For Lease
Just Listed
260 Villagewalk Boulevard 412 #412
North R, London North, ON
$2,950
2Bd
2Ba
1,500+sqft
2Parking
$2/sqft
CondoMLS# X13731498Listed 2026-09-010 DOM
Cooling
Central Air
Just listed! New listings in London North often receive offers within the first week.
About this home
Village North II luxury high-rise condo in the North heart of London. 1529 sq ft of stylish living space. Spacious 2 bedrooms plus den unit with 2 full washrooms. This carpet free unit features premium flooring throughout with ceramic tiles in all wet areas. Open concept stunning kitchen with ceramic tile backsplash, stainless steel appliances, walk in pantry and a large L-shaped island. Bright great living room with cozy gas fireplace opens to a generous balcony. The unit comes with in-suite laundry and one owned underground parking plus one surface parking places. Nestled among prestigious luxury homes and just walking distance to St. Catherine of Siena Catholic Elementary School. Steps to Conservation walking trail and Plane Tree Park, this home is ideally located near the renowned Sunningdale Golf Course. Building amenities include an indoor pool, fitness, golf simulator, party room with a kitchen, outdoor patio, guest suite, theater room and billiards room. Close to Masonville Mall, Transit Station, University Hospital and Western University. Highly rated Masonville PS, A.B. Lucas SS School Zone Area. Heat, Air Conditioning and Water included in the rent. Move-In Ready!
PoolFireplace
Rooms
Main Floor
| Foyer | 3.82 × 1.72 m | |
| Den | 3.01 × 3.82 m | |
| Kitchen | 3.30 × 4.94 m | |
| Pantry | 2.78 × 1.52 m | |
| Laundry | 1.48 × 1.84 m | |
| Dining Room | 3.00 × 5.12 m | |
| Living Room | 3.65 × 3.98 m | |
| Primary Bedroom | 3.43 × 5.69 m | |
| Bedroom | 3.20 × 3.68 m | |
| Bathroom | 3.07 × 1.60 m | 3 Pc Ensuite |
| Bathroom | 3.06 × 2.14 m | 4 Pc Bath |
Features
- Auto Garage Door Remote
- Carpet Free
- Apartment
- Central Air
Financials
Estimated Rental Income
Entire property$2,600 – $3,500/mo
Rental yield1057.6% – 1423.7%
*Estimates based on comparable rentals in the area. Actual income may vary.
Market Data — London North
Days on market0 days
Buyer's MarketSeller's Market
Based on active listings in London North. Data updates daily.
Other rentals like this
Similar rentals in London North
Same property type, similar price, similar size — currently for rent.
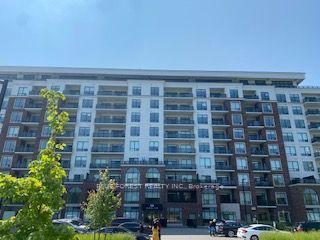
For Lease1 day ago
$3,195
Condo
480 CALLAWAY Road 711 #711, North R
London North, ON
2 bd
1 ba
1,700
2
MLS# X13729294Blue Forest Realty Inc.
WhatsApp Aman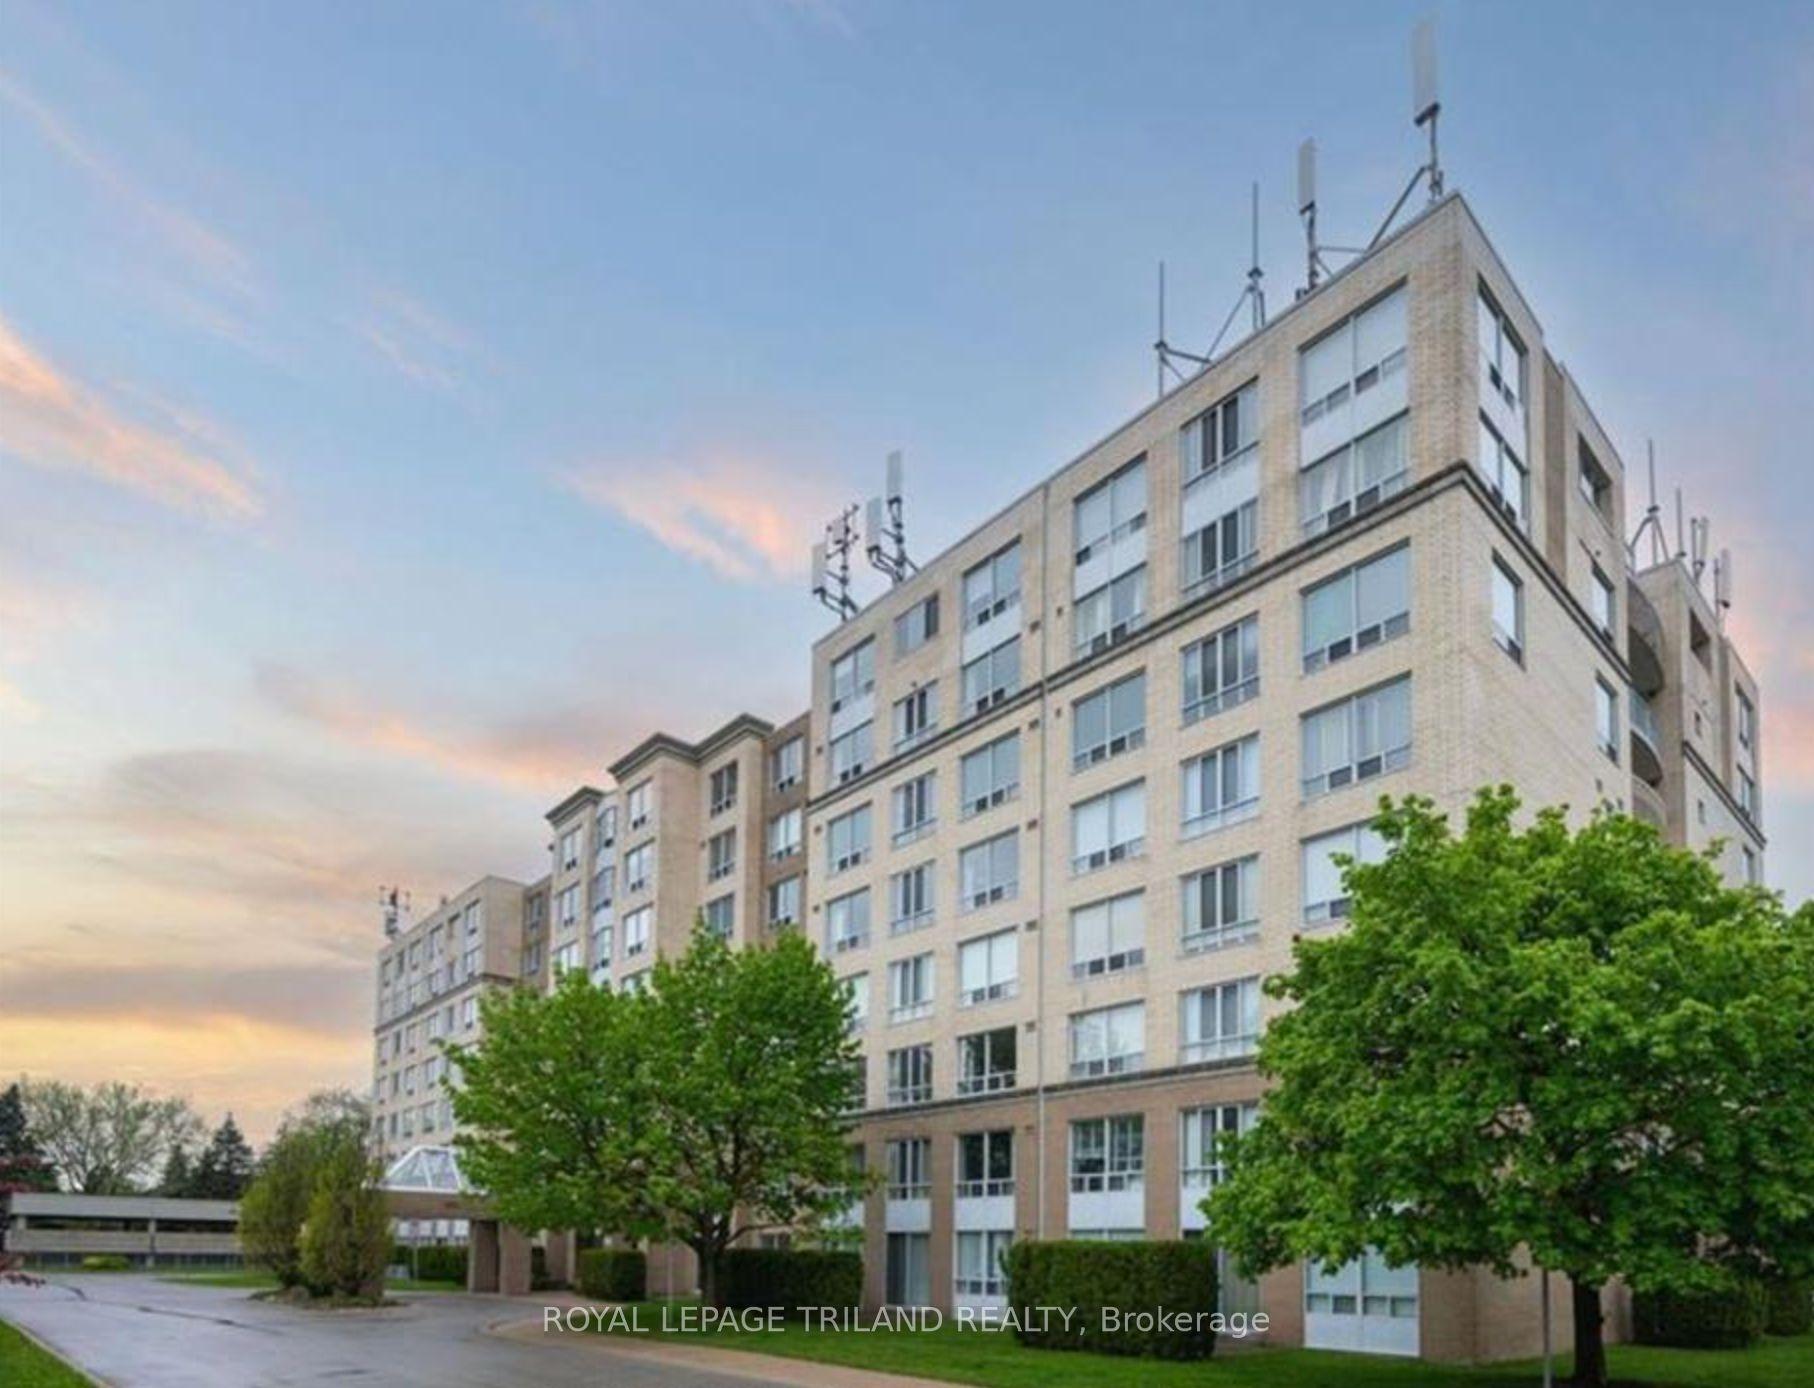
For Lease3 days ago
$2,400
Condo
1510 Richmond Street 404 #404, North G
London North, ON
2 bd
2 ba
1,300
1
MLS# X13725582Royal Lepage Triland Realty
WhatsApp Aman
Getting around
How walkable, bikeable, and transit-friendly this neighbourhood is.
74
/ 100
Walk Score
Very Walkable
55
/ 100
Transit Score
Good Transit
39
/ 100
Bike Score
Somewhat Bikeable
Scores are estimates based on neighbourhood data and are for informational purposes only.
MLS® data courtesy of the Toronto Regional Real Estate Board (TRREB).
The information provided herein must only be used by consumers that have a bona fide interest in the purchase, sale, or lease of real estate and may not be used for any commercial purpose or any other purpose. Listing information is deemed reliable but is not guaranteed accurate by the Toronto Regional Real Estate Board, the listing brokerage, or this website. The trademarks REALTOR®, REALTORS® and the REALTOR® logo are controlled by The Canadian Real Estate Association (CREA) and identify real estate professionals who are members of CREA. MLS®, Multiple Listing Service®, and the associated logos are owned by CREA. Not intended to solicit properties currently listed for sale or buyers under contract.