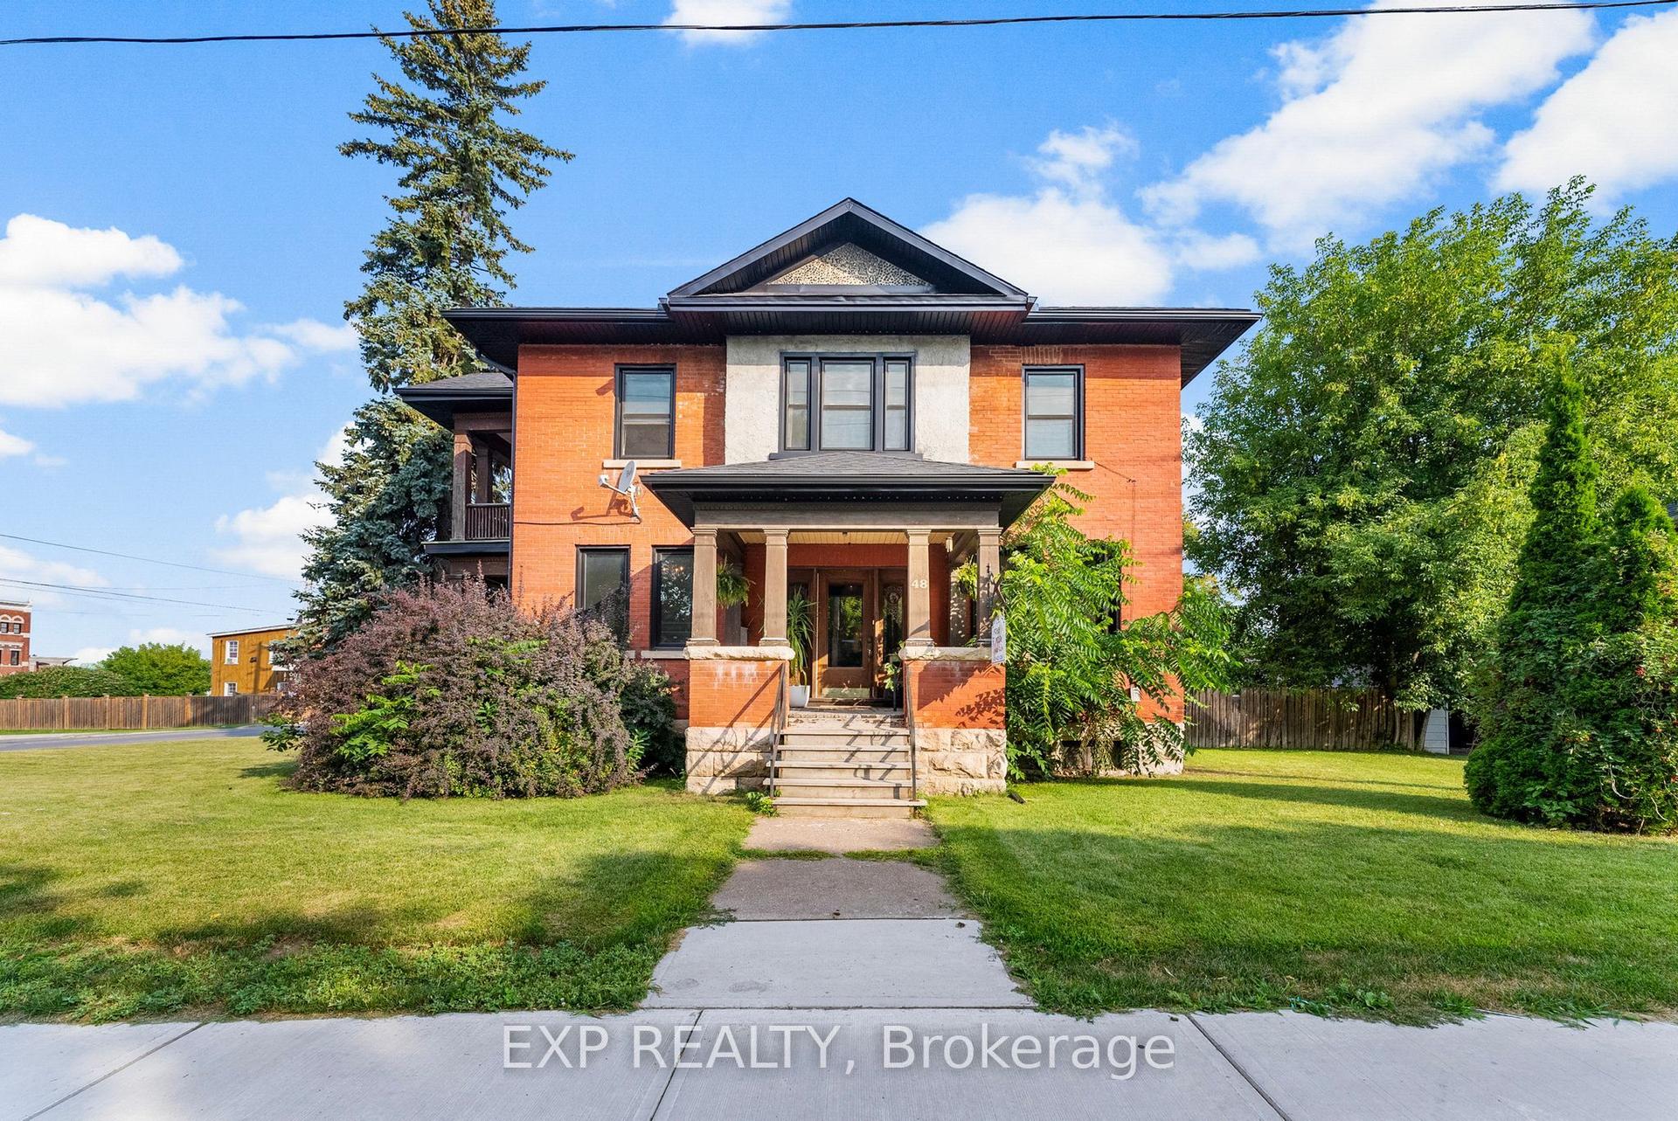
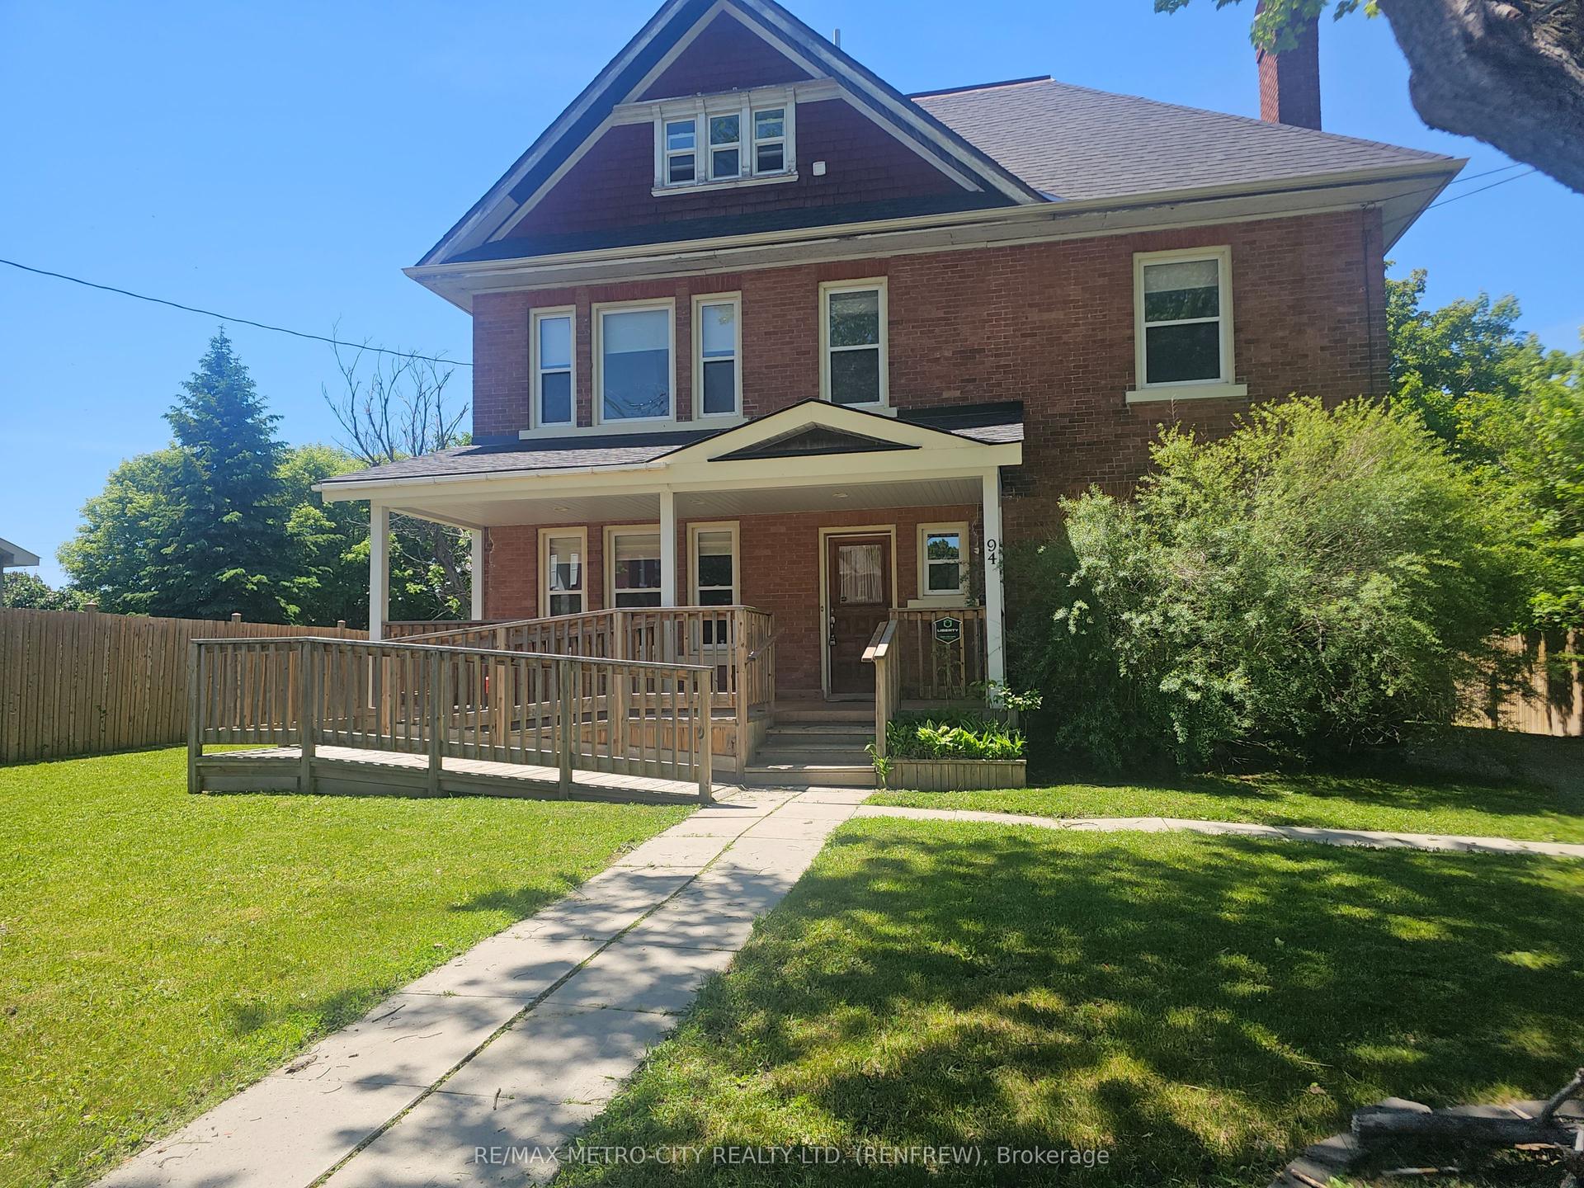
For Sale
150 Stevenson Crescent
540 - Renfrew, Renfrew, ON
$649,900
3+1Bd
3Ba
1,750+sqft
5Parking
82.2 x 128.8 ftlot
$371/sqft
DetachedMLS# X13738428Listed 2026-09-0241 DOM
Cooling
Central Air
Basement
Finished
On the market for 41 days — longer than average. The seller may be open to negotiation.
About this home
Beautifully transformed from top to bottom, this standout home pairs fresh, modern style with a layout that simply works. Set on a generous corner lot in a sought-after neighbourhood, it offers dual driveways, an attached garage, and a completely renovated interior designed for comfortable everyday living. Step inside to a warm Scandinavian-inspired palette of soft, creamy tones and a bright, cohesive feel throughout. The main living room flows into a beautifully redesigned kitchen featuring quartz countertops and stainless steel appliances, while the spacious dining area is made for gathering. Just off the dining room, a cozy den with a striking stone fireplace creates an inviting place to relax, read, or unwind. Patio doors from the dining area open to an impressive outdoor entertaining space with a large patio, pergola, newly built deck, and privacy wall-perfect for summer dinners and evenings outdoors. The split-level design adds character and versatility, including a light-filled loft that works beautifully as a home office or optional bedroom. Upstairs, the renovated main bath feels like a retreat with a soaker tub, walk-in tiled shower, and timeless finishes. A generously sized primary bedroom and additional well-appointed bedrooms complete the upper level. Downstairs, the fully finished lower level offers even more living space with a family room, additional bedroom, and 3-piece bath, ideal for guests, teens, or multi-generational living. With a brand-new roof (2026), extensive interior renovations, and nothing left to do but move in, this is a home that delivers style, space, and peace of mind. Walk to downtown shops, restaurants, everyday amenities, and nearby Central Public School. Fresh, finished, and full of character-this one deserves a second look!
GarageRenovatedCorner LotFireplace
Rooms
Main Floor
| Living Room | 3.68 × 5.51 m | |
| Kitchen | 4.29 × 2.99 m | |
| Family Room | 5.05 × 3.28 m | |
| Dining Room | 3.88 × 3.15 m | |
| Bathroom | 1.52 × 1.56 m | 2 Pc Bath |
Second Floor
| Bathroom | 3.23 × 2.75 m | 4 Pc Bath |
| Bedroom | 3.19 × 3.15 m | |
| Bedroom | 3.25 × 3.02 m | |
| Primary Bedroom | 6.00 × 5.25 m | |
| Loft | 4.57 × 3.12 m |
Lower
| Bedroom 4 | 4.45 × 3.00 m | |
| Bathroom | 3.96 × 1.33 m | 3 Pc Bath |
| Media Room | 6.14 × 3.52 m | |
| Other | 3.96 × 3.39 m |
Features
- Auto Garage Door Remote
- Upgraded Insulation
- Other
- Full
- Finished
- Central Air
- 1 1/2 Storey
Financials
Annual Taxes
$4,378
Estimated Rental Income
Entire property$3,200 – $4,800/mo
Rental yield5.9% – 8.9%
*Estimates based on comparable rentals in the area. Actual income may vary.
Market Data — Renfrew
Days on market41 days
Buyer's MarketSeller's Market
Based on active listings in Renfrew. Data updates daily.
Getting around
How walkable, bikeable, and transit-friendly this neighbourhood is.
53
/ 100
Walk Score
Somewhat Walkable
36
/ 100
Transit Score
Some Transit
51
/ 100
Bike Score
Bikeable
Scores are estimates based on neighbourhood data and are for informational purposes only.
MLS® data courtesy of the Toronto Regional Real Estate Board (TRREB).
The information provided herein must only be used by consumers that have a bona fide interest in the purchase, sale, or lease of real estate and may not be used for any commercial purpose or any other purpose. Listing information is deemed reliable but is not guaranteed accurate by the Toronto Regional Real Estate Board, the listing brokerage, or this website. The trademarks REALTOR®, REALTORS® and the REALTOR® logo are controlled by The Canadian Real Estate Association (CREA) and identify real estate professionals who are members of CREA. MLS®, Multiple Listing Service®, and the associated logos are owned by CREA. Not intended to solicit properties currently listed for sale or buyers under contract.
You may also like
More homes in Renfrew
Hand-picked listings with a similar price range and style.
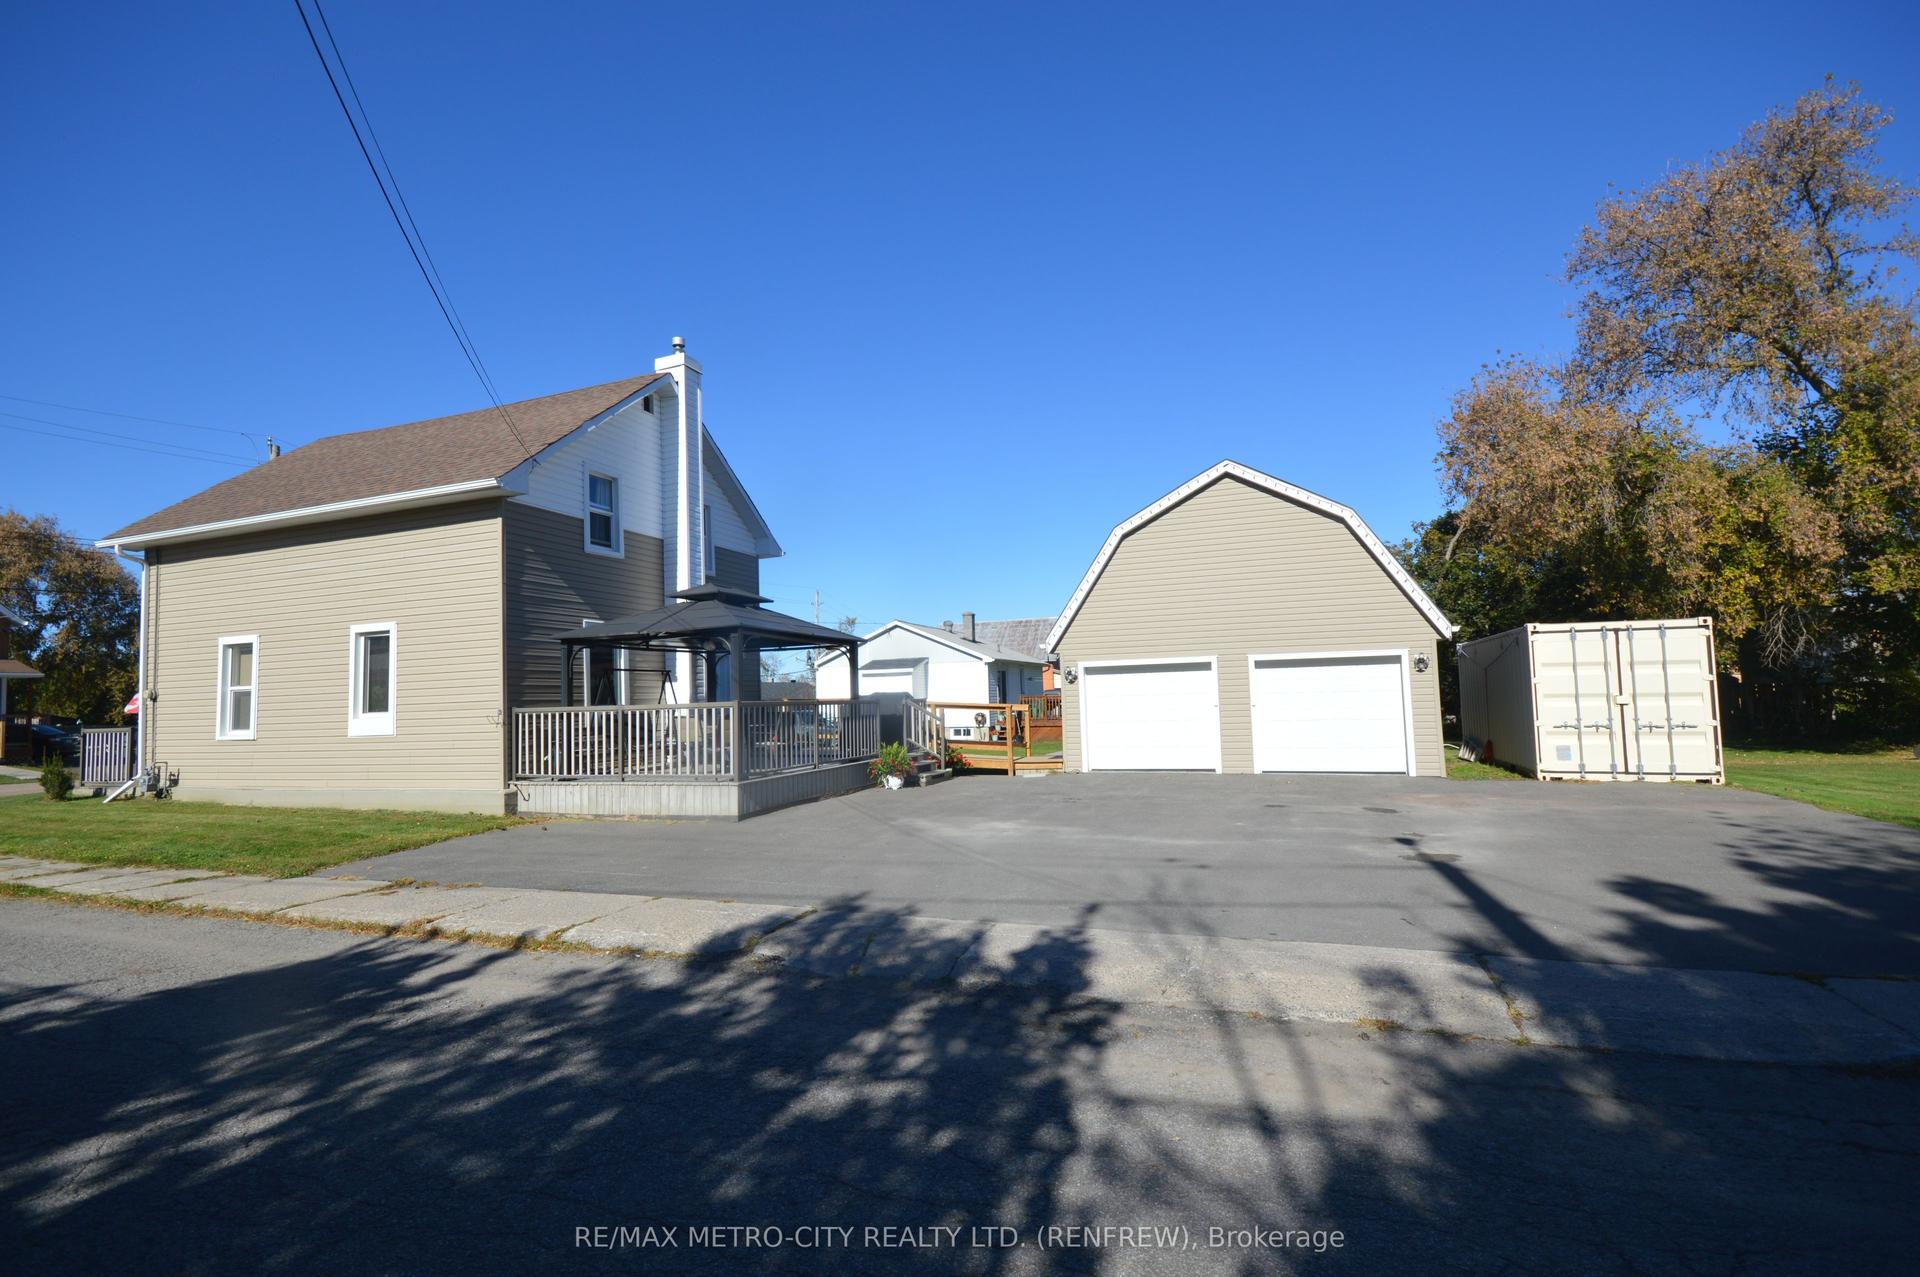
For Sale15 h ago
$499,900
Detached
est. $2,192/mo
151 June Street, 540 - Renfrew
Renfrew, ON
2 bd
2 ba
1,300
6
MLS# X14027594Re/Max Metro-City Realty Ltd. (Re…
WhatsApp Aman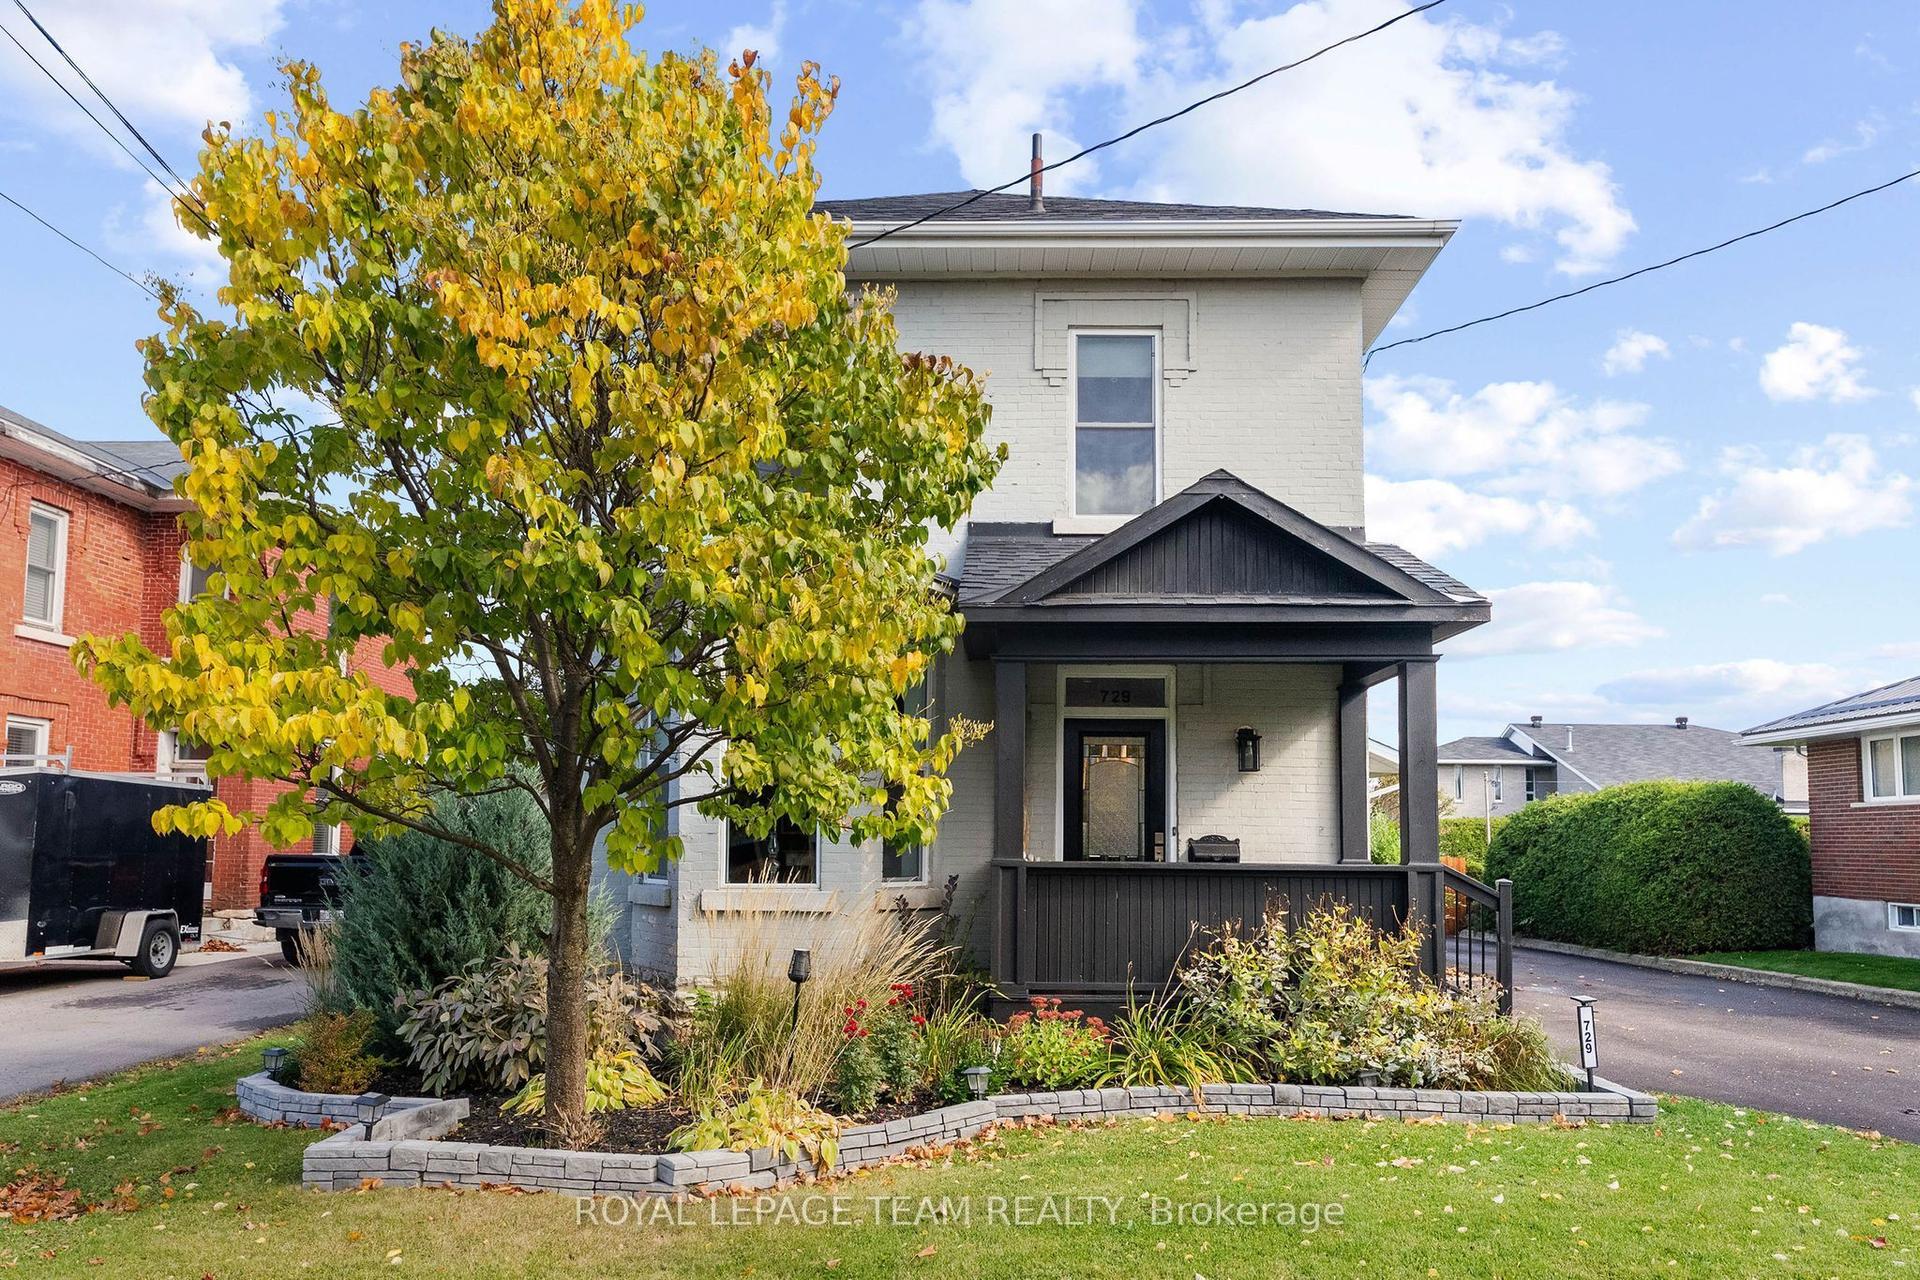
For Sale15 h ago
$669,900
Detached
est. $2,937/mo
729 Raglan Street S, 540 - Renfrew
Renfrew, ON
4 bd
3 ba
1,750
6
MLS# X14013436Royal Lepage Team Realty
WhatsApp Aman