For Sale
2961 Railton Road
47 - Frontenac South, Frontenac, ON
$1,449,900
3Bd
2Ba
1,750+sqft
20Parking
990.55 x 1047.77 ftlot
$829/sqft
DetachedMLS# X13755866Listed 2026-09-0834 DOM
Cooling
Central Vacuum
On the market for 34 days — longer than average. The seller may be open to negotiation.
About this home
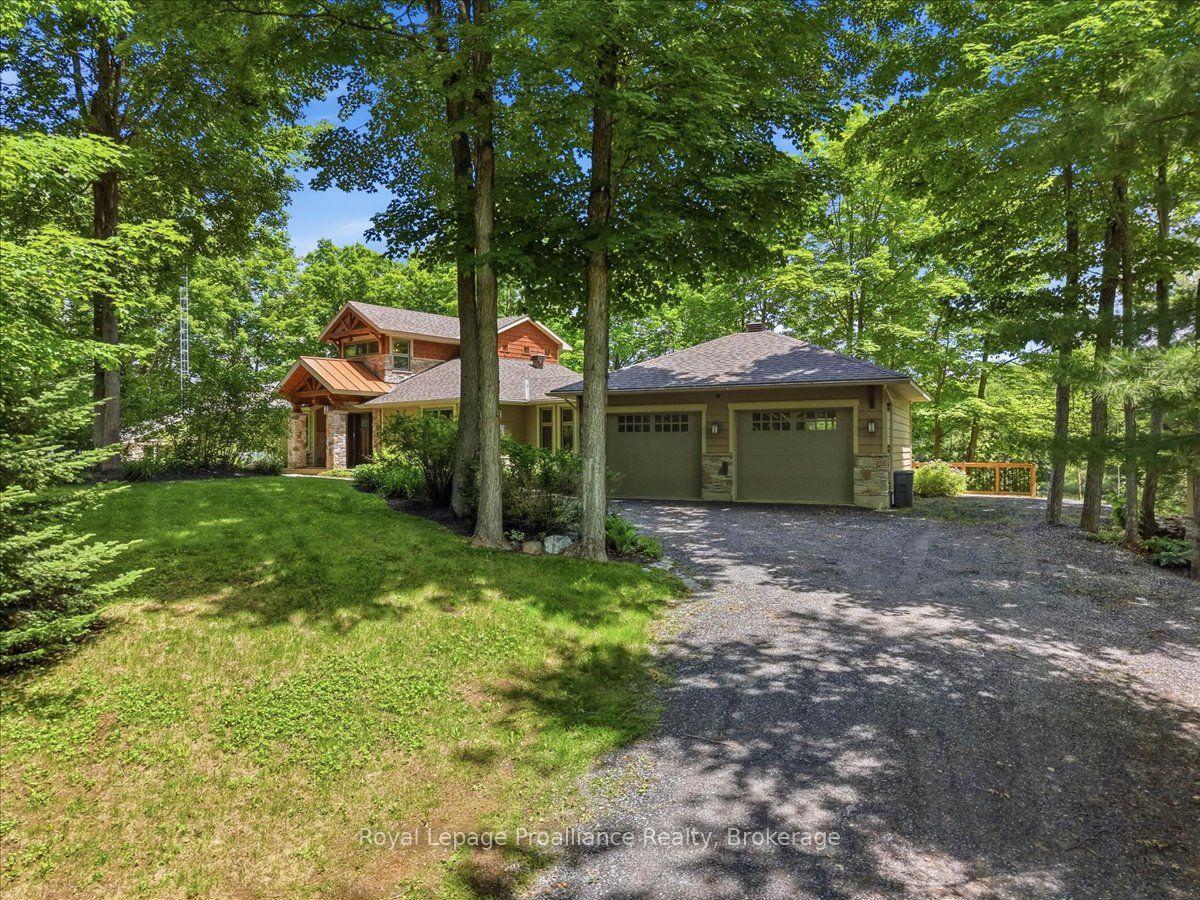
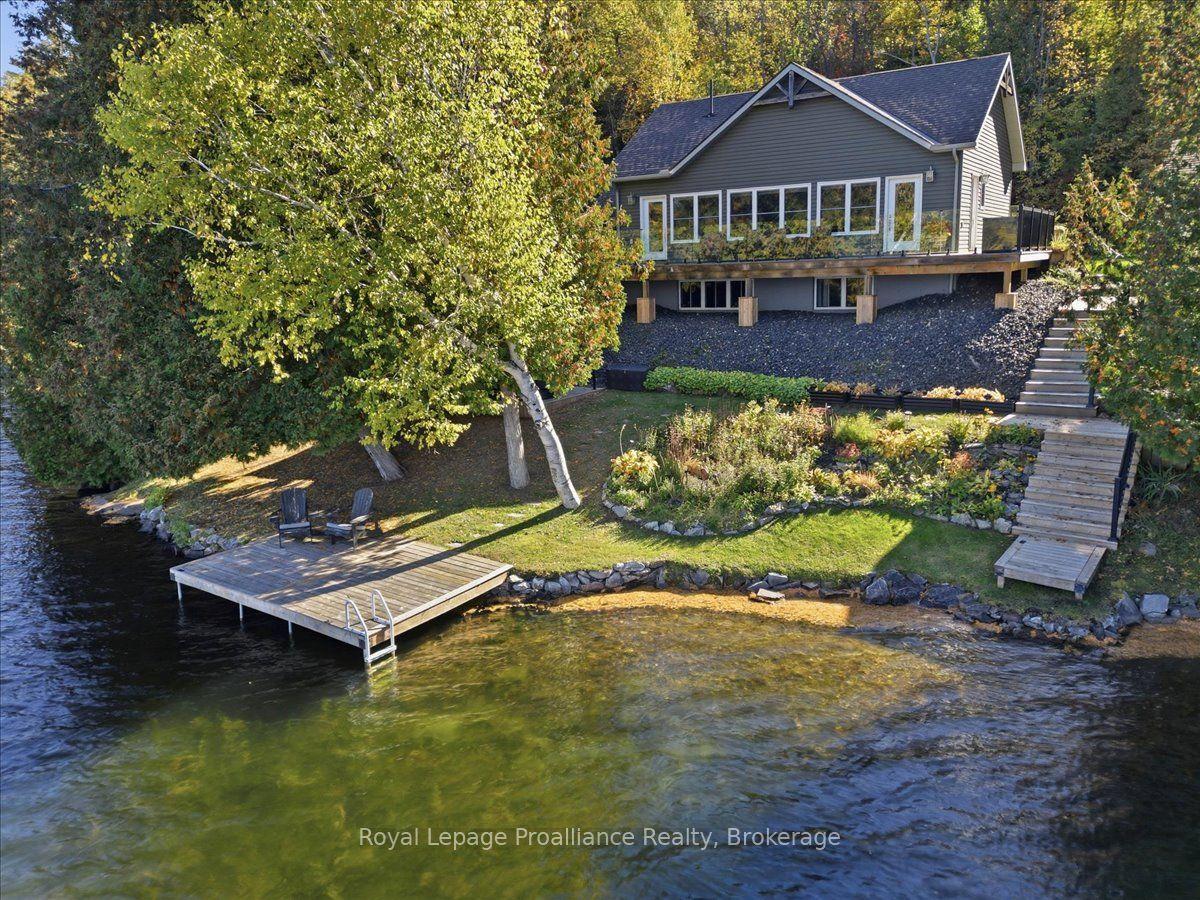
Welcome to this truly unique and peaceful 40-acre equestrian country retreat, beautifully set at the end of a long paved driveway and surrounded by mature forest, open fields, and meticulously maintained grounds. The authentic log home with in-ground pool offers 1,684 sq. ft. of above-grade living space, featuring 3 bedrooms, 1.5 bathrooms, soaring cathedral ceilings, and an open-concept kitchen, dining, and living area. Floor-to-ceiling windows fill the home with natural light and showcase spectacular views, while the cozy wood-burning fireplace creates a warm and inviting atmosphere. Upstairs are three spacious bedrooms and a beautifully appointed 4-piece bathroom with a soaker tub and stunning walk-in glass shower. Pride of ownership is evident throughout, with numerous upgrades and exceptional maintenance. The property is an impressive, well-maintained equestrian farm featuring three box stalls, a beautiful tack room with running water, fully fenced grazing fields, multiple paddocks, and approximately 12 acres of farmland currently used for hay. Enjoy beautifully manicured private trails throughout the property, perfect for walking, horseback riding, ATVing, dirt biking, snowmobiling, or simply exploring your own private surroundings. A picturesque pond provides a beautiful setting and can be enjoyed for skating in the winter. Additional features include a20' x 30' Quonset hut for recreational and equipment storage, a heated saltwater pool, hot tub and a guest bunkie! Also, a stunning separate guest house, finished beautifully from top to bottom with its own septic system and hydro, provides exceptional space for guests, extended family, or a private retreat. This is truly a one-of-a-kind property offering the perfect blend of country living, equestrian facilities, farmland, recreation, privacy, and exceptional outdoor amenities. A rare opportunity to enjoy your own private country estate!
PoolFireplace
Rooms
Main Floor
| Living Room | 3.37 × 4.72 m | |
| Kitchen | 5.11 × 3.71 m | |
| Dining Room | 4.57 × 3.78 m |
Second Floor
| Primary Bedroom | 4.88 × 4.27 m | |
| Bedroom | 3.76 × 3.35 m | |
| Bedroom | 3.76 × 3.35 m | |
| Bedroom | 3.76 × 3.35 m | |
| Loft | 6.71 × 6.10 m |
Basement
| Recreation | 11.58 × 7.32 m |
Other
| Room | — |
Features
- Central Vacuum
- Guest Accommodations
- In-Law Suite
- Deck
- Hot Tub
- Patio
- Privacy
- Porch
- Private Pond
- Full
- Central Air
- 2-Storey
Financials
Annual Taxes
$3,855.22
Estimated Rental Income
Entire property$3,200 – $4,800/mo
Basement apartment$1,800 – $2,500/mo
Rental yield2.6% – 4.0%
*Estimates based on comparable rentals in the area. Actual income may vary.
Market Data — Frontenac
Days on market34 days
Buyer's MarketSeller's Market
Based on active listings in Frontenac. Data updates daily.
Getting around
How walkable, bikeable, and transit-friendly this neighbourhood is.
64
/ 100
Walk Score
Somewhat Walkable
41
/ 100
Transit Score
Some Transit
44
/ 100
Bike Score
Somewhat Bikeable
Scores are estimates based on neighbourhood data and are for informational purposes only.
MLS® data courtesy of the Toronto Regional Real Estate Board (TRREB).
The information provided herein must only be used by consumers that have a bona fide interest in the purchase, sale, or lease of real estate and may not be used for any commercial purpose or any other purpose. Listing information is deemed reliable but is not guaranteed accurate by the Toronto Regional Real Estate Board, the listing brokerage, or this website. The trademarks REALTOR®, REALTORS® and the REALTOR® logo are controlled by The Canadian Real Estate Association (CREA) and identify real estate professionals who are members of CREA. MLS®, Multiple Listing Service®, and the associated logos are owned by CREA. Not intended to solicit properties currently listed for sale or buyers under contract.
You may also like
More homes in Frontenac
Hand-picked listings with a similar price range and style.
For Sale1 month ago
$1,699,000
Detached
est. $7,448/mo
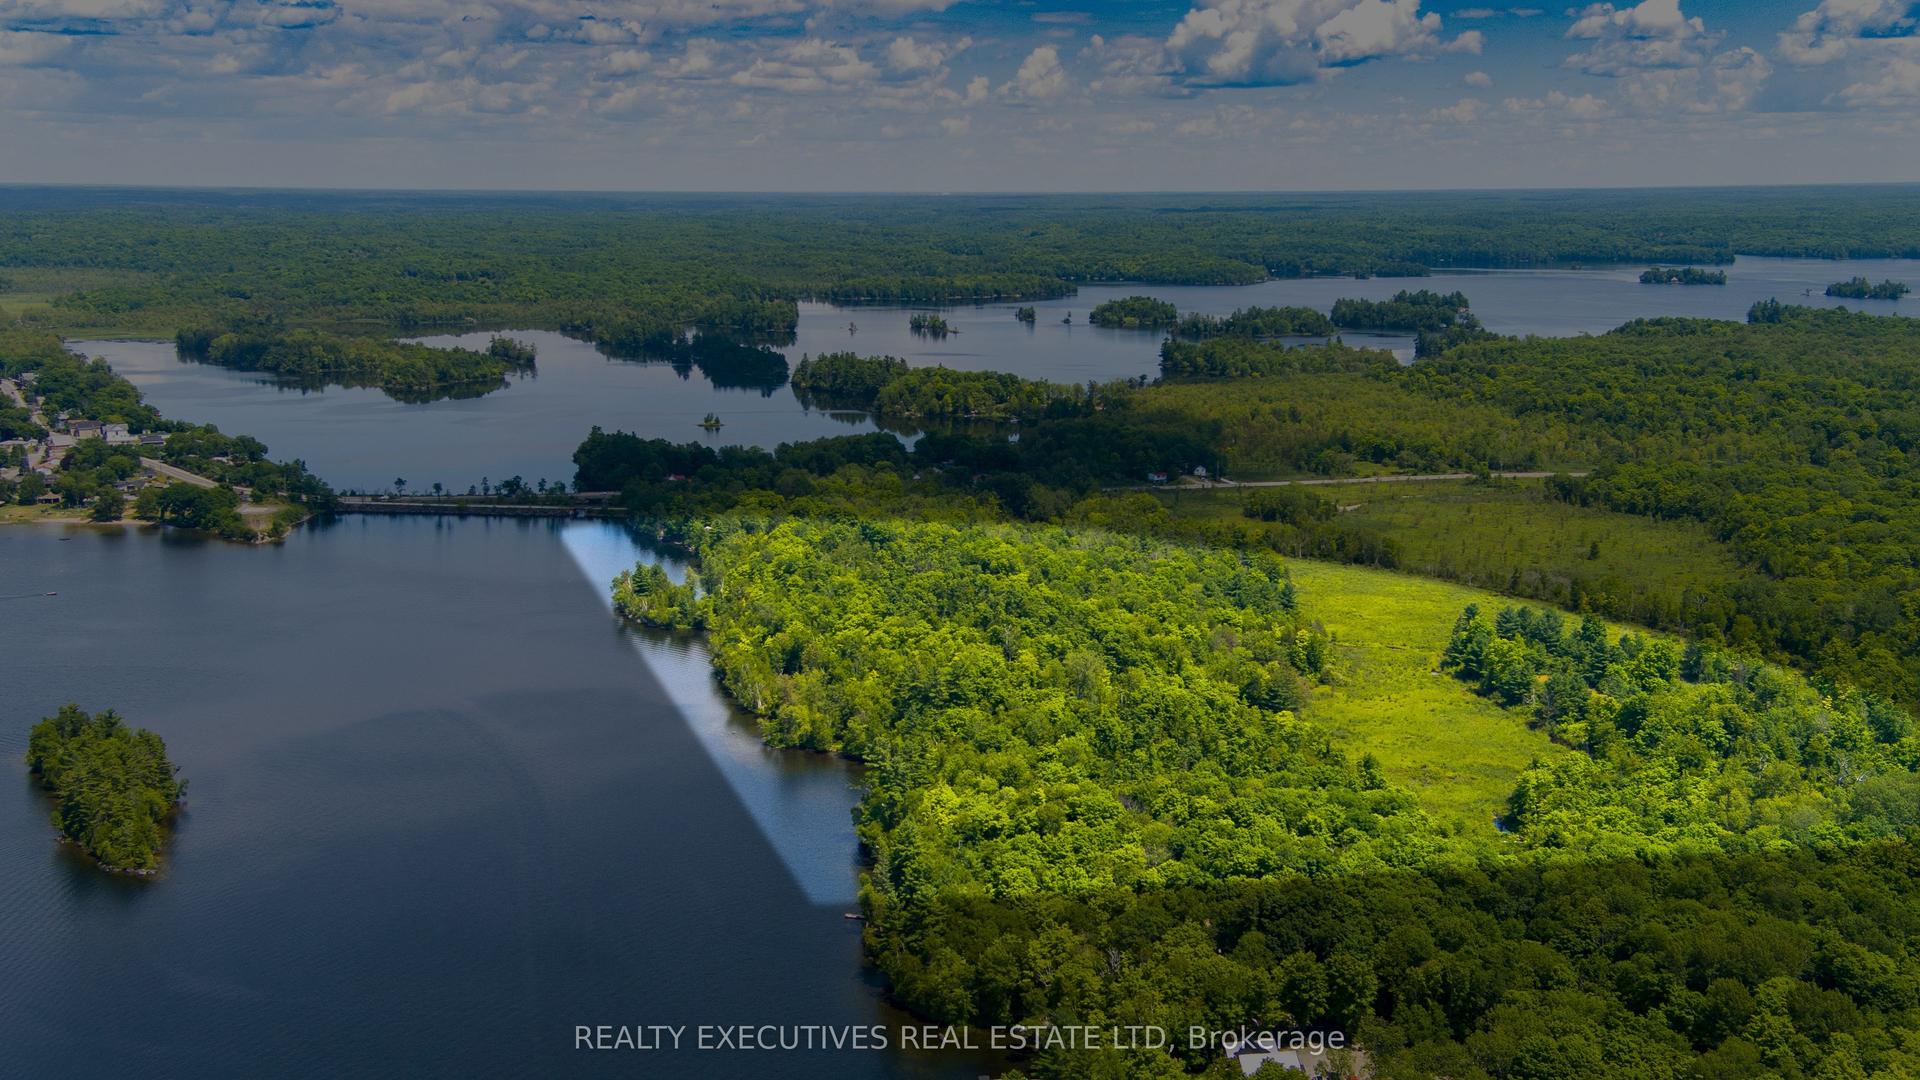
1014A Brewer Road, 45 - Frontenac Centre
Frontenac, ON
3 bd
2 ba
1,300
11
MLS# X13757268Realty Executives Real Estate Ltd
WhatsApp Aman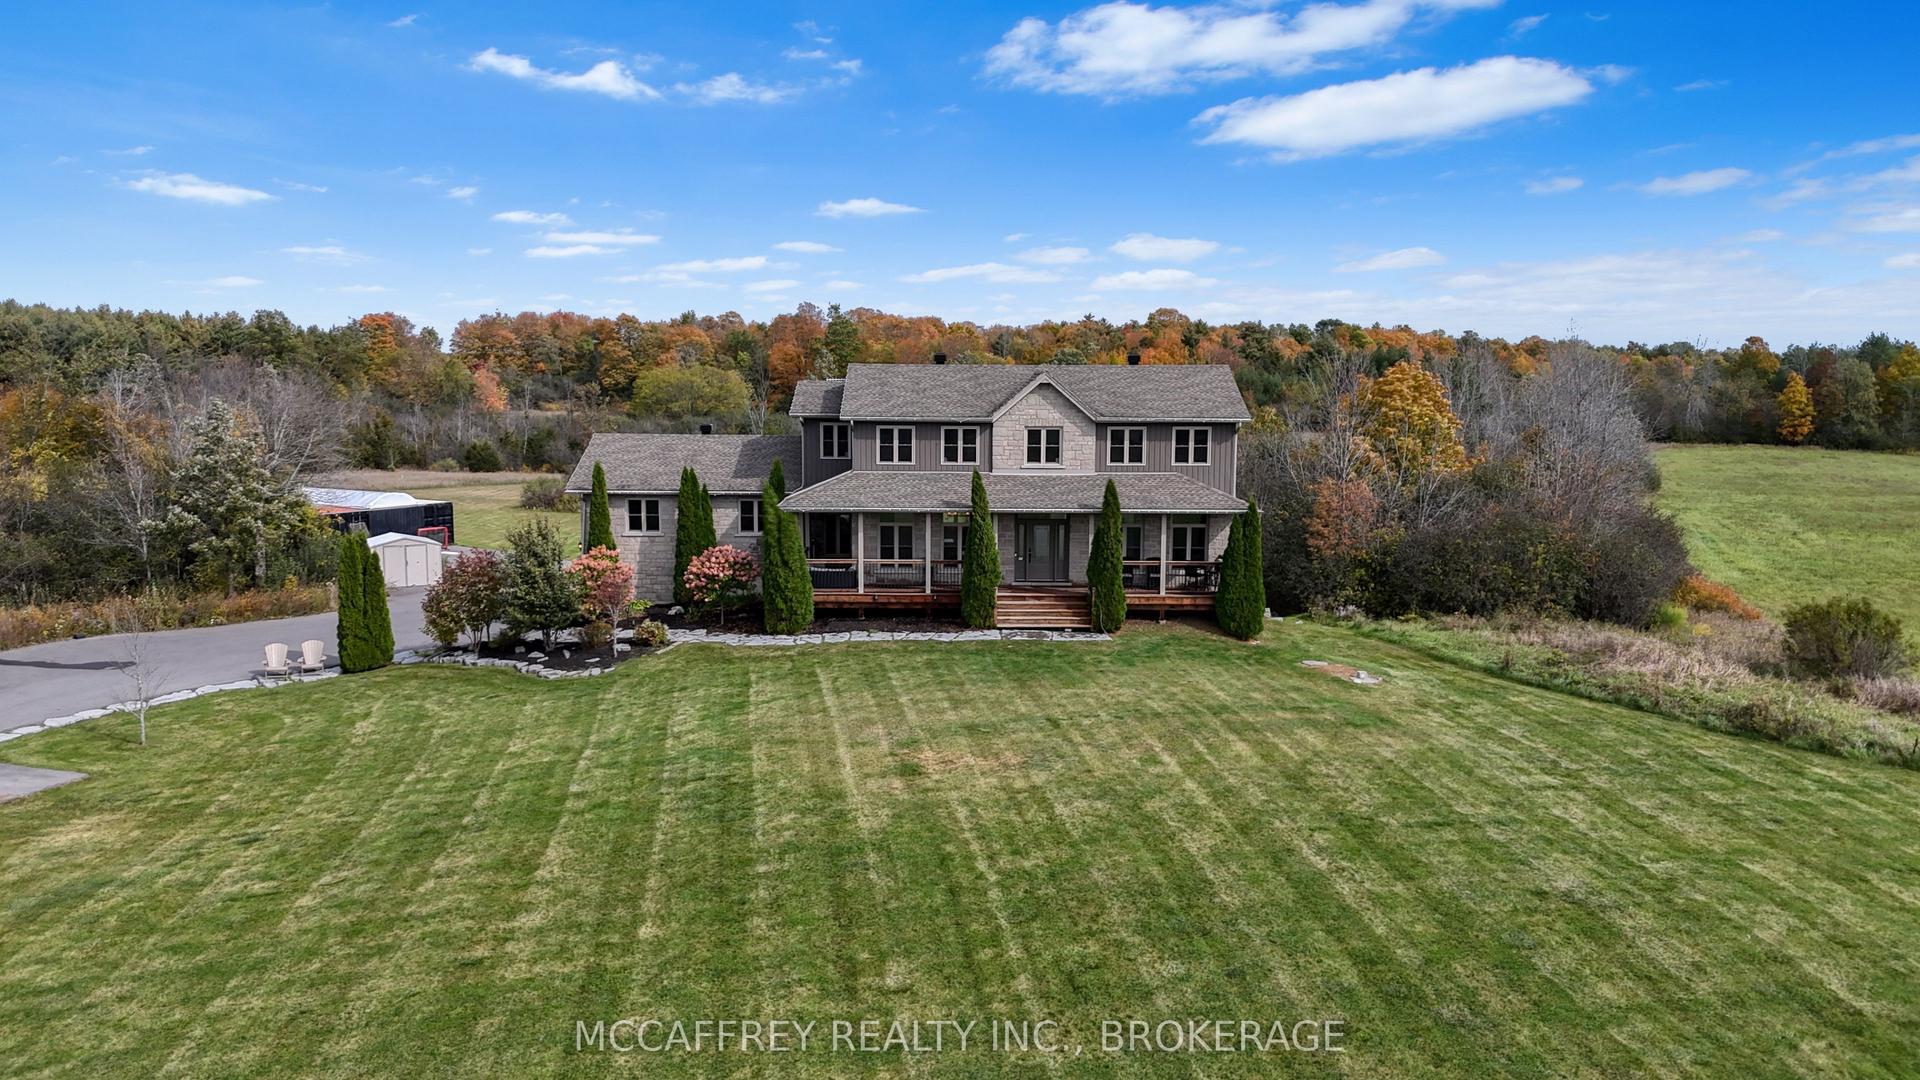
For Sale3 days ago
$1,499,900
Detached
est. $6,576/mo
4012 Sydenham Road, 47 - Frontenac South
Frontenac, ON
3 bd
4 ba
2,250
17
MLS# X13882384Mccaffrey Realty Inc., Brokerage
WhatsApp Aman