For Sale
52 Kensington Avenue N
Crown Point, Hamilton, ON
$549,000
5+1Bd
3Ba
2,250+sqft
2Parking
30 x 100 ftlot
$244/sqft
DetachedMLS# X13756820Listed 2026-09-0825 DOM
Heating
Water Heater
Cooling
Central Air
Basement
Finished
About this home
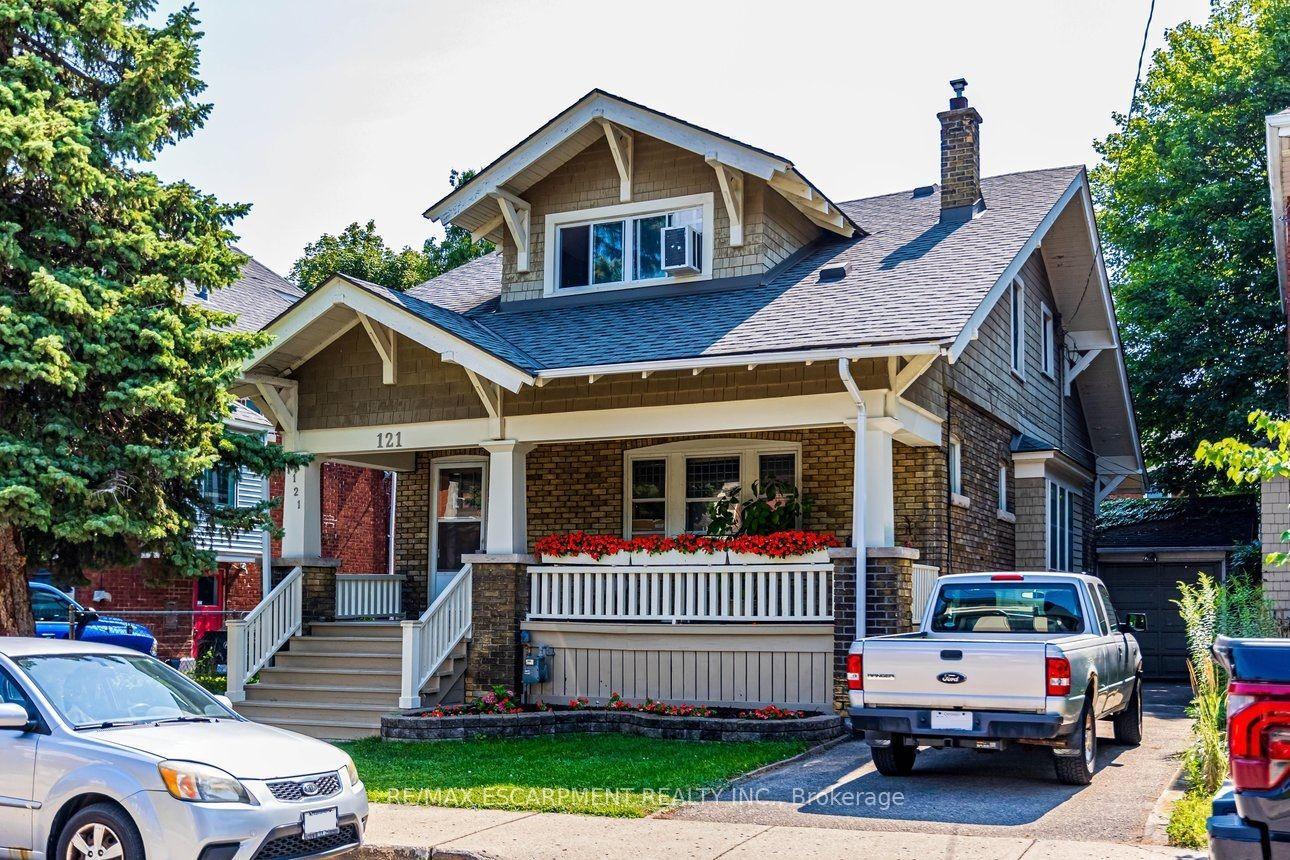
Great opportunity in this spacious solid all-brick 2.5-storey home, offering incredible versatility and potential! Currently configured as three separate units, this property can also be converted back to a single-family home to suit your needs. The main-level unit features a spacious living room, dining room, kitchen, 2 bedrooms and a 4-piece bath. The second-level unit has been freshly updated with new carpet throughout and fresh paint, offering a large living room, kitchen, 3 bedrooms and a 4-piece bath. A separate side entrance leads to the finished basement, complete with a recreation room, kitchen, bedroom and 3-piece bath. Set on a good-sized corner lot with a detached rear garage, parking and low maintenance yard. Fantastic location just steps to shopping, schools, parks, public transit and the upcoming Hamilton LRT. An excellent opportunity for investors, multi-generational living or those looking for a spacious home with multiple possibilities!
GarageCorner Lot
Rooms
Main Floor
| Foyer | 0.99 × 2.67 m | |
| Living Room | 4.42 × 4.17 m | Carpet Free Fireplace Hardwood Floor |
| Dining Room | 3.48 × 4.17 m | Carpet Free Hardwood Floor |
| Kitchen | 3.07 × 2.67 m | Carpet Free Hardwood Floor |
| Bedroom | 4.17 × 3.12 m | Carpet Free Hardwood Floor |
| Bedroom | 3.12 × 2.67 m | |
| Bathroom | 1.85 × 1.63 m | 4 Pc Bath |
Second Floor
| Living Room | 3.51 × 5.18 m | Fireplace |
| Kitchen | 3.12 × 2.00 m | |
| Bedroom | 4.29 × 3.35 m | |
| Bedroom | 3.89 × 2.64 m | Carpet Free Vinyl Floor W/O To Balcony |
| Bathroom | 2.24 × 2.49 m | 4 Pc Bath |
Third Floor
| Bedroom | 7.62 × 5.26 m |
Basement
| Recreation | 3.60 × 6.40 m | |
| Kitchen | 3.28 × 3.99 m | |
| Bedroom | 2.26 × 3.66 m | |
| Bathroom | 0.00 × 0.00 m | 3 Pc Bath |
| Utility Room | 0.00 × 0.00 m |
Features
- In-Law Capability
- Water Heater
- Water Meter
- Porch
- Paved Yard
- Apartment
- Finished
- Separate Entrance
- Full
- Central Air
- 2 1/2 Storey
Financials
Annual Taxes
$4,469.28
Estimated Rental Income
Entire property$4,500 – $7,000/mo
Basement apartment$1,800 – $2,500/mo
Rental yield9.8% – 15.3%
*Estimates based on comparable rentals in the area. Actual income may vary.
Market Data — Hamilton
Days on market25 days
Buyer's MarketSeller's Market
Based on active listings in Hamilton. Data updates daily.
Demographics — Hamilton
Population
569,353
Avg Household Income
$90,000
Age Distribution
0-19
20%
20-34
21%
35-49
19%
50-64
20%
65+
20%
Ownership65% own · 35% rent
EnglishFrenchArabicItalianTagalog
Getting around
How walkable, bikeable, and transit-friendly this neighbourhood is.
73
/ 100
Walk Score
Very Walkable
61
/ 100
Transit Score
Good Transit
75
/ 100
Bike Score
Very Bikeable
Scores are estimates based on neighbourhood data and are for informational purposes only.
MLS® data courtesy of the Toronto Regional Real Estate Board (TRREB).
The information provided herein must only be used by consumers that have a bona fide interest in the purchase, sale, or lease of real estate and may not be used for any commercial purpose or any other purpose. Listing information is deemed reliable but is not guaranteed accurate by the Toronto Regional Real Estate Board, the listing brokerage, or this website. The trademarks REALTOR®, REALTORS® and the REALTOR® logo are controlled by The Canadian Real Estate Association (CREA) and identify real estate professionals who are members of CREA. MLS®, Multiple Listing Service®, and the associated logos are owned by CREA. Not intended to solicit properties currently listed for sale or buyers under contract.
You may also like
More homes in Hamilton
Hand-picked listings with a similar price range and style.
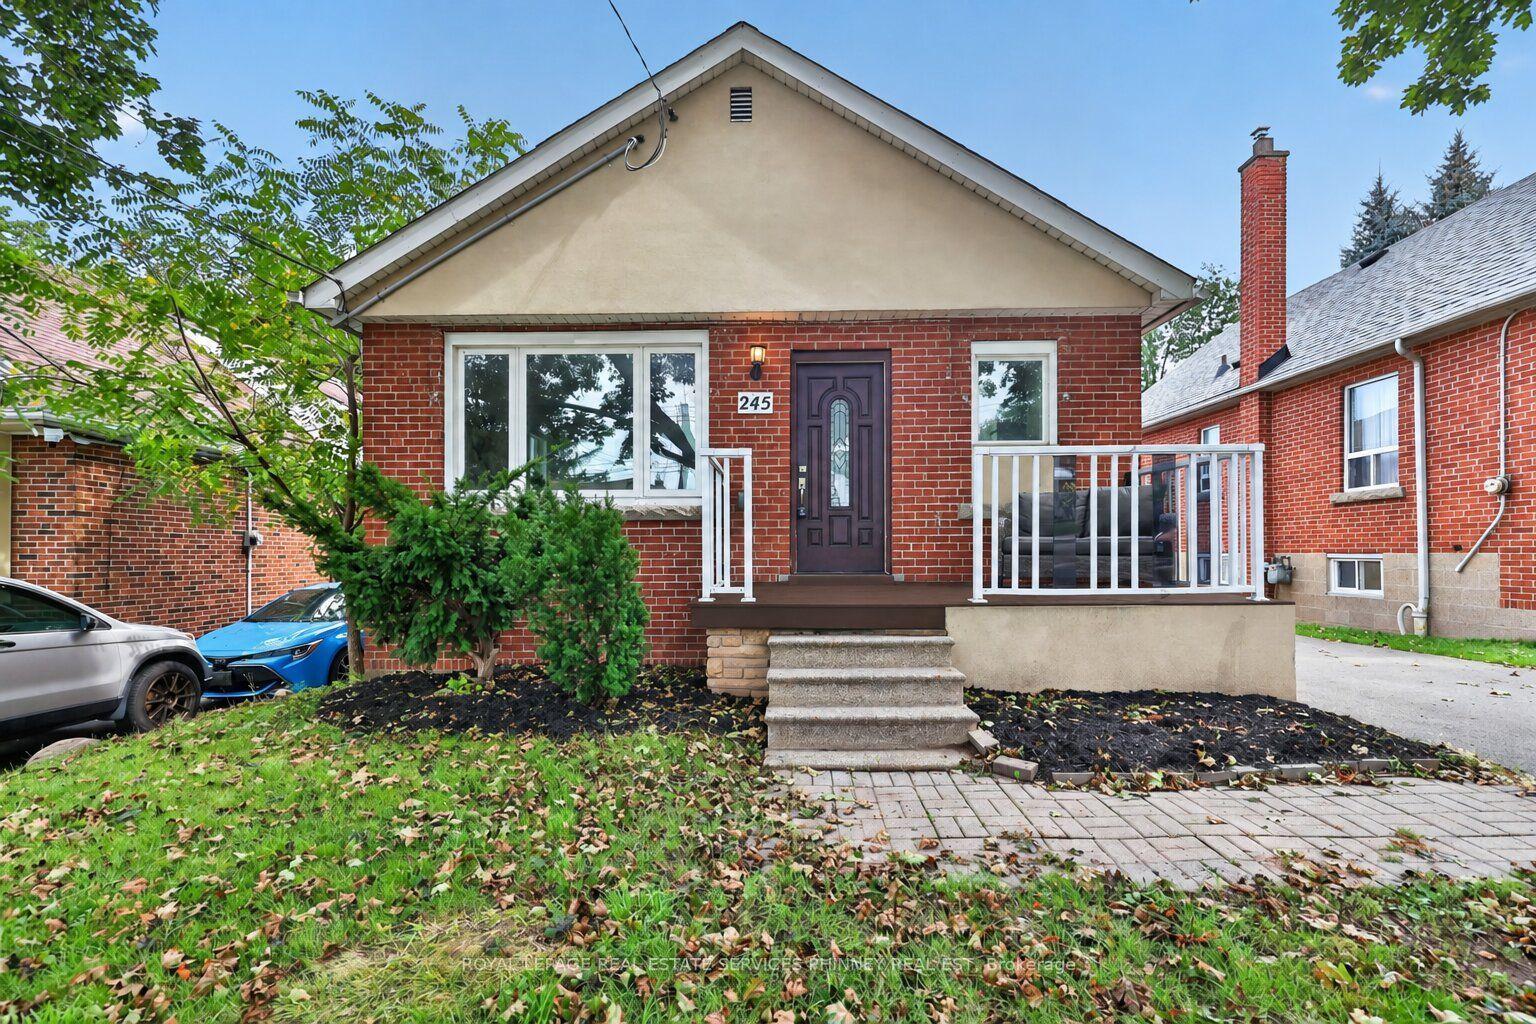
For Sale25 days ago
$639,000
Detached
est. $2,801/mo
245 Glenholme Avenue, Glenview
Hamilton, ON
3+2 bd
2 ba
900
4
MLS# X13755746Royal Lepage Real Estate Services…
WhatsApp Aman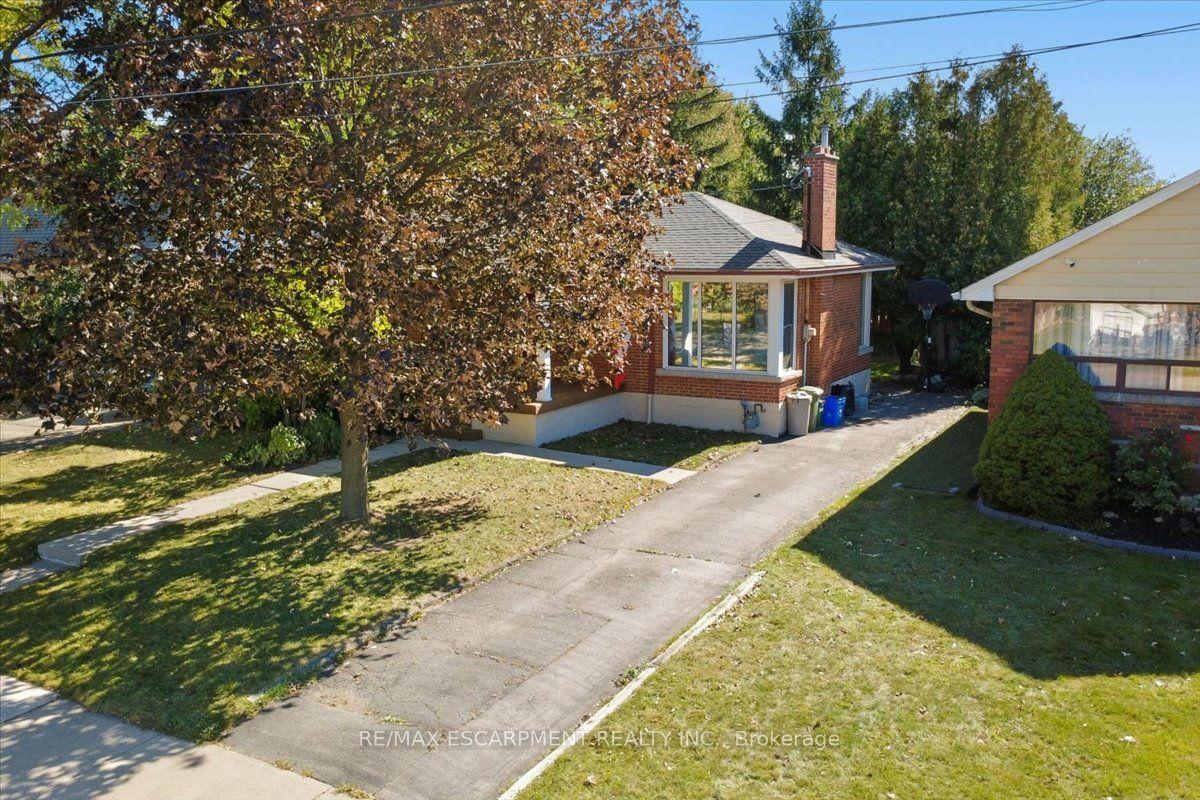
For Sale2 days ago
$624,900
Detached
est. $2,740/mo
56 Everton Place, Sunninghill
Hamilton, ON
3+1 bd
1 ba
1,300
5
MLS# X13849774Re/Max Escarpment Realty Inc.
WhatsApp Aman