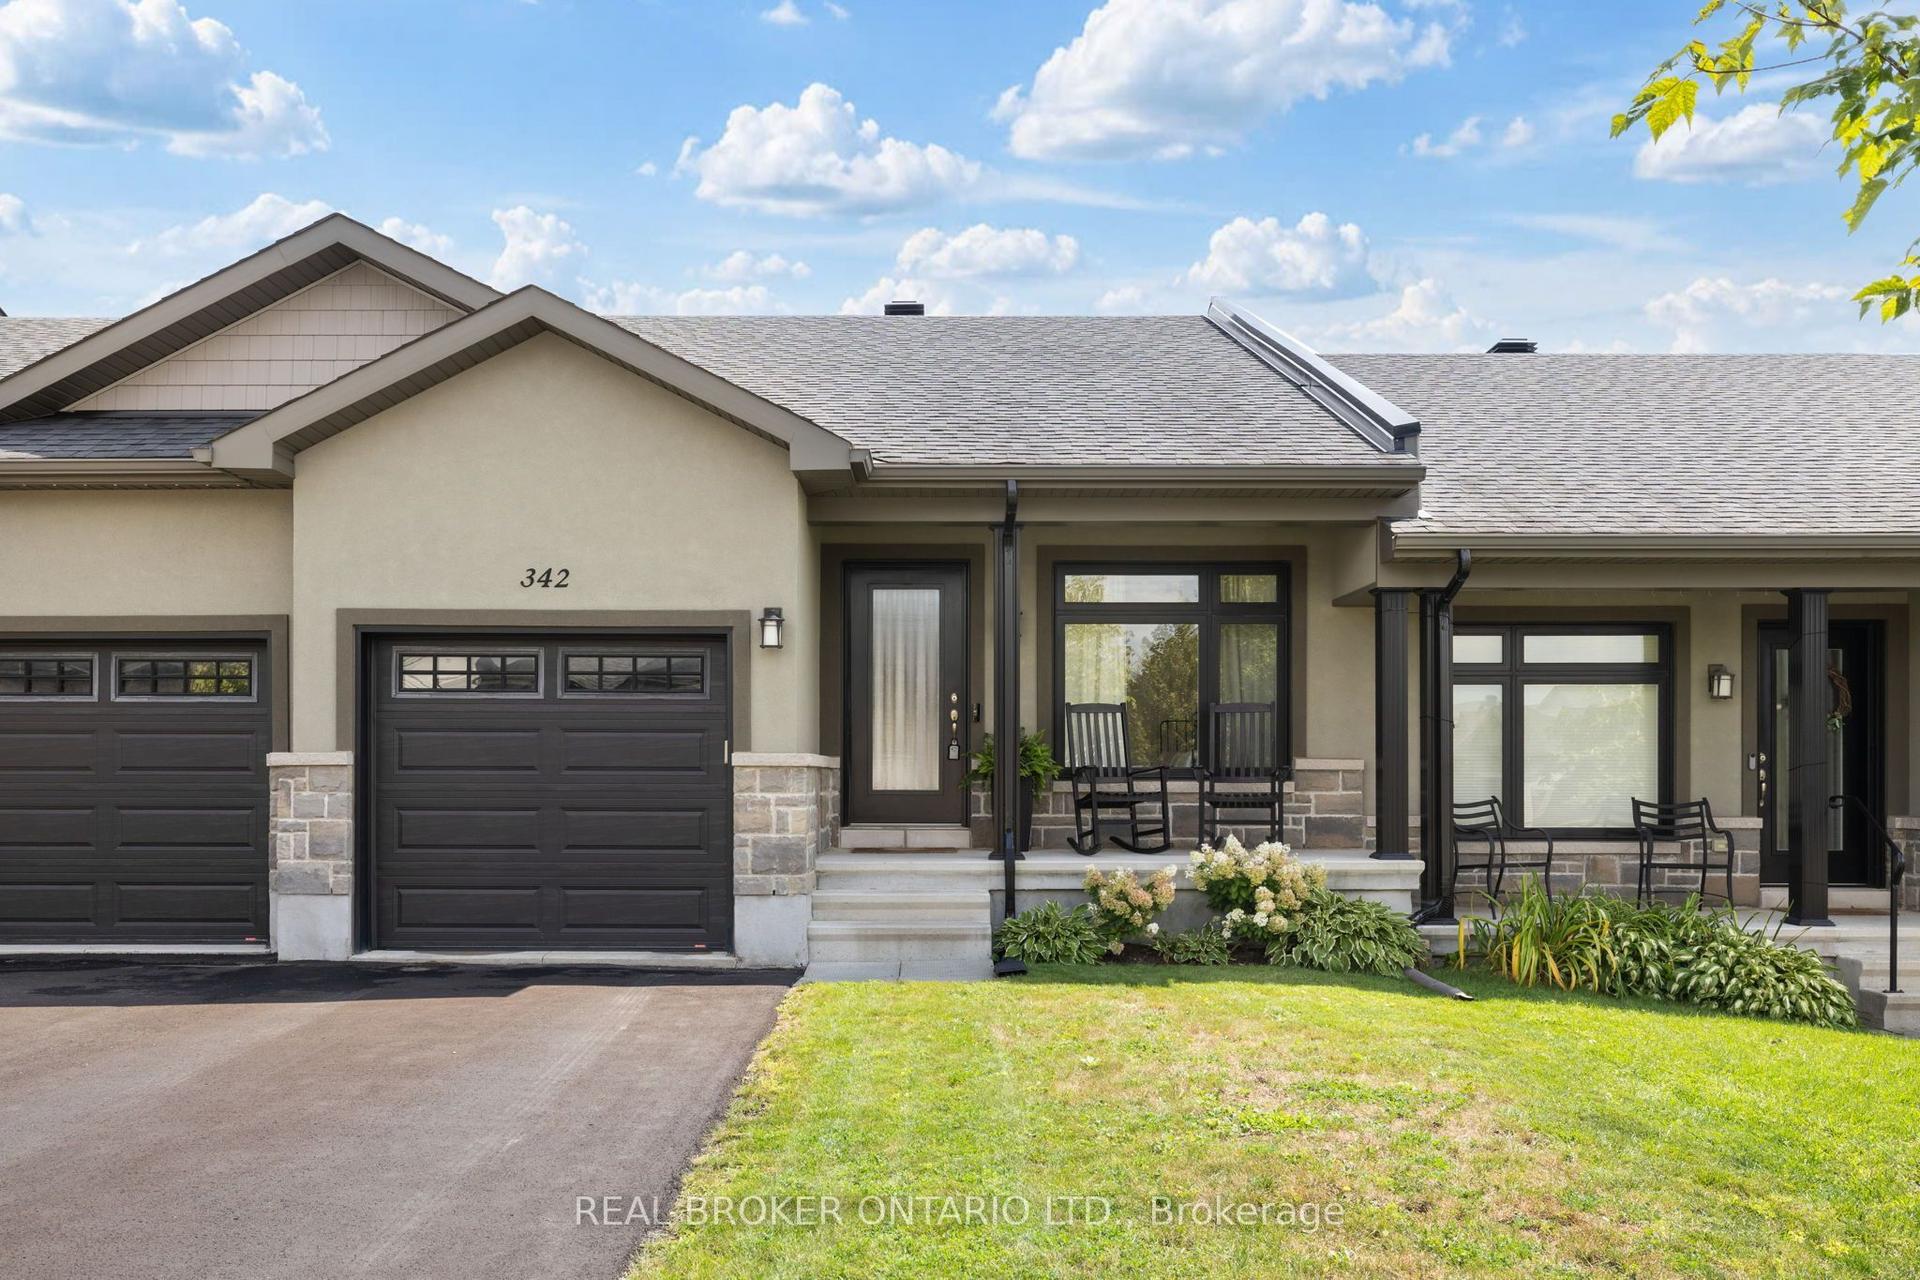
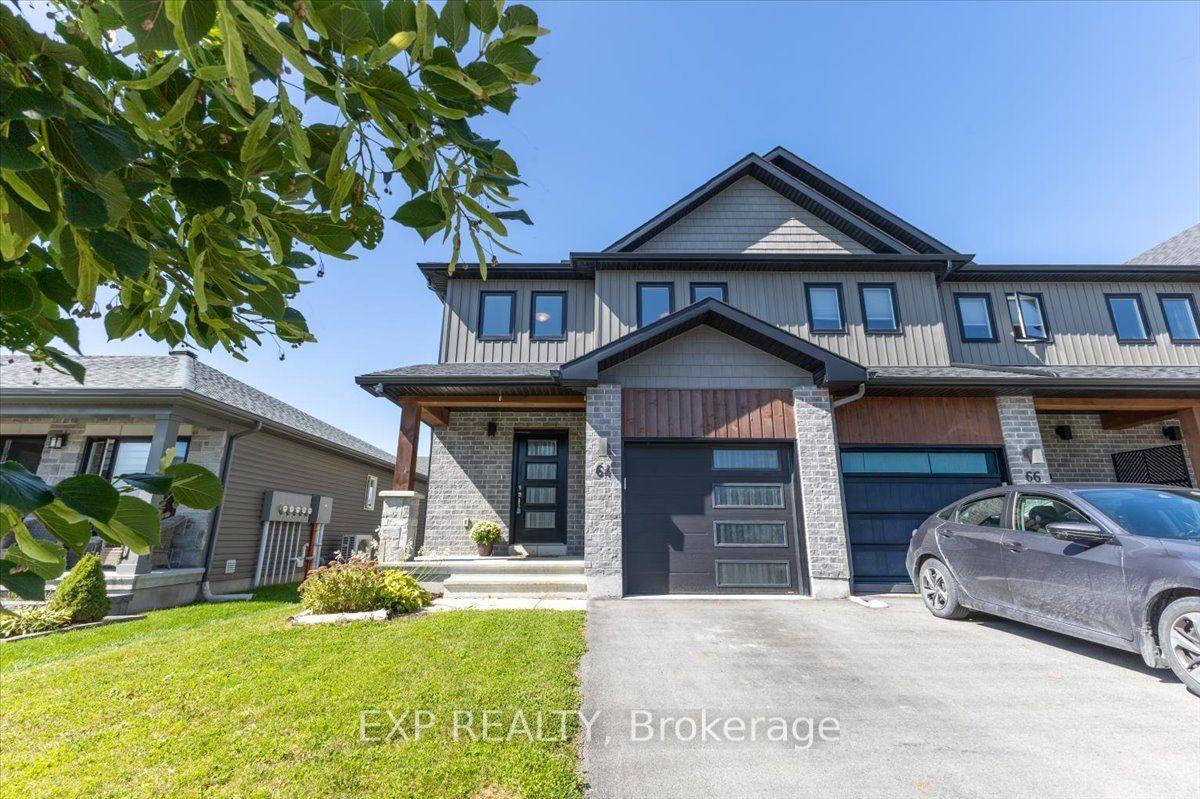
For Sale
3 Horton Street
912 - Mississippi Mills (Ramsay) Twp, Mississippi Mills, ON
$539,900
2Bd
2Ba
900+sqft
3Parking
24.74 x 108.3 ftlot
$600/sqft
TownhouseMLS# X13773732Listed 2026-09-118 DOM
Cooling
Central Air
Basement
Finished
About this home
Completely renovated in 2024, right down to the flooring, the basement, and the backyard, this single-level bungalow townhome puts everything you need on one floor, minutes from Almonte General Hospital, downtown shops, and the trails along the Mississippi River. Inside, new luxury vinyl plank flooring (2024) runs through the open-concept living and dining space, filled with natural light from windows facing the backyard. The kitchen offers stainless steel appliances and generous cabinetry, steps from a bright dining area made for everyday meals or entertaining .The main-floor primary bedroom is a true retreat, and a second bedroom, ideal as a guest room, home office, or den, sits just across the hall, with main-floor laundry rounding out the level. No stairs required for day-to-day living. Downstairs, the fully finished lower level (2024) adds real flexibility: a spacious family room for movie nights or a home gym, plus a full bathroom with walk-in shower, perfect for guests or a private workspace. Outside, unwind on the low-maintenance composite deck (2024), newly landscaped and fully fenced for privacy, with a storage shed for the extras. An attached garage and driveway parking for two complete the package. With nearly every major finish refreshed in 2024 and 2025, flooring, basement, deck, landscaping, and appliances, this is true turnkey living. Ideal for downsizers, retirees, or anyone ready to trade stairs and upkeep for simple, single-level comfort in one of Almonte's most convenient locations. Book your showing today.
GarageRenovated
Rooms
Main Floor
| Kitchen | 3.81 × 3.04 m | |
| Living Room | 6.47 × 3.81 m | Combined w/Dining |
| Primary Bedroom | 4.57 × 3.30 m | Semi Ensuite |
| Bathroom | 0.00 × 0.00 m | 4 Pc Bath |
| Laundry | 0.00 × 0.00 m |
Lower
| Family Room | 7.08 × 4.72 m | |
| Bathroom | 0.00 × 0.00 m | 3 Pc Bath |
Features
- Primary Bedroom - Main Floor
- Deck
- Landscaped
- Patio
- Privacy
- Porch
- Finished
- Full
- Central Air
- Bungalow
Financials
Annual Taxes
$3,169
Estimated Rental Income
Entire property$2,600 – $3,800/mo
Rental yield5.8% – 8.4%
*Estimates based on comparable rentals in the area. Actual income may vary.
Market Data — Mississippi Mills
Days on market8 days
Buyer's MarketSeller's Market
Based on active listings in Mississippi Mills. Data updates daily.
Getting around
How walkable, bikeable, and transit-friendly this neighbourhood is.
66
/ 100
Walk Score
Somewhat Walkable
43
/ 100
Transit Score
Some Transit
48
/ 100
Bike Score
Somewhat Bikeable
Scores are estimates based on neighbourhood data and are for informational purposes only.
MLS® data courtesy of the Toronto Regional Real Estate Board (TRREB).
The information provided herein must only be used by consumers that have a bona fide interest in the purchase, sale, or lease of real estate and may not be used for any commercial purpose or any other purpose. Listing information is deemed reliable but is not guaranteed accurate by the Toronto Regional Real Estate Board, the listing brokerage, or this website. The trademarks REALTOR®, REALTORS® and the REALTOR® logo are controlled by The Canadian Real Estate Association (CREA) and identify real estate professionals who are members of CREA. MLS®, Multiple Listing Service®, and the associated logos are owned by CREA. Not intended to solicit properties currently listed for sale or buyers under contract.
You may also like
More homes in Mississippi Mills
Hand-picked listings with a similar price range and style.
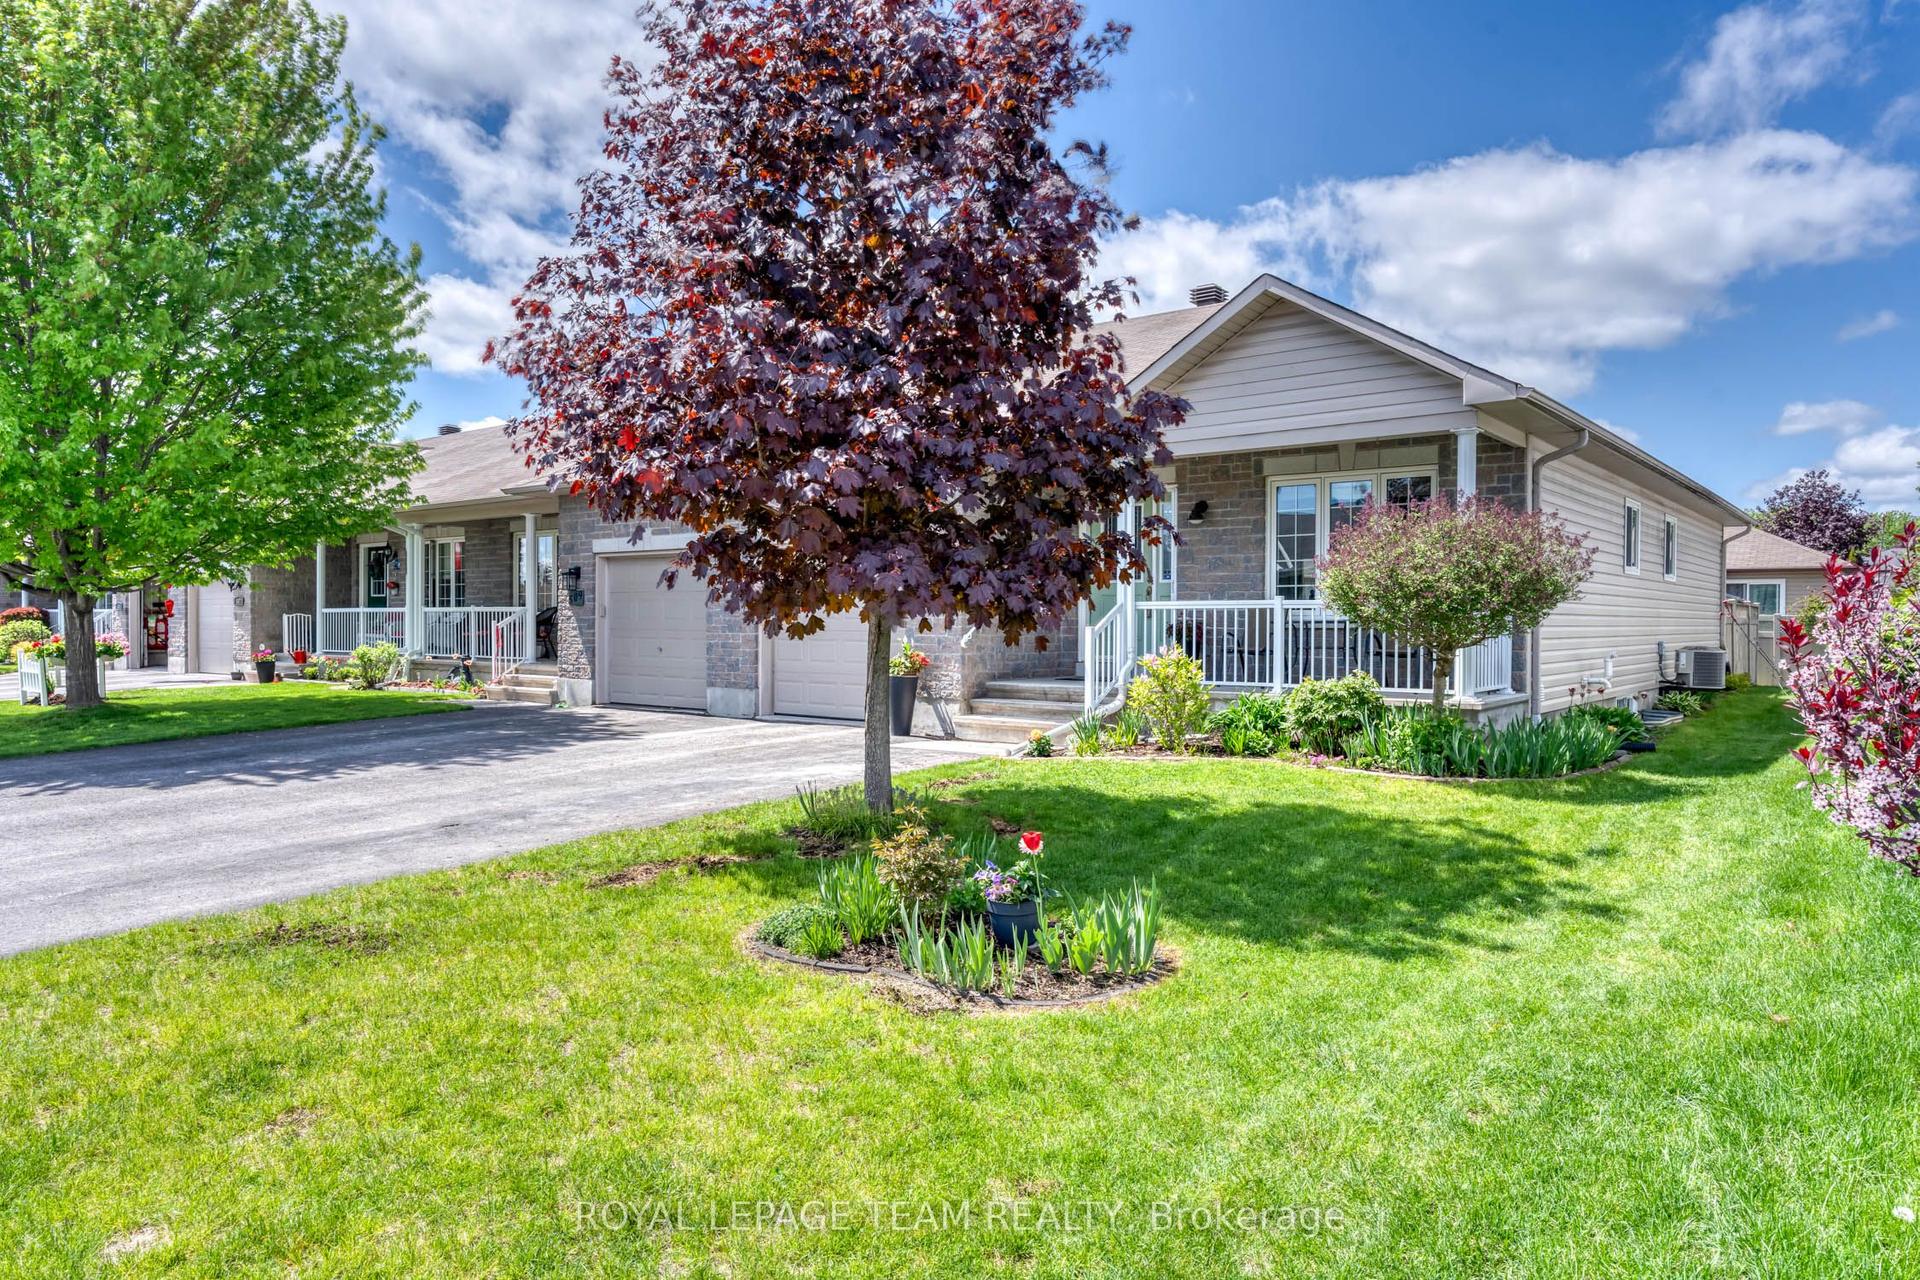
For Sale4 months ago
$539,900
Townhouse
est. $2,367/mo
511 Kilburn Street, 911 - Almonte
Mississippi Mills, ON
2+1 bd
3 ba
1,300
5
MLS# X13173368Royal Lepage Team Realty
WhatsApp Aman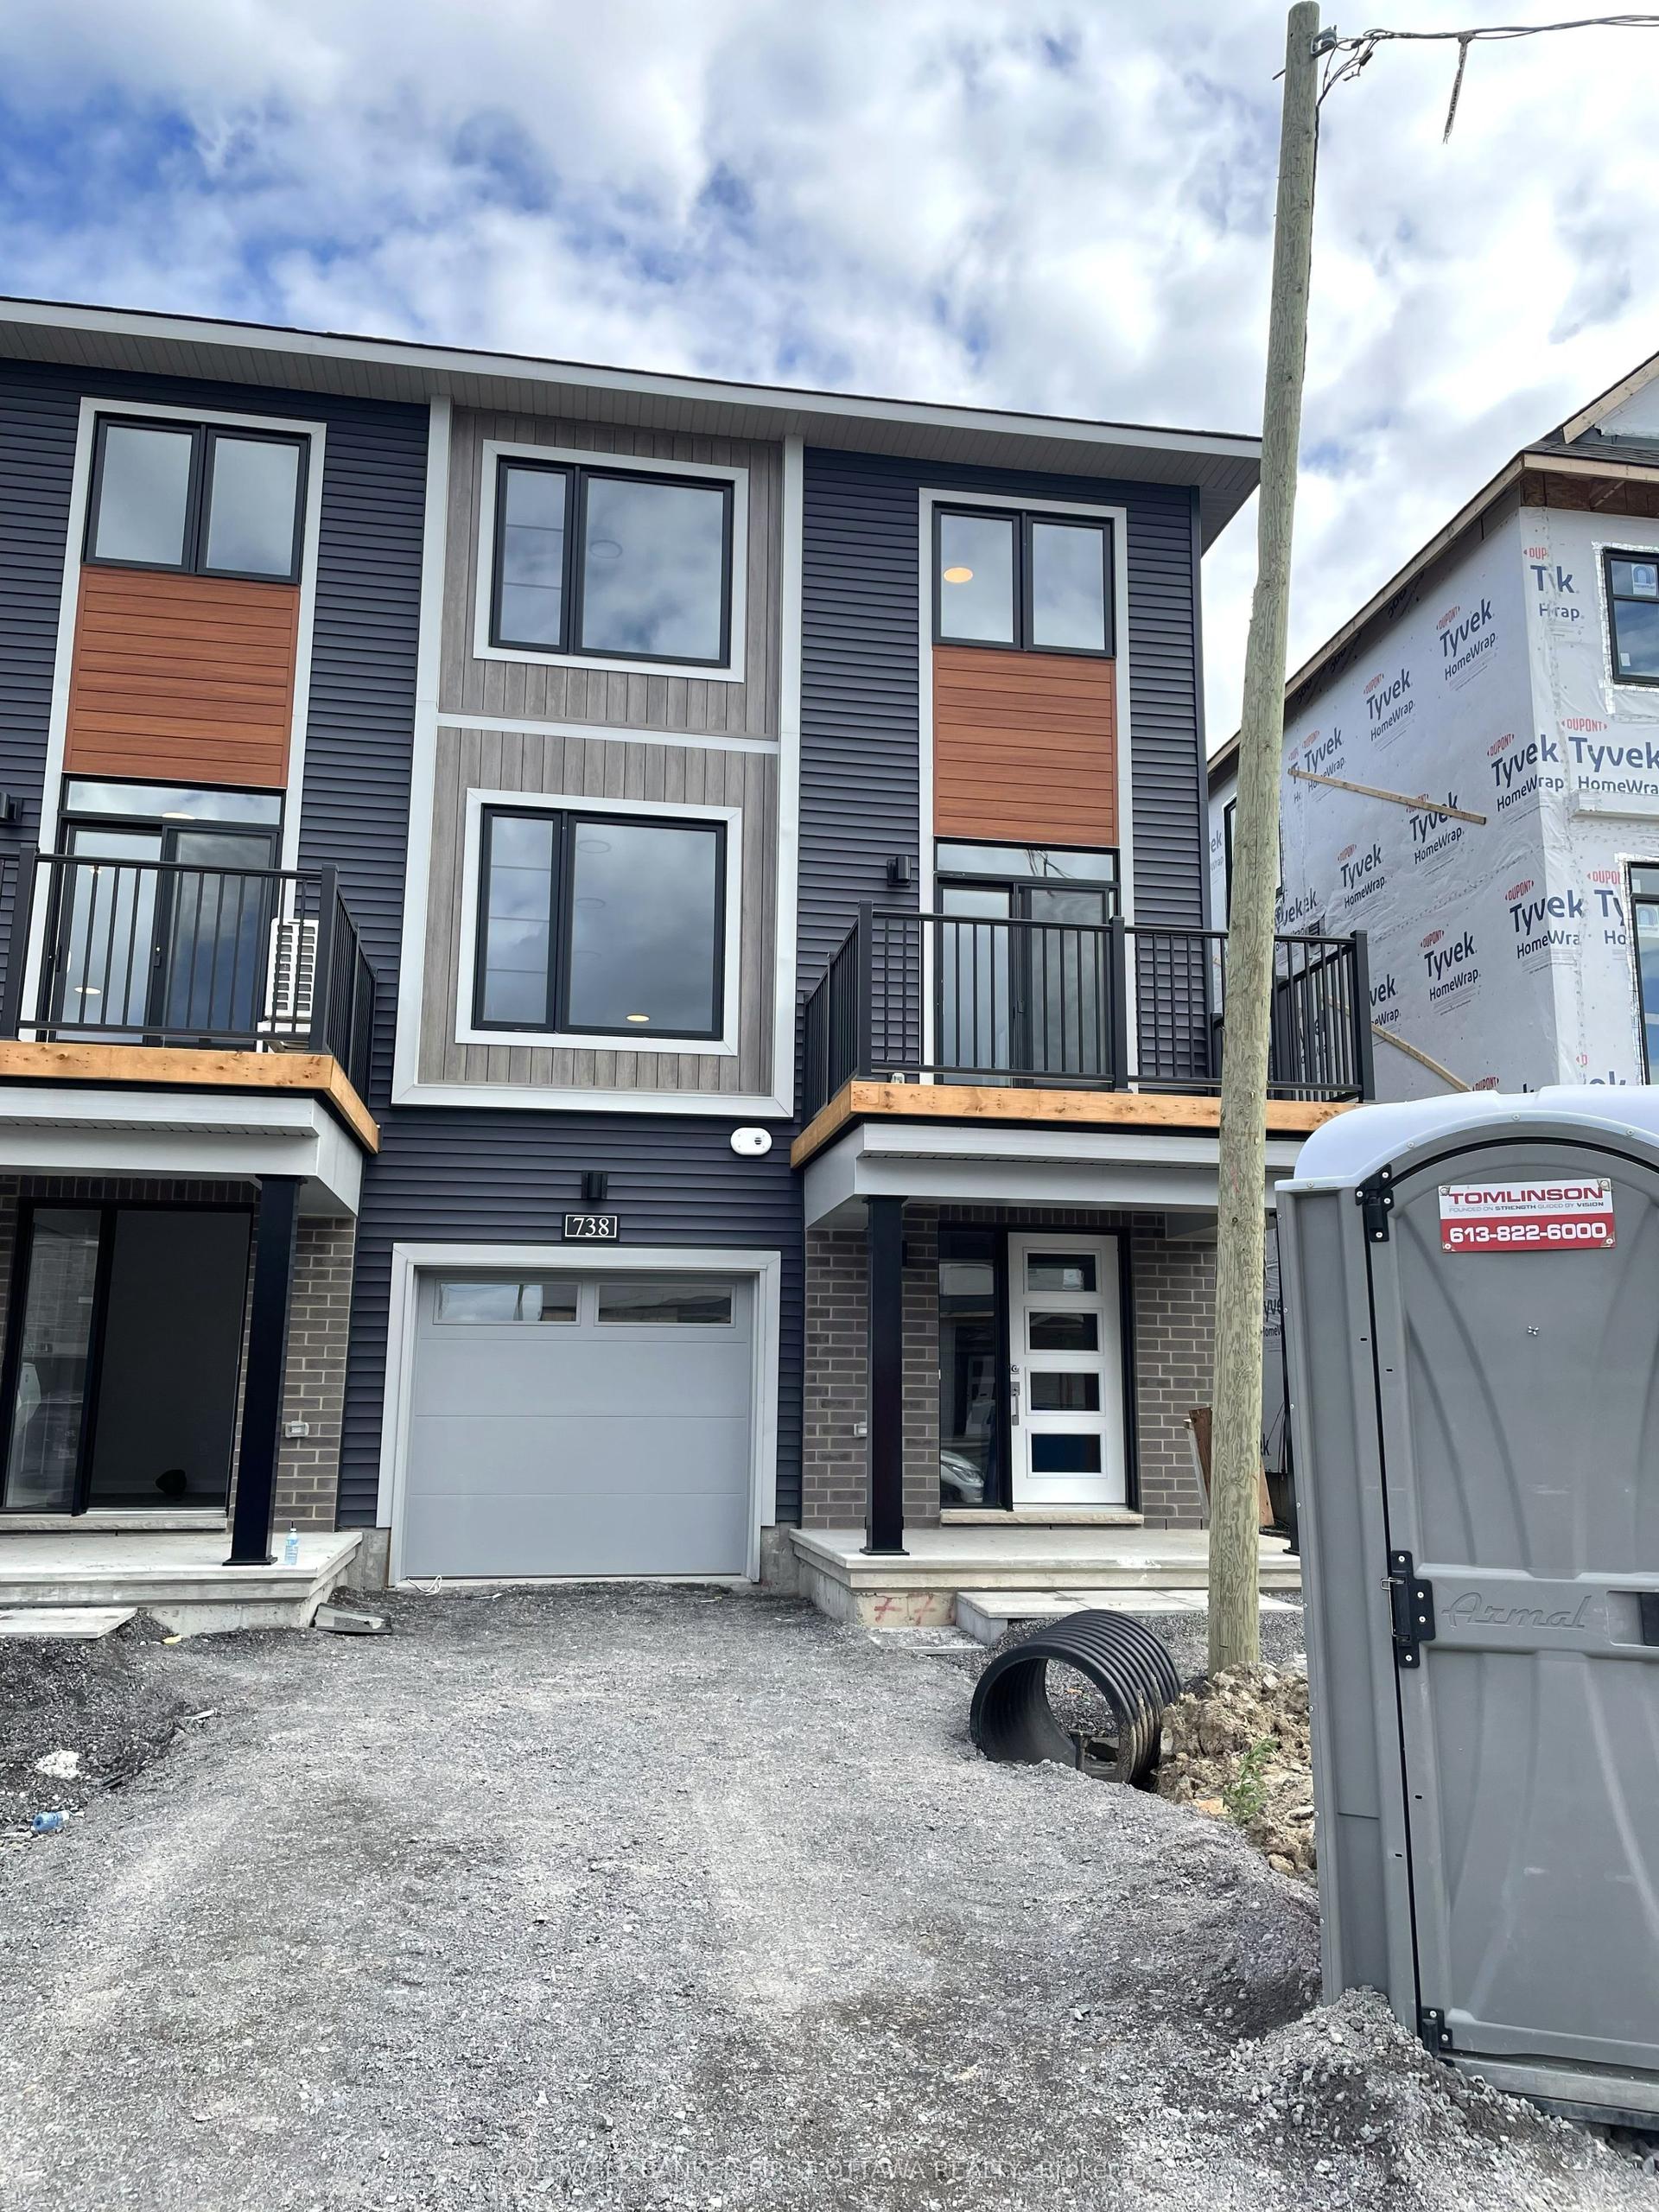
For Sale11 days ago
$434,500
Townhouse
est. $1,905/mo
738 Harold Mathie Street, 911 - Almonte
Mississippi Mills, ON
3 bd
2 ba
1,750
2
MLS# X13762704Coldwell Banker First Ottawa Real…
WhatsApp Aman