For Sale
Open House Sat 15–17
44 Weymouth Street
Woolwich, ON
$849,900
3Bd
3Ba
1,750+sqft
3Parking
36.11 x 104.12 ftlot
$486/sqft
DetachedMLS# X13770362Listed 2026-09-1133 DOM
Heating
Water Heater
Cooling
Air Exchanger
Basement
Unfinished
On the market for 33 days — longer than average. The seller may be open to negotiation.
About this home
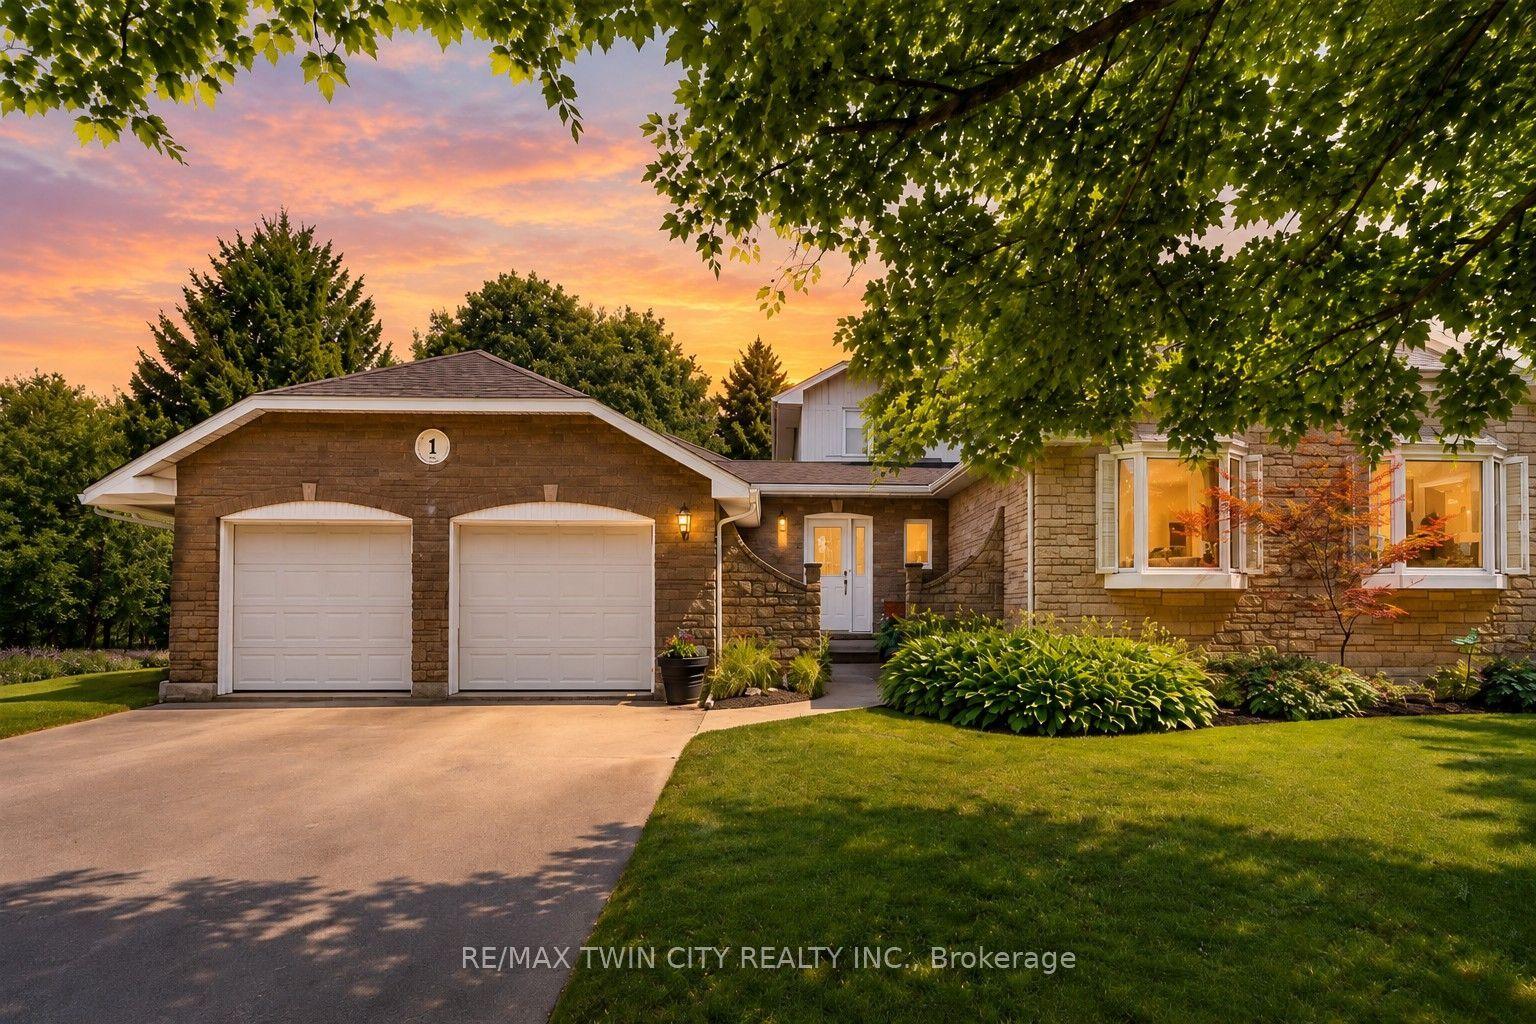
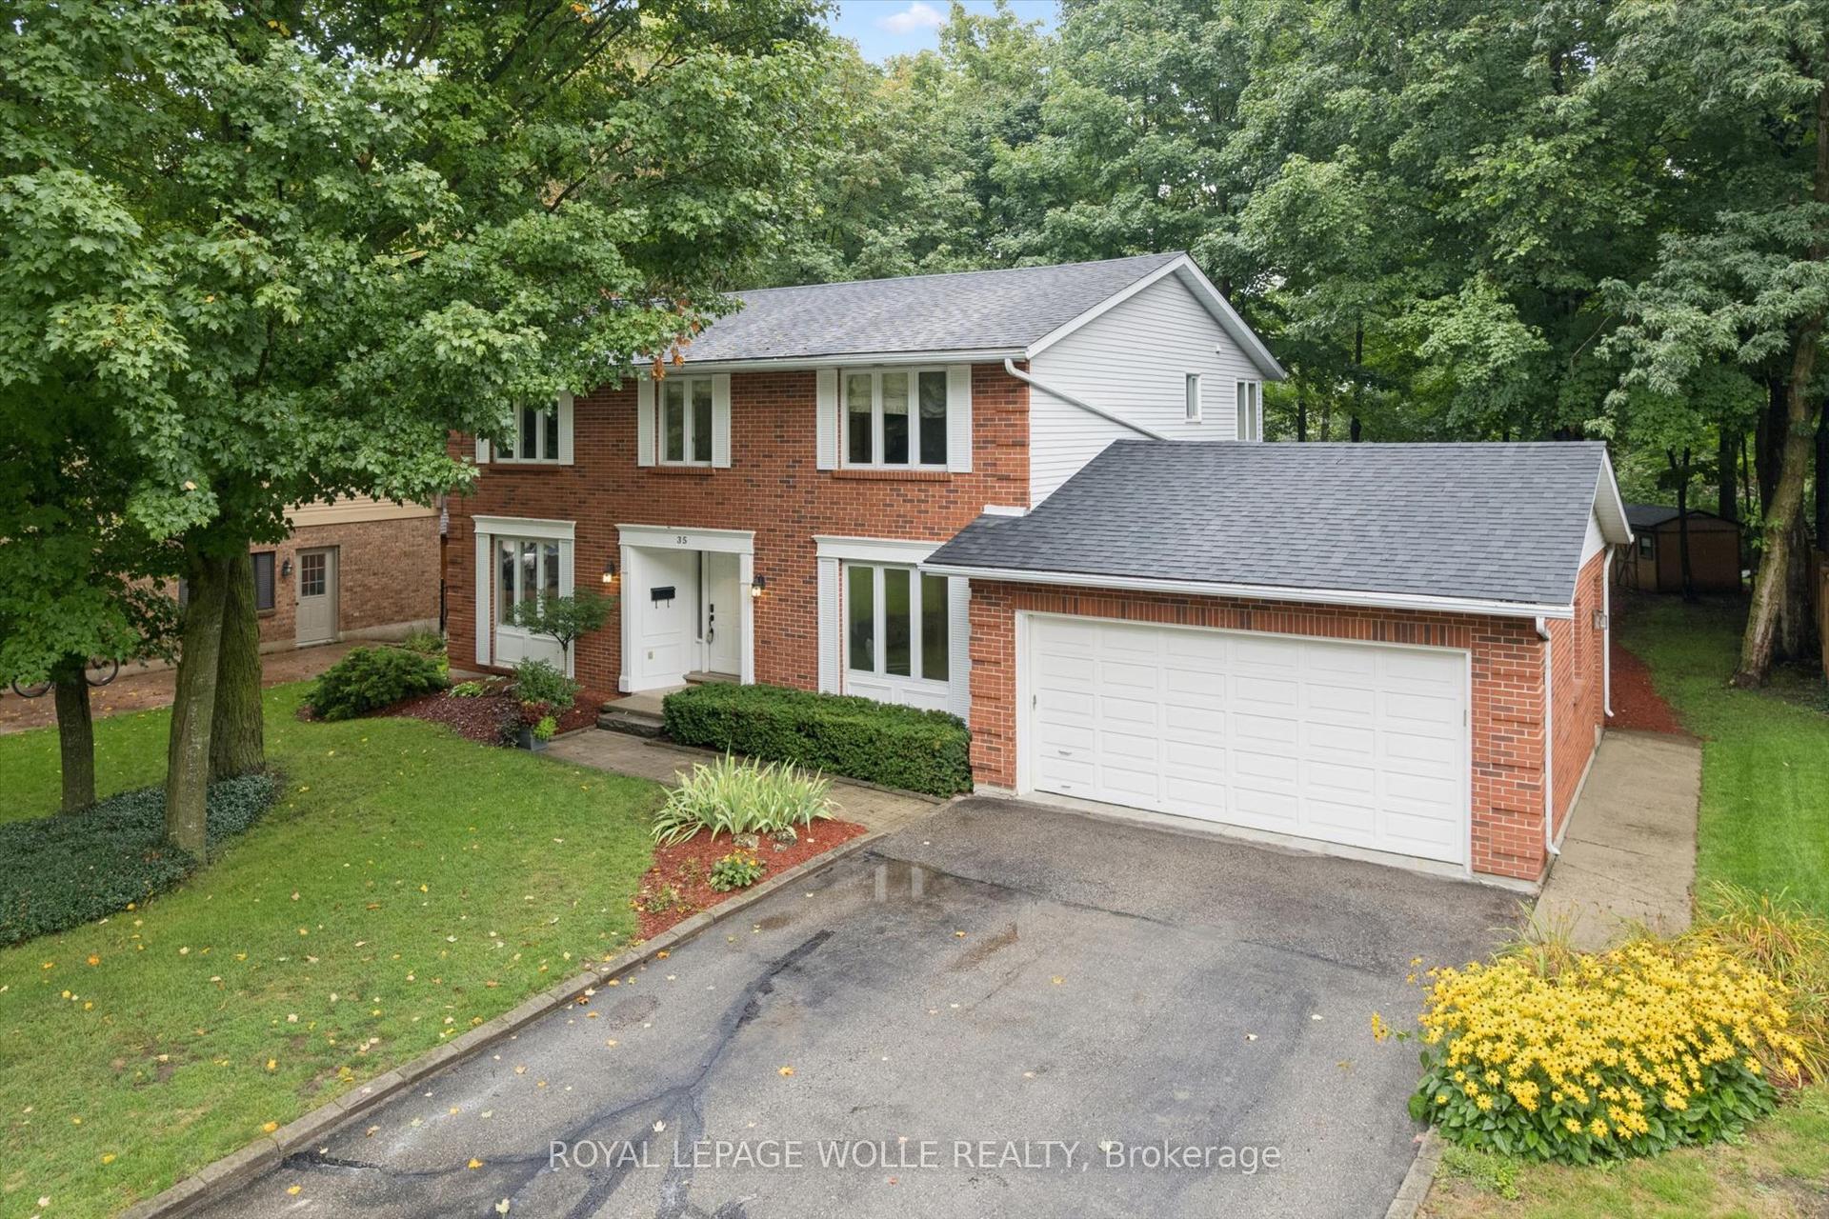
Welcome to Southwood Park, Elmira's premier subdivision, where upscale living meets exceptional craftsmanship. Custom-built by respected local builder Paradigm Homes, this stunning two-storey residence offers the perfect blend of luxury, comfort, and timeless design in one of Elmira's most desirable neighbourhoods. Boasting 3 spacious bedrooms and 3 beautifully appointed bathrooms, this thoughtfully designed home offers elevated everyday living with soaring 9-foot ceilings and premium finishes throughout. The heart of the home is the open concept kitchen, complete with sleek quartz countertops, quality cabinetry, and a stylish design perfect for entertaining and family life alike. Upstairs, the spacious primary retreat offers a private ensuite, creating the perfect place to unwind at the end of the day. Practicality meets style with a convenient main floor laundry room, while the car-and-a-half garage provides valuable extra room for storage, bikes, or hobby space. Custom-built quality shines throughout, offering the sophistication today's buyers are searching for-all set within the highly sought-after Southwood Park community, just minutes to Waterloo. Get ready to call this place home!
Garage
Rooms
Main Floor
| Room | 1.93 × 2.82 m | |
| Bathroom | 1.52 × 1.63 m | 2 Pc Bath |
| Kitchen | 4.34 × 3.02 m | |
| Dining Room | 4.34 × 2.69 m | |
| Living Room | 3.68 × 4.52 m | |
| Laundry | 4.29 × 1.85 m |
Second Floor
| Primary Bedroom | 4.45 × 4.22 m | |
| Bathroom | 3.63 × 1.80 m | 4 Pc Ensuite |
| Bedroom 2 | 3.99 × 3.89 m | |
| Bedroom 3 | 4.27 × 5.03 m | |
| Bathroom | 2.69 × 1.52 m | |
| Room | — |
Features
- Air Exchanger
- Water Heater
- Porch
- Full
- Unfinished
- Central Air
- 2-Storey
Financials
Annual Taxes
$0
Estimated Rental Income
Entire property$3,200 – $4,800/mo
Rental yield4.5% – 6.8%
*Estimates based on comparable rentals in the area. Actual income may vary.
Market Data — Woolwich
Days on market33 days
Buyer's MarketSeller's Market
Based on active listings in Woolwich. Data updates daily.
Getting around
How walkable, bikeable, and transit-friendly this neighbourhood is.
62
/ 100
Walk Score
Somewhat Walkable
47
/ 100
Transit Score
Some Transit
52
/ 100
Bike Score
Bikeable
Scores are estimates based on neighbourhood data and are for informational purposes only.
MLS® data courtesy of the Toronto Regional Real Estate Board (TRREB).
The information provided herein must only be used by consumers that have a bona fide interest in the purchase, sale, or lease of real estate and may not be used for any commercial purpose or any other purpose. Listing information is deemed reliable but is not guaranteed accurate by the Toronto Regional Real Estate Board, the listing brokerage, or this website. The trademarks REALTOR®, REALTORS® and the REALTOR® logo are controlled by The Canadian Real Estate Association (CREA) and identify real estate professionals who are members of CREA. MLS®, Multiple Listing Service®, and the associated logos are owned by CREA. Not intended to solicit properties currently listed for sale or buyers under contract.
You may also like
More homes in Woolwich
Hand-picked listings with a similar price range and style.
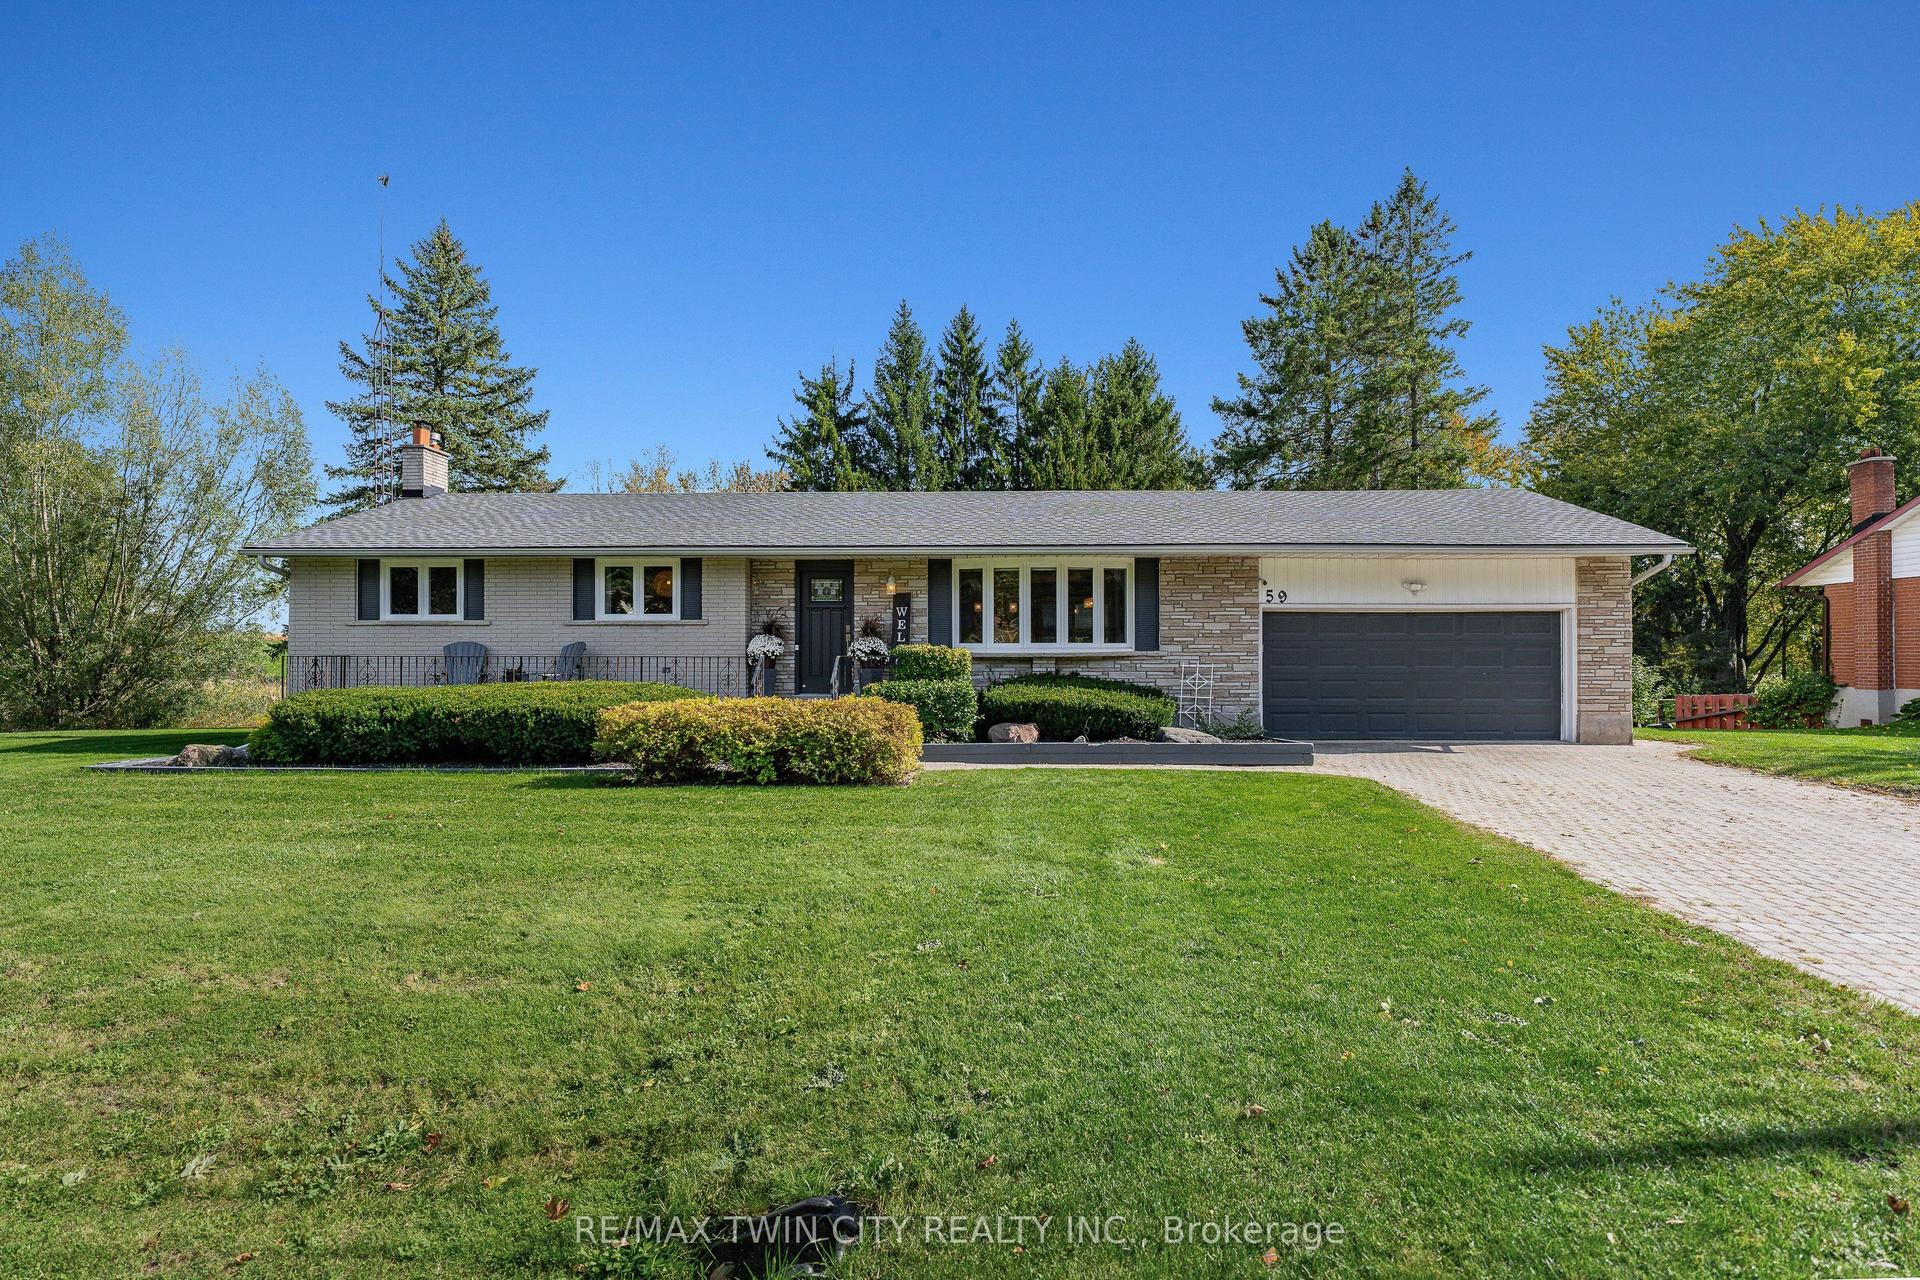
For Sale1 day ago
$929,900
Detached
est. $4,077/mo
59 Notre Dame Avenue
Woolwich, ON
3 bd
2 ba
1,300
6
MLS# X14027792Re/Max Twin City Realty Inc.
WhatsApp Aman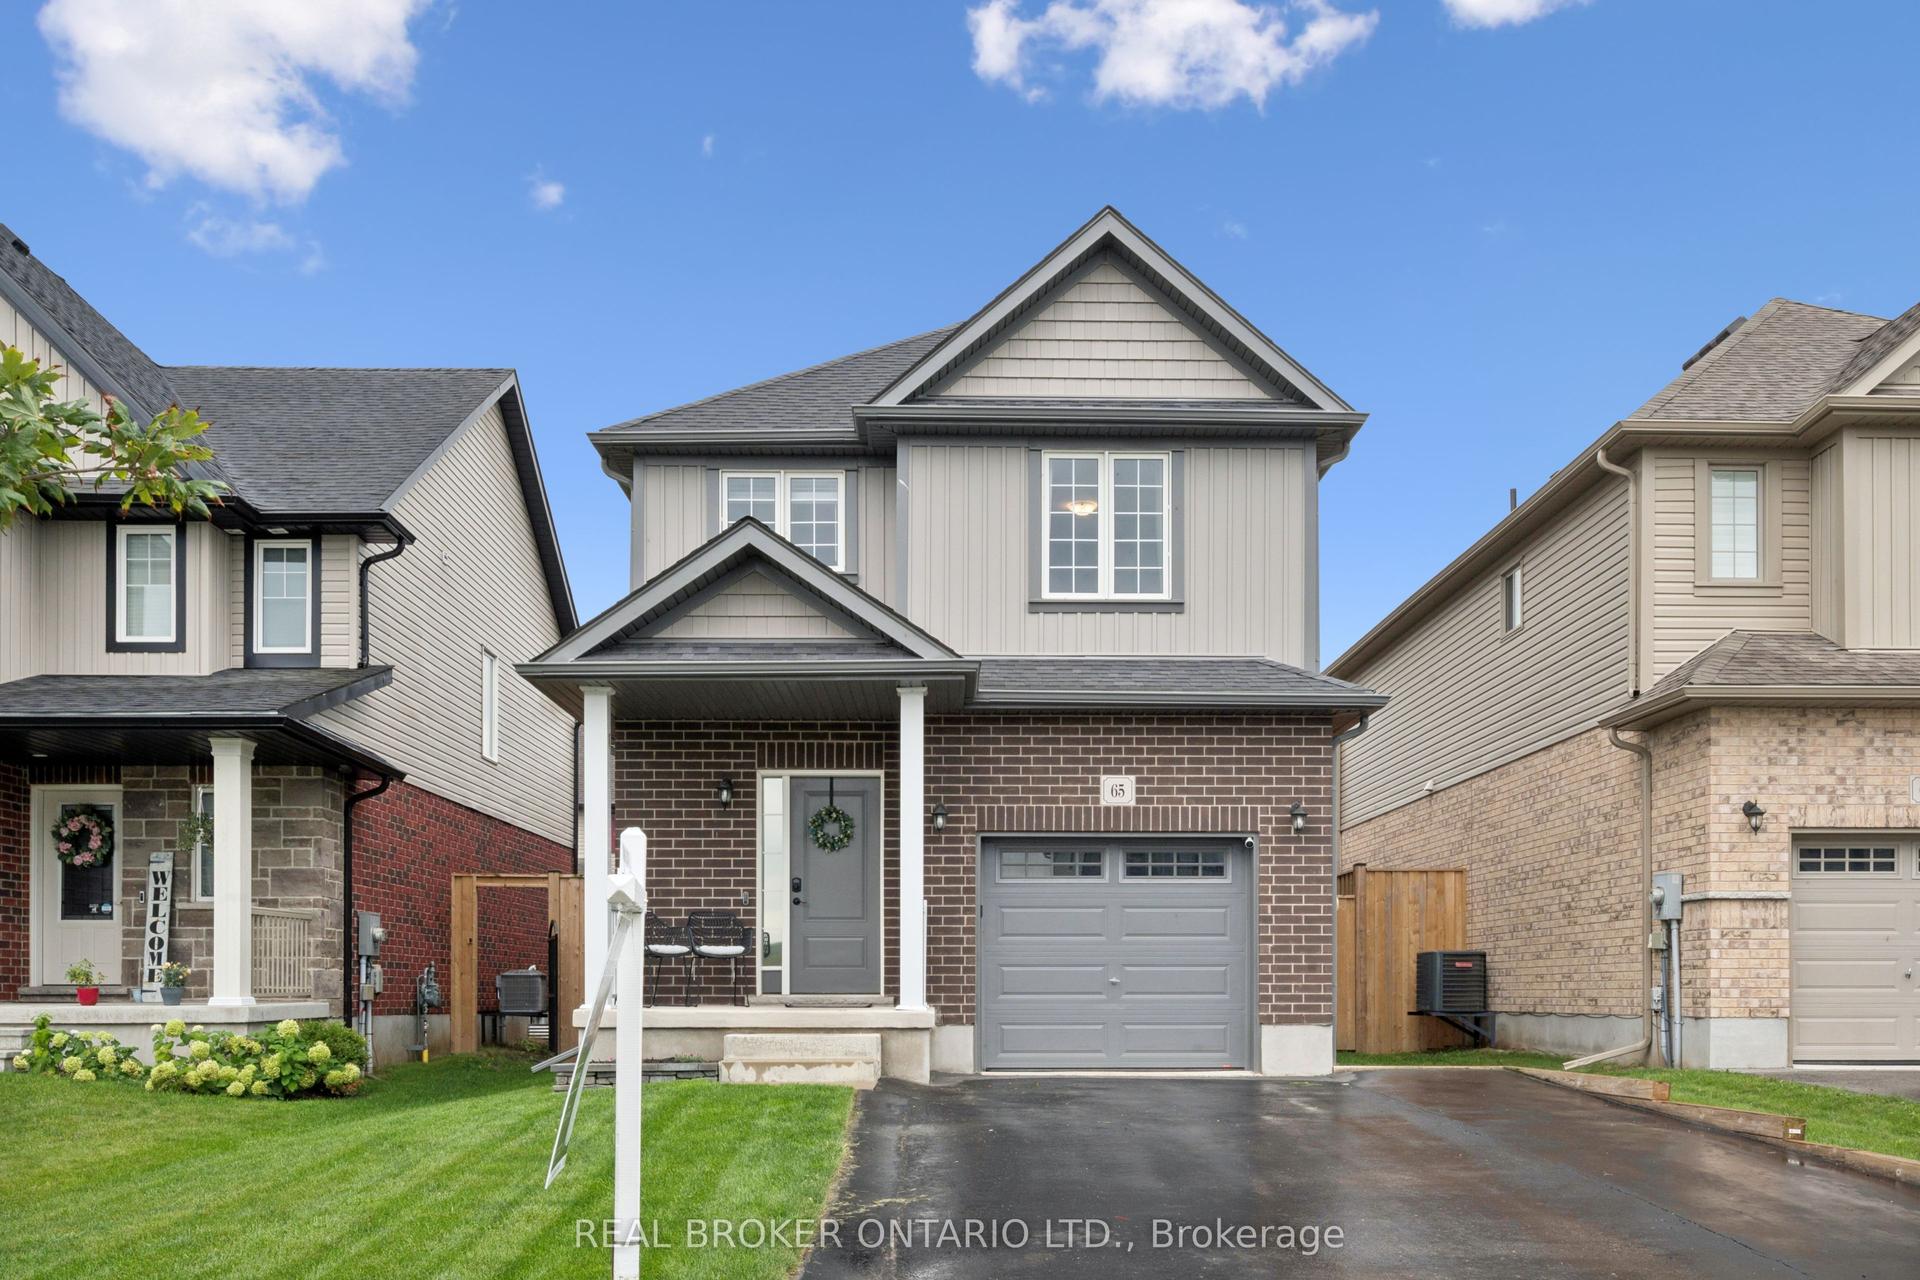
For Sale1 day ago
$650,000
Detached
est. $2,850/mo
65 Miranda Path
Woolwich, ON
3 bd
3 ba
1,750
3
MLS# X14016480Real Broker Ontario Ltd.
WhatsApp Aman