For Sale
Open House Sat 15–17
35 Pintail Drive
Woolwich, ON
$1,029,900
3Bd
3Ba
2,750+sqft
6Parking
75.57 x 172.22 ftlot
$375/sqft
DetachedMLS# X13755096Listed 2026-09-0836 DOM
Cooling
Central Air
Basement
Partial Basement
On the market for 36 days — longer than average. The seller may be open to negotiation.
About this home
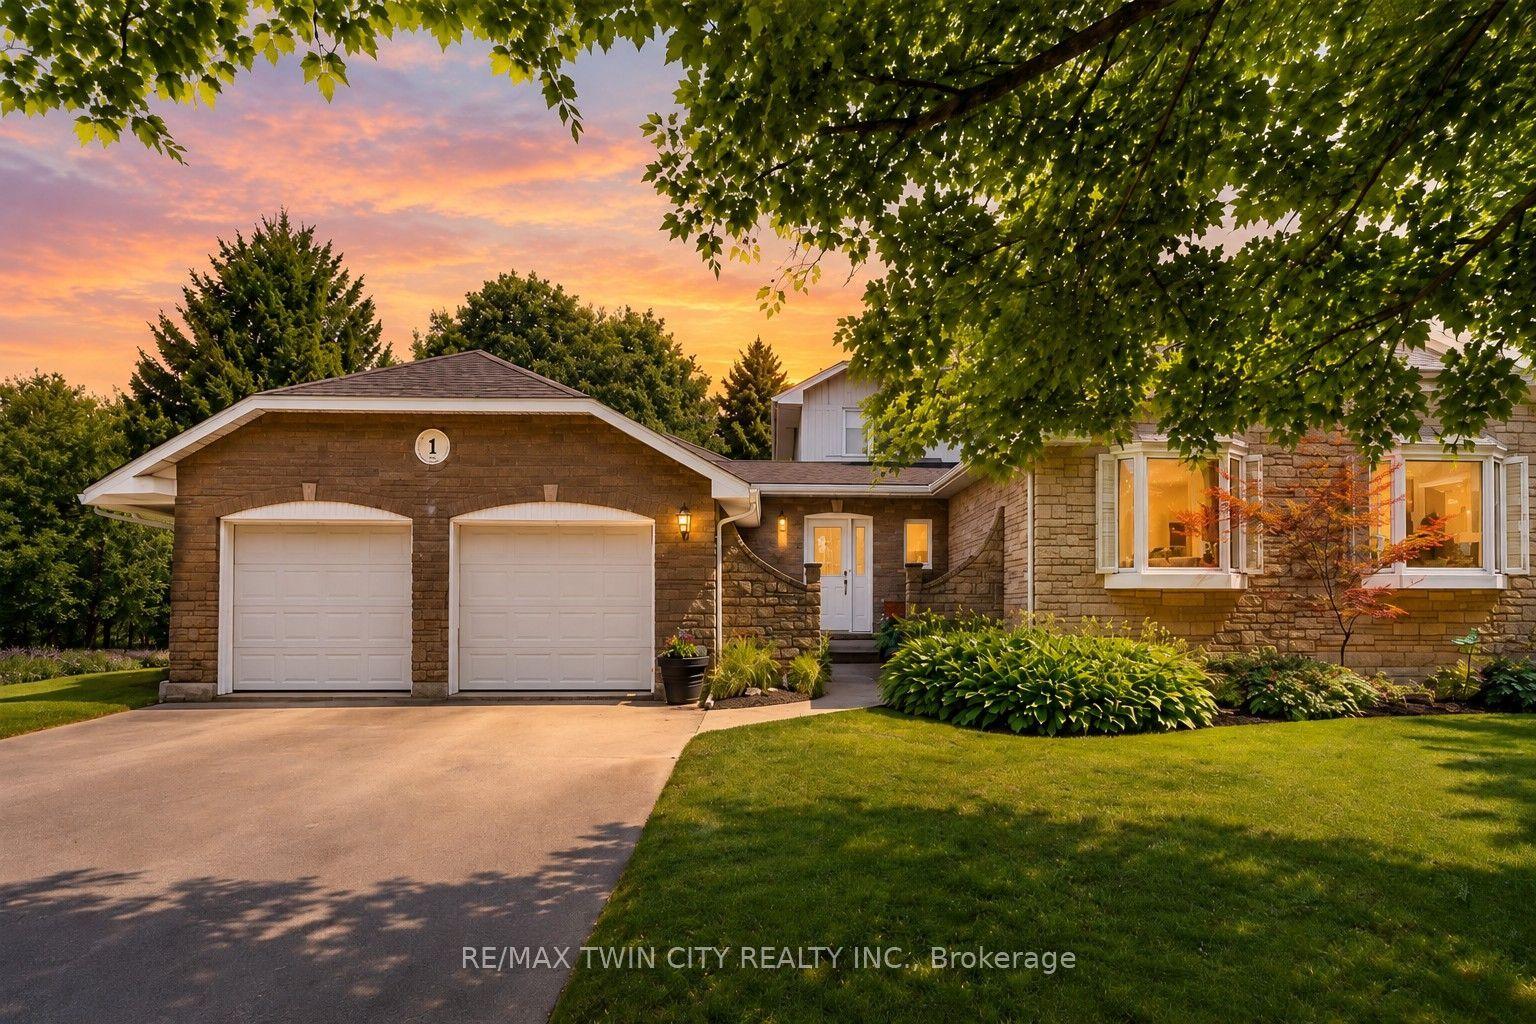
Welcome to 35 Pintail Drive, Elmira. This home is situated in a desirable mature area surrounded by trees and steps to walking trails through the forest. Eye-catching curb appeal is your first impression of this traditional colonial style home. A solid two storey red brick home with an attached double car garage and driveway with parking for 6 vehicles. The oversized front foyer is ideal for welcoming your Family and Friends into your home. This distinguished 3+ bedroom single-family residence was built in 1985, offering a unique opportunity for refined living. Plenty of room for the growing family with large principle rooms on the main floor. An ideal canvas for crafting your desired lifestyle, blending established charm with modern potential. A garden door off the dinette leads you to the private deck and park-like backyard complete with shed, firepit area and is partially fenced. The upper level offers 3 bedrooms including the spacious primary with attached bonus room perfect for a nursery, den or 4th bedroom. There is an ensuite and a 2nd full bathroom on the upper level. The lower level is partially finished with a recreation room and games area plus there is a large unfinished storage space with a rough-in bathroom. You won't be disappointed with all that this home has to offer and the endless potential! The location is appealing for students who walk to school, easy access to amenities and for commuters.
Garage
Rooms
Main Floor
| Foyer | 4.24 × 3.63 m | |
| Living Room | 3.68 × 3.79 m | |
| Office | 4.01 × 3.71 m | |
| Family Room | 4.57 × 7.04 m | |
| Kitchen | 3.00 × 4.50 m | |
| Dining Room | 3.05 × 3.40 m | |
| Bathroom | 0.91 × 1.93 m | |
| Laundry | 1.68 × 2.77 m |
Second Floor
| Primary Bedroom | 6.12 × 4.12 m | |
| Bathroom | 2.59 × 4.17 m | 4 Pc Ensuite |
| Bathroom | 2.59 × 2.49 m | 4 Pc Bath |
| Bedroom 2 | 3.71 × 3.84 m | |
| Bedroom 3 | 4.32 × 3.84 m | |
| Office | 2.87 × 3.30 m |
Basement
| Game Room | 3.86 × 7.42 m | |
| Recreation | 4.37 × 3.58 m |
Features
- Auto Garage Door Remote
- Water Softener
- Deck
- Landscaped
- Privacy
- Porch
- Full
- Partial Basement
- Central Air
- 2 1/2 Storey
Financials
Annual Taxes
$6,162
Estimated Rental Income
Entire property$3,200 – $4,800/mo
Basement apartment$1,800 – $2,500/mo
Rental yield3.7% – 5.6%
*Estimates based on comparable rentals in the area. Actual income may vary.
Market Data — Woolwich
Days on market36 days
Buyer's MarketSeller's Market
Based on active listings in Woolwich. Data updates daily.
Getting around
How walkable, bikeable, and transit-friendly this neighbourhood is.
51
/ 100
Walk Score
Somewhat Walkable
42
/ 100
Transit Score
Some Transit
39
/ 100
Bike Score
Somewhat Bikeable
Scores are estimates based on neighbourhood data and are for informational purposes only.
MLS® data courtesy of the Toronto Regional Real Estate Board (TRREB).
The information provided herein must only be used by consumers that have a bona fide interest in the purchase, sale, or lease of real estate and may not be used for any commercial purpose or any other purpose. Listing information is deemed reliable but is not guaranteed accurate by the Toronto Regional Real Estate Board, the listing brokerage, or this website. The trademarks REALTOR®, REALTORS® and the REALTOR® logo are controlled by The Canadian Real Estate Association (CREA) and identify real estate professionals who are members of CREA. MLS®, Multiple Listing Service®, and the associated logos are owned by CREA. Not intended to solicit properties currently listed for sale or buyers under contract.
You may also like
More homes in Woolwich
Hand-picked listings with a similar price range and style.
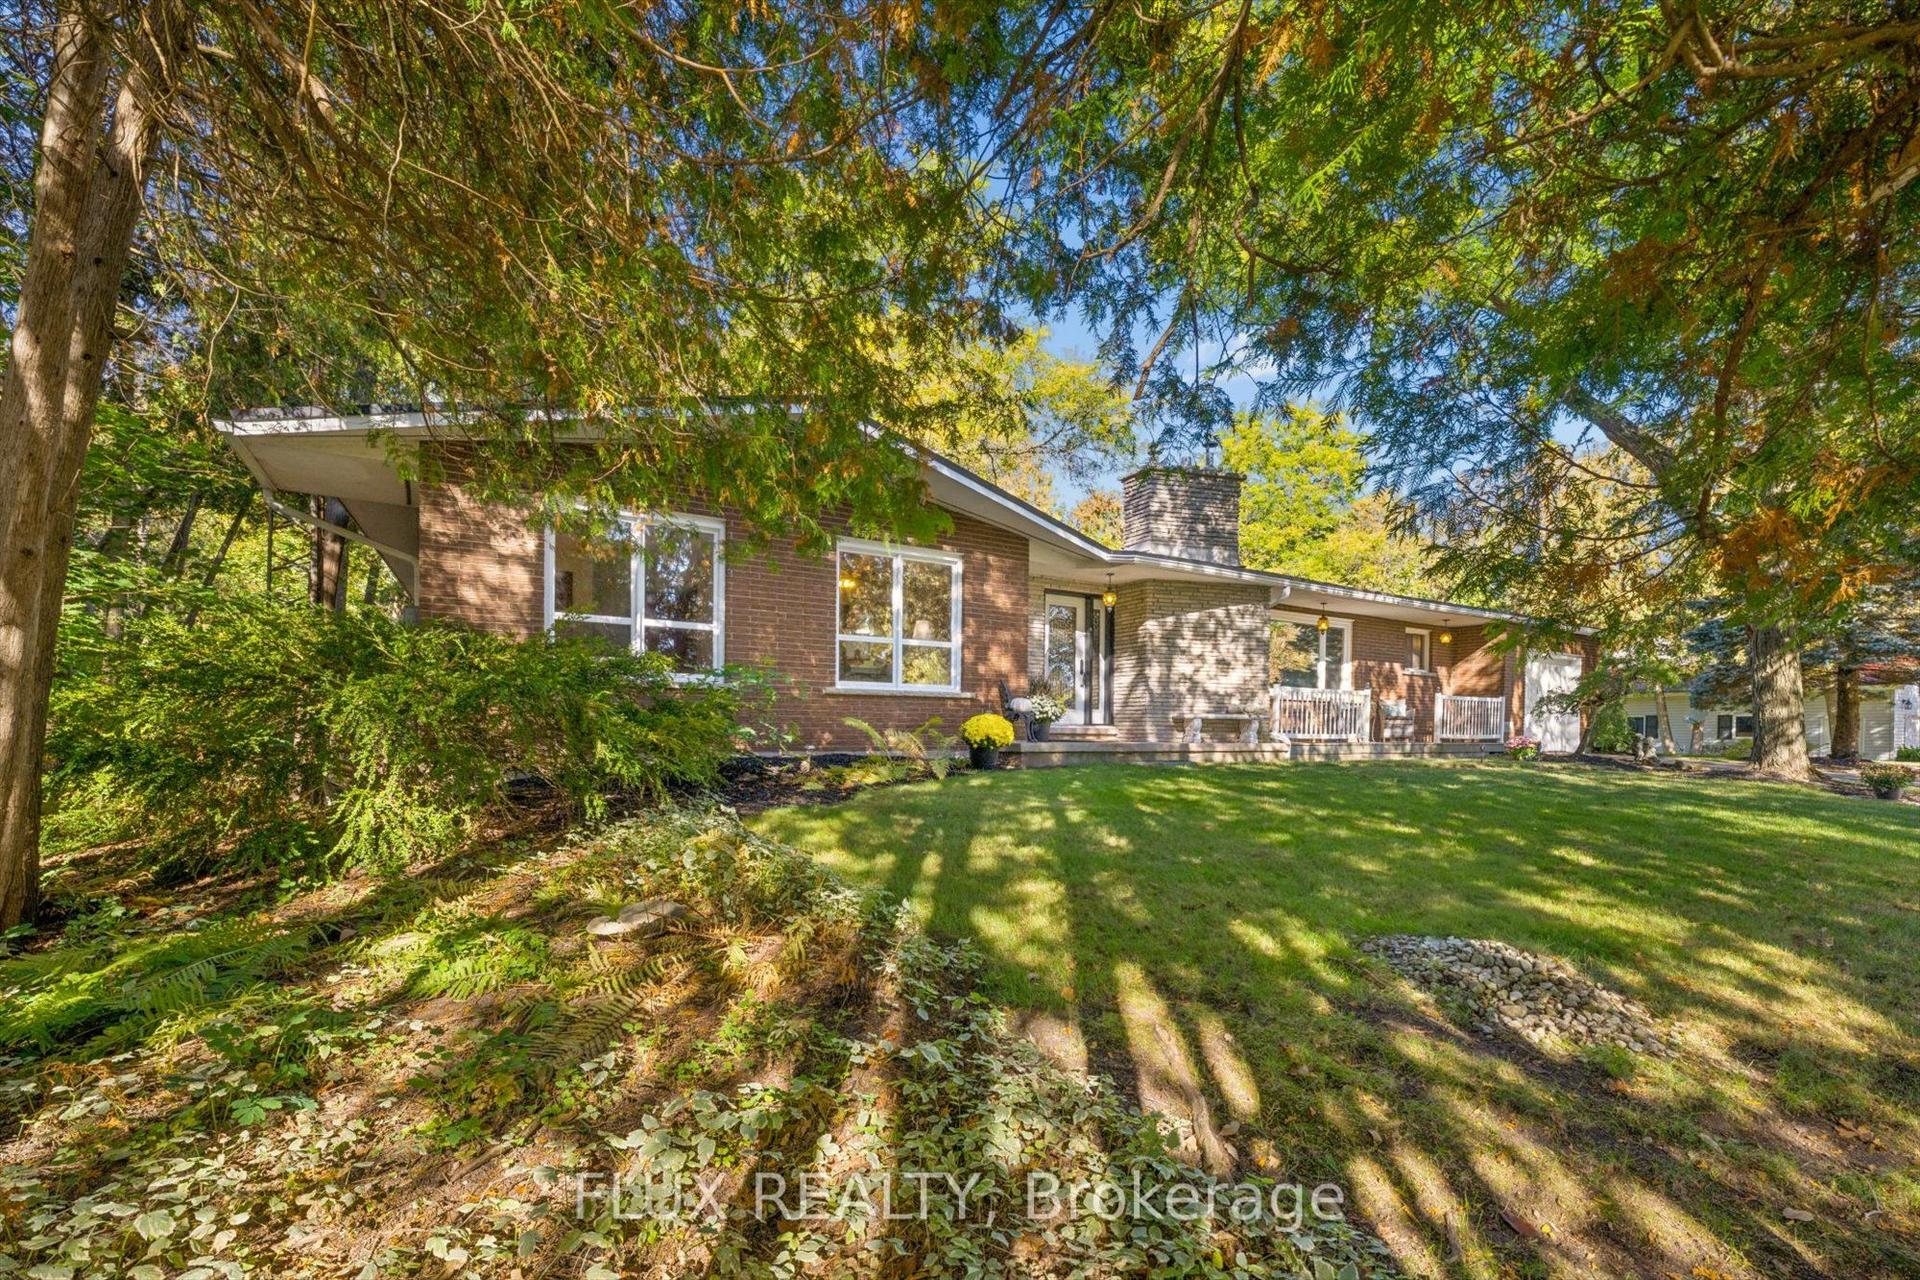
For Sale1 day ago
$1,100,000
Detached
est. $4,822/mo
42 Greenwood Road
Woolwich, ON
3+1 bd
3 ba
1,750
8
MLS# X14012480Flux Realty
WhatsApp Aman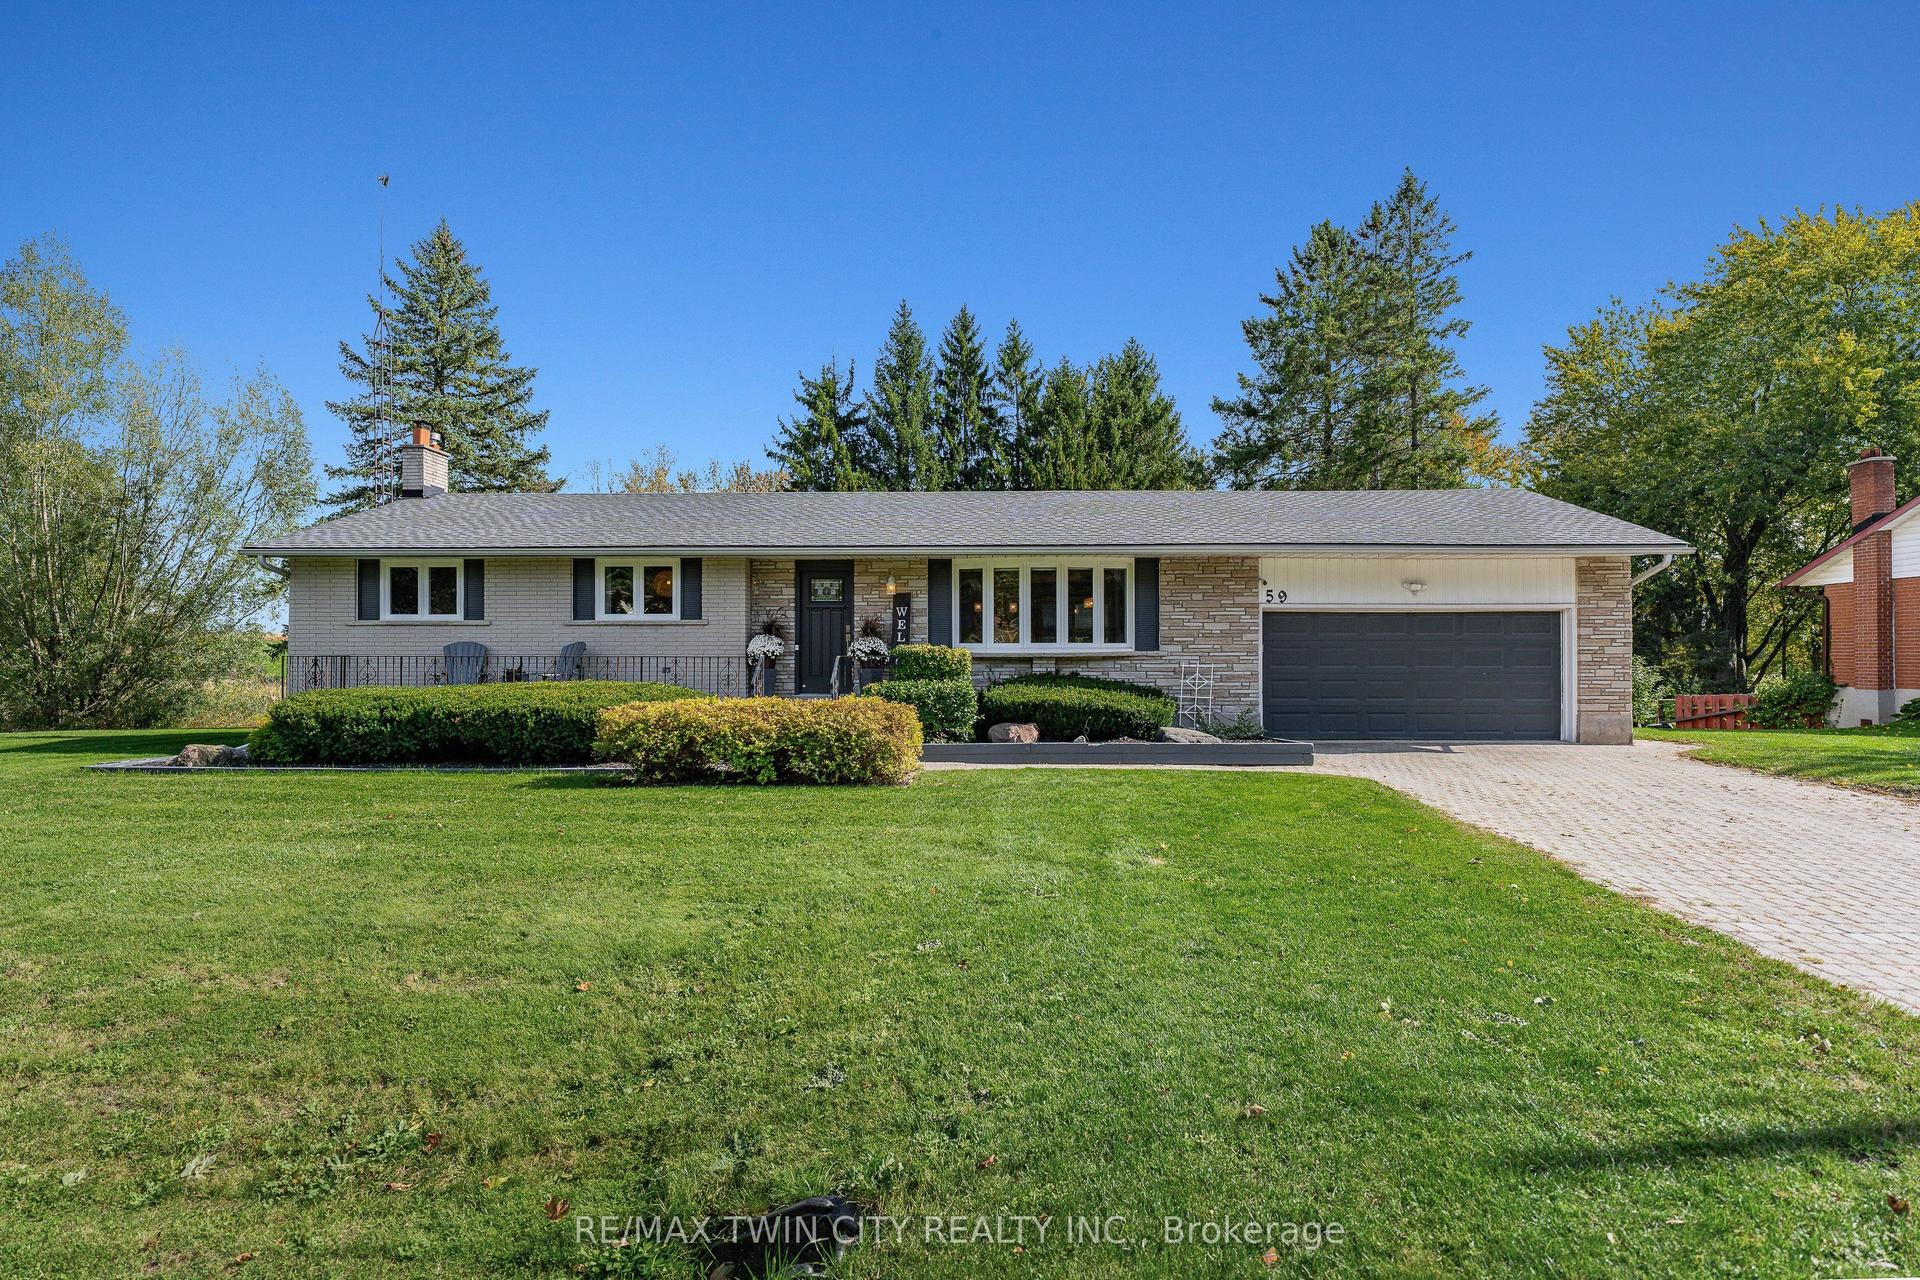
For Sale1 day ago
$929,900
Detached
est. $4,077/mo
59 Notre Dame Avenue
Woolwich, ON
3 bd
2 ba
1,300
6
MLS# X14027792Re/Max Twin City Realty Inc.
WhatsApp Aman