For Sale
Just Listed
59 Notre Dame Avenue
Woolwich, ON
$929,900
3Bd
2Ba
1,300+sqft
6Parking
145.42 x 150.14 ftlot
$715/sqft
DetachedMLS# X14027792Listed 2026-10-131 DOM
Heating
On Demand Water Heater
Cooling
Central Air
Basement
Finished
Just listed! New listings in Woolwich often receive offers within the first week.
About this home
UPDATED BUNGALOW ON APPROXIMATELY HALF AN ACRE WITH A STUNNING, UPDATED KITCHEN & EXCEPTIONAL OUTDOOR LIVING! Set on a quiet street in the charming village of Maryhill, this 3-bedroom, 2-bathroom home offers approximately 2,649 SF of living space & extensive recent upgrades. Mature trees, generous lawn space & a natural creek landscape beyond the backyard create a picturesque setting, with Kitchener, Waterloo & Guelph within easy reach. The bright, open-concept main floor features hardwood flooring & a welcoming living room with a bay window. The beautifully renovated kitchen showcases white shaker cabinetry, quartz countertops, a tiled backsplash, under-cabinet lighting, premium appliances & a large centre island with seating for 3. The seamlessly integrated dining area offers backyard access for effortless indoor-outdoor entertaining. Three spacious main-floor bedrooms & a four-piece bathroom with a tub/shower complete the main level. A 3-season sunroom, spacious covered rear porch & expansive custom deck offer inviting spaces for morning coffee, outdoor dining & relaxed evenings overlooking the east-facing backyard. The lower level features a finished rec room, games area, 3-piece bathroom, laundry & generous storage. Walk-up access to the double garage offers convenience & potential for a future in-law setup. The garage also includes wiring for EV charging. Major updates include the roof in 2020, a new septic system & custom deck in 2021, plus a high-efficiency furnace, air conditioning & tankless hot water system in 2025. Near Maryhill Park & Community Centre, with nearby golf at Merry-Hill & Ariss Valley. A beautifully updated home blending peaceful village living, versatile space & exceptional outdoor enjoyment.
GarageRenovatedHardwoodEV Charger
Rooms
Main Floor
| Bathroom | 3.58 × 2.06 m | 4 Pc Bath |
| Bedroom | 2.93 × 3.75 m | |
| Bedroom | 2.93 × 3.02 m | |
| Dining Room | 3.74 × 2.80 m | |
| Kitchen | 3.74 × 4.19 m | |
| Living Room | 3.70 × 6.83 m | |
| Primary Bedroom | 3.24 × 4.17 m | |
| Other | 2.62 × 2.69 m | |
| Sunroom | 2.80 × 7.23 m |
Basement
| Bathroom | 2.08 × 2.03 m | 3 Pc Bath |
| Cold Room/Cantina | 1.56 × 8.59 m | |
| Other | 3.70 × 5.72 m | |
| Recreation | 4.01 × 7.33 m | |
| Other | 3.68 × 6.90 m | |
| Utility Room | 3.41 × 4.17 m |
Features
- Auto Garage Door Remote
- On Demand Water Heater
- Water Heater Owned
- Water Softener
- Deck
- Landscaped
- Porch
- Full
- Walk-Up
- Finished
- Central Air
- Bungalow
Financials
Annual Taxes
$5,897.61
Estimated Rental Income
Entire property$3,200 – $4,800/mo
Basement apartment$1,800 – $2,500/mo
Rental yield4.1% – 6.2%
*Estimates based on comparable rentals in the area. Actual income may vary.
Market Data — Woolwich
Days on market1 days
Buyer's MarketSeller's Market
Based on active listings in Woolwich. Data updates daily.
Getting around
How walkable, bikeable, and transit-friendly this neighbourhood is.
63
/ 100
Walk Score
Somewhat Walkable
40
/ 100
Transit Score
Some Transit
43
/ 100
Bike Score
Somewhat Bikeable
Scores are estimates based on neighbourhood data and are for informational purposes only.
MLS® data courtesy of the Toronto Regional Real Estate Board (TRREB).
The information provided herein must only be used by consumers that have a bona fide interest in the purchase, sale, or lease of real estate and may not be used for any commercial purpose or any other purpose. Listing information is deemed reliable but is not guaranteed accurate by the Toronto Regional Real Estate Board, the listing brokerage, or this website. The trademarks REALTOR®, REALTORS® and the REALTOR® logo are controlled by The Canadian Real Estate Association (CREA) and identify real estate professionals who are members of CREA. MLS®, Multiple Listing Service®, and the associated logos are owned by CREA. Not intended to solicit properties currently listed for sale or buyers under contract.
You may also like
More homes in Woolwich
Hand-picked listings with a similar price range and style.
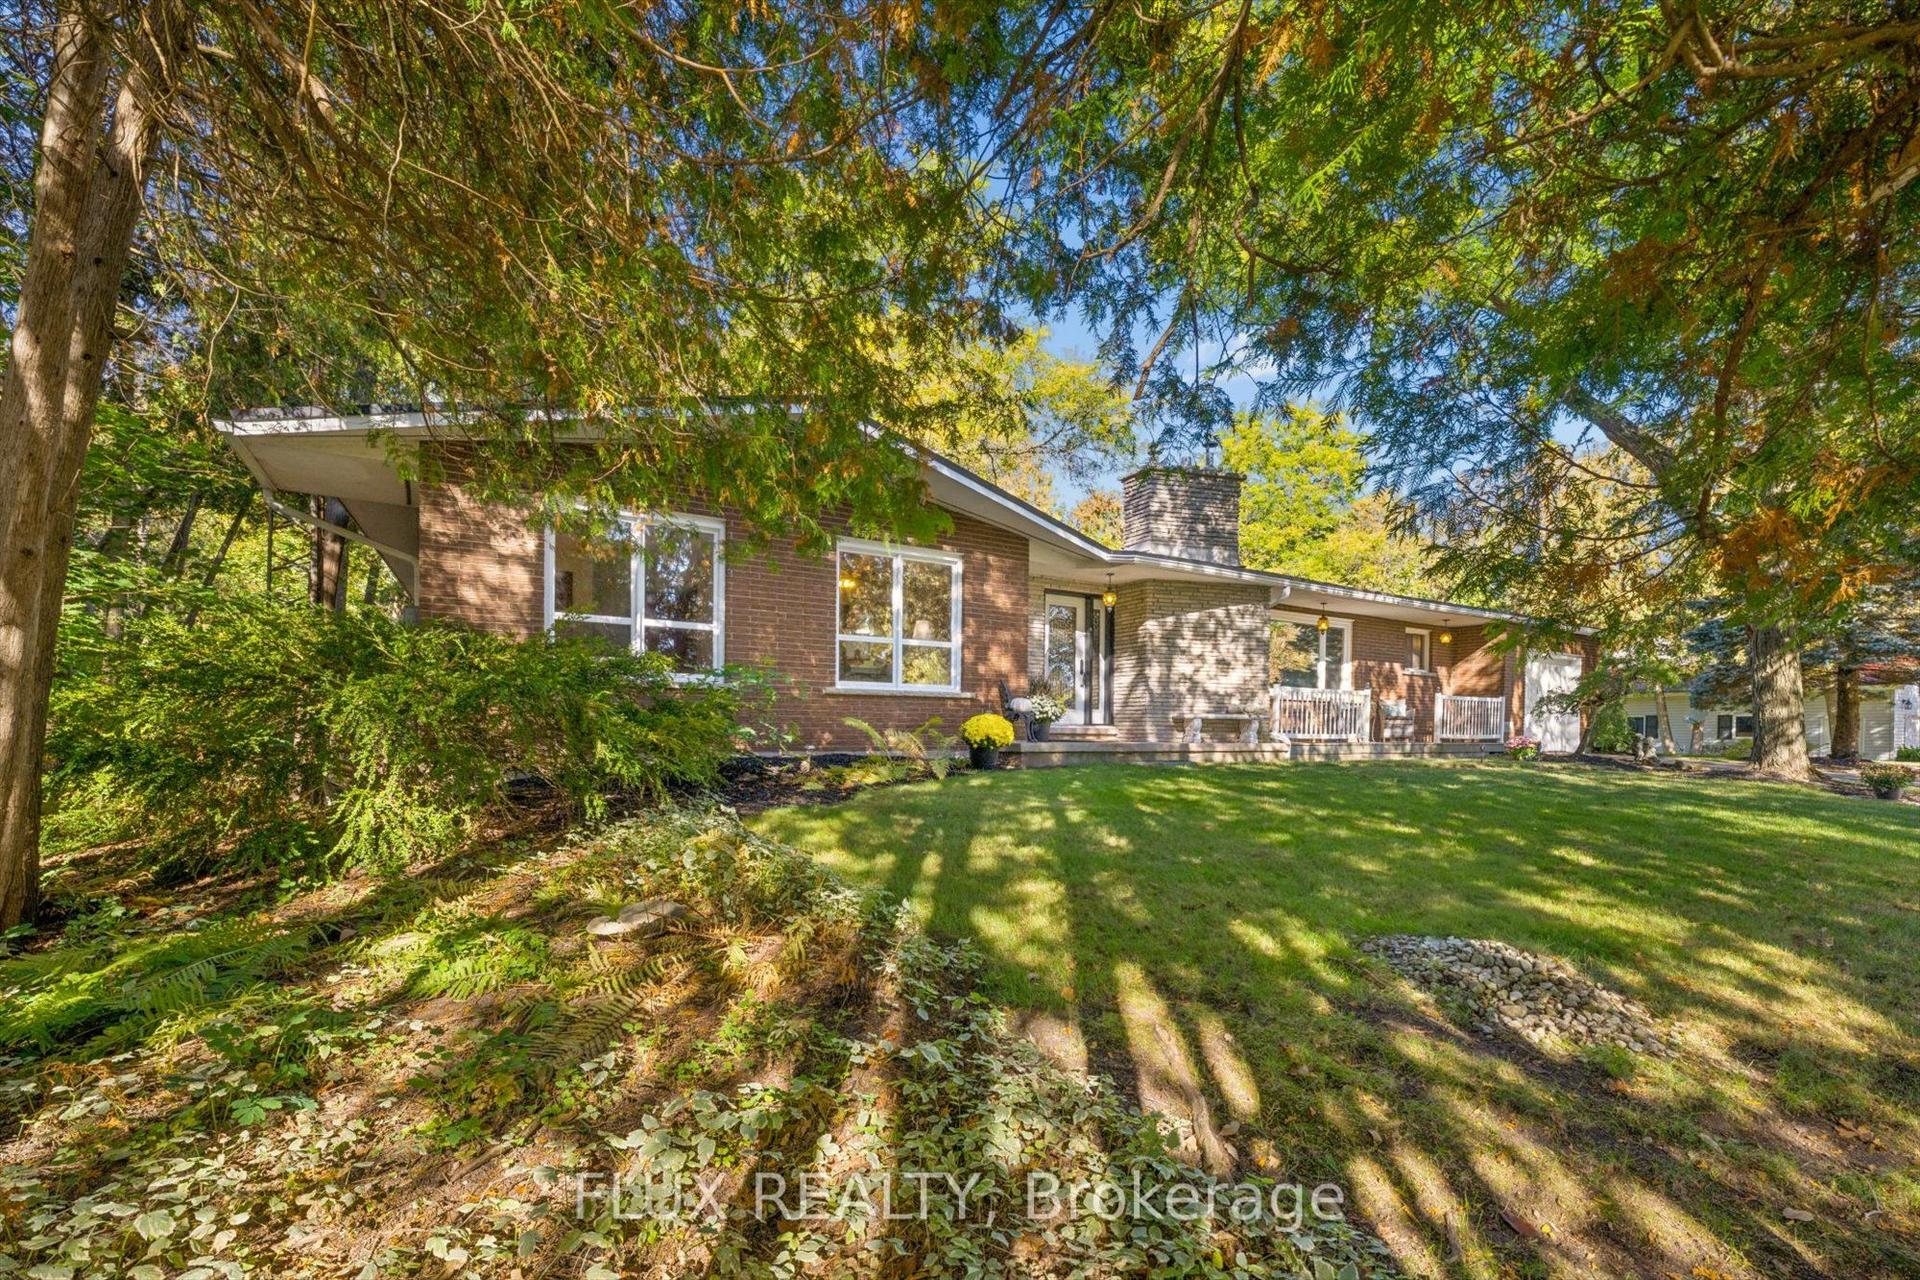
For Sale1 day ago
$1,100,000
Detached
est. $4,822/mo
42 Greenwood Road
Woolwich, ON
3+1 bd
3 ba
1,750
8
MLS# X14012480Flux Realty
WhatsApp Aman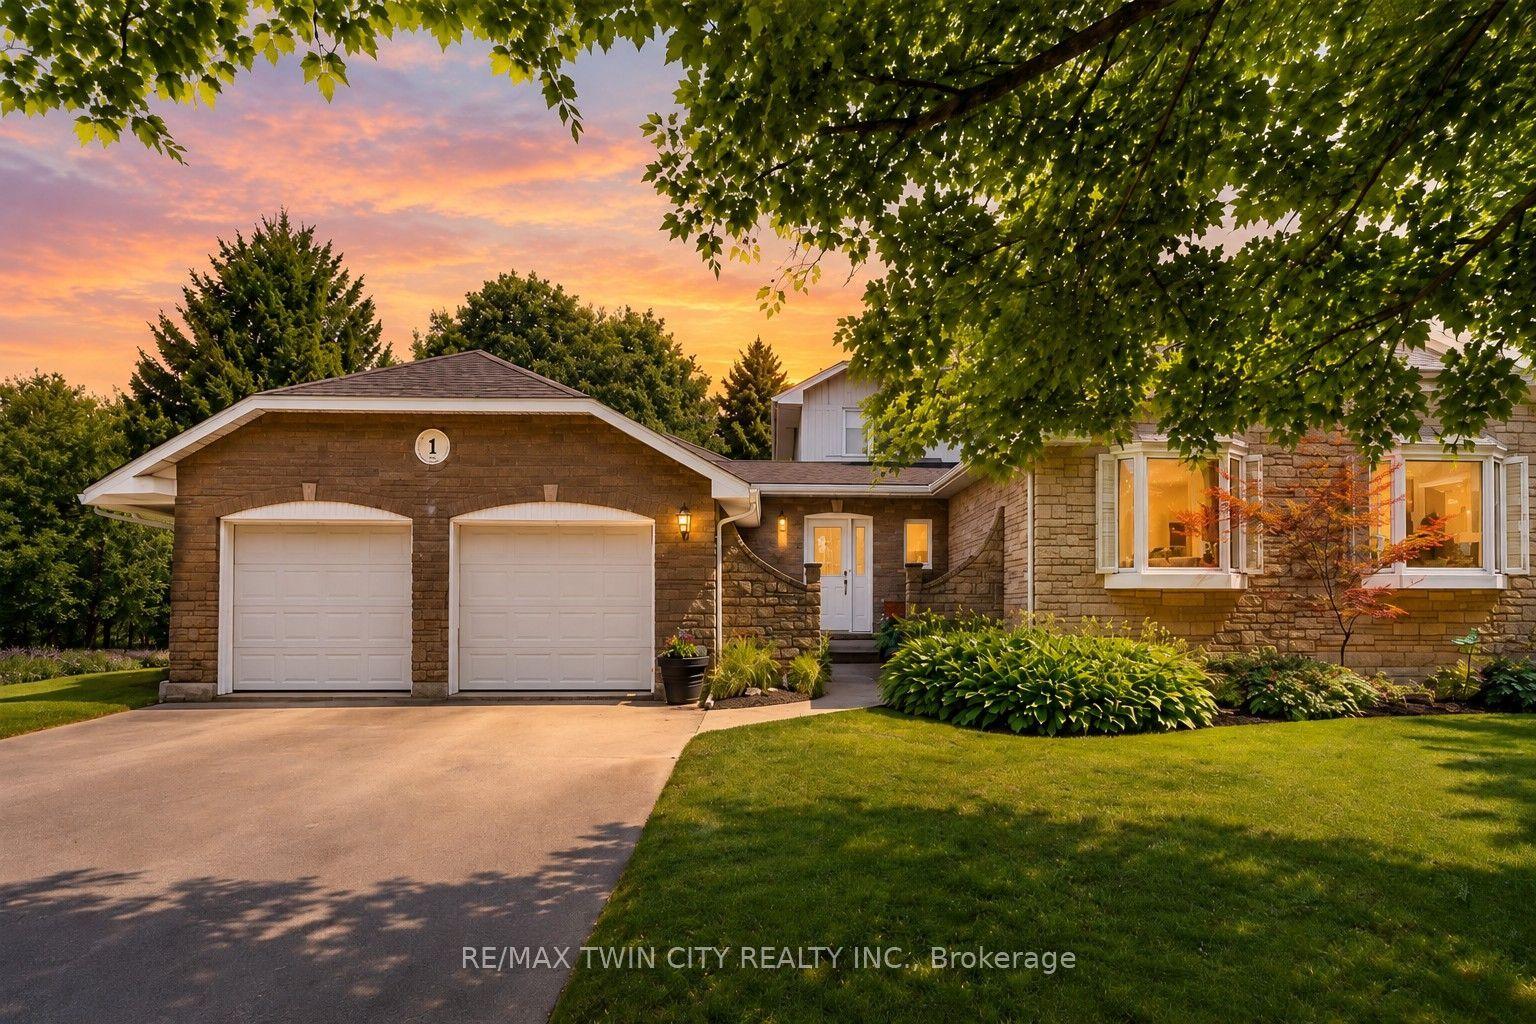
For Sale1 day ago
$999,900
Detached
est. $4,384/mo
1 Danube Drive
Woolwich, ON
4 bd
3 ba
2,750
8
MLS# X14021894Re/Max Twin City Realty Inc.
WhatsApp Aman