For Sale
Just Listed
1 Danube Drive
Woolwich, ON
$999,900
4Bd
3Ba
2,750+sqft
8Parking
103.27 x 150 ftlot
$364/sqft
DetachedMLS# X14021894Listed 2026-10-131 DOM
Heating
Water Heater Owned
Cooling
Central Vacuum
Basement
Partial Basement
Just listed! New listings in Woolwich often receive offers within the first week.
About this home
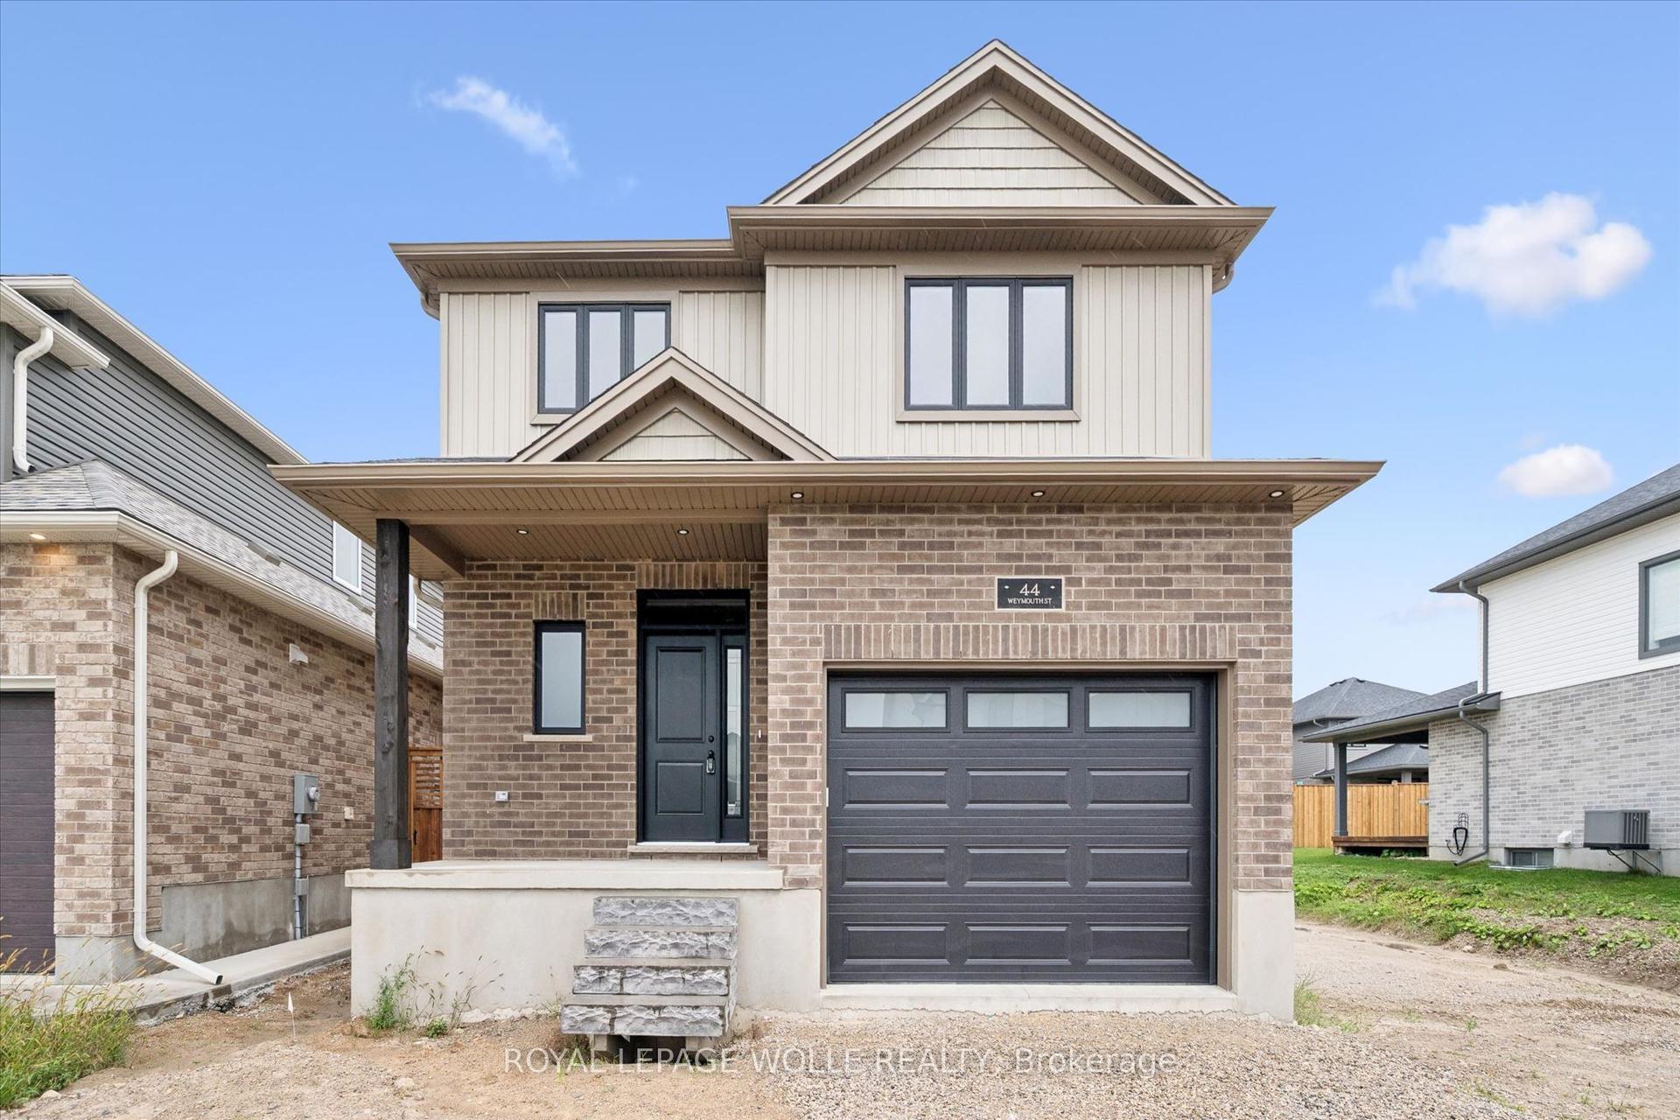
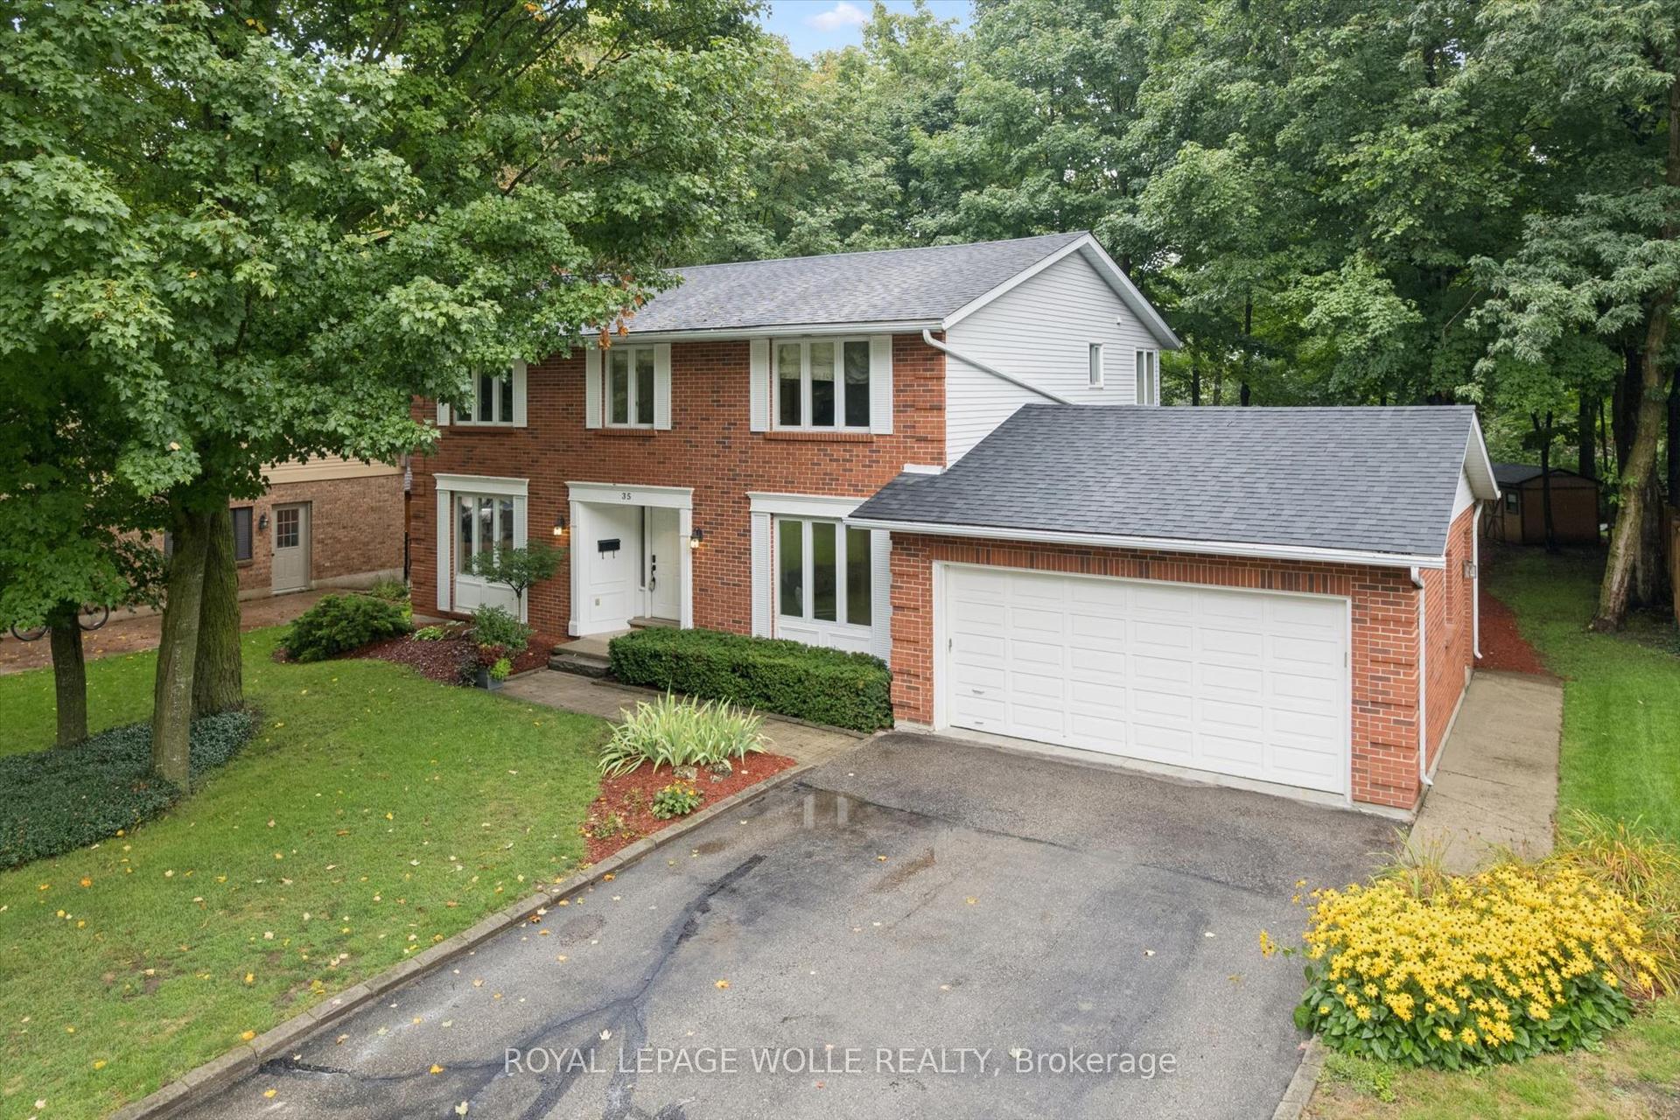
Offering an appealing blend of privacy, space and small-town living, 1 Danube Drive is set on a beautifully established lot in Heidelberg, just minutes from Kitchener-Waterloo. Mature trees frame the property and create a wonderful sense of seclusion, while this friendly community offers a quieter pace without sacrificing convenient access to schools, shopping, restaurants and everyday amenities. Quality 2x6 construction speaks to the solid build of this four-bedroom, three-full-bathroom home, where generous principal rooms and a practical layout provide plenty of space to gather or spread out. Hardwood flooring adds warmth and character, while large windows bring natural light throughout the living areas. At the heart of the home, the inviting family room features a wood-burning fireplace and direct walkout to the backyard, making indoor-outdoor living easy throughout the warmer months. The finished lower level extends the living space even further, with excellent options for a recreation room, home gym, hobbies, guests or a dedicated work-from-home area. Outside is where this property truly comes into its own. The large, privately treed backyard offers expansive lawn, established landscaping and plenty of room for children and pets, while the above-ground pool and permanent surrounding deck create a natural destination for summer afternoons, weekend barbecues and casual entertaining. As evening arrives, the fire pit provides another inviting place to gather with family and friends. A double-car garage offers excellent parking and storage, completing a home well suited to an active lifestyle. With its combination of quality construction, generous living space, privacy and community, this Heidelberg property offers the opportunity to enjoy a little more breathing room while remaining closely connected to everything Kitchener-Waterloo has to offer.
PoolGarageWalkoutHardwoodFireplace
Rooms
Main Floor
| Dining Room | 4.11 × 3.89 m | |
| Breakfast | 2.69 × 3.07 m | |
| Kitchen | 4.24 × 4.39 m | |
| Living Room | 4.22 × 5.97 m | |
| Laundry | 2.74 × 3.45 m |
Second Floor
| Bedroom | 3.17 × 3.86 m | |
| Bedroom | 3.17 × 3.68 m | |
| Primary Bedroom | 4.47 × 4.65 m |
Third Floor
| Bedroom | 3.30 × 4.24 m |
Lower
| Laundry | 2.74 × 3.51 m | |
| Family Room | 5.08 × 8.66 m |
Basement
| Cold Room/Cantina | 4.24 × 1.65 m | |
| Recreation | 6.40 × 10.44 m | |
| Utility Room | 4.04 × 10.62 m |
Features
- Central Vacuum
- Countertop Range
- In-Law Capability
- In-Law Suite
- Sump Pump
- Water Heater Owned
- Water Softener
- Workbench
- Partial Basement
- Partially Finished
- Central Air
- 2-Storey
Financials
Annual Taxes
$6,989
Estimated Rental Income
Entire property$4,000 – $6,500/mo
Basement apartment$1,800 – $2,500/mo
Rental yield4.8% – 7.8%
*Estimates based on comparable rentals in the area. Actual income may vary.
Market Data — Woolwich
Days on market1 days
Buyer's MarketSeller's Market
Based on active listings in Woolwich. Data updates daily.
Getting around
How walkable, bikeable, and transit-friendly this neighbourhood is.
64
/ 100
Walk Score
Somewhat Walkable
39
/ 100
Transit Score
Some Transit
44
/ 100
Bike Score
Somewhat Bikeable
Scores are estimates based on neighbourhood data and are for informational purposes only.
MLS® data courtesy of the Toronto Regional Real Estate Board (TRREB).
The information provided herein must only be used by consumers that have a bona fide interest in the purchase, sale, or lease of real estate and may not be used for any commercial purpose or any other purpose. Listing information is deemed reliable but is not guaranteed accurate by the Toronto Regional Real Estate Board, the listing brokerage, or this website. The trademarks REALTOR®, REALTORS® and the REALTOR® logo are controlled by The Canadian Real Estate Association (CREA) and identify real estate professionals who are members of CREA. MLS®, Multiple Listing Service®, and the associated logos are owned by CREA. Not intended to solicit properties currently listed for sale or buyers under contract.
You may also like
More homes in Woolwich
Hand-picked listings with a similar price range and style.
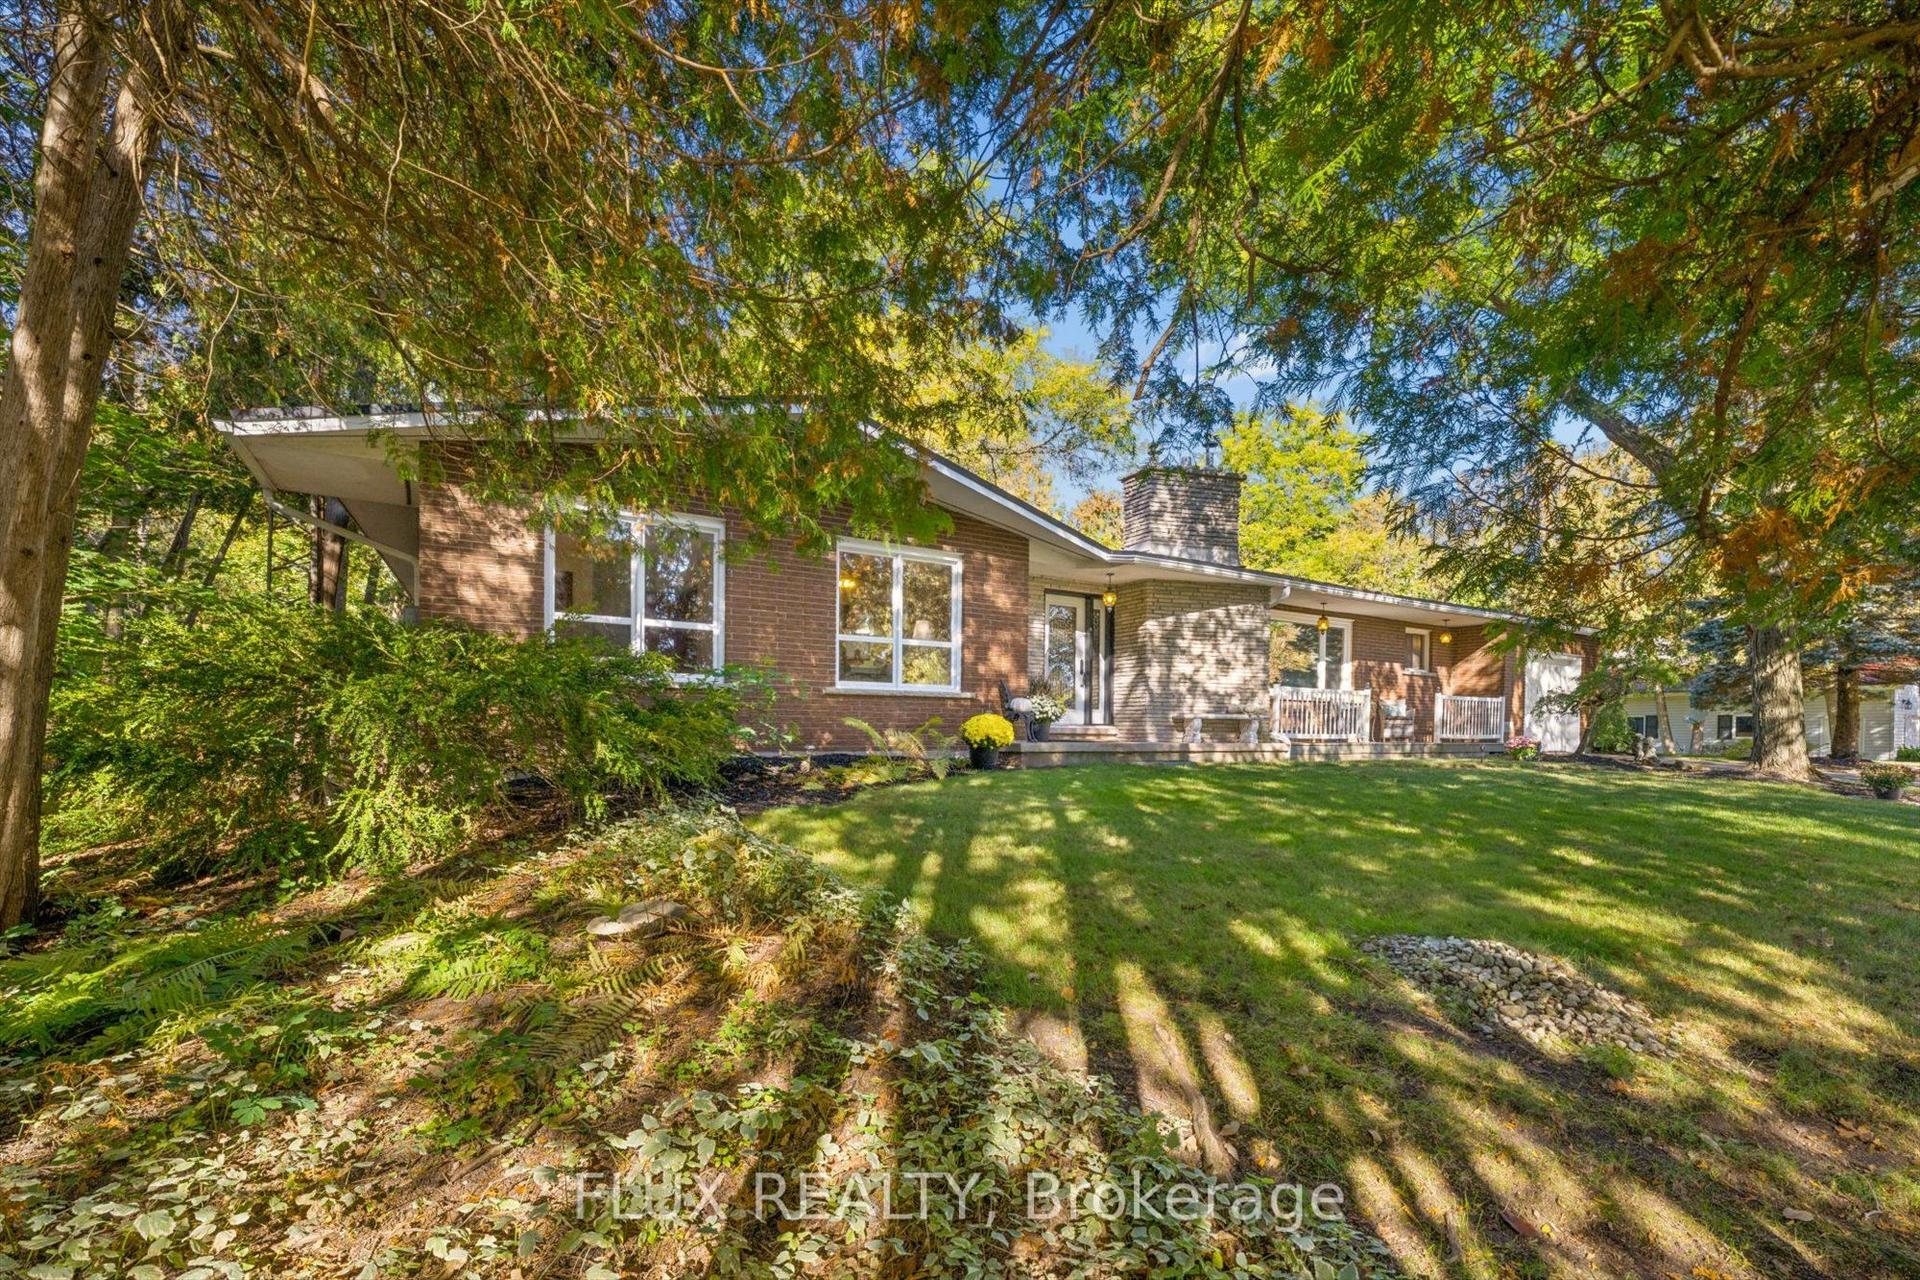
For Sale1 day ago
$1,100,000
Detached
est. $4,822/mo
42 Greenwood Road
Woolwich, ON
3+1 bd
3 ba
1,750
8
MLS# X14012480Flux Realty
WhatsApp Aman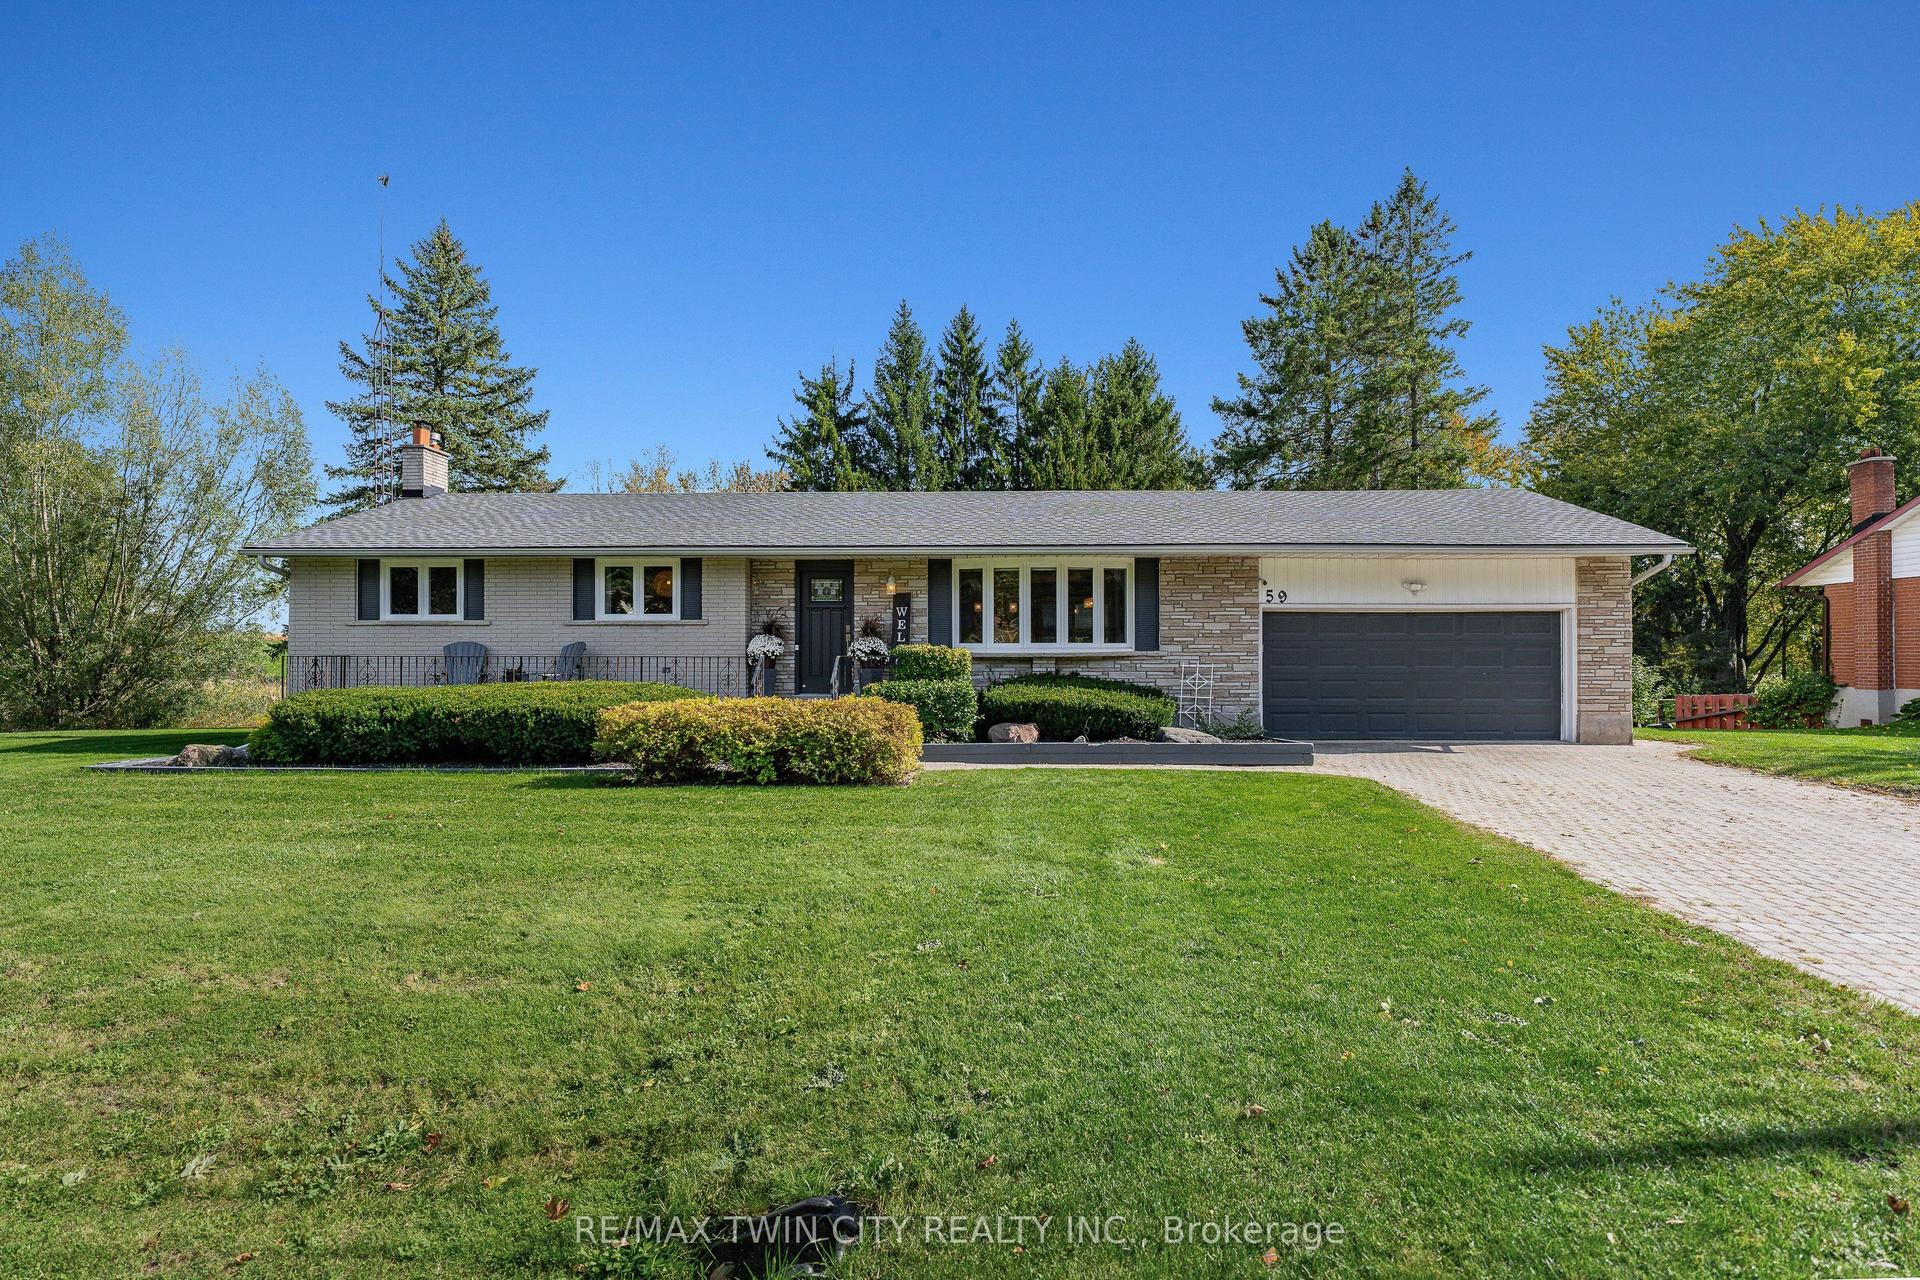
For Sale1 day ago
$929,900
Detached
est. $4,077/mo
59 Notre Dame Avenue
Woolwich, ON
3 bd
2 ba
1,300
6
MLS# X14027792Re/Max Twin City Realty Inc.
WhatsApp Aman