For Lease
152 Lilac Circle
Haldimand, Haldimand, ON
$3,100
4Bd
3Ba
2,250+sqft
3.5Parking
33.14 x 91.86 ftlot
$1/sqft
DetachedMLS# X13883448Listed 2026-10-0914 DOM
Cooling
Central Air
Basement
Unfinished
About this home
Welcome to 152 Lilac Circle - Your Dream Home in Caledonia!This stunning 4-bedroom detached home is perfectly situated near Grand River and less than 10 minutes from major amenities, offering both comfort and convenience.The main floor greets you with a double-door entrance leading to an open-concept layout featuring a separate dining room, a bright eat-in kitchen with extended cabinetry, a central island, and a spacious breakfast area. The generous family room provides the perfect space for relaxation or entertaining guests. Upstairs, the primary suite boasts a luxurious 5-piece ensuite and separate his-and-her closets. Three additional well-sized bedrooms, another 4-piece bathroom, and a second-floor laundry room ensure both style and practicality for everyday living. A perfect blend of elegance and functionality, this home is ready to welcome its next chapter.
Rooms
Main Floor
| Dining Room | 3.68 × 4.24 m | Separate Room Hardwood Floor Window |
| Family Room | 3.68 × 4.15 m | Open Concept Hardwood Floor Large Window |
| Breakfast | 3.68 × 3.35 m | Open Concept W/O To Yard Ceramic Floor |
| Kitchen | 3.68 × 3.53 m | Centre Island Stainless Steel Appl Ceramic Floor |
Second Floor
| Primary Bedroom | 4.58 × 5.06 m | 5 Pc Bath His and Hers Closets Broadloom |
| Bedroom 2 | 4.33 × 3.23 m | Large Closet Window Broadloom |
| Bedroom 3 | 3.23 × 3.17 m | Large Closet Large Window Broadloom |
| Bedroom 4 | 3.23 × 3.17 m | Large Closet Large Window Broadloom |
| Laundry | — | Separate Room Linen Closet Ceramic Floor |
Features
- Other
- Porch Enclosed
- Unfinished
- Central Air
- 2-Storey
Financials
Estimated Rental Income
Entire property$4,000 – $6,500/mo
Rental yield1548.4% – 2516.1%
*Estimates based on comparable rentals in the area. Actual income may vary.
Market Data — Haldimand
Days on market14 days
Buyer's MarketSeller's Market
Based on active listings in Haldimand. Data updates daily.
Other rentals like this
Similar rentals in Haldimand
Same property type, similar price, similar size — currently for rent.
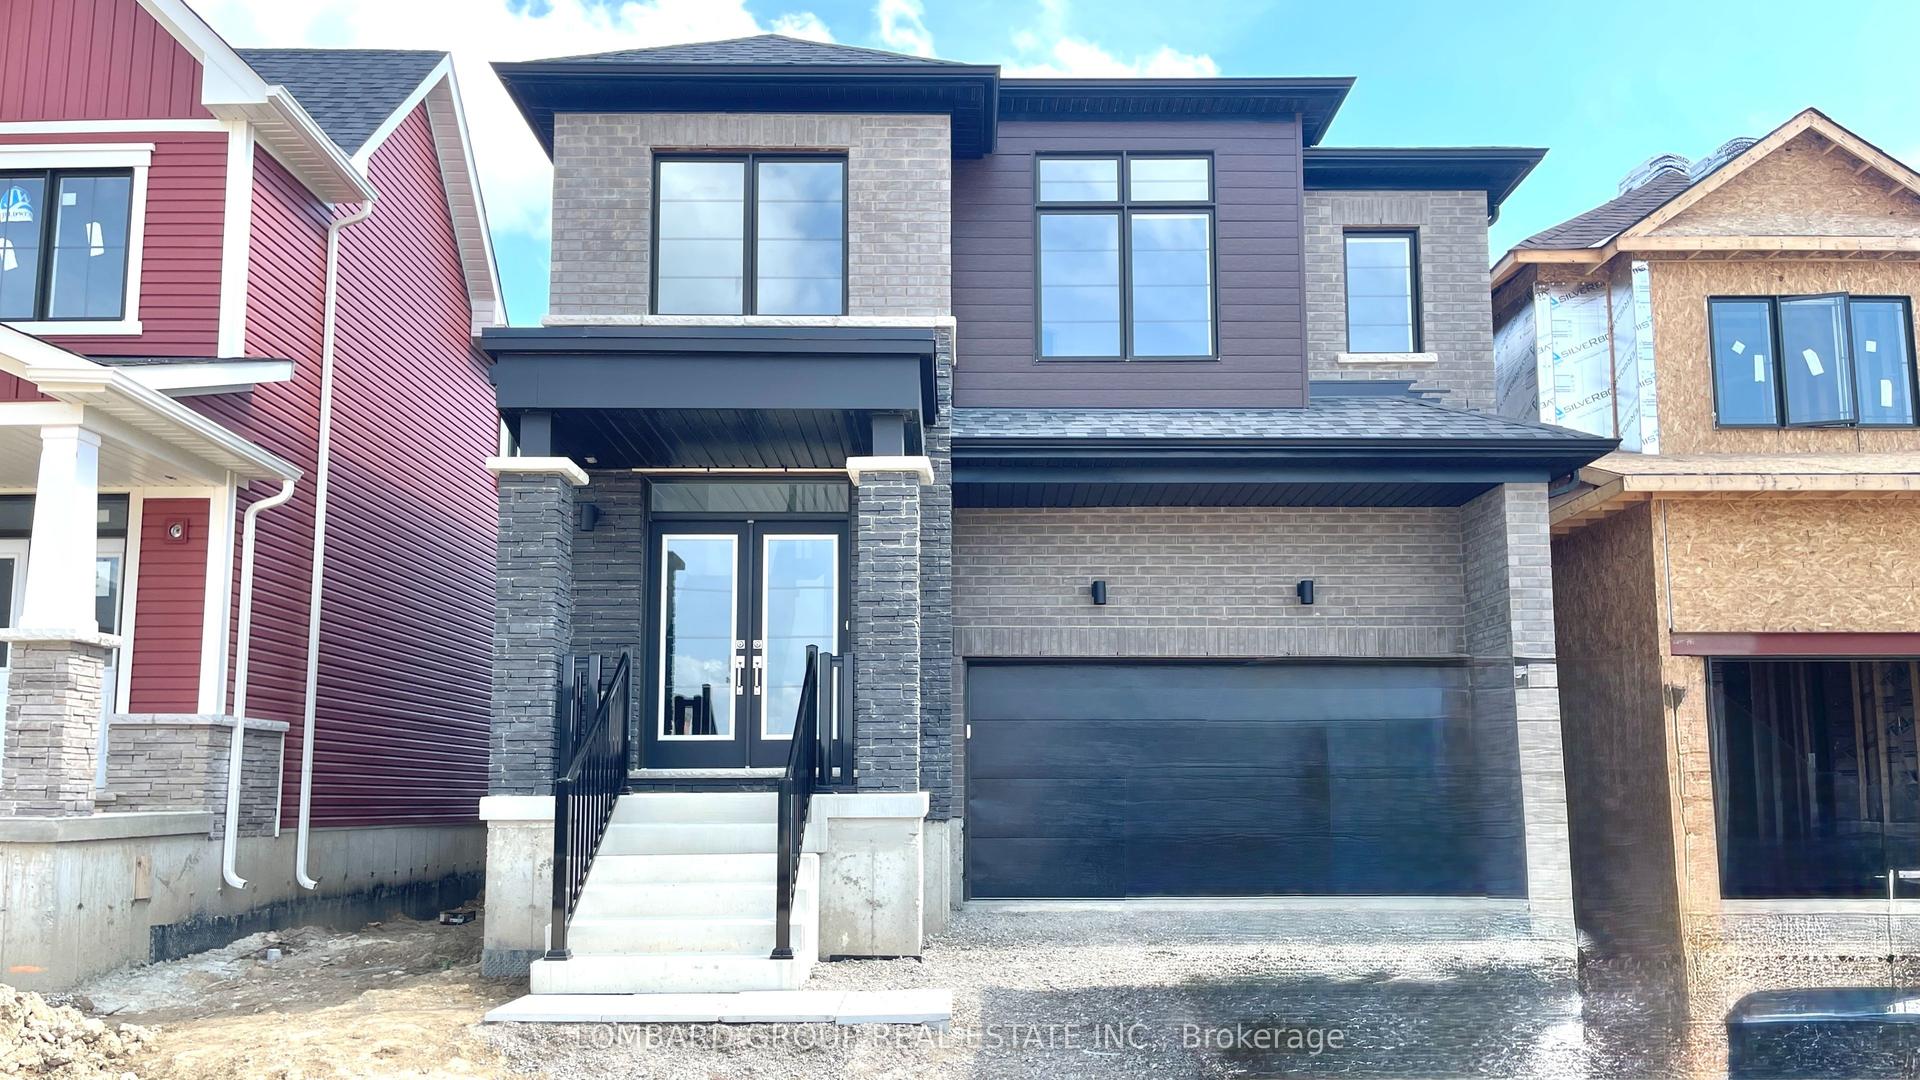
For Lease1 month ago
$3,100
Detached
100 Lillian Way, Haldimand
Haldimand, ON
4 bd
3 ba
2,250
3
MLS# X13783250Lombard Group Real Estate Inc.
WhatsApp Aman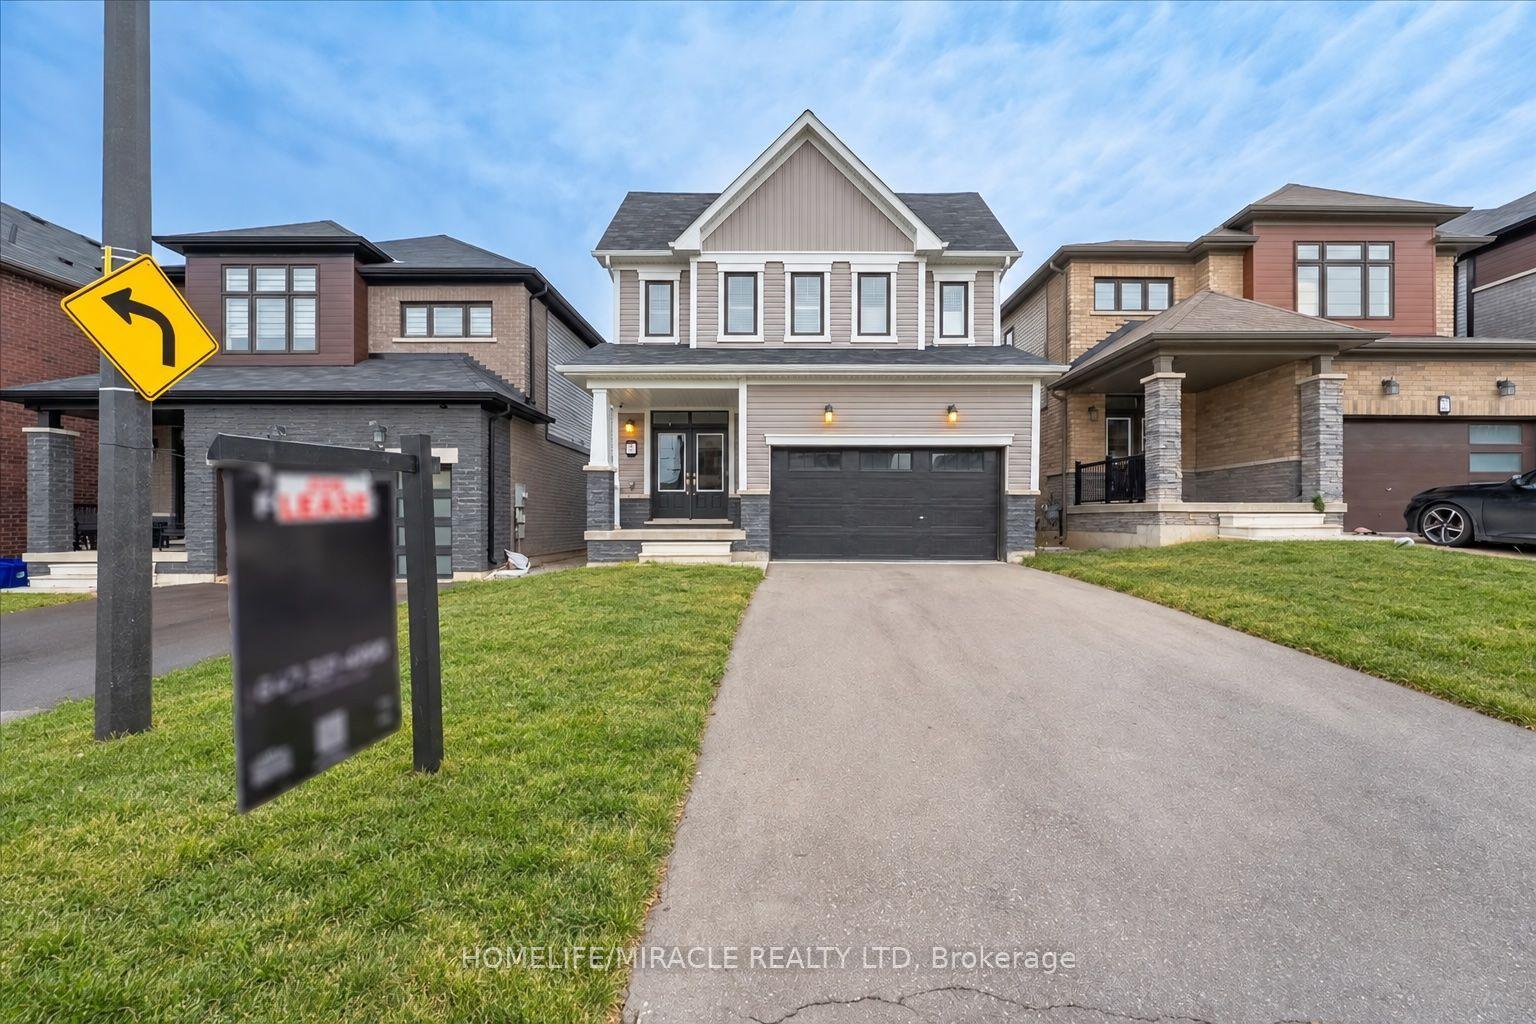
For Lease7 days ago
$3,099
Detached
35 Santos Drive, Haldimand
Haldimand, ON
4+1 bd
3 ba
1,750
4
MLS# X14088396Homelife/Miracle Realty Ltd
WhatsApp Aman
Getting around
How walkable, bikeable, and transit-friendly this neighbourhood is.
52
/ 100
Walk Score
Somewhat Walkable
37
/ 100
Transit Score
Some Transit
46
/ 100
Bike Score
Somewhat Bikeable
Scores are estimates based on neighbourhood data and are for informational purposes only.
MLS® data courtesy of the Toronto Regional Real Estate Board (TRREB).
The information provided herein must only be used by consumers that have a bona fide interest in the purchase, sale, or lease of real estate and may not be used for any commercial purpose or any other purpose. Listing information is deemed reliable but is not guaranteed accurate by the Toronto Regional Real Estate Board, the listing brokerage, or this website. The trademarks REALTOR®, REALTORS® and the REALTOR® logo are controlled by The Canadian Real Estate Association (CREA) and identify real estate professionals who are members of CREA. MLS®, Multiple Listing Service®, and the associated logos are owned by CREA. Not intended to solicit properties currently listed for sale or buyers under contract.