For Sale
Just Listed
Open House Sun 18–20
47 Kenhill Beach Road
Verulam, Kawartha Lakes, ON
$1,699,900
5Bd
3Ba
2,250+sqft
12Parking
60 x 165.03 ftlot
$756/sqft
DetachedMLS# X13795588Listed 2026-09-172 DOM
Heating
Water Heater
Cooling
Central Vacuum
Basement
Finished
Just listed! New listings in Kawartha Lakes often receive offers within the first week.
About this home
Embrace the pinnacle of luxury waterfront living on the shores of Sturgeon Lake, with direct access to the renowned Trent-Severn Waterway. This exceptional five-bedroom estate offers a rare opportunity to enjoy the very best of the Kawartha Lakes, where refined living meets endless recreation year round. A true haven for boating enthusiasts, the 17.5' x 30' boathouse, complete with a marine rail and private dock, provides effortless access to miles of interconnected waterways and countless opportunities for exploration. Set along a paved municipal road, the property encompasses two lots totalling more than 1/3 of an acre. The rear lot features a custom-built 24' x 34' heated detached garage with loft, ideal for a workshop, hobbies, storage, and all the essentials of an active waterfront lifestyle. On the waterfront lot, the 2,850-square-foot residence is designed to embrace its surroundings, with multiple walkouts connecting the elegant interior to expansive decks, patios, and a screened-in room. Whether entertaining or simply unwinding, every space offers an effortless connection to the outdoors.At the heart of the home, the chef's kitchen pairs stone countertops with luxury stainless-steel appliances and a generous centre island with extended breakfast bar, flowing seamlessly into the open-concept dining area. The main-floor primary retreat offers convenient access to a three-piece bathroom and laundry. Upstairs, a hardwood staircase leads to four additional bedrooms and a four-piece bathroom, while the walkout lower level provides a spacious recreation room, bathroom, and dedicated office.Outside, extensively landscaped grounds frame panoramic views across the lake, with spectacular sunsets which can be enjoyed from the waterfront hot tub. A pristine hard-bottom shoreline invites swimming, fishing, and water sports, completing a rare offering where sophisticated comfort, recreation, and timeless natural beauty come together.
GarageWaterfrontWalkoutHardwood
Rooms
Main Floor
| Kitchen | 4.61 × 3.63 m | Centre Island Quartz Counter W/O To Deck |
| Living Room | 4.88 × 4.02 m | Hardwood Floor Fireplace Overlook Water |
| Dining Room | 5.79 × 3.66 m | Hardwood Floor Open Concept |
| Sunroom | 3.39 × 3.23 m | Hardwood Floor Window Floor to Ceiling Overlooks Frontyard |
| Primary Bedroom | 5.03 × 4.00 m | Vaulted Ceiling(s) His and Hers Closets Hardwood Floor |
Second Floor
| Bedroom 2 | 4.15 × 3.75 m | Broadloom Double Closet Overlook Water |
| Bedroom 3 | 4.15 × 3.78 m | Broadloom Double Closet Overlooks Frontyard |
| Bedroom 4 | 3.69 × 3.17 m | Broadloom Double Closet East View |
| Bedroom 5 | 3.44 × 3.29 m | Broadloom Overlooks Backyard Overlook Water |
Lower
| Family Room | 4.24 × 4.91 m | Fireplace W/O To Deck Pot Lights |
| Office | 3.23 × 2.17 m | Vinyl Floor W/O To Sundeck |
| Utility Room | 3.23 × 2.65 m |
Features
- Auto Garage Door Remote
- Bar Fridge
- Primary Bedroom - Main Floor
- Water Treatment
- Water Heater
- Central Vacuum
- Finished
- Walk-Out
- Central Air
- 2-Storey
Financials
Annual Taxes
$8,920.77
Estimated Rental Income
Entire property$4,500 – $7,000/mo
Rental yield3.2% – 4.9%
*Estimates based on comparable rentals in the area. Actual income may vary.
Market Data — Kawartha Lakes
Days on market2 days
Buyer's MarketSeller's Market
Based on active listings in Kawartha Lakes. Data updates daily.
Getting around
How walkable, bikeable, and transit-friendly this neighbourhood is.
59
/ 100
Walk Score
Somewhat Walkable
36
/ 100
Transit Score
Some Transit
47
/ 100
Bike Score
Somewhat Bikeable
Scores are estimates based on neighbourhood data and are for informational purposes only.
MLS® data courtesy of the Toronto Regional Real Estate Board (TRREB).
The information provided herein must only be used by consumers that have a bona fide interest in the purchase, sale, or lease of real estate and may not be used for any commercial purpose or any other purpose. Listing information is deemed reliable but is not guaranteed accurate by the Toronto Regional Real Estate Board, the listing brokerage, or this website. The trademarks REALTOR®, REALTORS® and the REALTOR® logo are controlled by The Canadian Real Estate Association (CREA) and identify real estate professionals who are members of CREA. MLS®, Multiple Listing Service®, and the associated logos are owned by CREA. Not intended to solicit properties currently listed for sale or buyers under contract.
You may also like
More homes in Kawartha Lakes
Hand-picked listings with a similar price range and style.
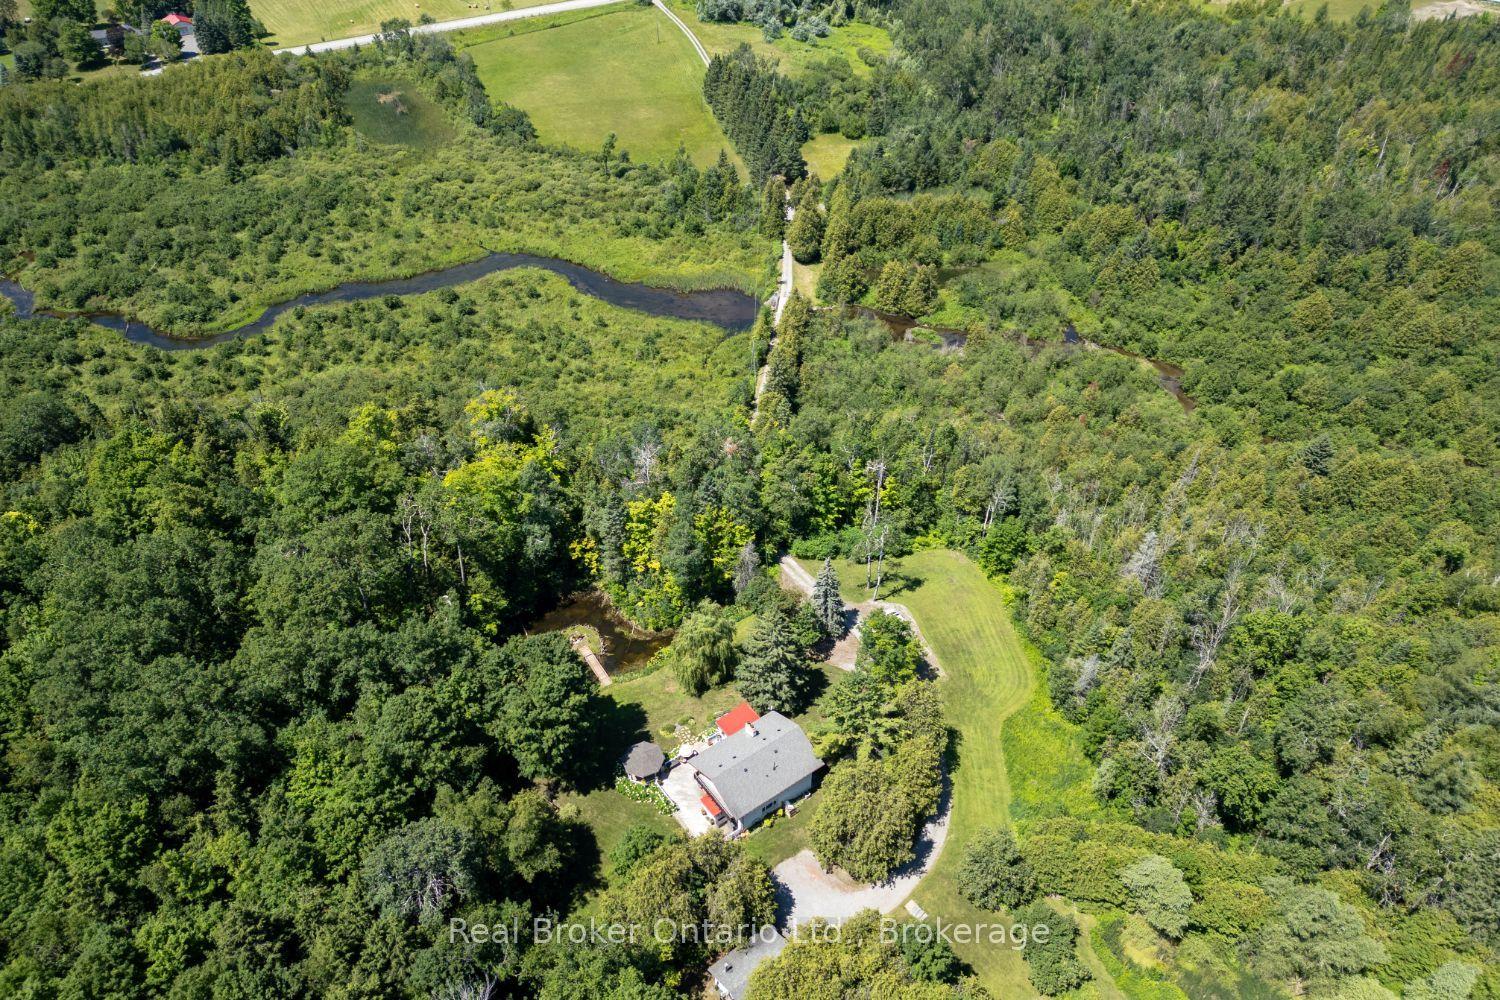
For Sale2 days ago
$1,329,900
Detached
est. $5,830/mo
982 Porter Road, Manvers
Kawartha Lakes, ON
4 bd
3 ba
2,250
12
MLS# X13802090Real Broker Ontario Ltd.
WhatsApp Aman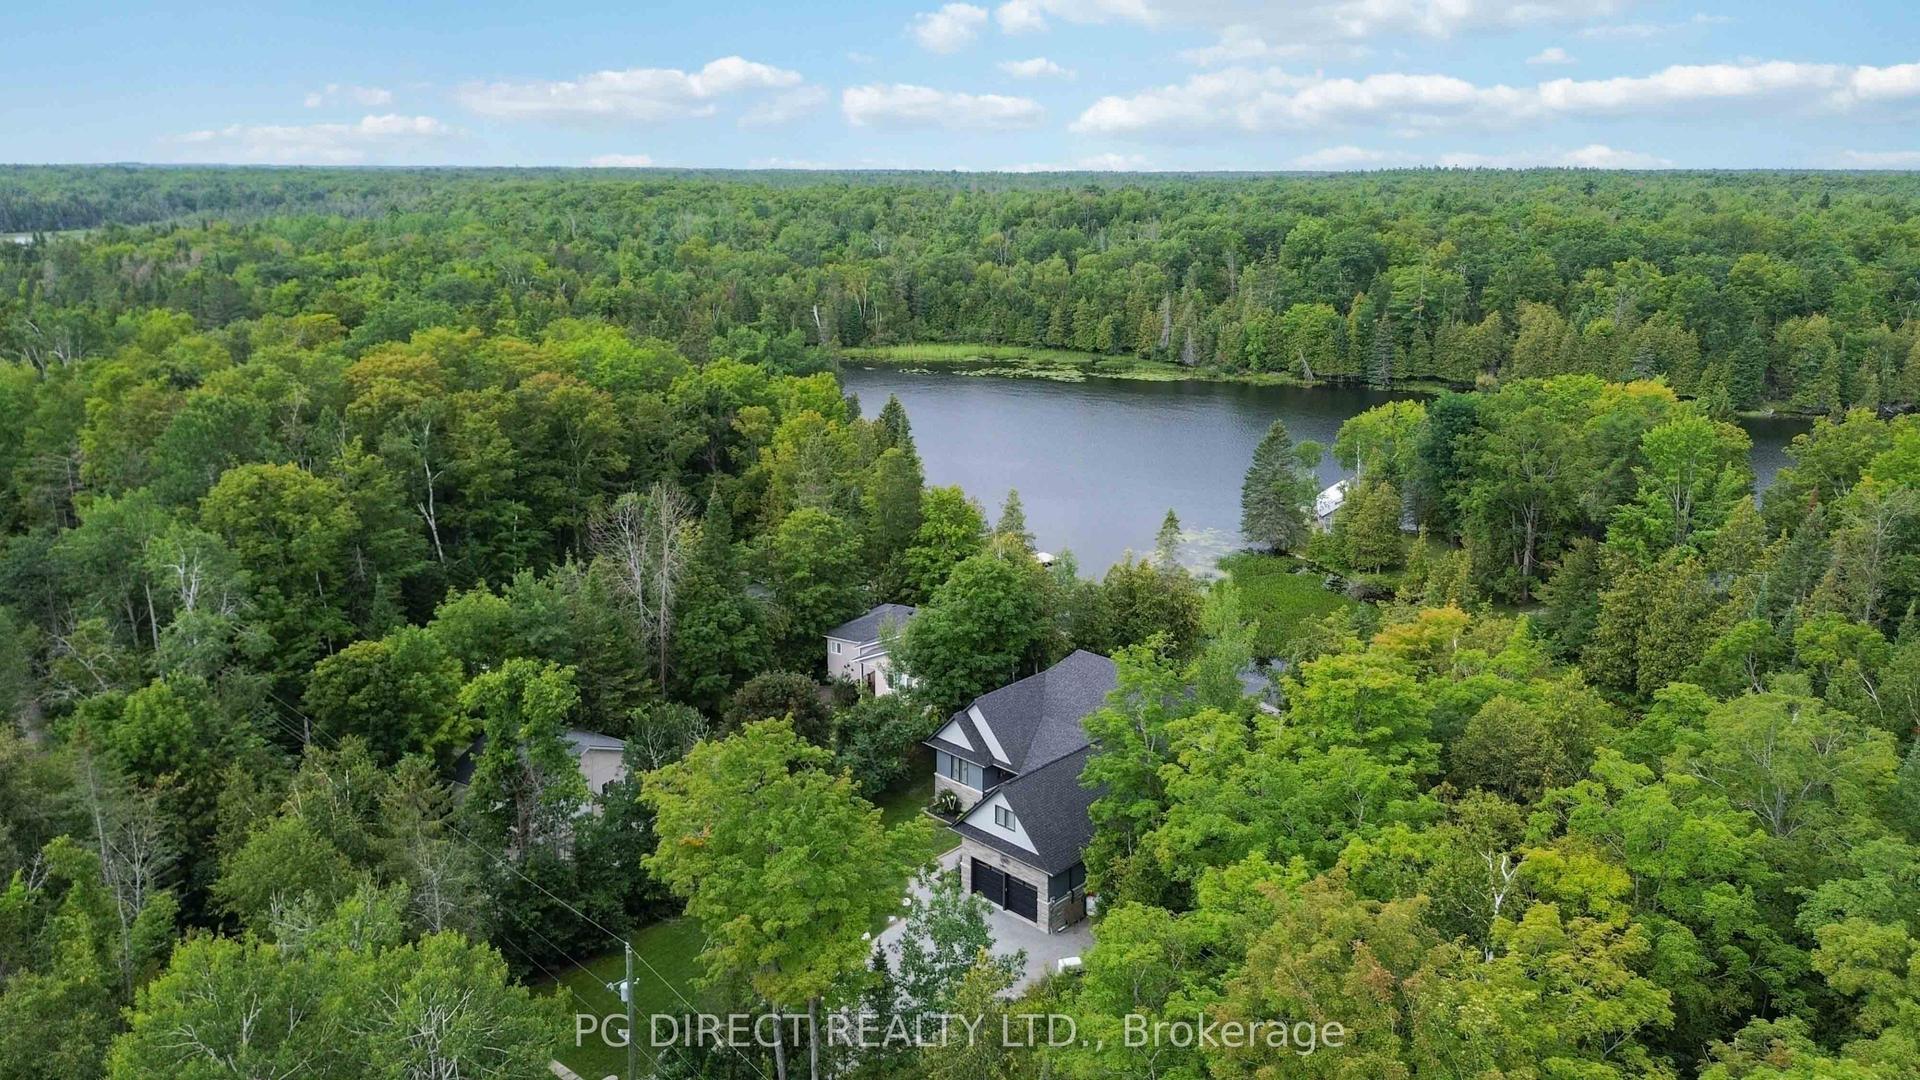
For Sale2 days ago
$1,590,000
Detached
est. $6,971/mo
78 Everett Road, Somerville
Kawartha Lakes, ON
4 bd
4 ba
2,750
8
MLS# X13803576Pg Direct Realty Ltd.
WhatsApp Aman
