For Sale
5020 First Line
Rural Erin, Erin, ON
$3,600,000
3+1Bd
6Ba
3,250+sqft
18Parking
426.51 x 246.98 ftlot
$1108/sqft
DetachedMLS# X13815400Listed 2026-09-2221 DOM
Heating
On Demand Water Heater
Cooling
Central Vacuum
Basement
Finished
About this home
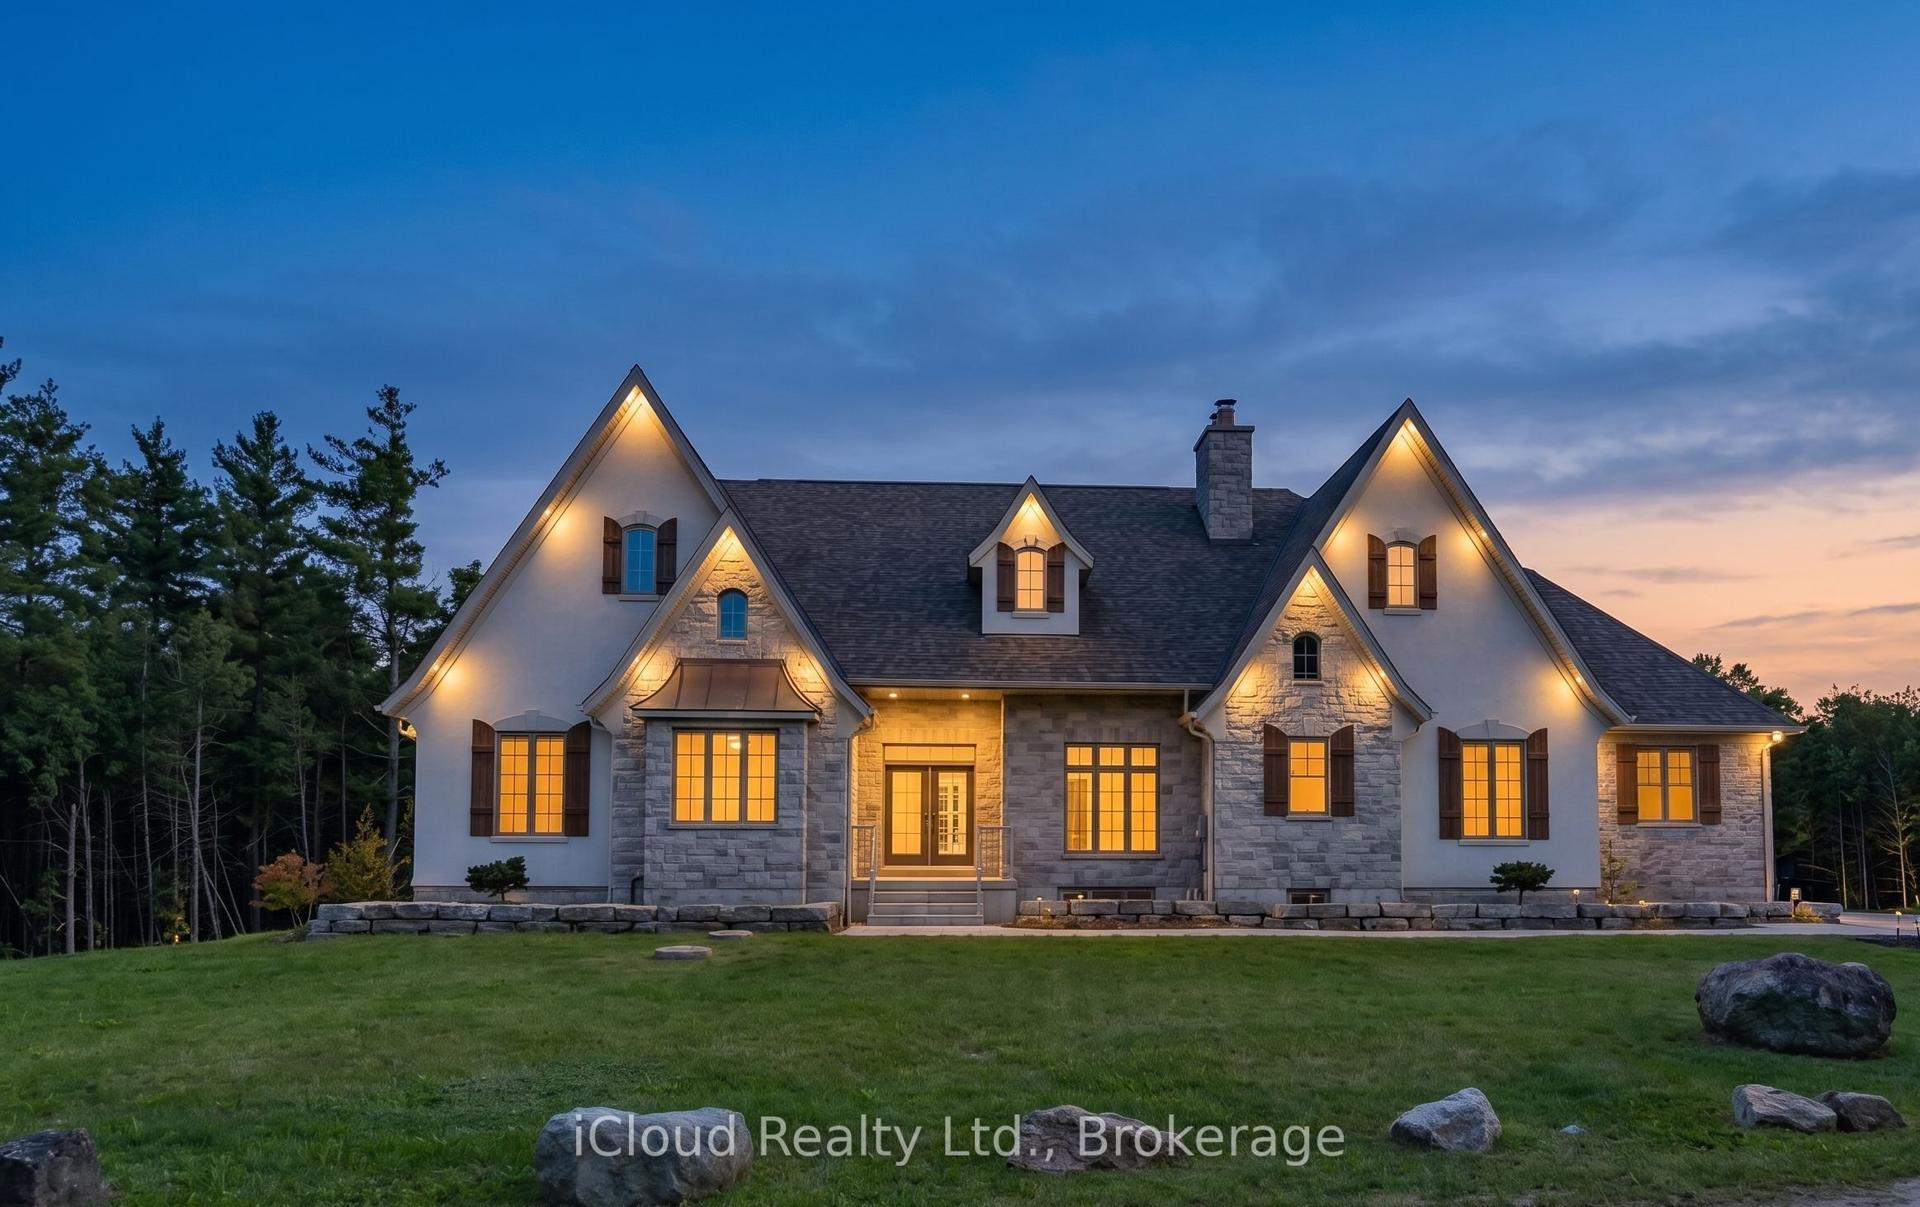
Set on 2.4 private acres w/ sweeping escarpment views, this exceptional custom-built bungalow offers a rare blend of luxury, privacy & modern estate living. Completed in 2023 & with an impressive setback, the property delivers over 6,400 SF of thoughtfully designed living space. Inside, soaring ceilings, expansive windows & oversized sliding doors fill the home w/ natural light while framing uninterrupted views of the surrounding landscape. Designed for both refined entertaining & comfortable everyday living, the open-concept layout seamlessly connects the principal living spaces to a covered outdoor retreat featuring a double-sided fireplace, Sundance spa & multiple areas for hosting & relaxation.The designer kitchen is both functional & elegant, appointed w/ Wolf & Sub-Zero appliances, quartz surfaces, custom cabinetry & a well-appointed servery. The primary suite serves as a private retreat, featuring vaulted ceilings, a spa-inspired ensuite w/ heated floors, freestanding soaker tub, oversized glass shower & generous walk-in closet. Each additional main-floor bedroom has its own private ensuite. The lower level extends the home's lifestyle appeal, offering over 9-ft ceilings, large windows, a dedicated gym, sauna & a self-contained living area ideal for extended family or guests. Complete w/ private garage access, a bedroom, full bath & kitchenette, the space offers exceptional flexibility. Combining premium craftsmanship, sophisticated finishes & a breathtaking natural setting, this is a rare opportunity to experience elevated estate living w/ privacy & convenience in equal measure. Ideally located just minutes to Erin Village for local dining, cafes & everyday essentials, w/ quick access to Caledon, Orangeville, Georgetown & 15 mins to Guelph for expanded shopping & restaurants. Nearby conservation areas, hiking trails, golf clubs & scenic parklands further enhance the lifestyle appeal, all within a short drive.
GarageFireplace
Rooms
Main Floor
| Kitchen | 6.80 × 4.32 m | B/I Appliances Centre Island Quartz Counter |
| Dining Room | 5.47 × 4.70 m | Overlooks Backyard Pot Lights Hardwood Floor |
| Living Room | 6.75 × 5.45 m | Overlooks Backyard Fireplace W/O To Deck |
| Office | 3.53 × 4.59 m | Overlooks Backyard Picture Window Hardwood Floor |
| Laundry | 1.78 × 3.85 m | Laundry Sink Quartz Counter Tile Floor |
| Primary Bedroom | 5.21 × 5.17 m | 5 Pc Ensuite Walk-In Closet(s) W/O To Patio |
| Bedroom 2 | 4.02 × 6.02 m | 3 Pc Ensuite Walk-In Closet(s) Window |
| Bedroom 3 | 3.76 × 4.07 m | 3 Pc Ensuite Walk-In Closet(s) Window |
Basement
| Bedroom 4 | 4.58 × 6.79 m | Walk-In Closet(s) Above Grade Window Hardwood Floor |
| Recreation | 7.28 × 19.59 m | Wet Bar Fireplace Hardwood Floor |
| Exercise Room | 8.31 × 8.53 m | 2 Pc Bath Pot Lights Cushion Floor |
Features
- Auto Garage Door Remote
- Bar Fridge
- Built-In Oven
- Carpet Free
- Central Vacuum
- Countertop Range
- Generator - Full
- On Demand Water Heater
- Primary Bedroom - Main Floor
- Propane Tank
- Sauna
- Sump Pump
- Upgraded Insulation
- Water Softener
- Backs On Green Belt
- Built-In-BBQ
- Hot Tub
- Landscaped
- Lighting
- Patio
- Privacy
- Porch
- Finished
- Full
- Central Air
- Bungalow
Financials
Annual Taxes
$12,500
Estimated Rental Income
Entire property$3,200 – $4,800/mo
Basement apartment$1,800 – $2,500/mo
Rental yield1.1% – 1.6%
*Estimates based on comparable rentals in the area. Actual income may vary.
Market Data — Erin
Days on market21 days
Buyer's MarketSeller's Market
Based on active listings in Erin. Data updates daily.
Getting around
How walkable, bikeable, and transit-friendly this neighbourhood is.
55
/ 100
Walk Score
Somewhat Walkable
46
/ 100
Transit Score
Some Transit
51
/ 100
Bike Score
Bikeable
Scores are estimates based on neighbourhood data and are for informational purposes only.
MLS® data courtesy of the Toronto Regional Real Estate Board (TRREB).
The information provided herein must only be used by consumers that have a bona fide interest in the purchase, sale, or lease of real estate and may not be used for any commercial purpose or any other purpose. Listing information is deemed reliable but is not guaranteed accurate by the Toronto Regional Real Estate Board, the listing brokerage, or this website. The trademarks REALTOR®, REALTORS® and the REALTOR® logo are controlled by The Canadian Real Estate Association (CREA) and identify real estate professionals who are members of CREA. MLS®, Multiple Listing Service®, and the associated logos are owned by CREA. Not intended to solicit properties currently listed for sale or buyers under contract.
You may also like
More homes in Erin
Hand-picked listings with a similar price range and style.
For Sale4 h ago
$4,349,999
Detached
est. $19,071/mo
6089 First Line, Rural Erin
Erin, ON
4+3 bd
6 ba
—
26
MLS# X14007088Re/Max Specialists Team Sukhvinder
WhatsApp Aman
For Sale4 months ago
$2,890,000
Detached
est. $12,670/mo
5008 Ninth Line, Rural Erin
Erin, ON
4 bd
3 ba
4,250
20
MLS# X13411962Cityscape Real Estate Ltd.
WhatsApp Aman