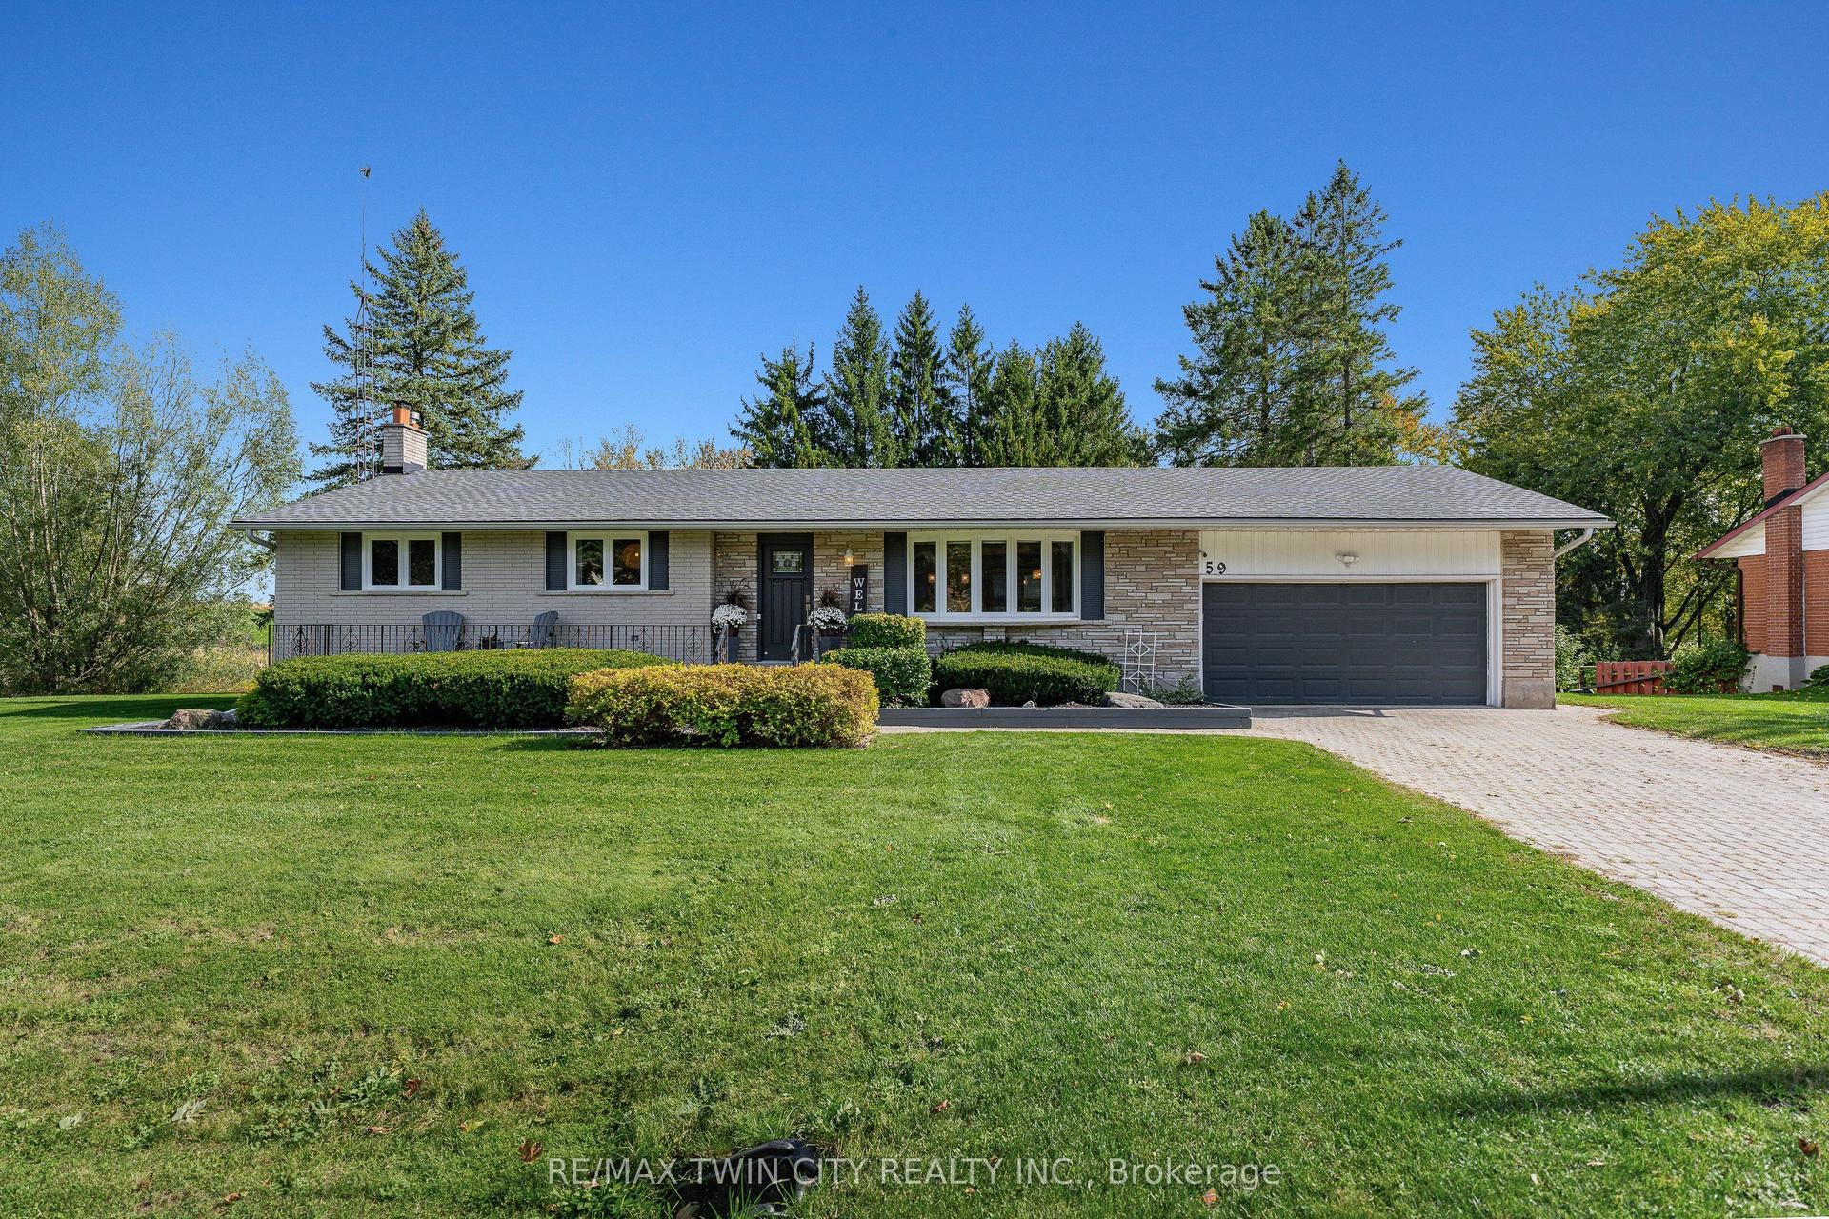
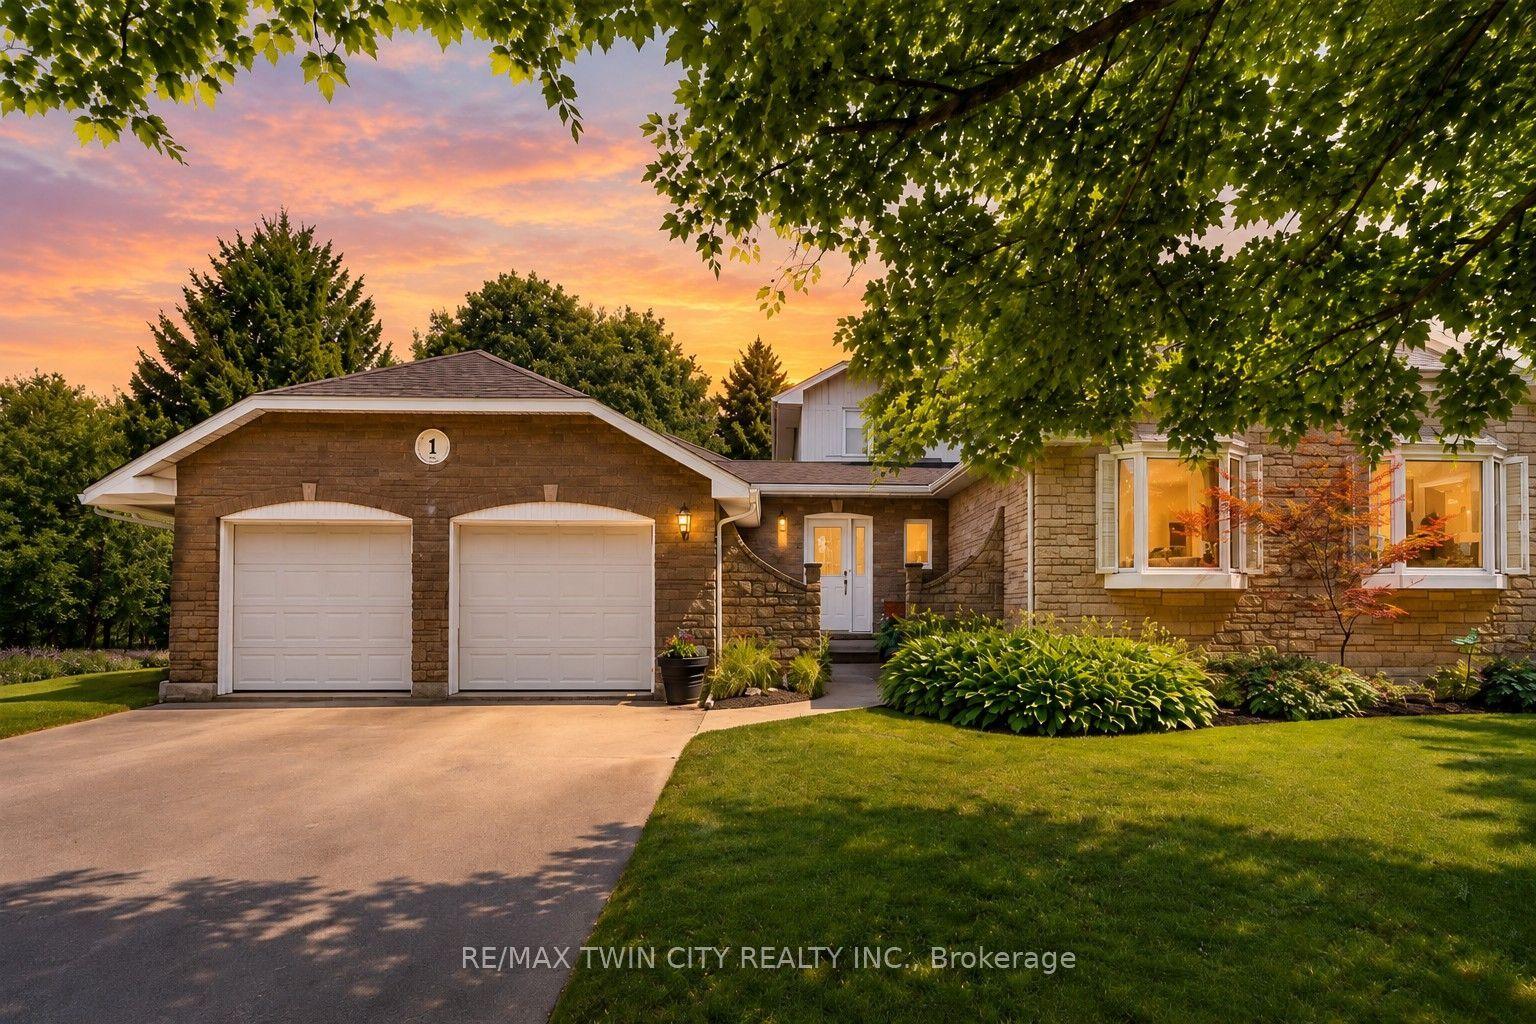
For Sale
8 Chancellor Drive
Woolwich, ON
$1,199,900
3+1Bd
3Ba
1,750+sqft
6Parking
77.03 x 173.88 ftlot
$686/sqft
DetachedMLS# X13837660Listed 2026-09-2915 DOM
Cooling
Central Vacuum
Basement
Partially Finished
About this home
Heavenly in Heidelberg! Welcome to 8 Chancellor Drive - a rare opportunity to own an exceptional custom-built Richard Frede bungalow, lovingly maintained by it's original owners and offered for sale for the very first time! Set on an impressive 77x178 lot (approx 0.31-acre), this 3+1 bedroom, 2+1 bathroom home delivers over 3,200 square feet of beautifully finished living space. Step inside and appreciate 9' main-floor ceilings and a spectacular 14' vaulted ceiling in the Great Room where a cozy gas fireplace creates an unforgettable heart of the home. The bright, spacious layout offers wonderful flexibility for everyday living, working and entertaining. Outside, enjoy room to breathe with a stamped concrete patio, partially fenced yard, legal fire pit, 12'x12' shed, and underground front sprinklers. A double garage and concrete driveway provide parking for up to 6 vehicles. Experience peaceful small-town living surrounded by beautiful countryside, yet only 10 minutes to Waterloo and minutes from St. Jacobs Farmer's Market, local shops, farms and amenities. Country charm, exceptional space and city convenience - all in one remarkable home!
GarageFireplace
Rooms
Main Floor
| Foyer | 3.02 × 2.72 m | |
| Living Room | 5.59 × 6.02 m | |
| Dining Room | 4.09 × 3.66 m | |
| Kitchen | 4.09 × 4.04 m | |
| Laundry | 2.36 × 1.65 m | |
| Primary Bedroom | 5.54 × 5.61 m | |
| Bedroom | 3.73 × 3.96 m | |
| Bedroom | 3.61 × 3.35 m |
Basement
| Recreation | 10.34 × 9.09 m | |
| Other | 4.60 × 3.02 m | |
| Other | 7.39 × 4.42 m | |
| Cold Room/Cantina | 2.72 × 2.39 m | |
| Bedroom | 4.37 × 3.68 m |
Features
- Auto Garage Door Remote
- Central Vacuum
- Floor Drain
- Sump Pump
- Water Softener
- Water Purifier
- Lawn Sprinkler System
- Patio
- Partially Finished
- Central Air
- Bungalow
Financials
Annual Taxes
$6,432
Estimated Rental Income
Entire property$3,200 – $4,800/mo
Basement apartment$1,800 – $2,500/mo
Rental yield3.2% – 4.8%
*Estimates based on comparable rentals in the area. Actual income may vary.
Market Data — Woolwich
Days on market15 days
Buyer's MarketSeller's Market
Based on active listings in Woolwich. Data updates daily.
Getting around
How walkable, bikeable, and transit-friendly this neighbourhood is.
63
/ 100
Walk Score
Somewhat Walkable
40
/ 100
Transit Score
Some Transit
43
/ 100
Bike Score
Somewhat Bikeable
Scores are estimates based on neighbourhood data and are for informational purposes only.
MLS® data courtesy of the Toronto Regional Real Estate Board (TRREB).
The information provided herein must only be used by consumers that have a bona fide interest in the purchase, sale, or lease of real estate and may not be used for any commercial purpose or any other purpose. Listing information is deemed reliable but is not guaranteed accurate by the Toronto Regional Real Estate Board, the listing brokerage, or this website. The trademarks REALTOR®, REALTORS® and the REALTOR® logo are controlled by The Canadian Real Estate Association (CREA) and identify real estate professionals who are members of CREA. MLS®, Multiple Listing Service®, and the associated logos are owned by CREA. Not intended to solicit properties currently listed for sale or buyers under contract.
You may also like
More homes in Woolwich
Hand-picked listings with a similar price range and style.
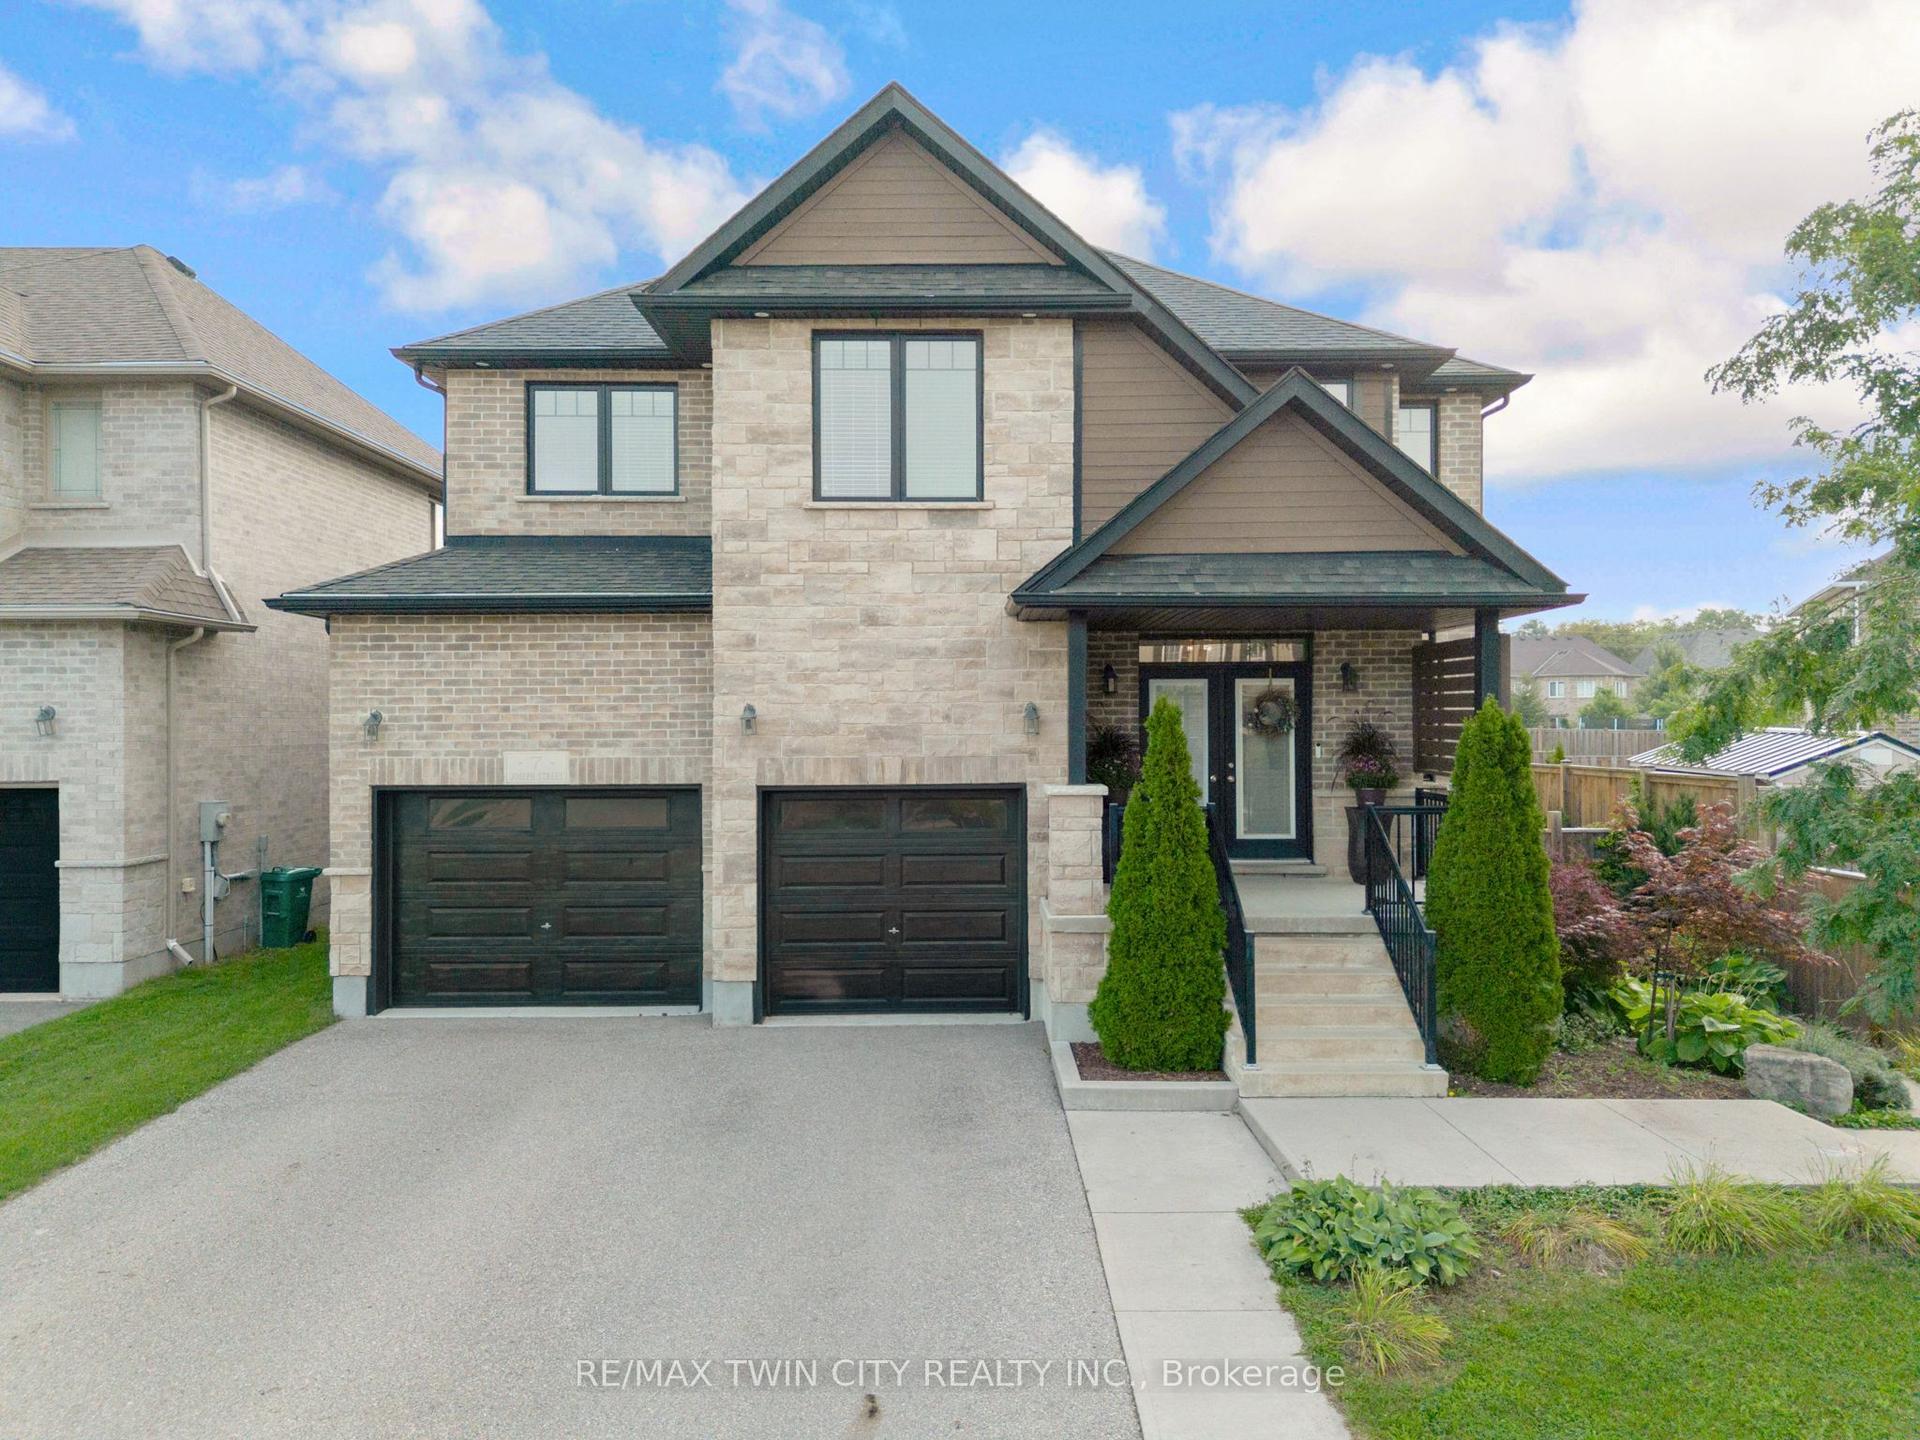
For Sale27 days ago
$1,349,900
Detached
est. $5,918/mo
7 Joseph Street
Woolwich, ON
4 bd
4 ba
3,250
6
MLS# X13798840Re/Max Twin City Realty Inc.
WhatsApp Aman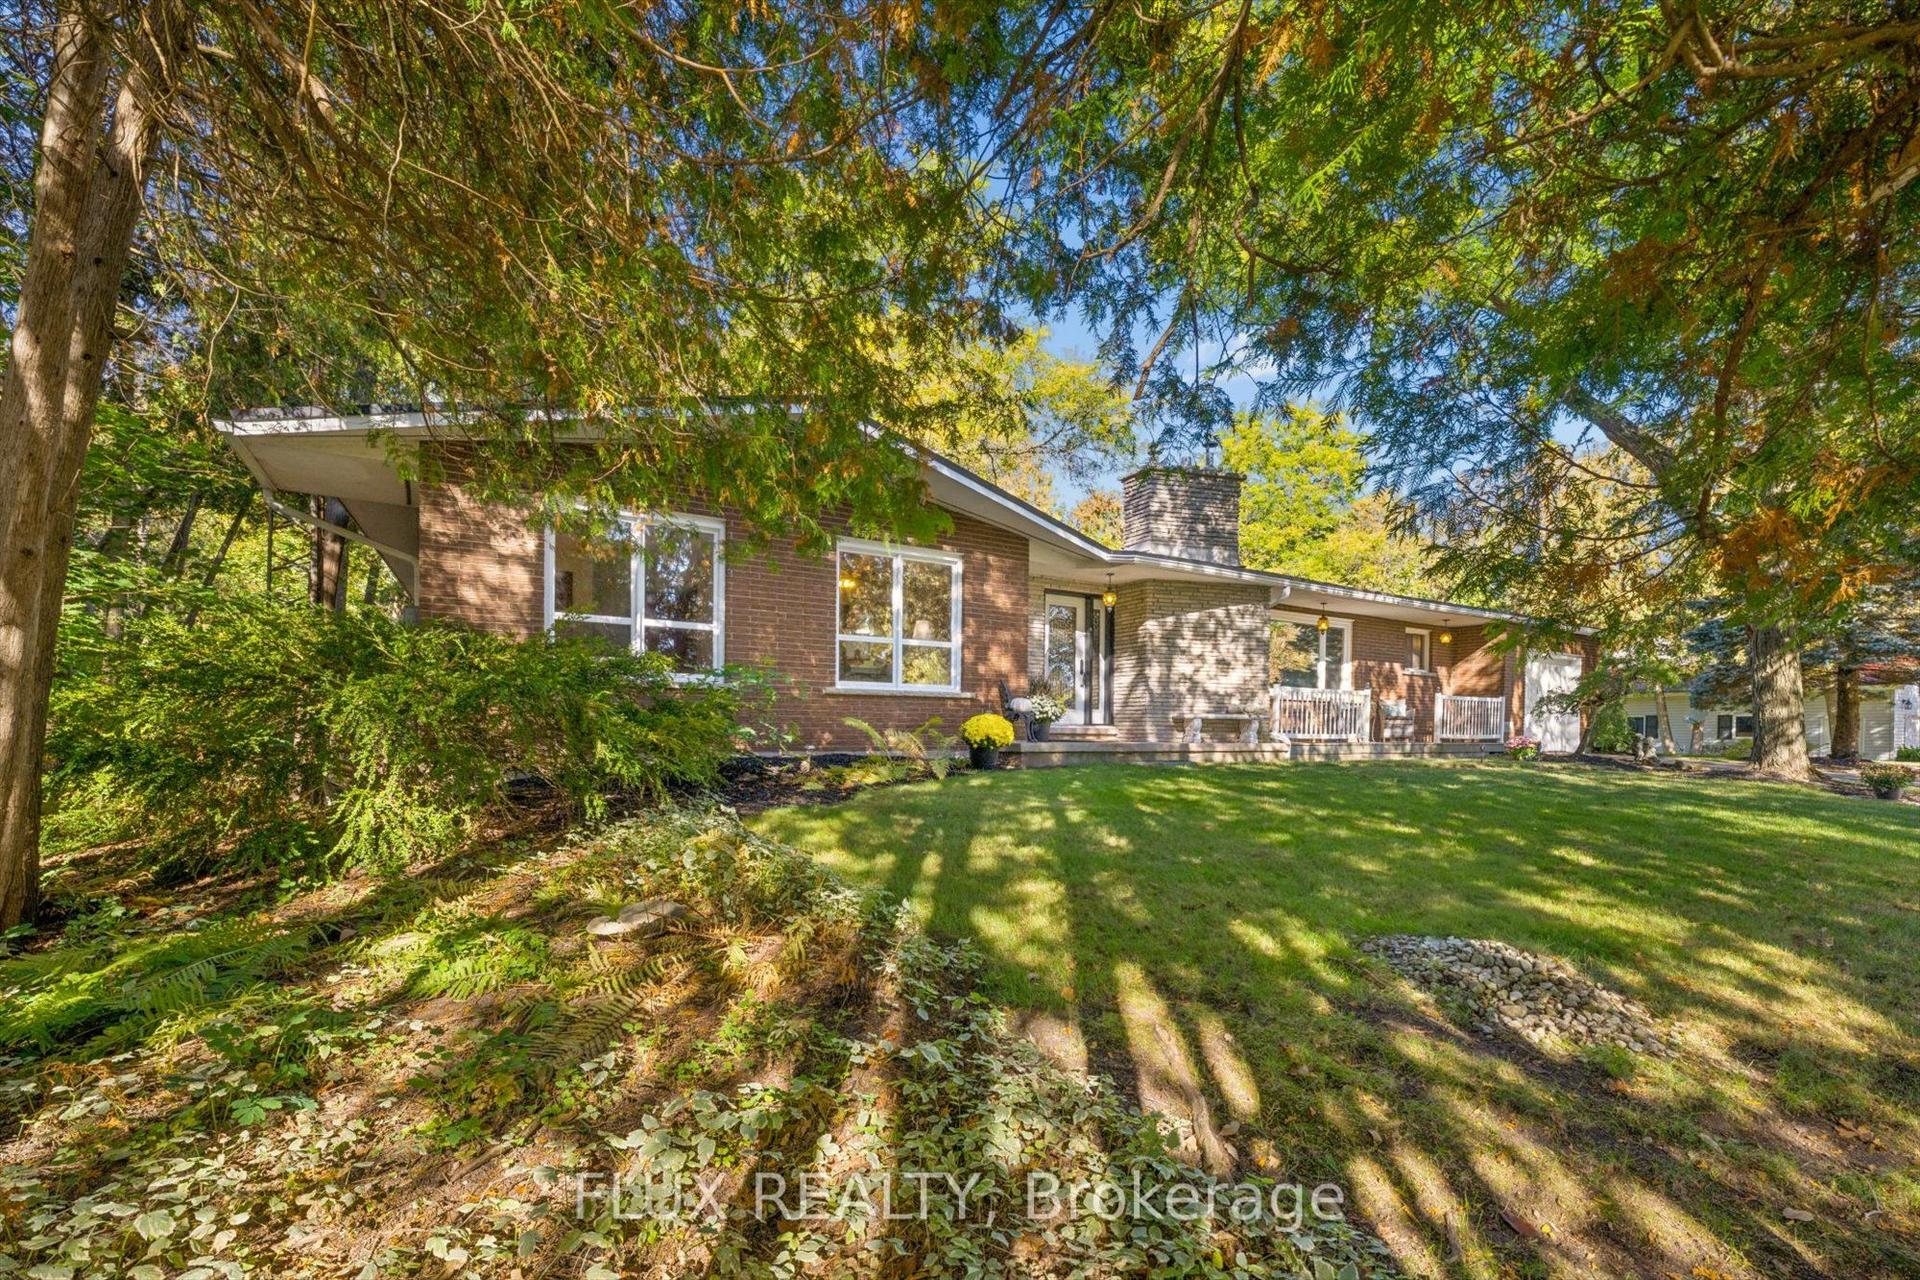
For Sale1 day ago
$1,100,000
Detached
est. $4,822/mo
42 Greenwood Road
Woolwich, ON
3+1 bd
3 ba
1,750
8
MLS# X14012480Flux Realty
WhatsApp Aman