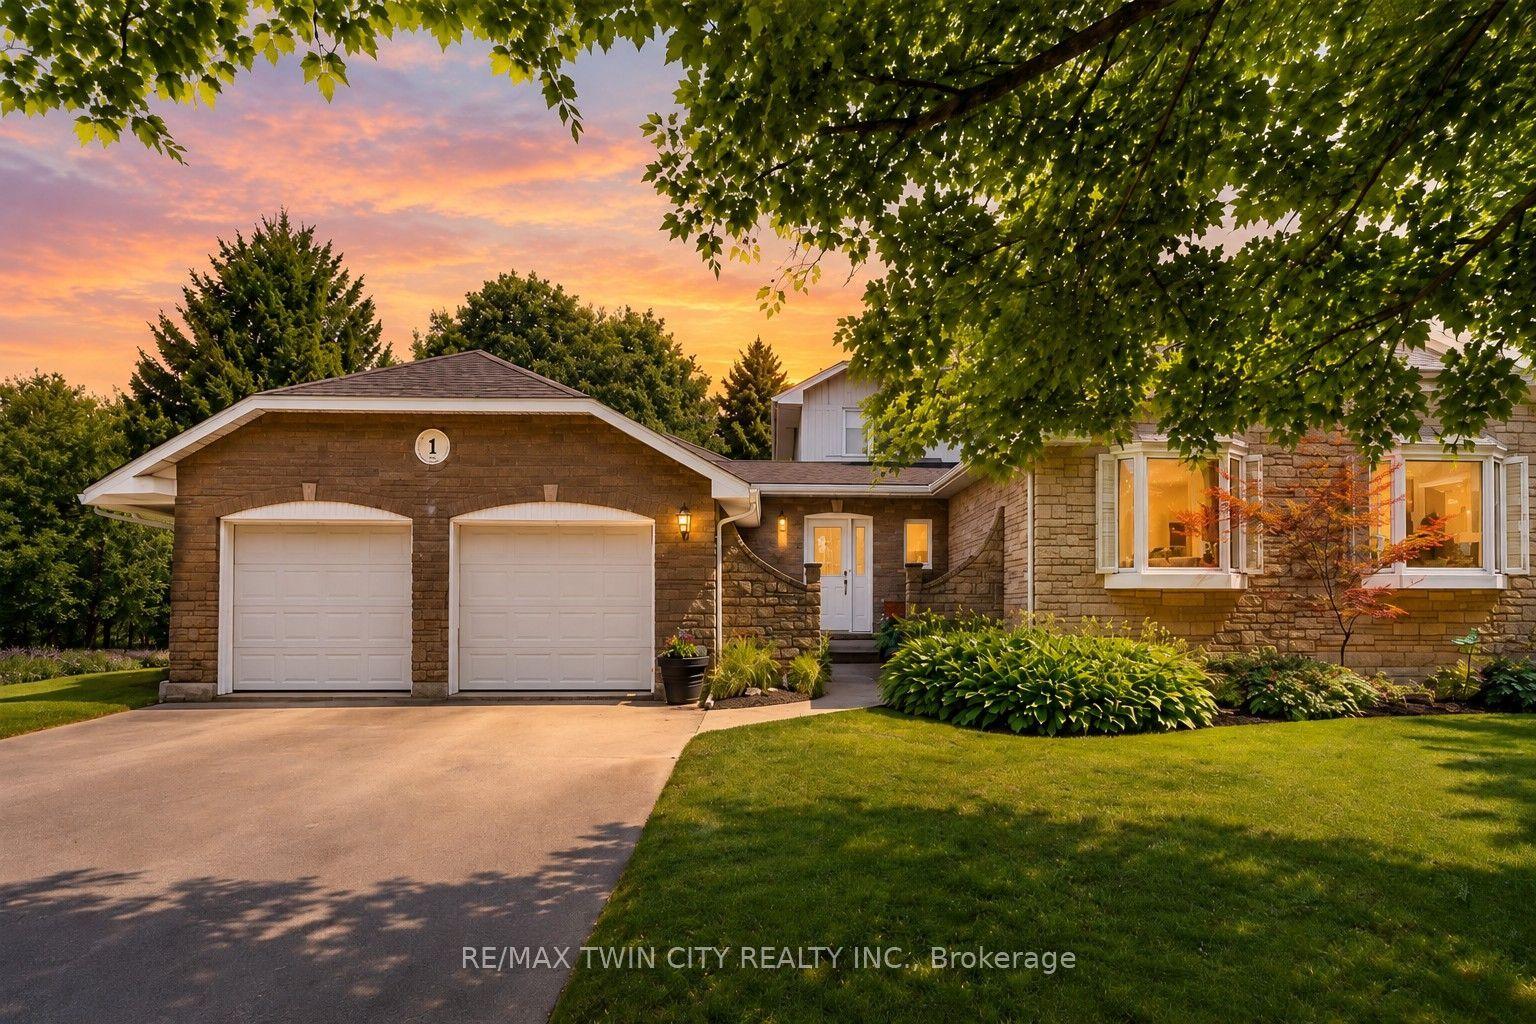
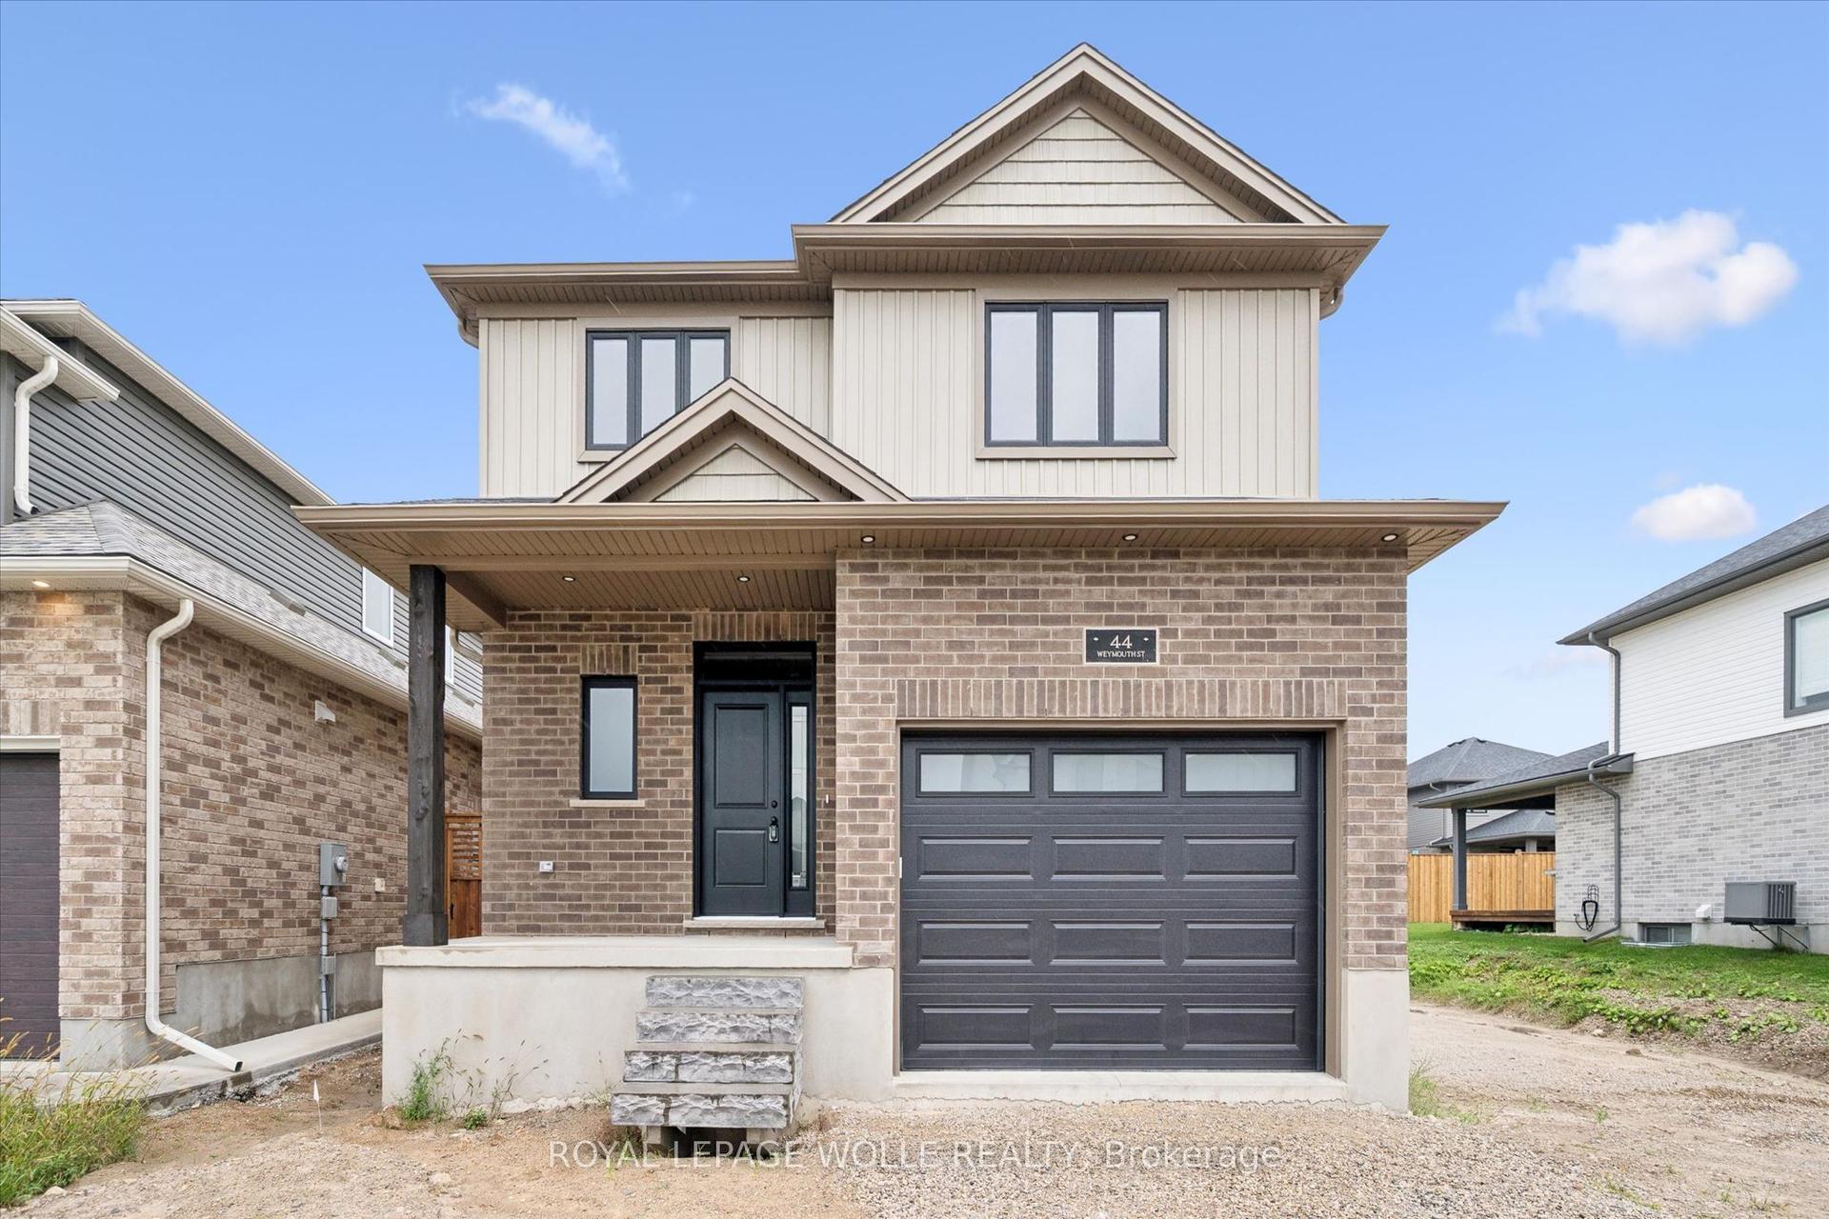
For Sale
Just Listed
Open House Sat 14–16
42 Greenwood Road
Woolwich, ON
$1,100,000
3+1Bd
3Ba
1,750+sqft
8Parking
160 x 133 ftlot
$629/sqft
DetachedMLS# X14012480Listed 2026-10-131 DOM
Basement
Finished
Just listed! New listings in Woolwich often receive offers within the first week.
About this home
Welcome to 42 Greenwood Road. A peaceful 0.52-acre retreat offered for the first time in 50 years. Tucked away at the end of a quiet Bloomingdale cul-de-sac, this property offers the gentle pace of village living, just 15 minutes from Kitchener and Waterloo.Inside welcomes you with soaring vaulted ceilings, warm stacked-stone fireplaces with wood burning insert, and expansive picture windows that frame the surrounding trees. The main floor flows seamlessly from living to dining with large siding doors, through to the kitchen. Start your mornings in the primary suite with sliders opening directly to the private back deck, complete with cheater access to the main bath. Two additional bedrooms feature floor-to-ceiling windows filled with natural light. Don't miss the main floor laundry, separate guest powder room and access to the garage. Downstairs, a bright walkout basement (freshly refinished in 2025) offers a cozy second fireplace, a powder room, a 4th bedroom with a large egress window, and a dedicated pool & shuffle board room that has served as a cherished gathering space for decades. Outside, life slows down. Sip your morning coffee on the elevated deck surrounded by green canopy, take an evening to enjoy the creek, or spend quiet afternoons in the detached 16x30 shop-fully outfitted with hydro, water, a wood-burning fireplace, metal roof and its own separate driveway with two parking spaces. A rare generational home where everyday life feels like a weekend getaway.
PoolGarageCul-de-sacWalkoutFireplace
Rooms
Main Floor
| Bedroom | 3.00 × 3.17 m | |
| Bedroom 2 | 4.09 × 3.07 m | |
| Primary Bedroom | 3.45 × 4.80 m | |
| Bathroom | 1.45 × 2.05 m | 2 Pc Bath |
| Kitchen | 3.45 × 4.47 m | |
| Bathroom | 3.45 × 2.43 m | 5 Pc Bath |
Features
- Carpet Free
- In-Law Capability
- Primary Bedroom - Main Floor
- Sump Pump
- Backs On Green Belt
- Deck
- Landscaped
- Privacy
- Porch
- Recreational Area
- Finished
- Separate Entrance
- Walk-Out
- None
- Bungalow
Financials
Annual Taxes
$5,849.07
Estimated Rental Income
Entire property$3,200 – $4,800/mo
Rental yield3.5% – 5.2%
*Estimates based on comparable rentals in the area. Actual income may vary.
Market Data — Woolwich
Days on market1 days
Buyer's MarketSeller's Market
Based on active listings in Woolwich. Data updates daily.
Getting around
How walkable, bikeable, and transit-friendly this neighbourhood is.
59
/ 100
Walk Score
Somewhat Walkable
42
/ 100
Transit Score
Some Transit
51
/ 100
Bike Score
Bikeable
Scores are estimates based on neighbourhood data and are for informational purposes only.
MLS® data courtesy of the Toronto Regional Real Estate Board (TRREB).
The information provided herein must only be used by consumers that have a bona fide interest in the purchase, sale, or lease of real estate and may not be used for any commercial purpose or any other purpose. Listing information is deemed reliable but is not guaranteed accurate by the Toronto Regional Real Estate Board, the listing brokerage, or this website. The trademarks REALTOR®, REALTORS® and the REALTOR® logo are controlled by The Canadian Real Estate Association (CREA) and identify real estate professionals who are members of CREA. MLS®, Multiple Listing Service®, and the associated logos are owned by CREA. Not intended to solicit properties currently listed for sale or buyers under contract.
You may also like
More homes in Woolwich
Hand-picked listings with a similar price range and style.
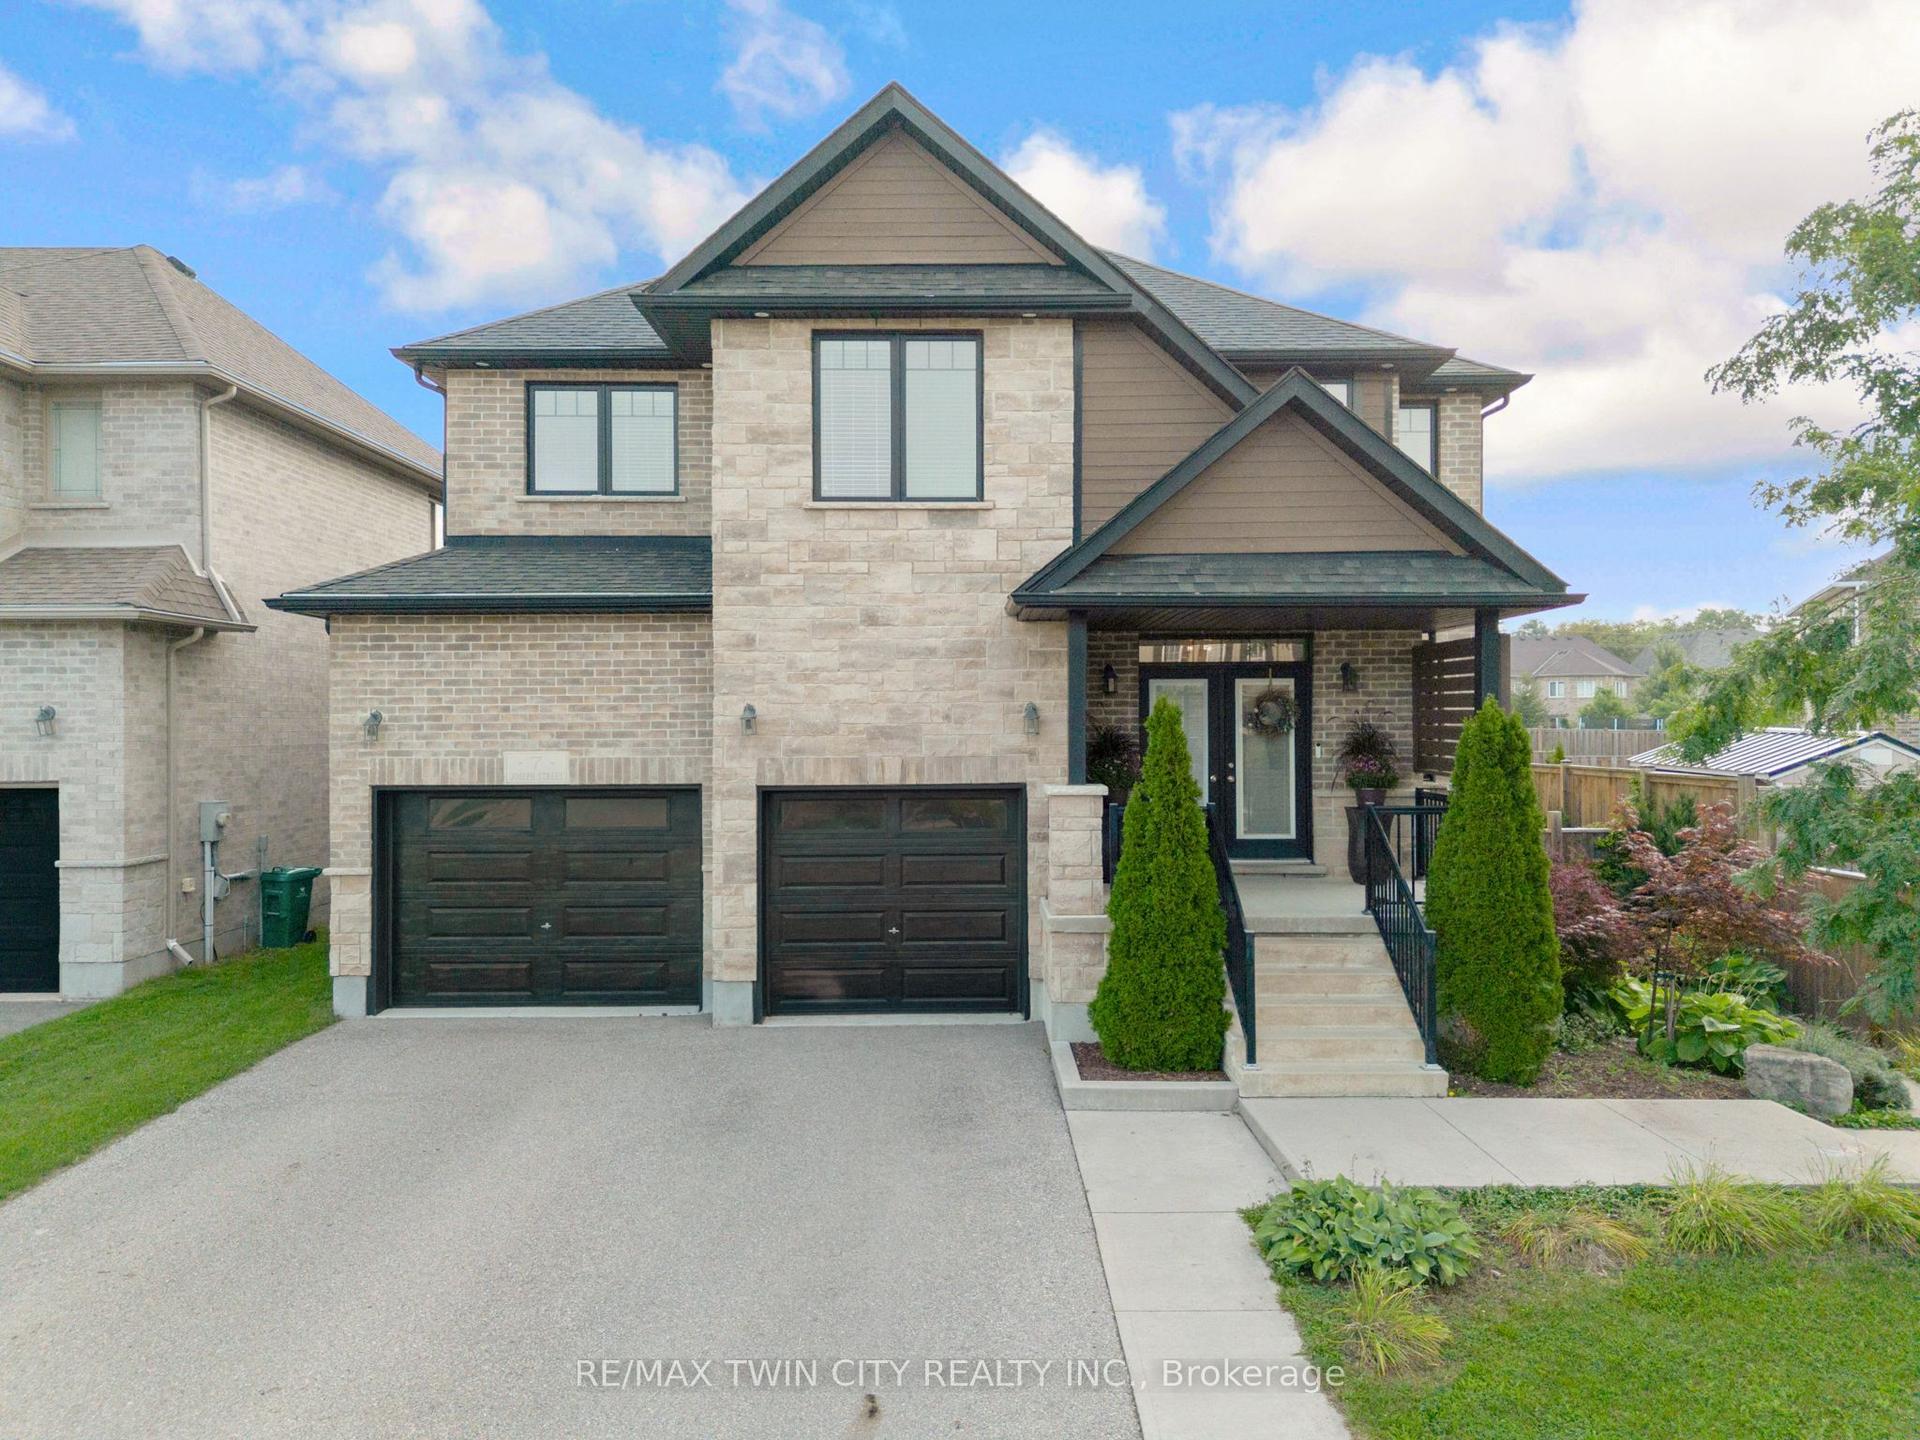
For Sale27 days ago
$1,349,900
Detached
est. $5,918/mo
7 Joseph Street
Woolwich, ON
4 bd
4 ba
3,250
6
MLS# X13798840Re/Max Twin City Realty Inc.
WhatsApp Aman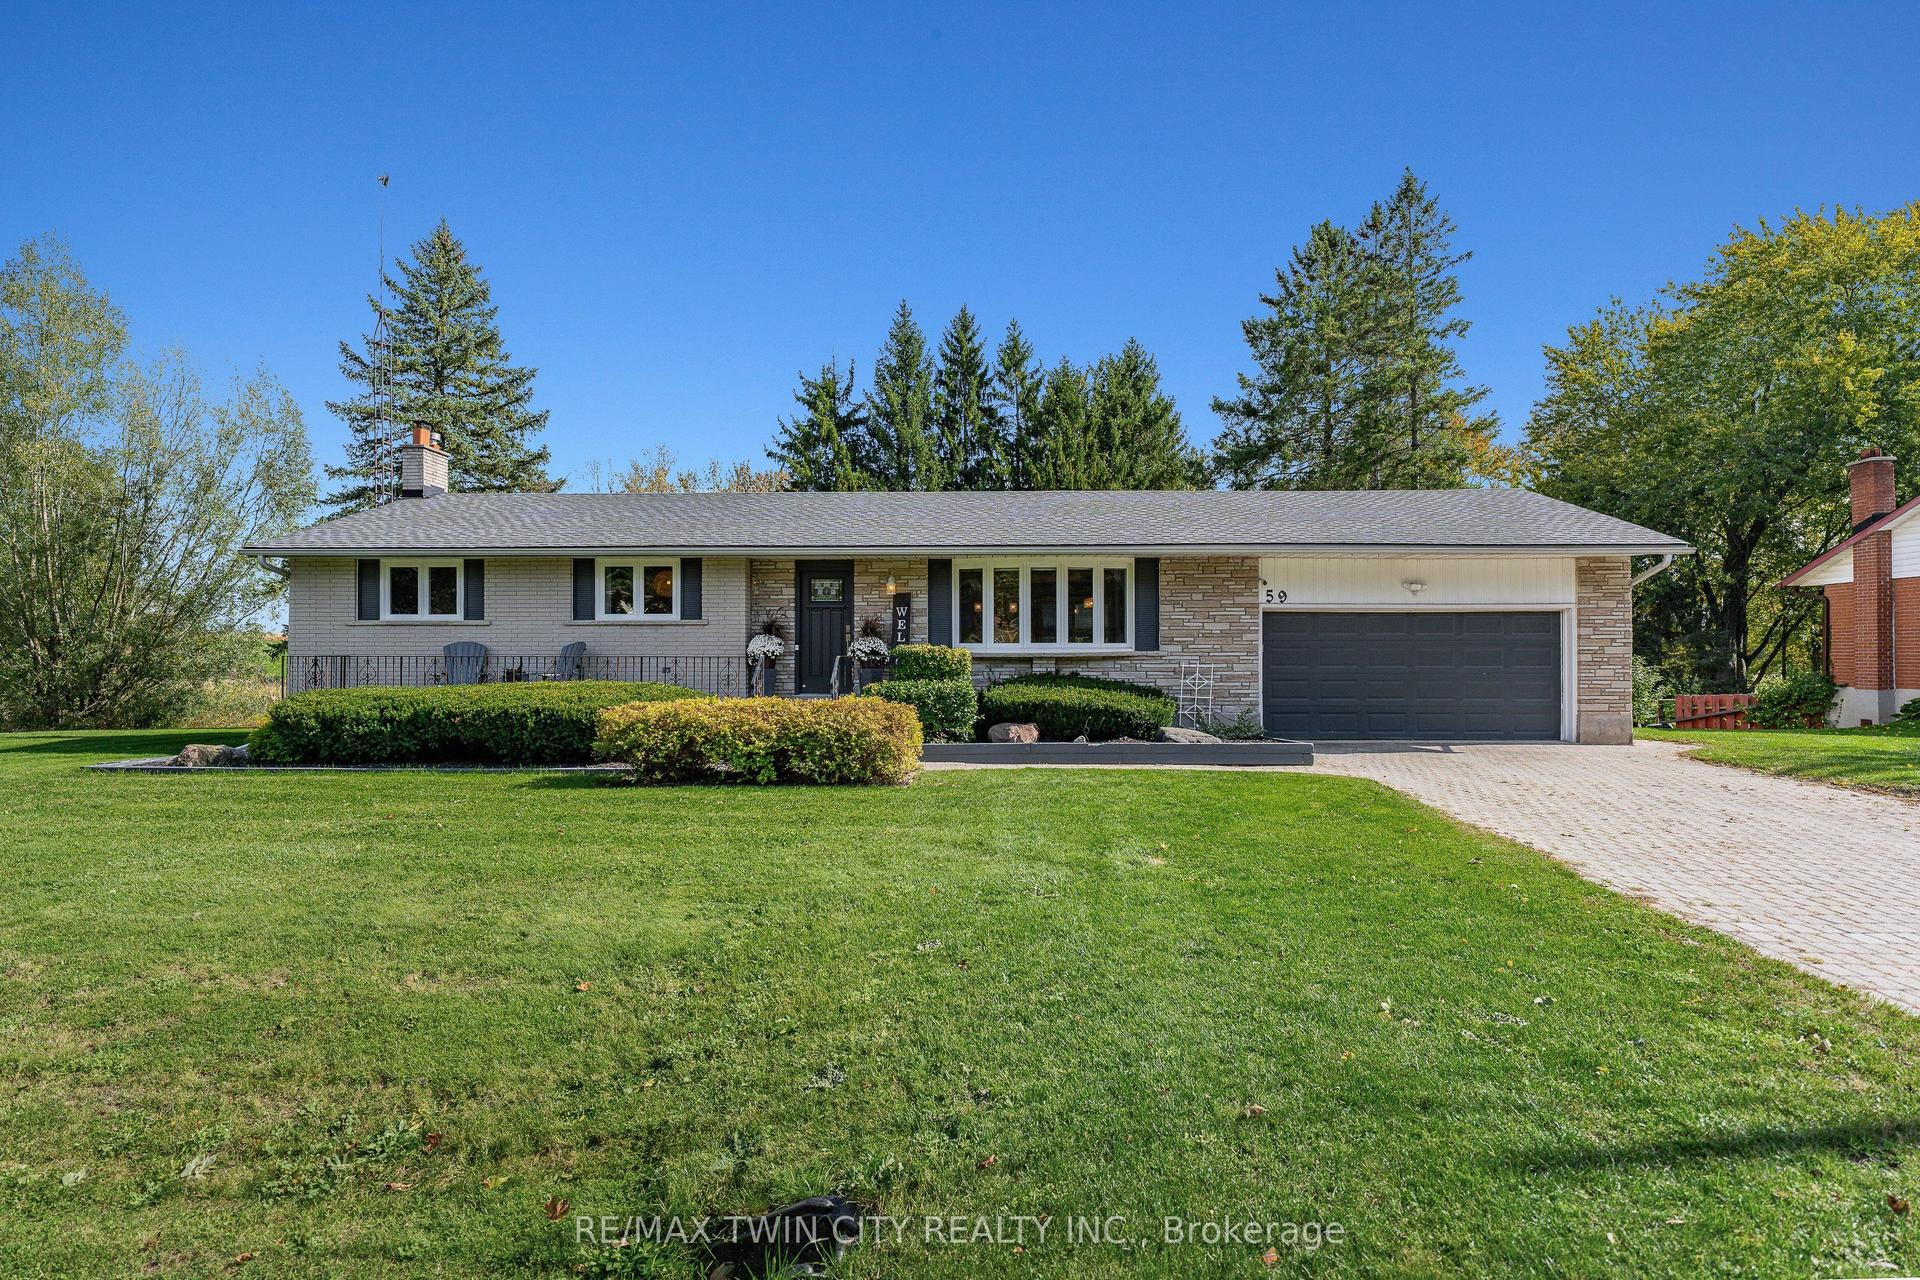
For Sale1 day ago
$929,900
Detached
est. $4,077/mo
59 Notre Dame Avenue
Woolwich, ON
3 bd
2 ba
1,300
6
MLS# X14027792Re/Max Twin City Realty Inc.
WhatsApp Aman