For Sale
23 Mckibbon Avenue
Rural Amaranth, Amaranth, ON
$1,300,000
4+1Bd
2Ba
1,750+sqft
10Parking
558.37 x 404.91 ftlot
$743/sqft
DetachedMLS# X13847848Listed 2026-10-0112 DOM
Cooling
Central Air
Basement
Finished
About this home
Estate living! Your dream home awaits. Only five minutes to Orangeville and 30 min to the GTA This beautifully landscaped 2.2-acre private lot features an amazing oversized outdoor pool, hot tub and separate workshop area in the rear. With a massive list of recent renovations including a chefs kitchen and new windows, there is something for everyone and must be seen to truly be appreciated. Close to trails, skiing, golf, pickleball and more. This open concept 5 bedroom backsplit features over 2500 sq feet of finished living space as well as recently upgraded bathrooms, hardwood flooring throughout, pot lights, fibred optic internet and multiple walkouts for the perfect blend of indoor and outdoor living . with potential for an in-law suite or room for a even a Bunkie this home must be seen to be appreciated.
PoolHardwoodIn-law Suite
Rooms
Main Floor
| Living Room | 4.01 × 3.83 m | |
| Kitchen | 4.90 × 3.83 m | |
| Dining Room | 4.01 × 3.45 m | |
| Foyer | 3.15 × 3.03 m |
Upper
| Primary Bedroom | 4.39 × 3.48 m | |
| Bedroom 2 | 3.51 × 3.38 m | |
| Bedroom 3 | 2.79 × 2.66 m |
Lower
| Family Room | 7.09 × 3.74 m | |
| Bedroom 4 | 3.17 × 3.05 m |
Basement
| Bedroom 5 | 4.27 × 3.35 m |
Features
- Sump Pump
- Finished
- Central Air
- Backsplit 4
Financials
Annual Taxes
$6,744
Estimated Rental Income
Entire property$4,000 – $6,500/mo
Basement apartment$1,800 – $2,500/mo
Rental yield3.7% – 6.0%
*Estimates based on comparable rentals in the area. Actual income may vary.
Market Data — Amaranth
Days on market12 days
Buyer's MarketSeller's Market
Based on active listings in Amaranth. Data updates daily.
Getting around
How walkable, bikeable, and transit-friendly this neighbourhood is.
62
/ 100
Walk Score
Somewhat Walkable
47
/ 100
Transit Score
Some Transit
48
/ 100
Bike Score
Somewhat Bikeable
Scores are estimates based on neighbourhood data and are for informational purposes only.
MLS® data courtesy of the Toronto Regional Real Estate Board (TRREB).
The information provided herein must only be used by consumers that have a bona fide interest in the purchase, sale, or lease of real estate and may not be used for any commercial purpose or any other purpose. Listing information is deemed reliable but is not guaranteed accurate by the Toronto Regional Real Estate Board, the listing brokerage, or this website. The trademarks REALTOR®, REALTORS® and the REALTOR® logo are controlled by The Canadian Real Estate Association (CREA) and identify real estate professionals who are members of CREA. MLS®, Multiple Listing Service®, and the associated logos are owned by CREA. Not intended to solicit properties currently listed for sale or buyers under contract.
You may also like
More homes in Amaranth
Hand-picked listings with a similar price range and style.
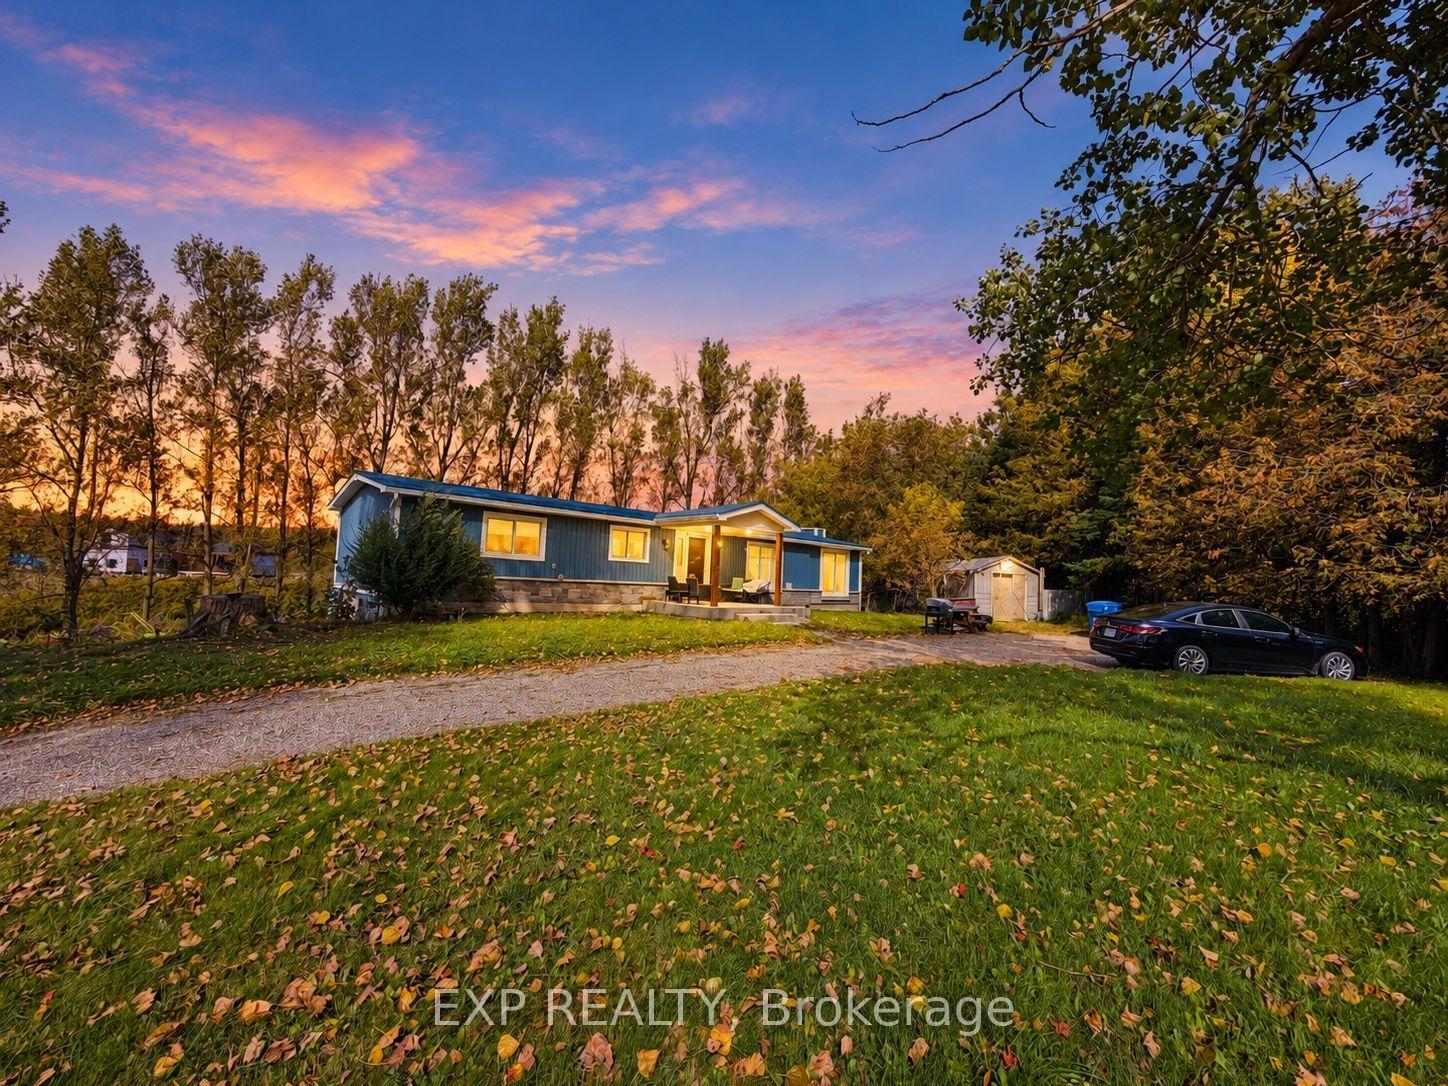
For Sale5 days ago
$1,250,000
Detached
est. $5,480/mo
485525 30th Side Road S, Rural Amaranth
Amaranth, ON
3+1 bd
2 ba
1,750
10
MLS# X13882458Exp Realty
WhatsApp Aman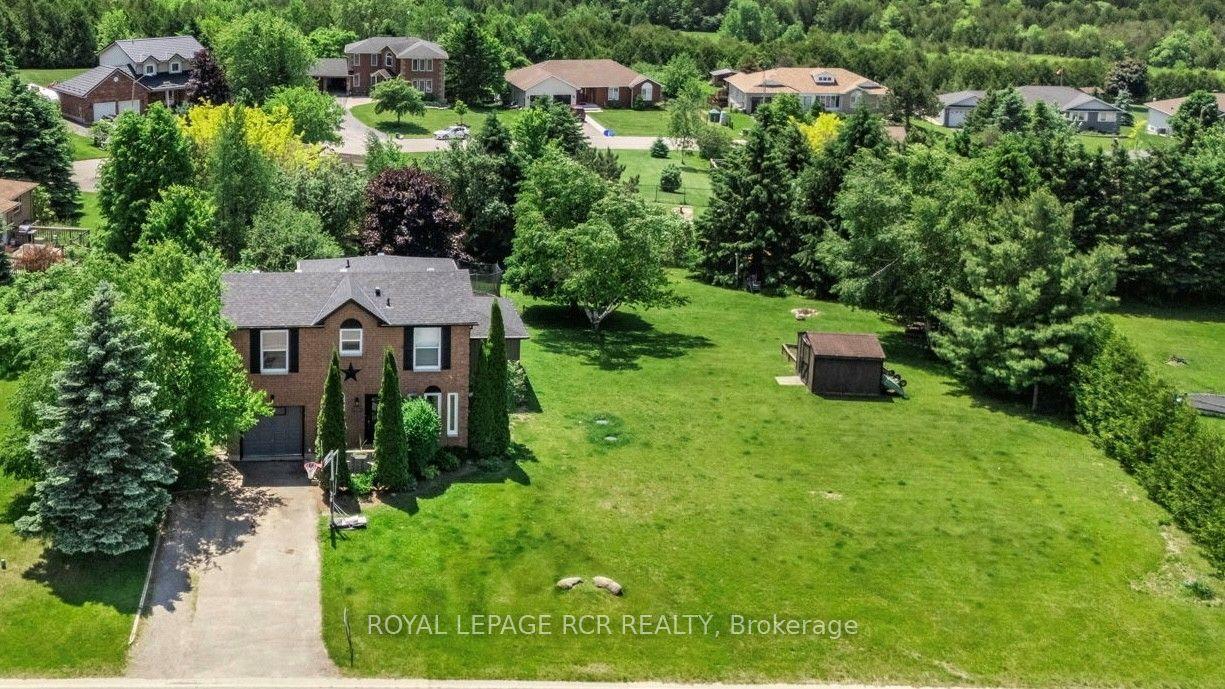
For Sale8 days ago
$1,089,900
Detached
est. $4,778/mo
18 Peter Street, Rural Amaranth
Amaranth, ON
3 bd
3 ba
1,750
5
MLS# X13865288Royal Lepage Rcr Realty
WhatsApp Aman
