For Sale
Just Listed
Open House Sat 17–20
95 Sheldabren Street
Ailsa Craig, North Middlesex, ON
$737,965
3Bd
3Ba
1,750+sqft
4Parking
40.12 x 110.17 ftlot
$422/sqft
DetachedMLS# X13849166Listed 2026-10-012 DOM
Cooling
Central Air
Basement
Unfinished
Just listed! New listings in North Middlesex often receive offers within the first week.
About this home
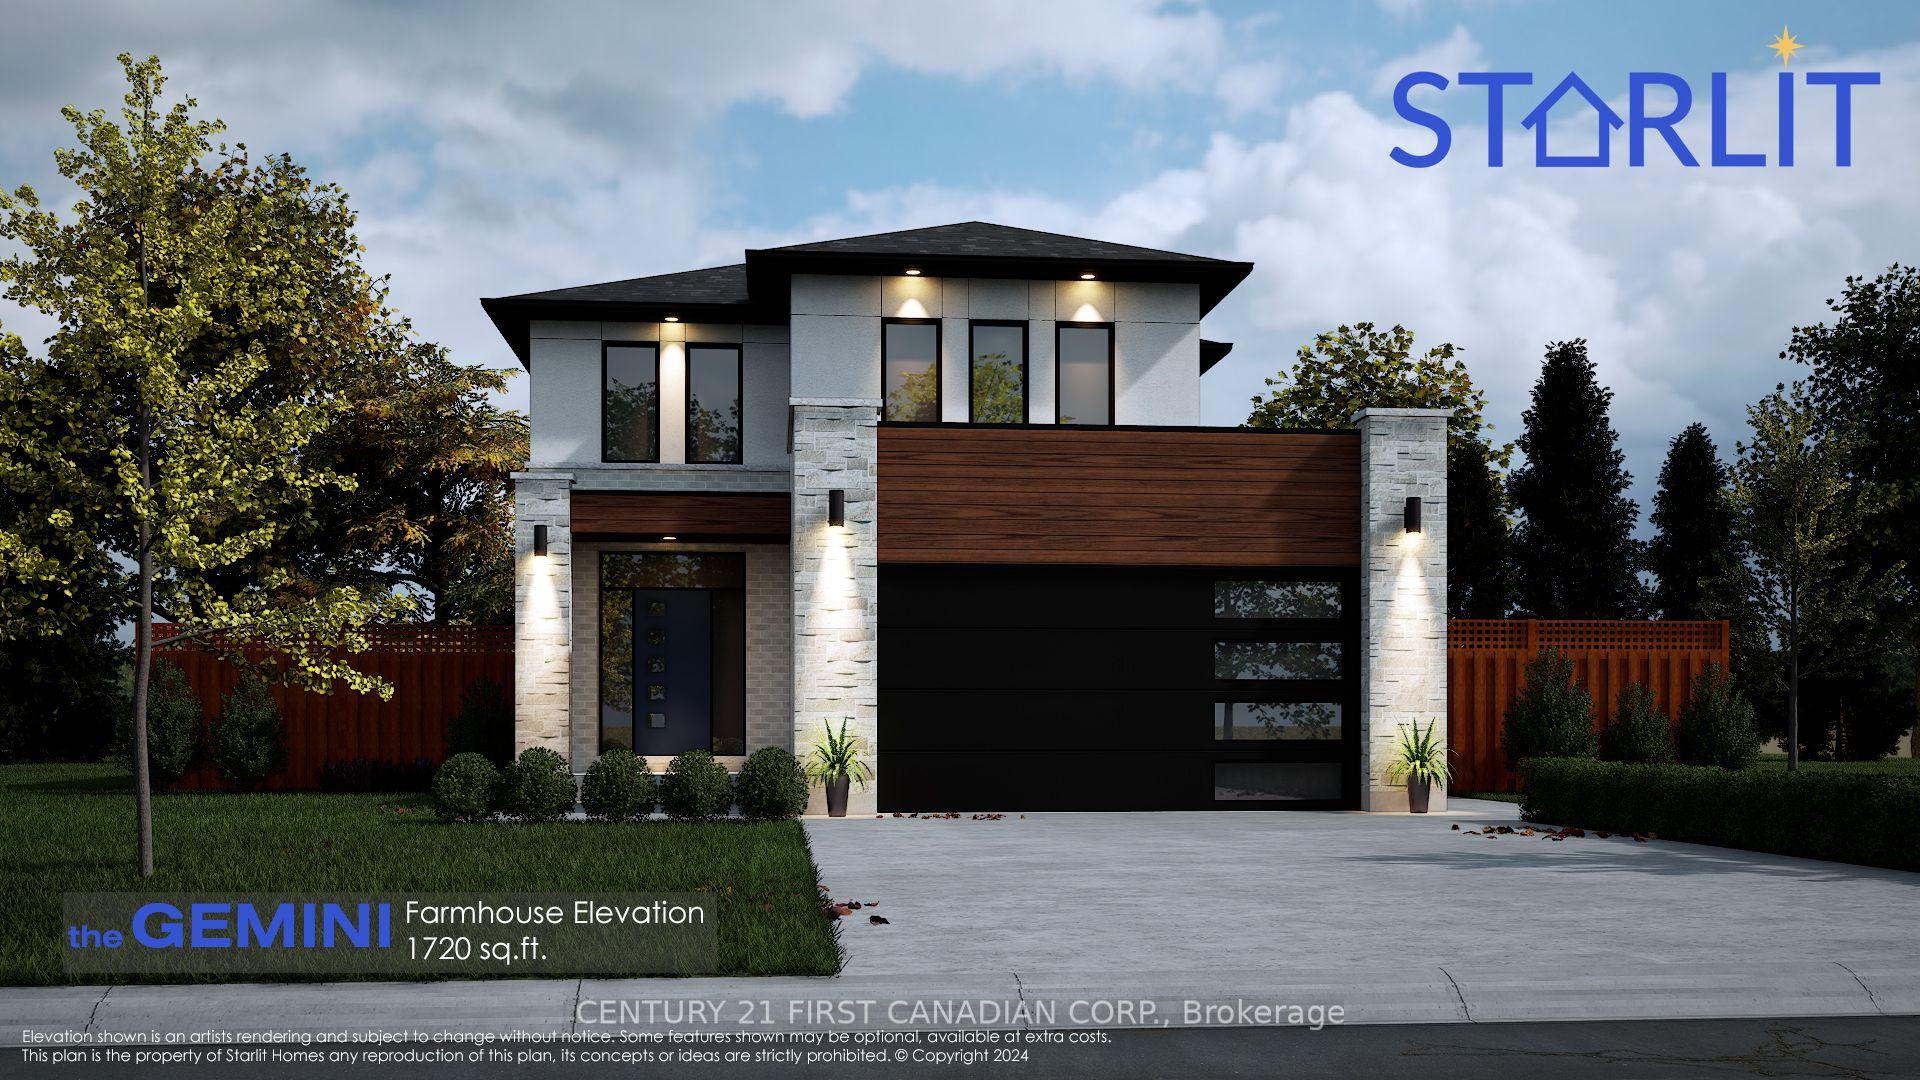
PRICE REFLECTS HST REBATE / TO BE BUILT - SEE CURRENT SOLD MODEL AT 24 SHELDABREN -This stunning Mill Creek Customs Home, crafted in collaboration with the talented design team at Freeborn & Co. Offering 1,910 square feet above grade. The open-concept main floor is perfect for modern living, featuring a cozy fireplace, beautiful built-in shelving, a generous mudroom, and wide-plank hardwood floors that carry throughout the main floor of the home. Elegant arches, upgraded lighting, and designer faucets add character and style, while the upgraded kitchen is a true showstopper. Upstairs, you will find three spacious bedrooms and two beautifully appointed bathrooms, including a spa-inspired ensuite. The wide hardwood staircase adds a grand touch to the interior. Curb appeal is top-notch with the brickwork and a beautiful archway entry paired with classic white James Hardie board siding that give the home a modern yet timeless exterior. Don't miss the opportunity to own this one-of-a-kind home in the growing community of Ailsa Craig- just 20 minutes from north west London. Photos are from a previously built model and are for illustration purposes only - Some finishes & upgrades shown may not be included in standard specs. Taxes & Assessed value yet to be determined.
HardwoodFireplace
Rooms
Main Floor
| Dining Room | 3.66 × 4.52 m | Vaulted Ceiling(s) |
| Living Room | 4.37 × 5.33 m | |
| Kitchen | 4.27 × 3.86 m | Pantry Centre Island |
| Pantry | 1.86 × 2.29 m | |
| Mud Room | 2.29 × 1.63 m | |
| Foyer | 3.30 × 2.68 m |
Second Floor
| Primary Bedroom | 4.52 × 4.39 m | 3 Pc Ensuite Vaulted Ceiling(s) Walk-In Closet(s) |
| Bedroom 2 | 3.63 × 3.11 m | |
| Bedroom 3 | 3.63 × 3.11 m |
Features
- Auto Garage Door Remote
- ERV/HRV
- Sump Pump
- Porch
- Unfinished
- Central Air
- 2-Storey
Financials
Annual Taxes
$0
Estimated Rental Income
Entire property$3,200 – $4,800/mo
Rental yield5.2% – 7.8%
*Estimates based on comparable rentals in the area. Actual income may vary.
Market Data — North Middlesex
Days on market2 days
Buyer's MarketSeller's Market
Based on active listings in North Middlesex. Data updates daily.
Getting around
How walkable, bikeable, and transit-friendly this neighbourhood is.
63
/ 100
Walk Score
Somewhat Walkable
44
/ 100
Transit Score
Some Transit
51
/ 100
Bike Score
Bikeable
Scores are estimates based on neighbourhood data and are for informational purposes only.
MLS® data courtesy of the Toronto Regional Real Estate Board (TRREB).
The information provided herein must only be used by consumers that have a bona fide interest in the purchase, sale, or lease of real estate and may not be used for any commercial purpose or any other purpose. Listing information is deemed reliable but is not guaranteed accurate by the Toronto Regional Real Estate Board, the listing brokerage, or this website. The trademarks REALTOR®, REALTORS® and the REALTOR® logo are controlled by The Canadian Real Estate Association (CREA) and identify real estate professionals who are members of CREA. MLS®, Multiple Listing Service®, and the associated logos are owned by CREA. Not intended to solicit properties currently listed for sale or buyers under contract.
You may also like
More homes in North Middlesex
Hand-picked listings with a similar price range and style.
For Sale22 days ago
$659,900
Detached
est. $2,893/mo
18 Sheldabren Street, Ailsa Craig
North Middlesex, ON
3 bd
3 ba
1,750
4
MLS# X13775144Century 21 First Canadian Corp.
WhatsApp Aman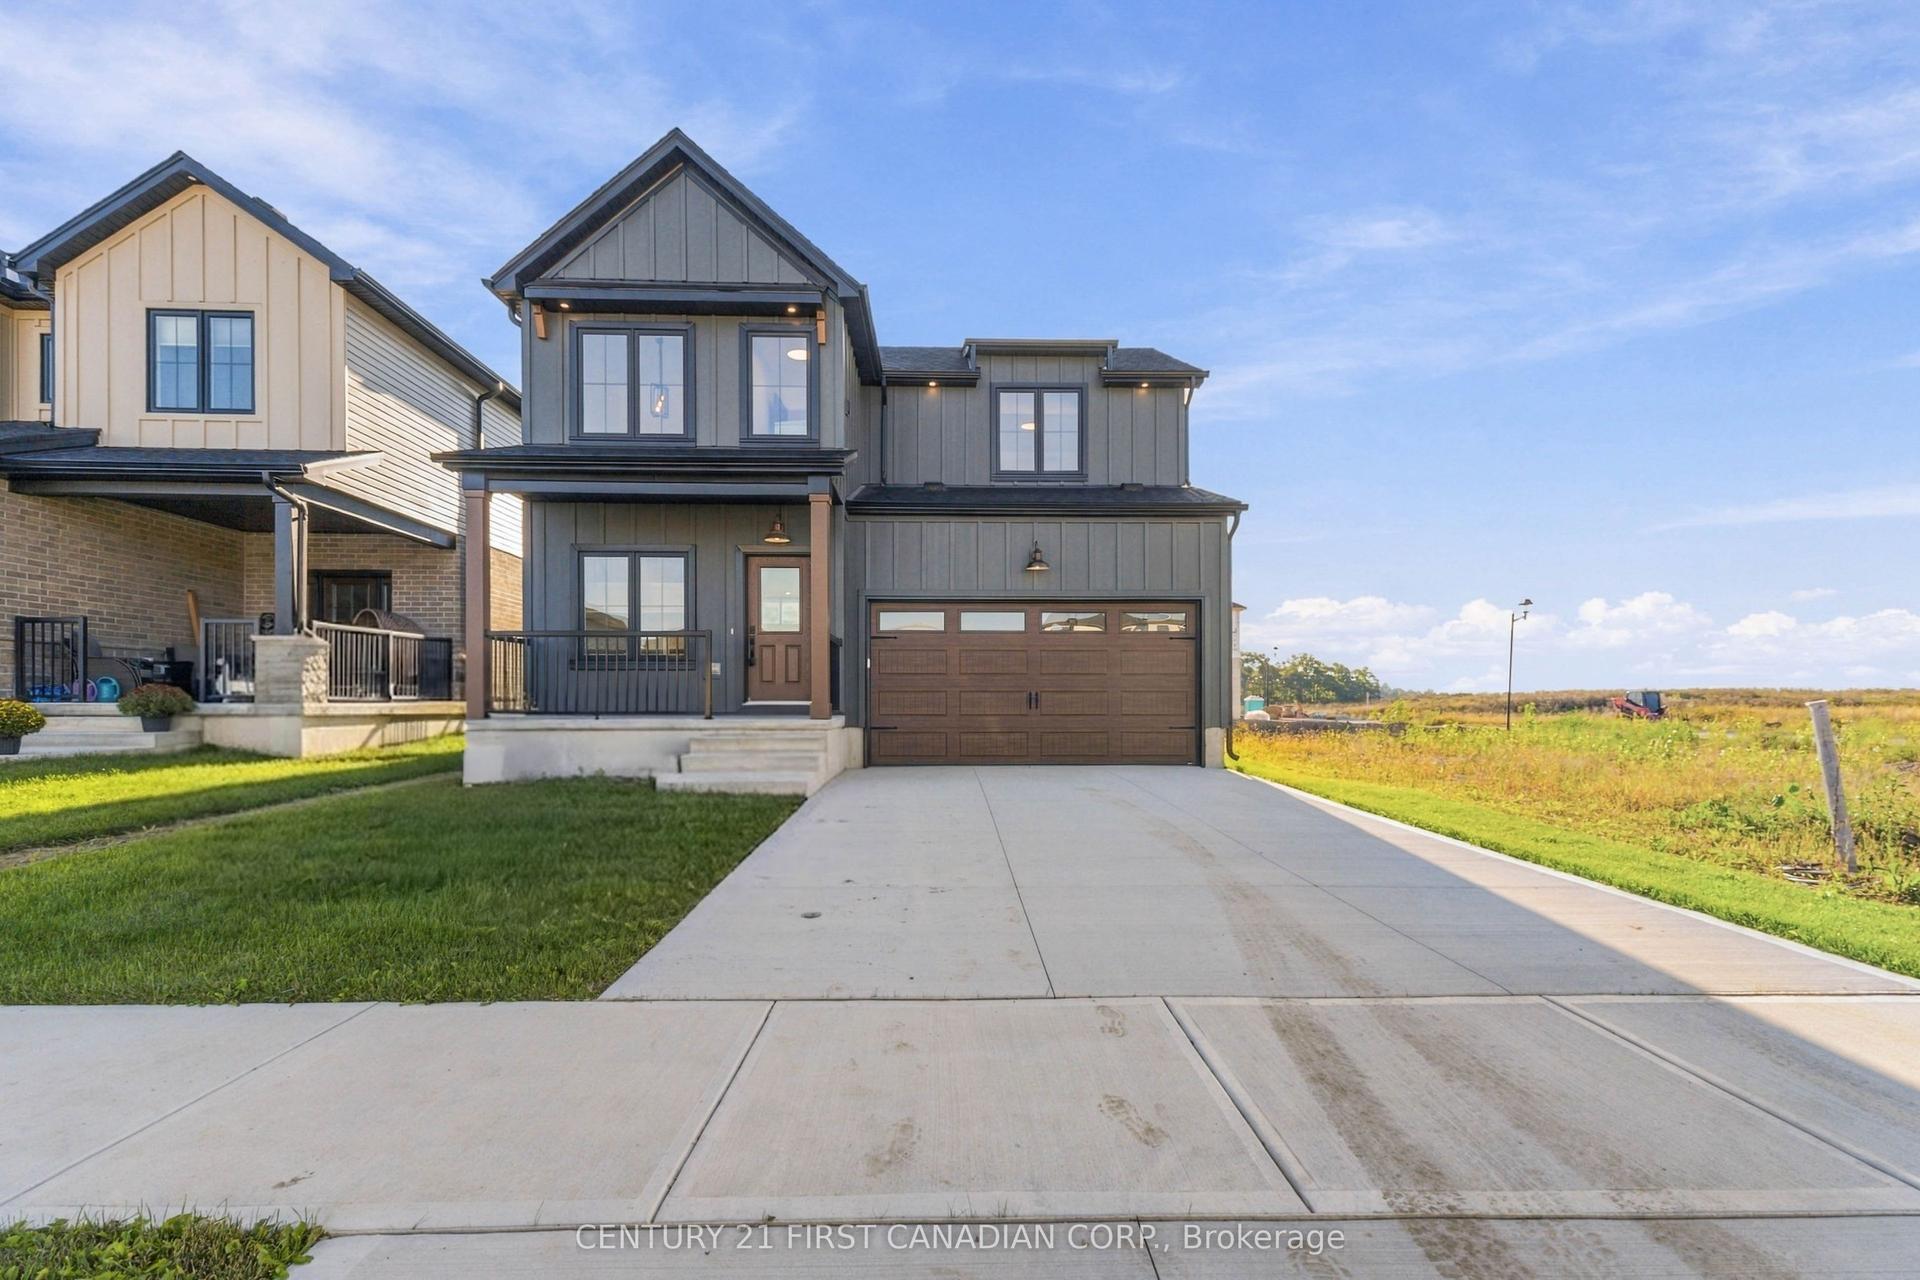
For Sale8 days ago
$619,900
Detached
est. $2,718/mo
30 Sheldabren Street, Ailsa Craig
North Middlesex, ON
3 bd
3 ba
1,750
3.5
MLS# X13831054Century 21 First Canadian Corp.
WhatsApp Aman
