For Sale
106 Dalhousie Avenue
438 - Port Dalhousie, St. Catharines, ON
$1,649,000
4+1Bd
4Ba
3,250+sqft
6Parking
57.6 x 164.3 ftlot
$507/sqft
DetachedMLS# X13857258Listed 2026-10-0210 DOM
Cooling
Central Air
Basement
Finished
About this home
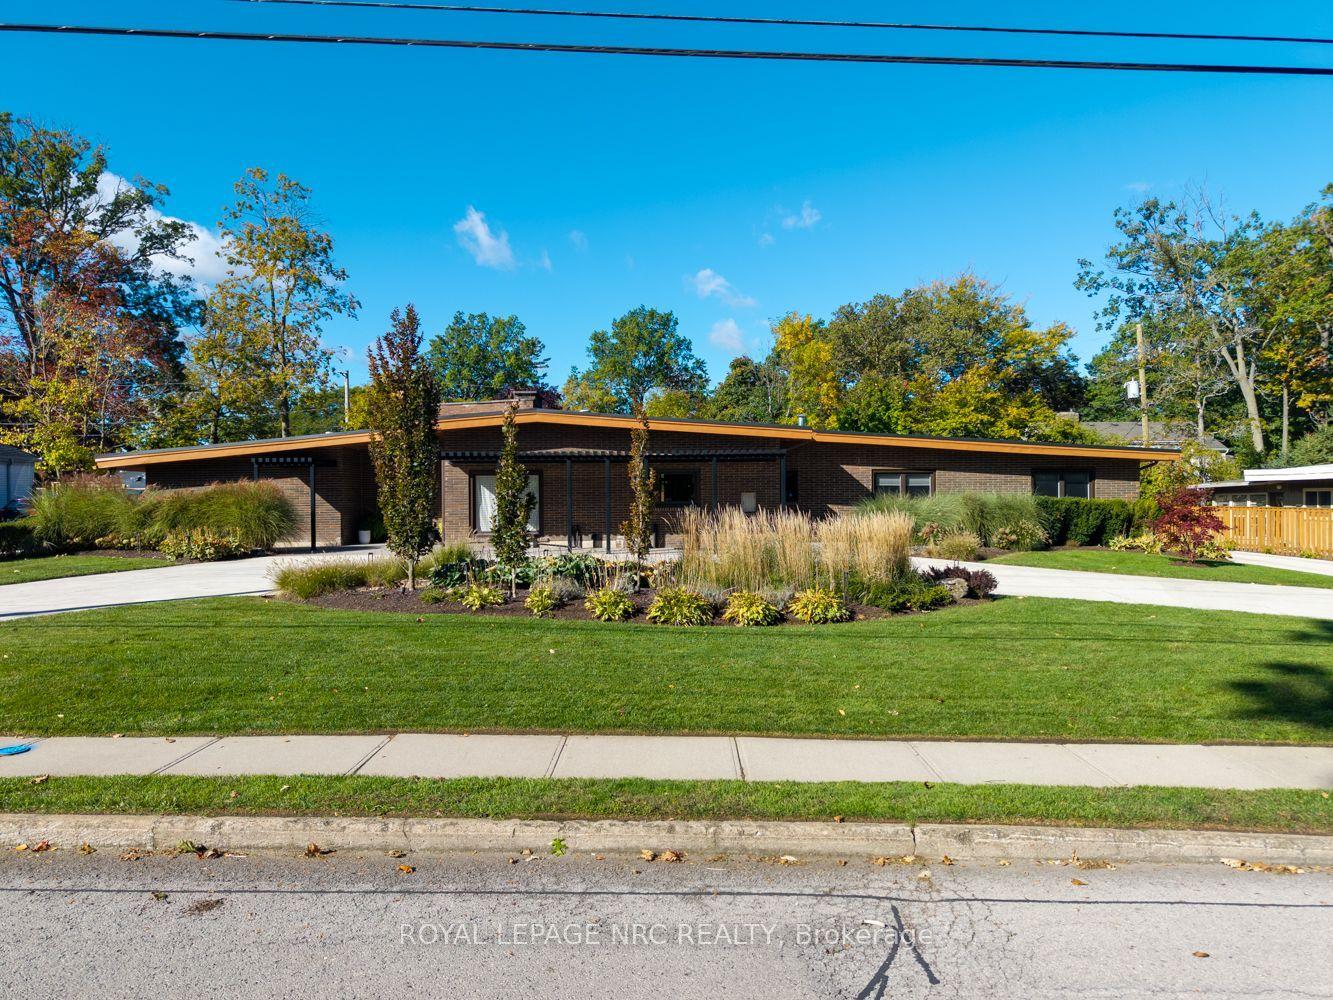
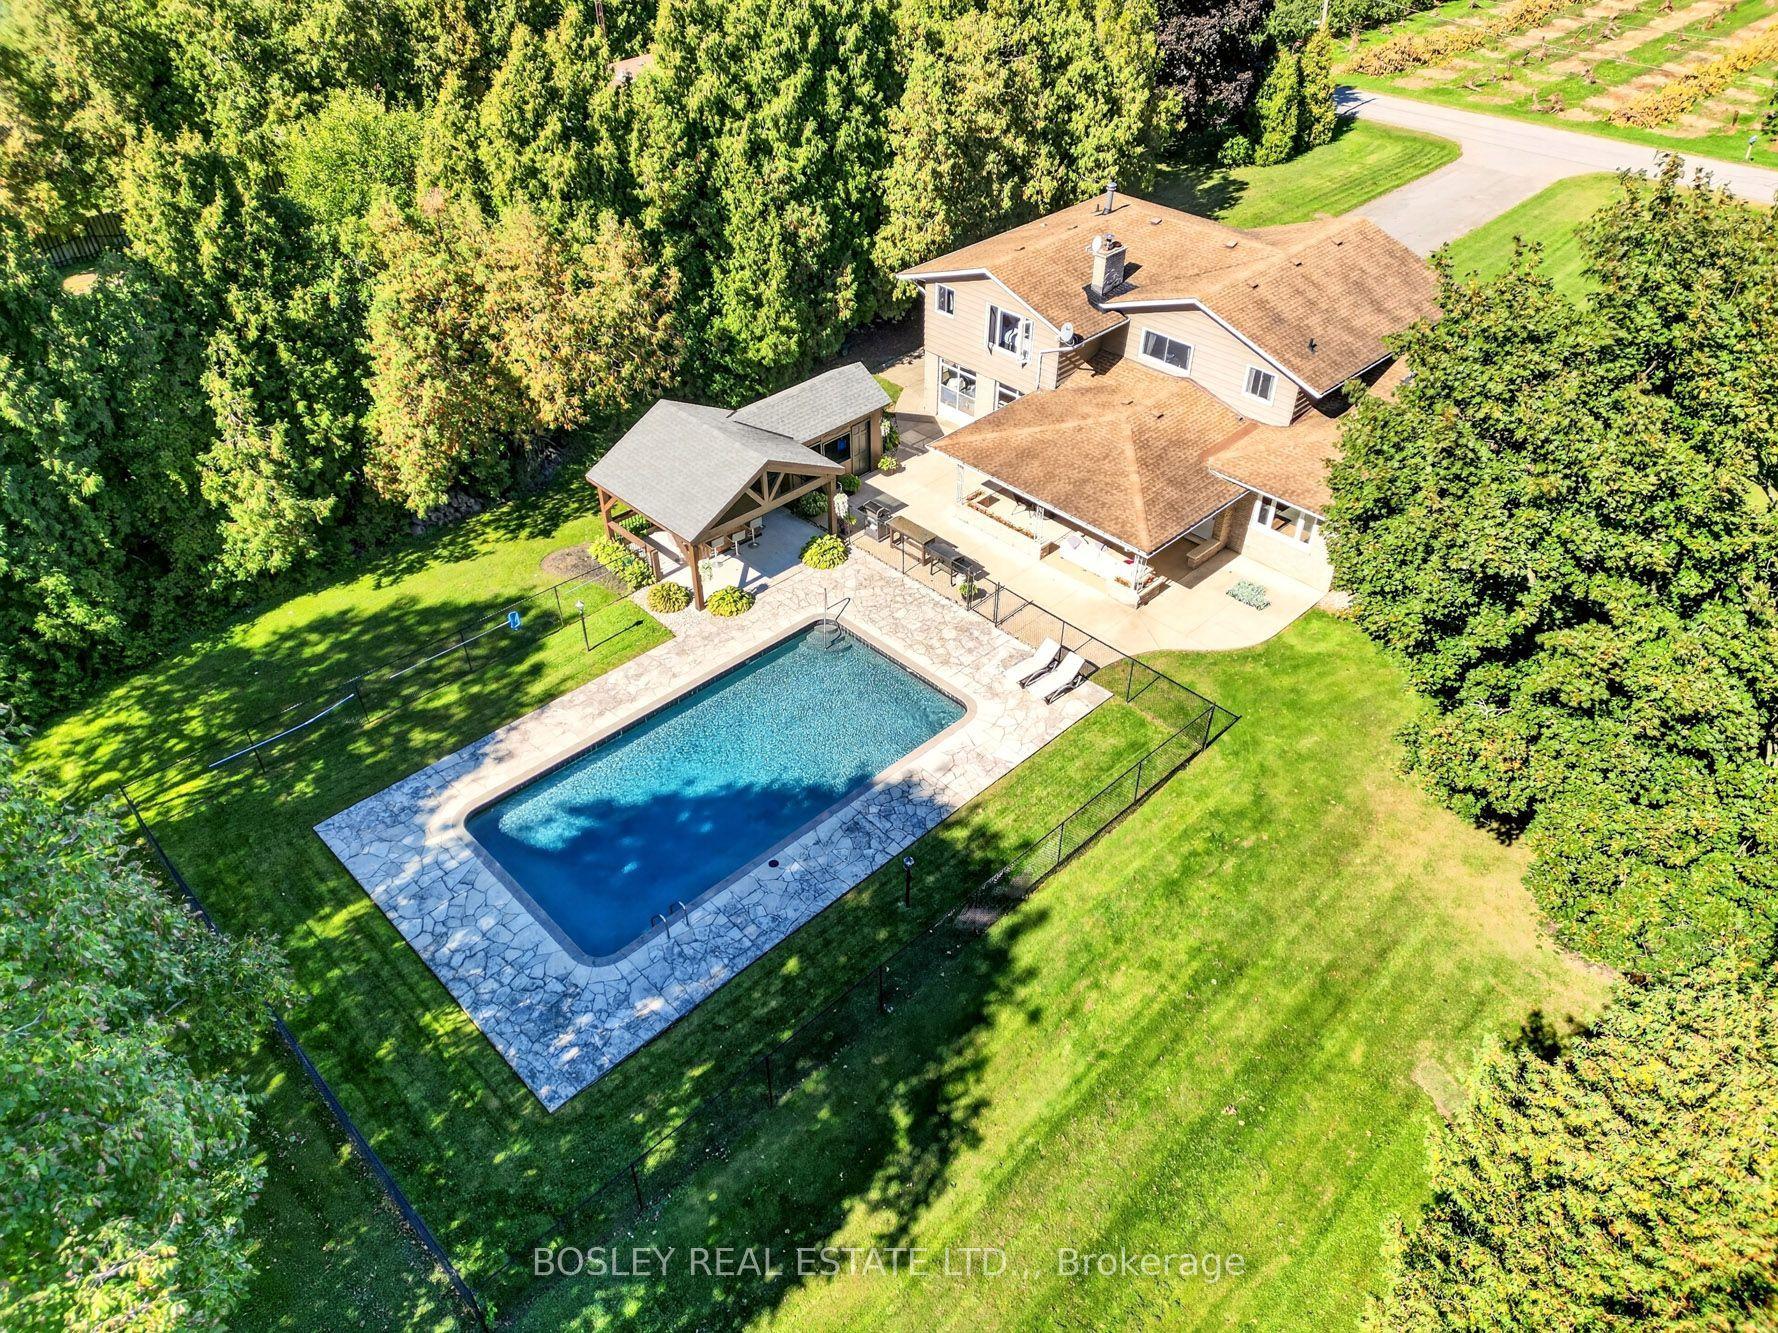
Spacious Custom Home with Timeless Character in the Heart of Port Dalhousie. Set on an expansive, irregularly shaped lot in the heart of sought-after Port Dalhousie, this exceptional custom-built home offers an impressive blend of space, character and functionality. Featuring 4+1 bedrooms and 4 bathrooms, the home is thoughtfully designed for comfortable family living and effortless entertaining.The generously proportioned primary suite offers a private retreat, while three additional bedrooms are remarkably spacious, providing exceptional comfort for family and guests. A dedicated den/home office offers the perfect space to work from home and features a truly special focal point-the original 1925 wood-burning fireplace, lovingly preserved from the original home that once stood on the property. This distinctive architectural detail adds warmth, character and a unique connection to Port Dalhousie's history. The fully finished lower level, complete with large windows and abundant natural light, offers exceptional flexibility for a growing family, recreation space, guest accommodations or the potential for an in-law suite. Outside, the expansive private backyard is beautifully landscaped and designed for enjoying every season. A custom pergola, oversized "she shed," mature landscaping and landscape lighting create a private and inviting outdoor retreat. Two separate driveways provide ample parking, complemented by an attached 1.5-car garage with EV charging hookup. Ideally located in the heart of Port Dalhousie, this distinctive property is just moments from the lake, beaches, marina, restaurants, shops and the vibrant village atmosphere that makes this community so desirable. A rare opportunity to own a substantial custom home on an exceptional lot in one of Niagara's most coveted waterfront communities
GarageWaterfrontFireplaceEV ChargerIn-law Suite
Rooms
Main Floor
| Den | 3.41 × 4.77 m | |
| Bathroom | 1.81 × 1.63 m | 2 Pc Bath |
| Laundry | 2.15 × 3.36 m | |
| Kitchen | 3.50 × 5.34 m | |
| Dining Room | 3.71 × 481.00 m | |
| Great Room | 4.64 × 4.81 m |
Second Floor
| Bedroom | 5.45 × 5.07 m | |
| Bathroom | 4.69 × 4.80 m | 5 Pc Ensuite |
| Bedroom 2 | 3.23 × 4.77 m | |
| Bedroom 3 | 3.75 × 3.93 m | |
| Bedroom 4 | 3.63 × 5.07 m | |
| Bathroom | 3.35 × 5.07 m | 5 Pc Bath |
Basement
| Recreation | 11.87 × 4.29 m | |
| Bedroom 5 | 7.08 × 3.94 m | |
| Bathroom | 2.76 × 1.57 m | 4 Pc Bath |
Features
- Auto Garage Door Remote
- ERV/HRV
- In-Law Capability
- Storage
- Sump Pump
- Landscape Lighting
- Patio
- Porch
- Landscaped
- Privacy
- Finished
- Full
- Central Air
- 2-Storey
Financials
Annual Taxes
$10,739
Estimated Rental Income
Entire property$4,000 – $6,500/mo
Basement apartment$1,800 – $2,500/mo
Rental yield2.9% – 4.7%
*Estimates based on comparable rentals in the area. Actual income may vary.
Market Data — St. Catharines
Days on market10 days
Buyer's MarketSeller's Market
Based on active listings in St. Catharines. Data updates daily.
Getting around
How walkable, bikeable, and transit-friendly this neighbourhood is.
60
/ 100
Walk Score
Somewhat Walkable
45
/ 100
Transit Score
Some Transit
52
/ 100
Bike Score
Bikeable
Scores are estimates based on neighbourhood data and are for informational purposes only.
MLS® data courtesy of the Toronto Regional Real Estate Board (TRREB).
The information provided herein must only be used by consumers that have a bona fide interest in the purchase, sale, or lease of real estate and may not be used for any commercial purpose or any other purpose. Listing information is deemed reliable but is not guaranteed accurate by the Toronto Regional Real Estate Board, the listing brokerage, or this website. The trademarks REALTOR®, REALTORS® and the REALTOR® logo are controlled by The Canadian Real Estate Association (CREA) and identify real estate professionals who are members of CREA. MLS®, Multiple Listing Service®, and the associated logos are owned by CREA. Not intended to solicit properties currently listed for sale or buyers under contract.
You may also like
More homes in St. Catharines
Hand-picked listings with a similar price range and style.
For Sale10 days ago
$1,995,000
Detached
est. $8,746/mo
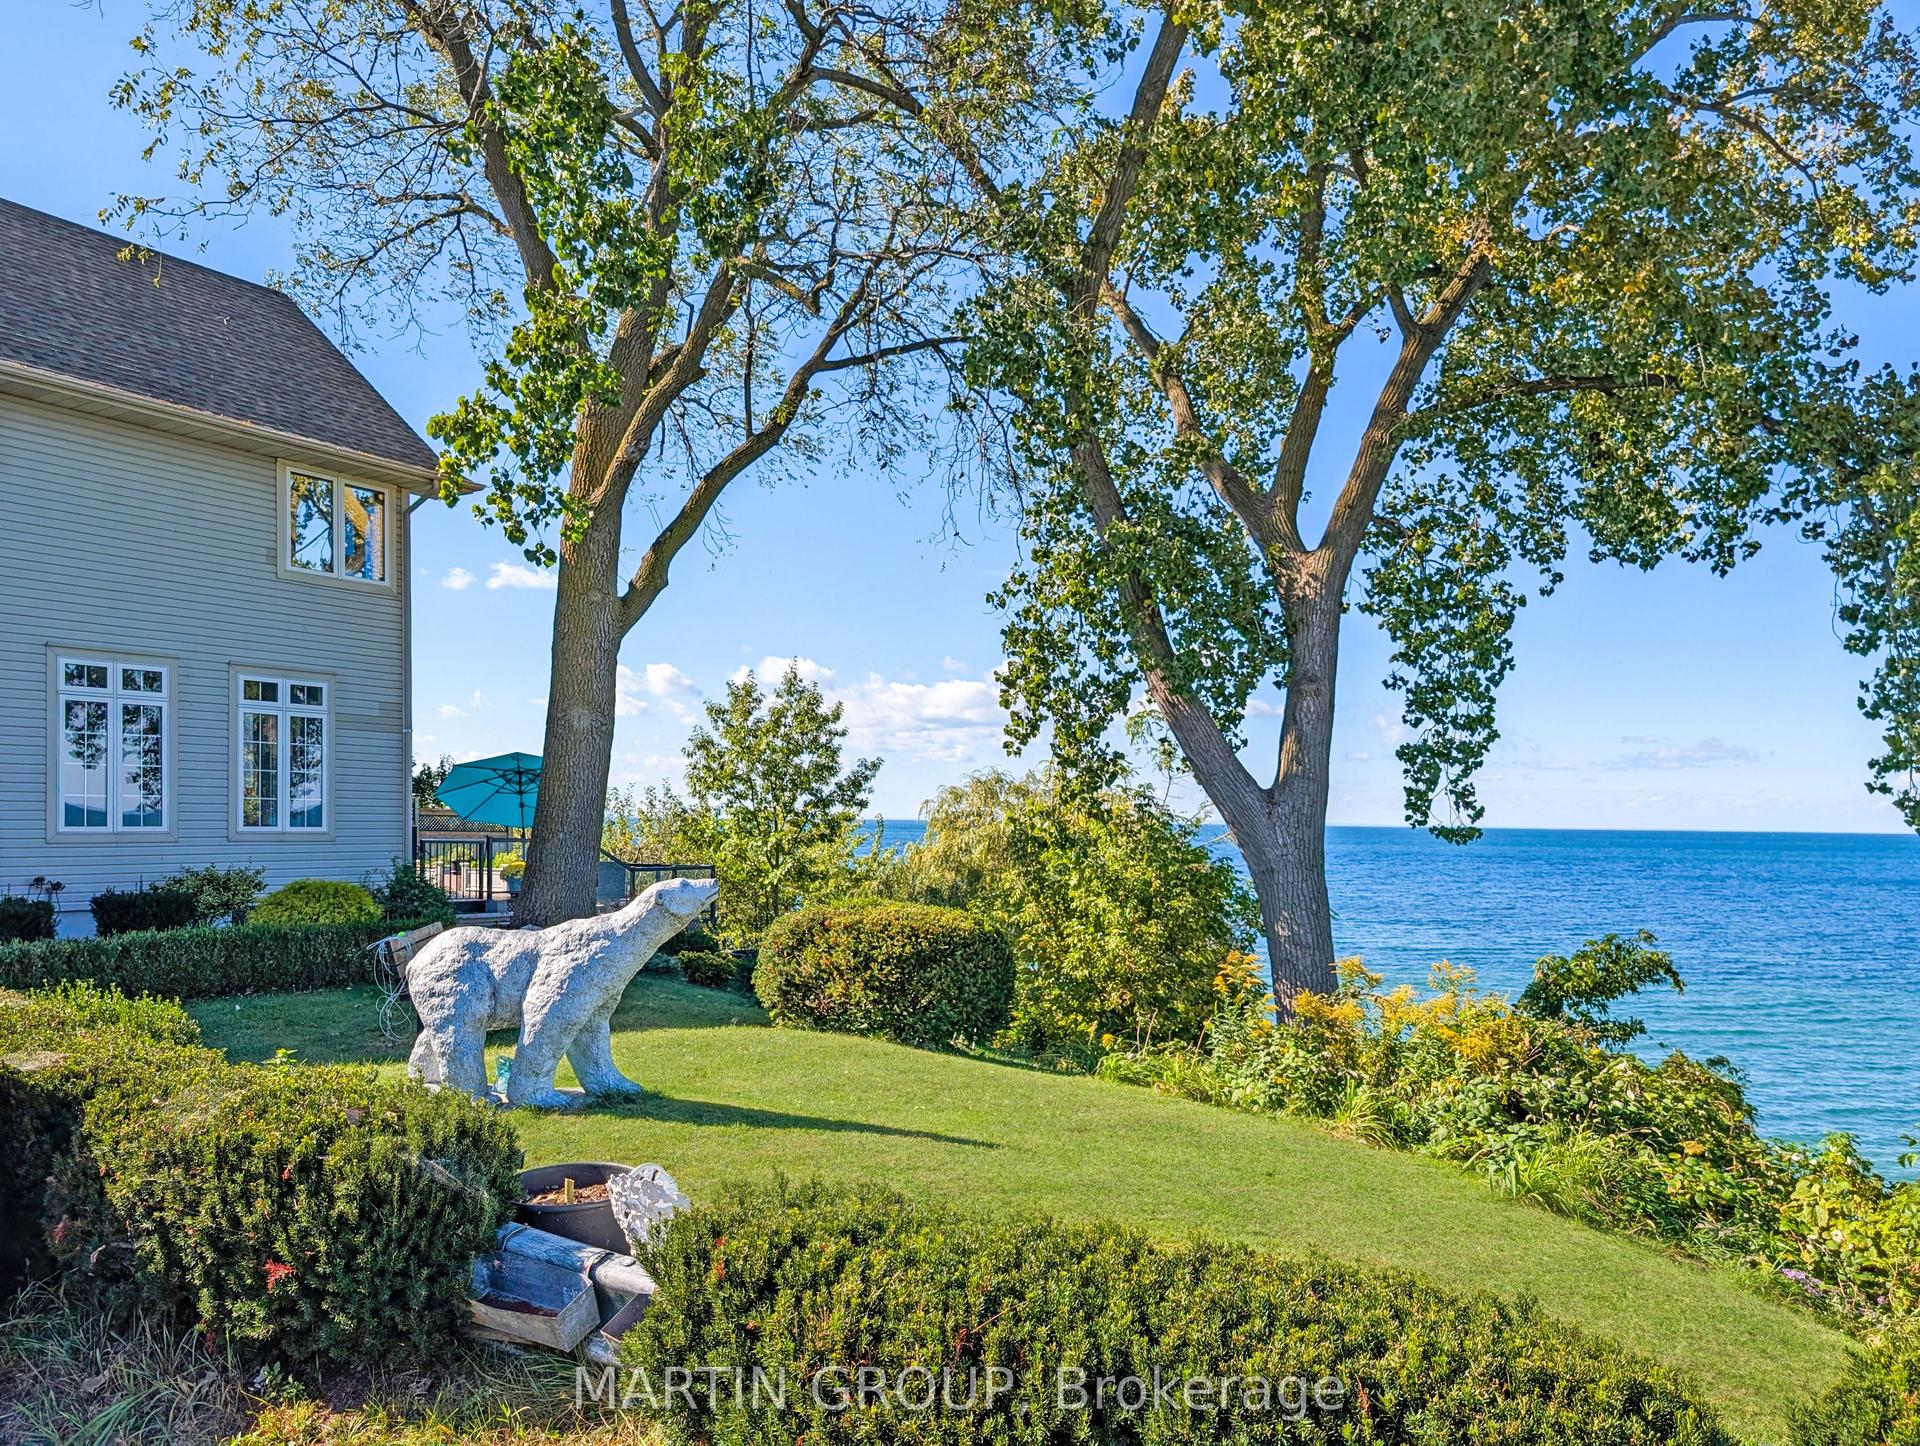
29 CONSIDINE Avenue, 438 - Port Dalhousie
St. Catharines, ON
4 bd
3 ba
2,750
5
MLS# X13853976Martin Group
WhatsApp Aman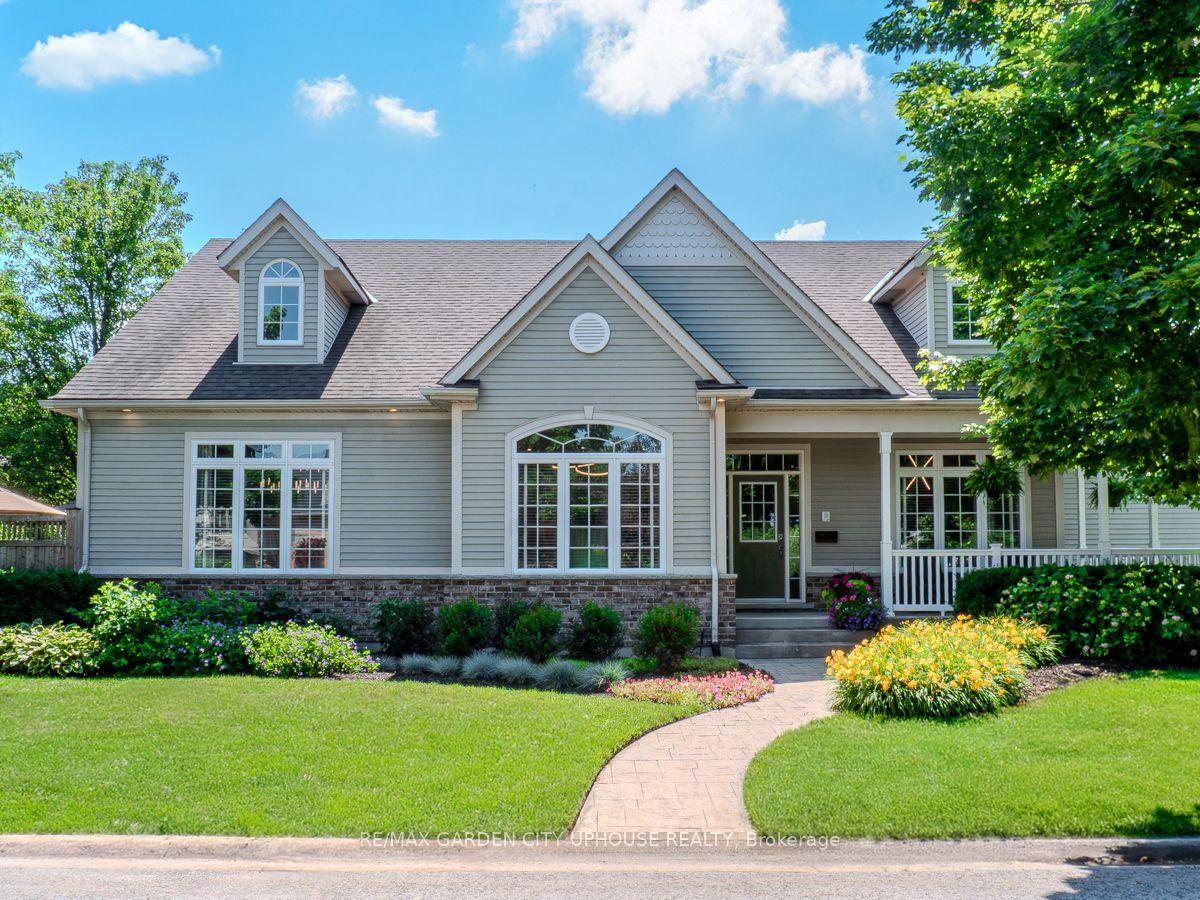
For Sale4 days ago
$1,449,000
Detached
est. $6,352/mo
45 Oarsman Crescent, 439 - Martindale Pond
St. Catharines, ON
2+1 bd
4 ba
2,750
6
MLS# X13877150Re/Max Garden City Uphouse Realty
WhatsApp Aman