For Sale
Just Listed
100 Marsdale Drive
461 - Glendale/Glenridge, St. Catharines, ON
$1,888,000
5Bd
5Ba
4,250+sqft
22Parking
120 x 120 ftlot
$444/sqft
DetachedMLS# X13877596Listed 2026-10-084 DOM
Heating
On Demand Water Heater
Cooling
Central Vacuum
Basement
Finished
About this home
Exceptional Glenridge bungalow offering 3,770 sq. ft. of main-floor living plus 1,500 sq. ft. of finished lower-level space on an approximately 120x120 ft. lot. Frank Lloyd Wright-inspired architecture, steel-frame construction and concrete walls blend with extensive contemporary renovations. A circular concrete driveway and professional landscaping create a striking arrival.Five bedrooms, four full bathrooms and a powder room include two ensuites. The private primary wing features a fireplace, smart blinds, integrated speakers and a custom California Closets dressing room with quartz island and makeup station. Its five-piece ensuite offers heated floors, a Kohler digitally controlled shower, Neptune two-person jetted tub with chromotherapy and heated towel bar.The showpiece kitchen features 12-ft. ceilings, custom cabinetry, quartz counters, black backsplash, six-burner Wolf gas cooktop with pot filler, KitchenAid microwave/convection oven, warming drawer, built-in coffee maker and beverage centre. Living areas offer ceilings approaching 12 ft., marble flooring, a gas fireplace with quartz feature wall and concealed wine closet. The fifth bedroom serves as an office with built-in shelving.The finished lower level includes recreation and TV areas, gym, quartz wet bar, six-person sauna and bathroom with steam shower. Updated laundry and breezeway connect to a spacious two-car garage with ample storage.Highlights include a new metal roof (2026), two furnaces, spray foam insulation, two A/C units(2023), smart controls, central vacuum, whole-home water filtration, 200-amp panel, security system and sump pump with battery backup. The enclosed backyard features a heated concrete inground pool with updated equipment, aluminum pergola, smart irrigation and landscape lighting. Recent foundation waterproofing and drainage improvements. Walking distance to Brock University, 5 minutes to the Pen Centre and Ridley College, and 10 minutes to the outlet mall and hospital.
PoolGarageFireplace
Rooms
Main Floor
| Foyer | 3.17 × 4.42 m | |
| Sitting | 2.41 × 4.91 m | |
| Other | 5.00 × 3.51 m | |
| Family Room | 5.00 × 4.91 m | |
| Living Room | 4.60 × 5.52 m | |
| Dining Room | 5.49 × 4.05 m | |
| Bedroom | 4.05 × 4.24 m | |
| Bathroom | 2.47 × 1.65 m | |
| Bedroom 2 | 3.69 × 4.15 m | |
| Bathroom | 2.47 × 2.44 m | |
| Bedroom 3 | 2.74 × 3.69 m | |
| Bedroom 4 | 3.72 × 3.72 m | |
| Primary Bedroom | 5.27 × 3.69 m | |
| Other | 3.90 × 5.40 m | Closet |
| Bathroom | 2.10 × 3.69 m | |
| Kitchen | 4.54 × 6.55 m | |
| Laundry | 1.80 × 6.74 m |
Basement
| Game Room | 3.63 × 9.57 m | |
| Other | 3.81 × 2.26 m | B/I Bar |
| Exercise Room | 2.71 × 7.29 m | |
| Bathroom | 2.93 × 1.52 m | |
| Other | 1.25 × 2.84 m | Sauna |
Features
- Auto Garage Door Remote
- Bar Fridge
- Carpet Free
- Central Vacuum
- Garburator
- On Demand Water Heater
- Primary Bedroom - Main Floor
- Sauna
- Separate Heating Controls
- Sump Pump
- Upgraded Insulation
- Water Heater
- Water Meter
- Water Softener
- Landscape Lighting
- Landscaped
- Paved Yard
- Privacy
- Year Round Living
- Lawn Sprinkler System
- Half
- Finished
- Crawl Space
- Development Potential
- Central Air
- Bungalow
Financials
Annual Taxes
$10,095
Estimated Rental Income
Entire property$4,500 – $7,000/mo
Basement apartment$1,800 – $2,500/mo
Rental yield2.9% – 4.4%
*Estimates based on comparable rentals in the area. Actual income may vary.
Market Data — St. Catharines
Days on market4 days
Buyer's MarketSeller's Market
Based on active listings in St. Catharines. Data updates daily.
Getting around
How walkable, bikeable, and transit-friendly this neighbourhood is.
59
/ 100
Walk Score
Somewhat Walkable
36
/ 100
Transit Score
Some Transit
39
/ 100
Bike Score
Somewhat Bikeable
Scores are estimates based on neighbourhood data and are for informational purposes only.
MLS® data courtesy of the Toronto Regional Real Estate Board (TRREB).
The information provided herein must only be used by consumers that have a bona fide interest in the purchase, sale, or lease of real estate and may not be used for any commercial purpose or any other purpose. Listing information is deemed reliable but is not guaranteed accurate by the Toronto Regional Real Estate Board, the listing brokerage, or this website. The trademarks REALTOR®, REALTORS® and the REALTOR® logo are controlled by The Canadian Real Estate Association (CREA) and identify real estate professionals who are members of CREA. MLS®, Multiple Listing Service®, and the associated logos are owned by CREA. Not intended to solicit properties currently listed for sale or buyers under contract.
You may also like
More homes in St. Catharines
Hand-picked listings with a similar price range and style.
For Sale10 days ago
$1,995,000
Detached
est. $8,746/mo
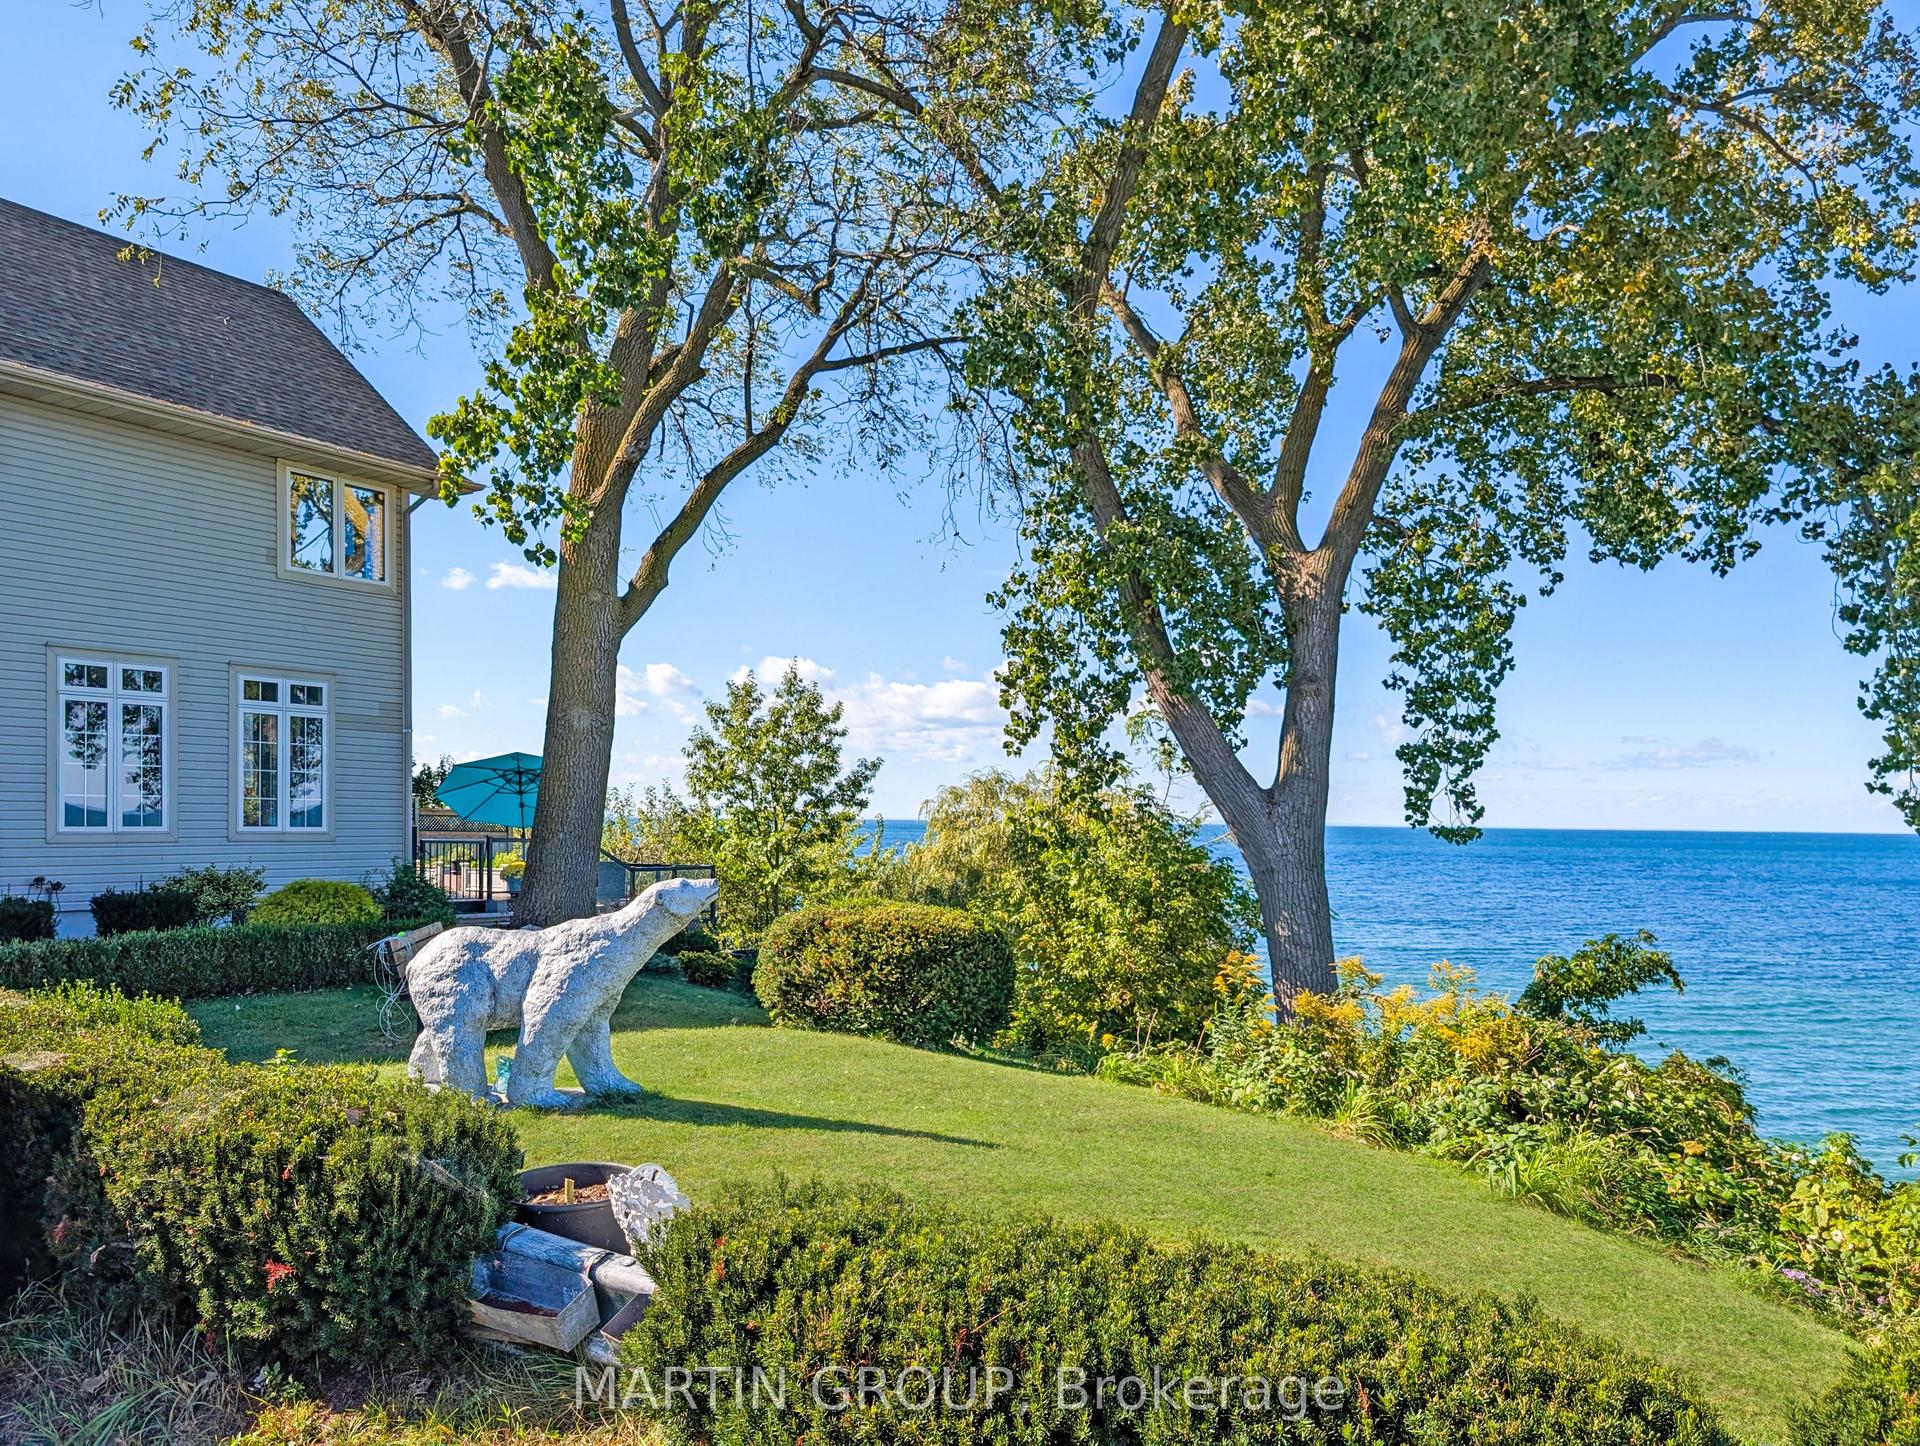
29 CONSIDINE Avenue, 438 - Port Dalhousie
St. Catharines, ON
4 bd
3 ba
2,750
5
MLS# X13853976Martin Group
WhatsApp Aman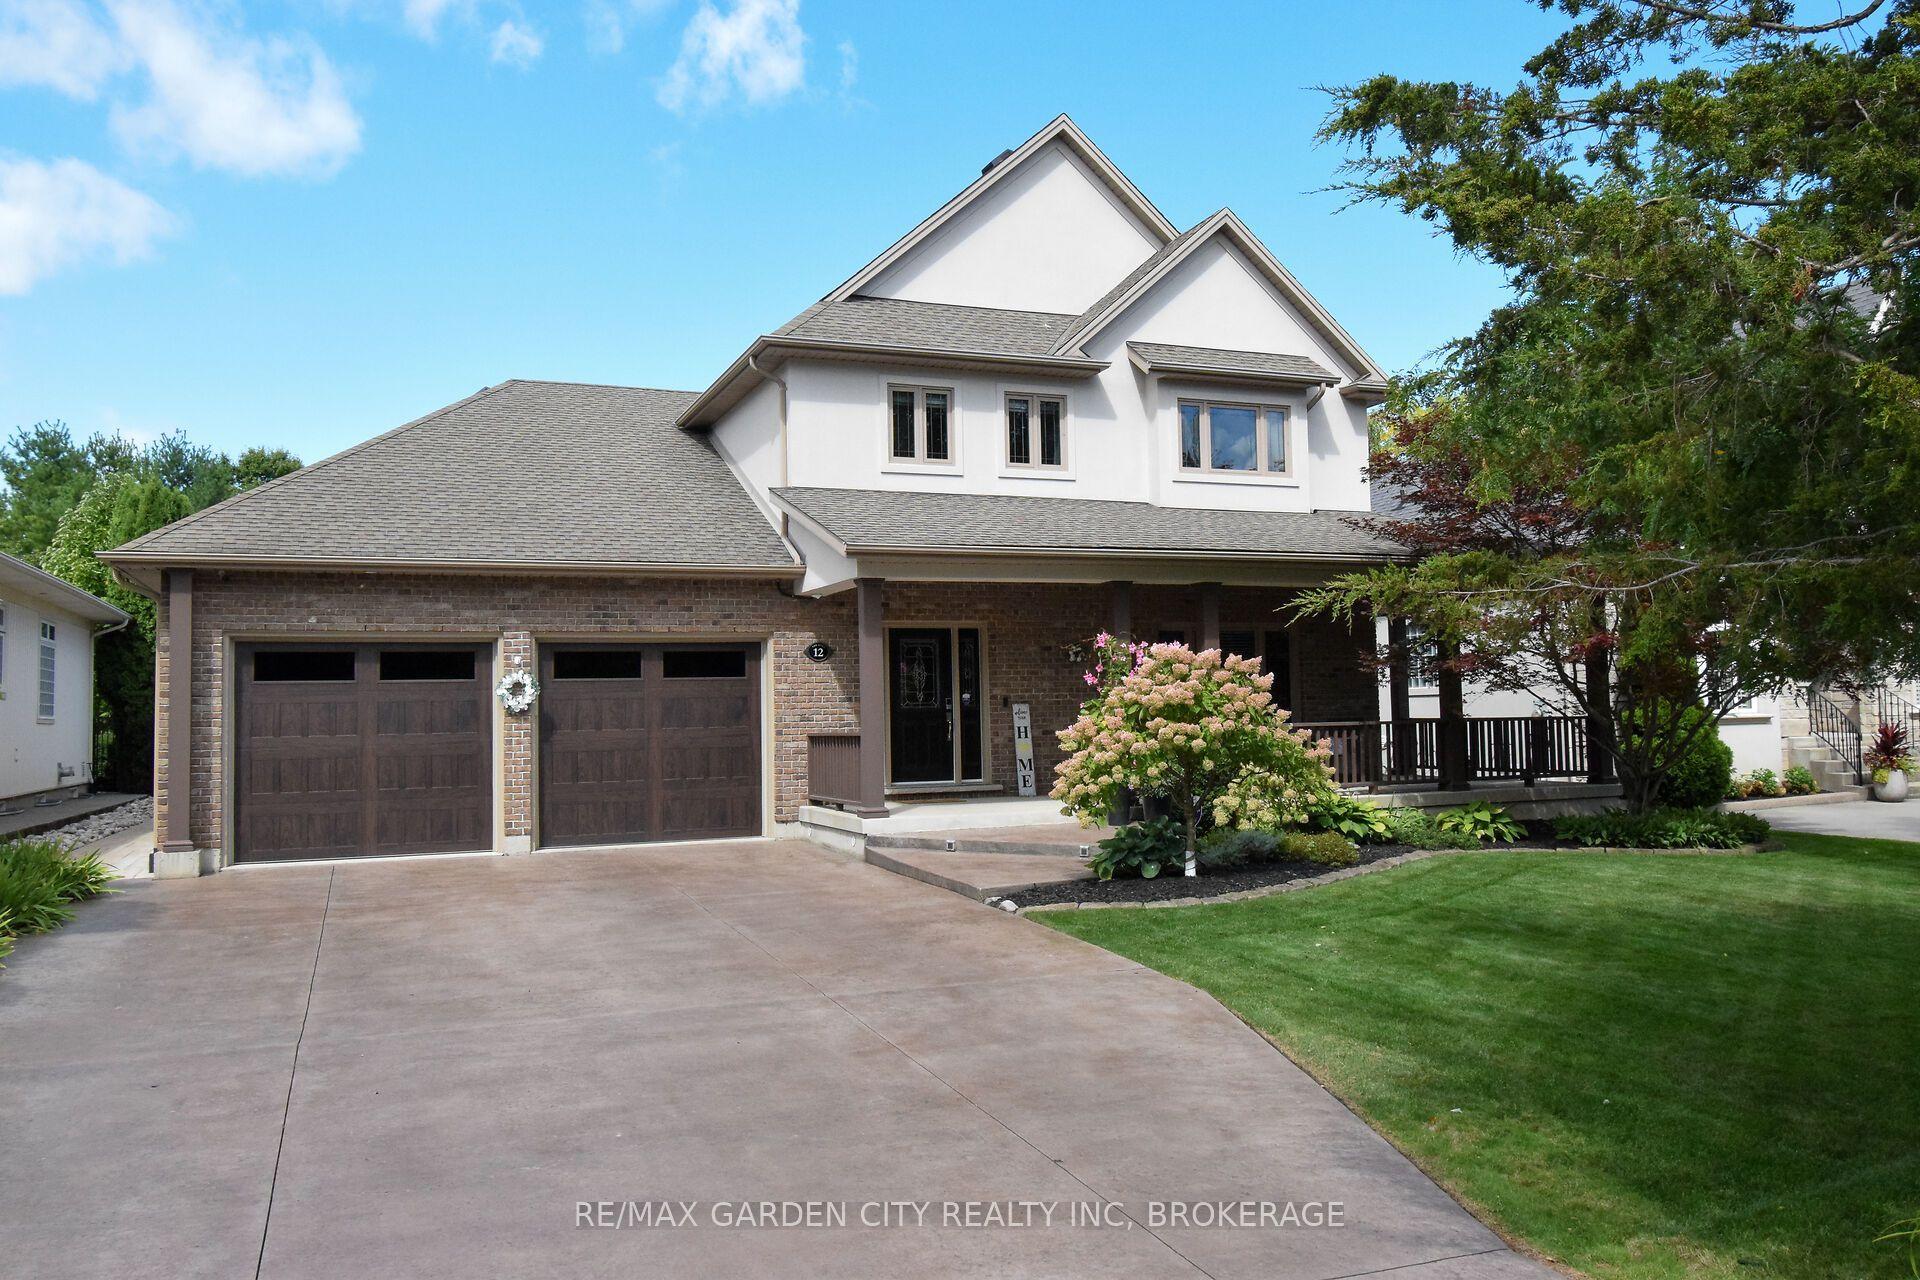
For Sale4 days ago
$1,799,000
Detached
est. $7,887/mo
12 Power Glen Road, 462 - Rykert/Vansickle
St. Catharines, ON
3+1 bd
4 ba
2,750
9
MLS# X13876322Re/Max Garden City Realty Inc, Br…
WhatsApp Aman
