For Sale
Just Listed
6 Millrise Lane E #E
7607 - Centrepointe, South of Baseline to Knoxdale, ON
$525,000
3Bd
3Ba
1,900+sqft
2Parking
$276/sqft
Condo TownMLS# X13862098Listed 2026-10-054 DOM
Cooling
Central Air
About this home
Welcome to 6E Millrise Lane! Tucked away on a quiet, family-friendly cul-de-sac with ample visitor parking, this stunning 3-bedroom condo townhouse offers an unbeatable blend of comfort and lifestyle in the heart of Centrepointe. Peace of mind comes easy with a brand-new furnace and central AC newly replaced in October 2025. The inviting main level features a ceramic-tiled entryway leading to a cozy family room/den with a walkout to a remarkably private backyard, complete with a mature 20-foot cedar hedge. Up higher, enjoy a bright open-concept living and dining area centered around a warm wood-burning fireplace, paired with a light-filled eat-in kitchen and energy-efficient windows throughout. The upper level boasts three generously sized bedrooms, including a spacious primary suite with a walk-in closet and a private 3-piece ensuite. Unmatched convenience places you within walking distance of Baseline Station, Algonquin College, College Square, Centrepointe Park, the library, and local amenities, with quick access to Highway 417. A remarkable opportunity for first-time buyers or growing families seeking modern living in one of Ottawa's most coveted communities!
Cul-de-sacWalkoutFireplace
Rooms
Main Floor
| Den | 3.75 × 3.40 m |
Second Floor
| Dining Room | 4.31 × 2.89 m | |
| Kitchen | 5.94 × 3.40 m | |
| Living Room | 5.91 × 3.70 m |
Third Floor
| Primary Bedroom | 4.29 × 3.73 m | |
| Bedroom | 4.24 × 2.94 m | |
| Bedroom | 2.84 × 2.84 m |
Features
- Carpet Free
- Other
- None
- Central Air
- 3-Storey
Financials
Annual Taxes
$3,879.89
Estimated Rental Income
Entire property$3,200 – $4,200/mo
Rental yield7.3% – 9.6%
*Estimates based on comparable rentals in the area. Actual income may vary.
Market Data — South of Baseline to Knoxdale
Days on market4 days
Buyer's MarketSeller's Market
Based on active listings in South of Baseline to Knoxdale. Data updates daily.
Getting around
How walkable, bikeable, and transit-friendly this neighbourhood is.
79
/ 100
Walk Score
Very Walkable
56
/ 100
Transit Score
Good Transit
48
/ 100
Bike Score
Somewhat Bikeable
Scores are estimates based on neighbourhood data and are for informational purposes only.
MLS® data courtesy of the Toronto Regional Real Estate Board (TRREB).
The information provided herein must only be used by consumers that have a bona fide interest in the purchase, sale, or lease of real estate and may not be used for any commercial purpose or any other purpose. Listing information is deemed reliable but is not guaranteed accurate by the Toronto Regional Real Estate Board, the listing brokerage, or this website. The trademarks REALTOR®, REALTORS® and the REALTOR® logo are controlled by The Canadian Real Estate Association (CREA) and identify real estate professionals who are members of CREA. MLS®, Multiple Listing Service®, and the associated logos are owned by CREA. Not intended to solicit properties currently listed for sale or buyers under contract.
You may also like
More homes in South of Baseline to Knoxdale
Hand-picked listings with a similar price range and style.
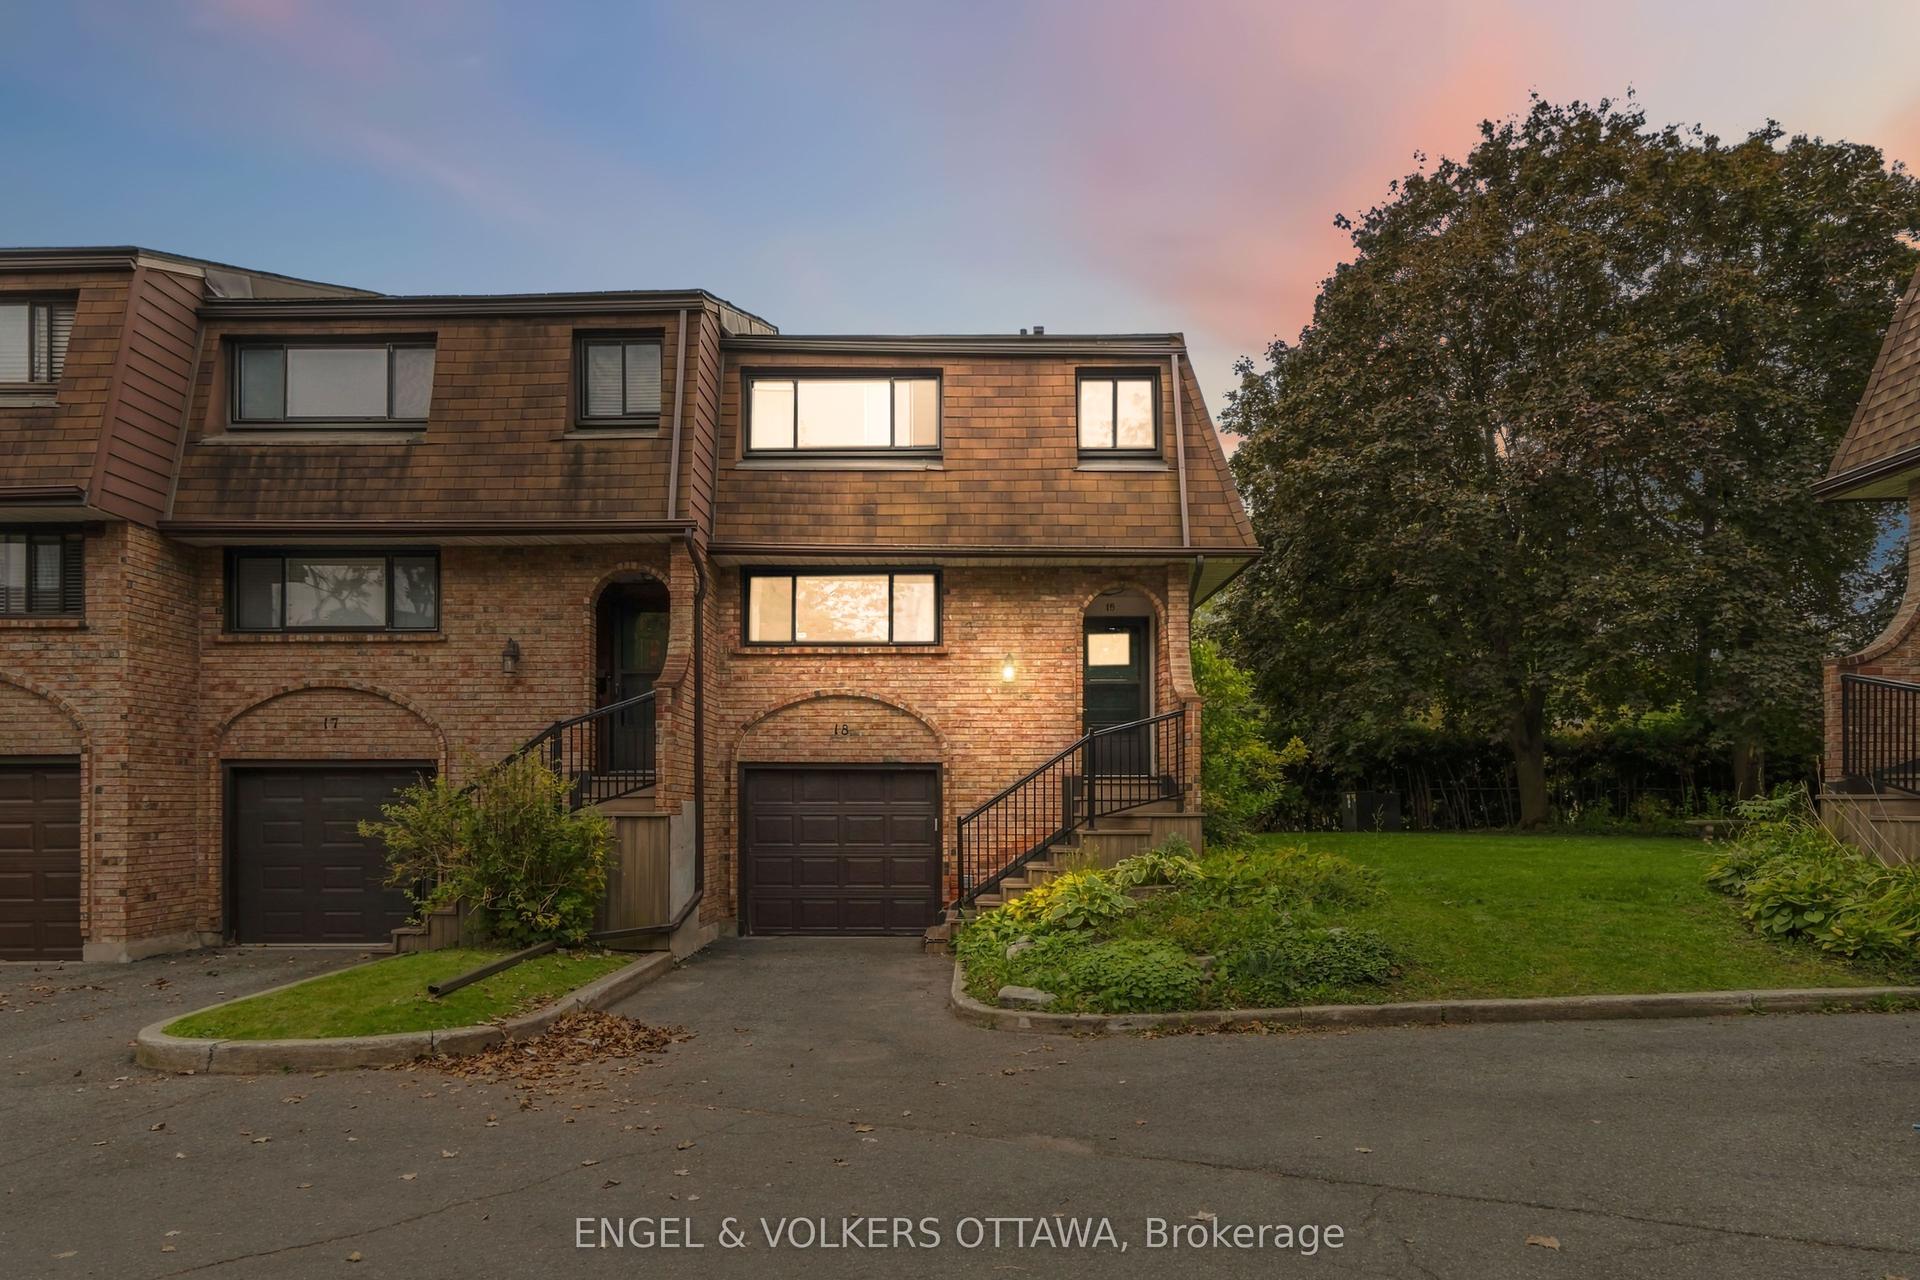
For Sale9 days ago
$399,900
Condo Town
est. $1,753/mo
2 Bertona Street 18 #18, 7606 - Manordale
South of Baseline to Knoxdale, ON
3 bd
3 ba
1,300
2
MLS# X13846878Engel & Volkers Ottawa
WhatsApp Aman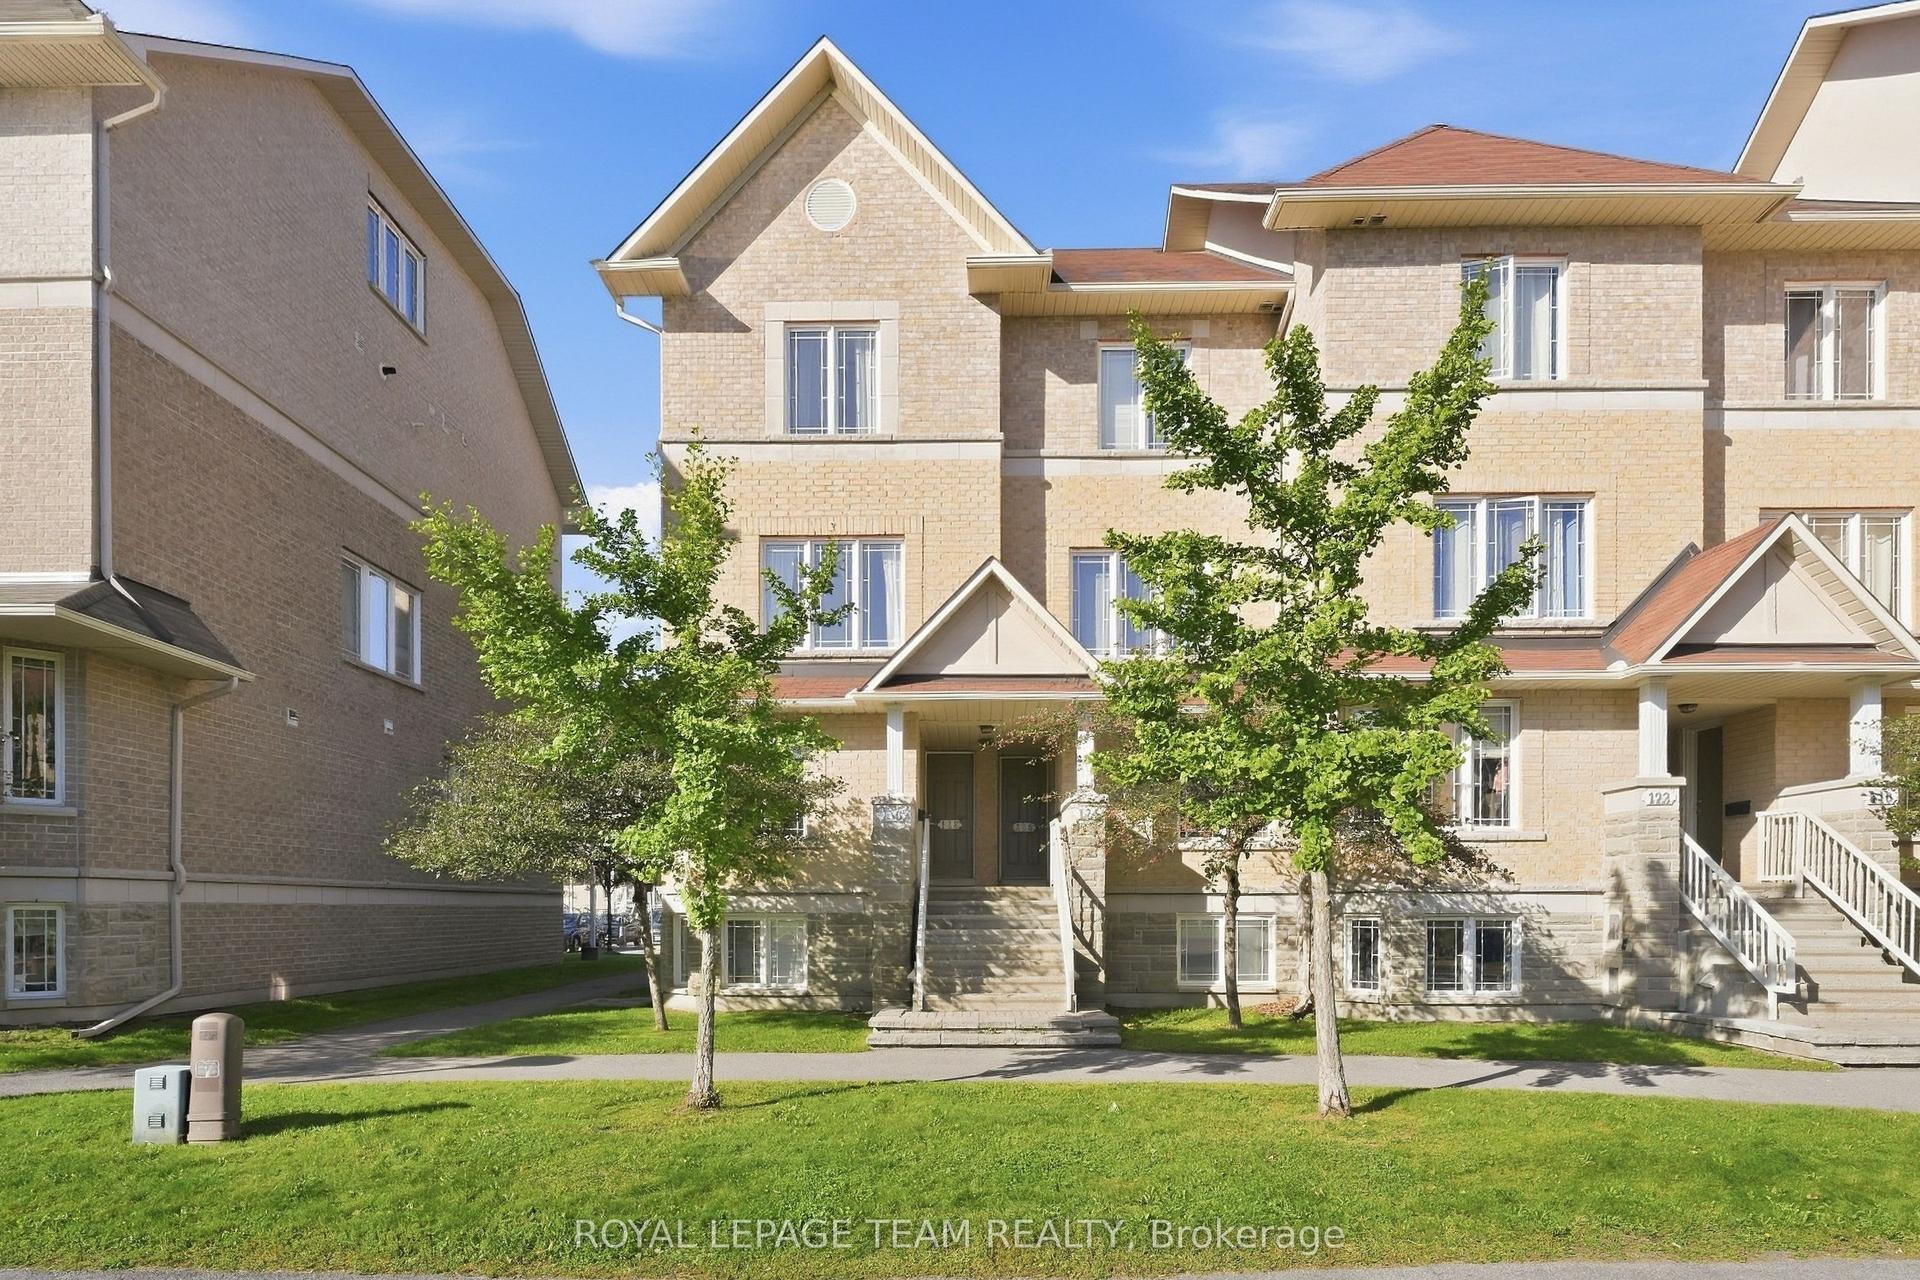
For Sale23 days ago
$454,000
Condo Town
est. $1,990/mo
128 Paseo Private, 7607 - Centrepointe
South of Baseline to Knoxdale, ON
2 bd
3 ba
1,300
1
MLS# X13795604Royal Lepage Team Realty
WhatsApp Aman
