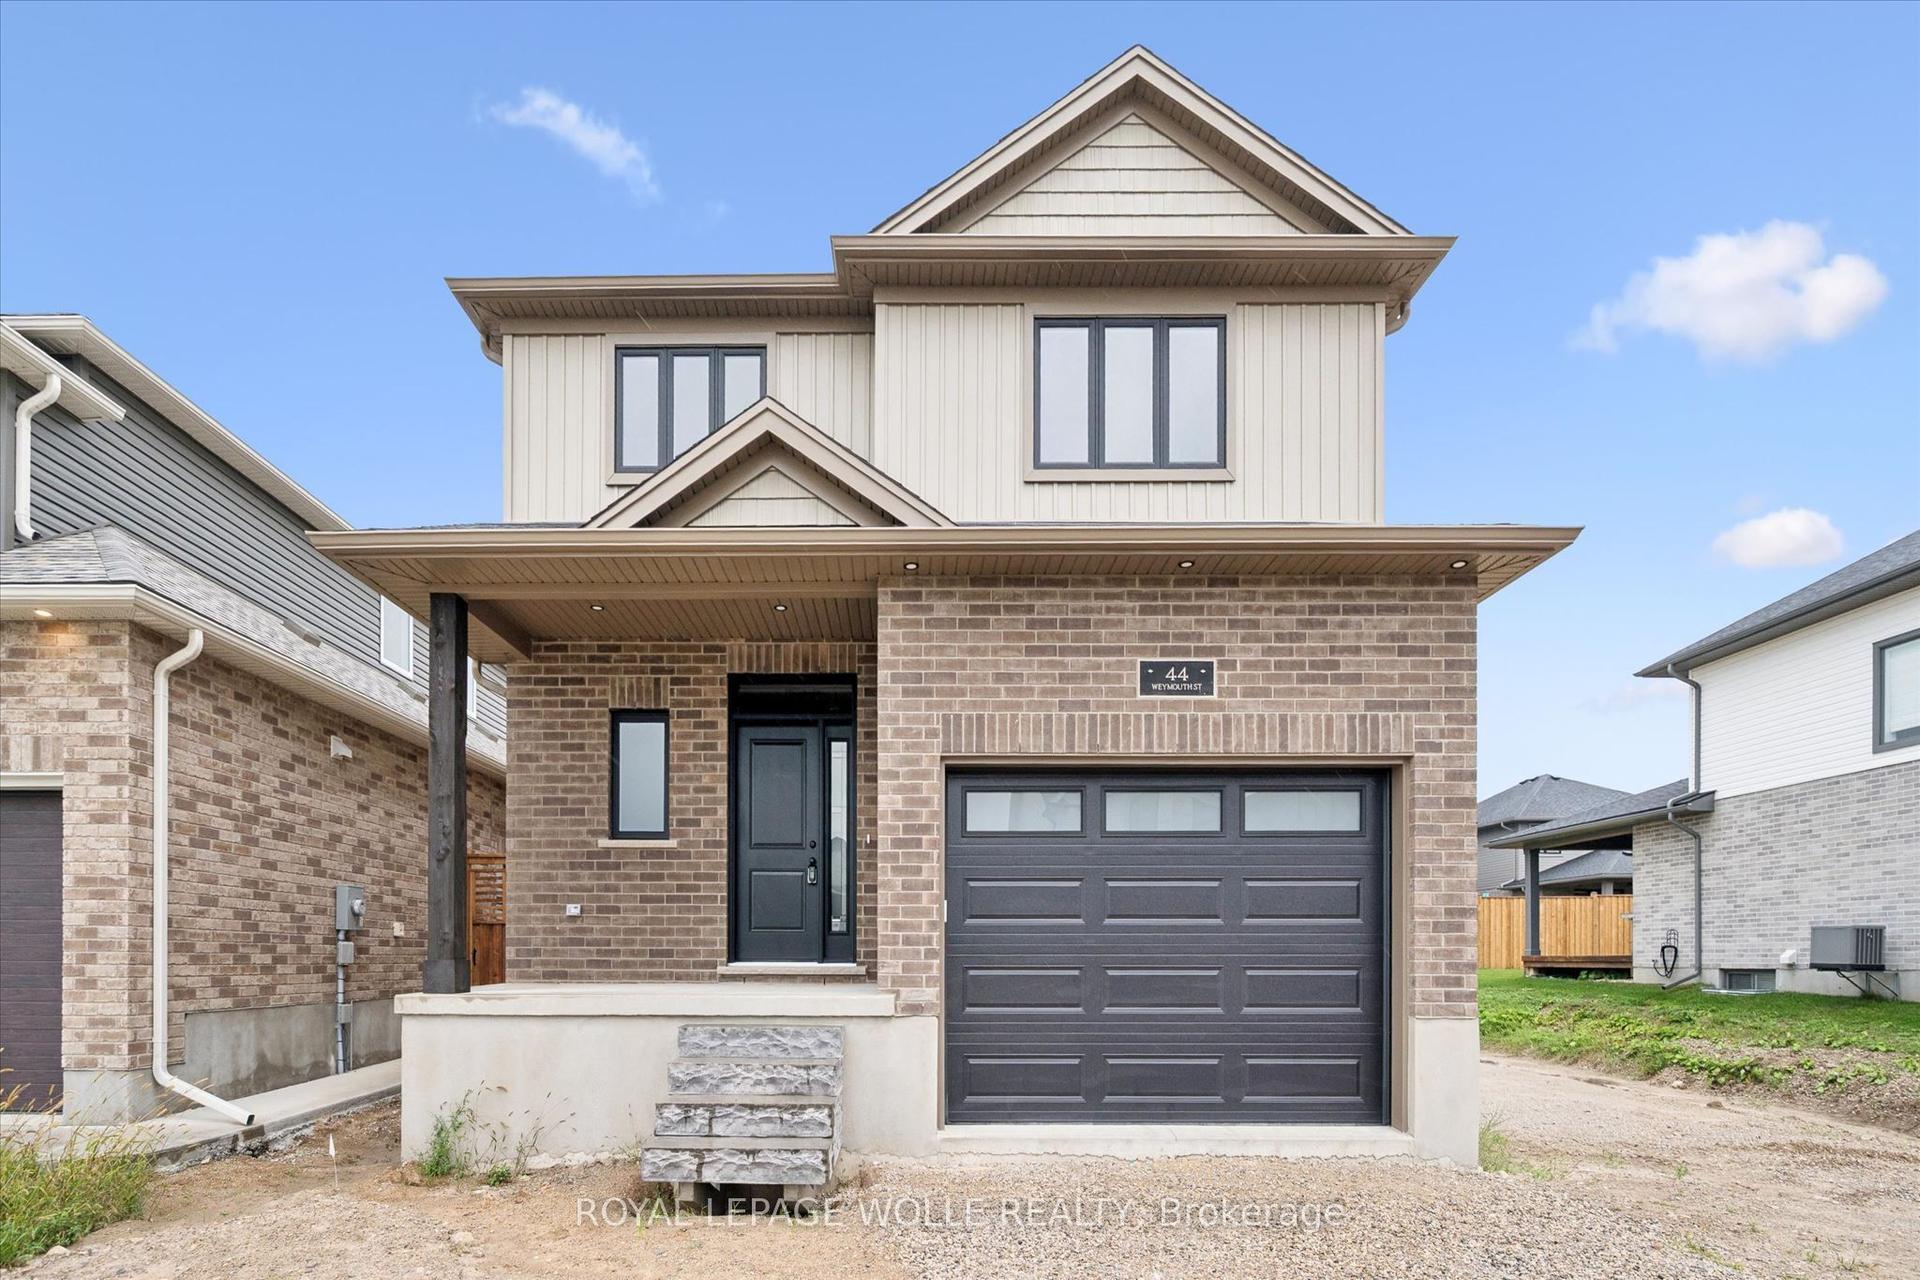
For Sale
50 Heron Point Lane
Woolwich, ON
$824,900
3Bd
3Ba
1,300+sqft
3Parking
37 x 105 ftlot
$635/sqft
DetachedMLS# X13864228Listed 2026-10-059 DOM
Cooling
Air Exchanger
Basement
Unfinished
About this home
OPEN HOUSE SAT 2-4PM. Better than new! This stunning single detached home is loaded with premium upgrades and thoughtful design touches throughout. The main floor features 9' ceilings, engineered hardwood, pot lights in the kitchen and great room, upgraded lighting, and a gas fireplace with in-ceiling built in speakers. The upgraded entry boasts black exterior windows, sidelights and transom, exterior pot lights, concrete brick, and a Rogers video doorbell with(x4) security cameras. The kitchen is a showstopper with a Dekton countertop and full-height backsplash, waterfall island, gas stove, soft-close cabinetry, and 8' patio doors. The powder room offers 12"x24"tile, a floating vanity with quartz, and upgraded fixtures. Upstairs, the main bath includes a sun tunnel, 12"x24" tile, and soft-close cabinetry. The luxurious ensuite features a double-sink quartz vanity, 12"x24" tile, a shower niche, and upgraded fixtures. Additional highlights include an Ecobee smart thermostat, Aria floor vents, a fluted accent wall, waterfall handrail with iron pickets, and upgraded plumbing throughout. The fully fenced backyard features a newer interlocking patio, creating a welcoming and inviting outdoor space. Move-in ready with modern finishes, style, and functionality already built in, simply unpack and enjoy!
HardwoodFireplace
Rooms
Main Floor
| Great Room | 4.09 × 5.36 m | |
| Kitchen | 4.44 × 4.06 m | Combined w/Dining |
| Powder Room | 1.52 × 2.11 m | 2 Pc Bath |
Second Floor
| Bedroom | 3.35 × 4.50 m | |
| Bathroom | 2.49 × 3.15 m | 4 Pc Ensuite |
| Bedroom 2 | 2.97 × 3.17 m | |
| Bedroom 3 | 2.97 × 3.15 m | |
| Bathroom | 2.90 × 1.52 m | 4 Pc Bath |
Features
- Air Exchanger
- Floor Drain
- Rough-In Bath
- Sump Pump
- Porch
- Patio
- Full
- Unfinished
- Central Air
- 2-Storey
Financials
Annual Taxes
$4,987.49
Estimated Rental Income
Entire property$3,200 – $4,800/mo
Rental yield4.7% – 7.0%
*Estimates based on comparable rentals in the area. Actual income may vary.
Market Data — Woolwich
Days on market9 days
Buyer's MarketSeller's Market
Based on active listings in Woolwich. Data updates daily.
Getting around
How walkable, bikeable, and transit-friendly this neighbourhood is.
59
/ 100
Walk Score
Somewhat Walkable
36
/ 100
Transit Score
Some Transit
49
/ 100
Bike Score
Somewhat Bikeable
Scores are estimates based on neighbourhood data and are for informational purposes only.
MLS® data courtesy of the Toronto Regional Real Estate Board (TRREB).
The information provided herein must only be used by consumers that have a bona fide interest in the purchase, sale, or lease of real estate and may not be used for any commercial purpose or any other purpose. Listing information is deemed reliable but is not guaranteed accurate by the Toronto Regional Real Estate Board, the listing brokerage, or this website. The trademarks REALTOR®, REALTORS® and the REALTOR® logo are controlled by The Canadian Real Estate Association (CREA) and identify real estate professionals who are members of CREA. MLS®, Multiple Listing Service®, and the associated logos are owned by CREA. Not intended to solicit properties currently listed for sale or buyers under contract.
You may also like
More homes in Woolwich
Hand-picked listings with a similar price range and style.
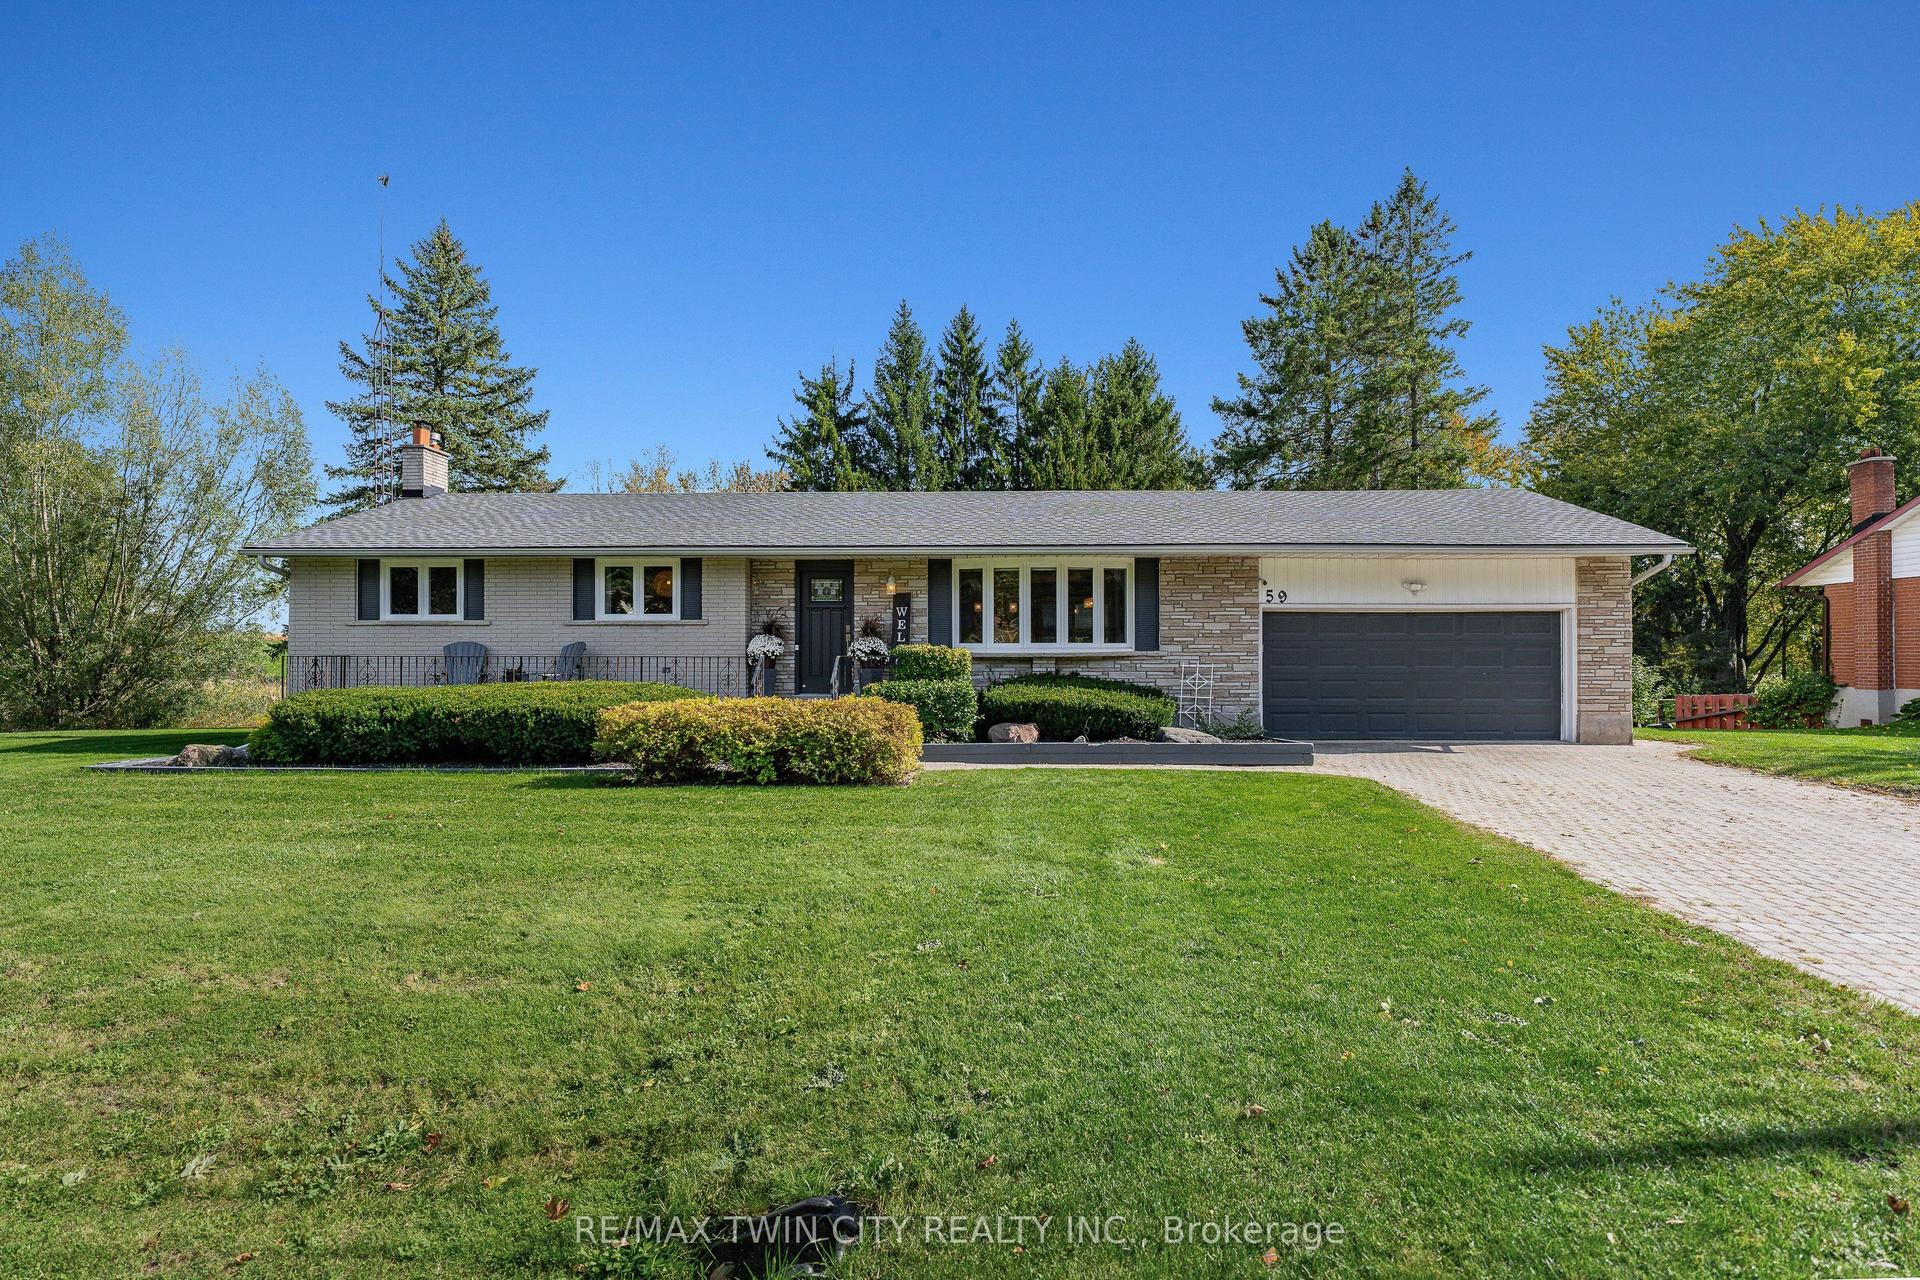
For Sale1 day ago
$929,900
Detached
est. $4,077/mo
59 Notre Dame Avenue
Woolwich, ON
3 bd
2 ba
1,300
6
MLS# X14027792Re/Max Twin City Realty Inc.
WhatsApp Aman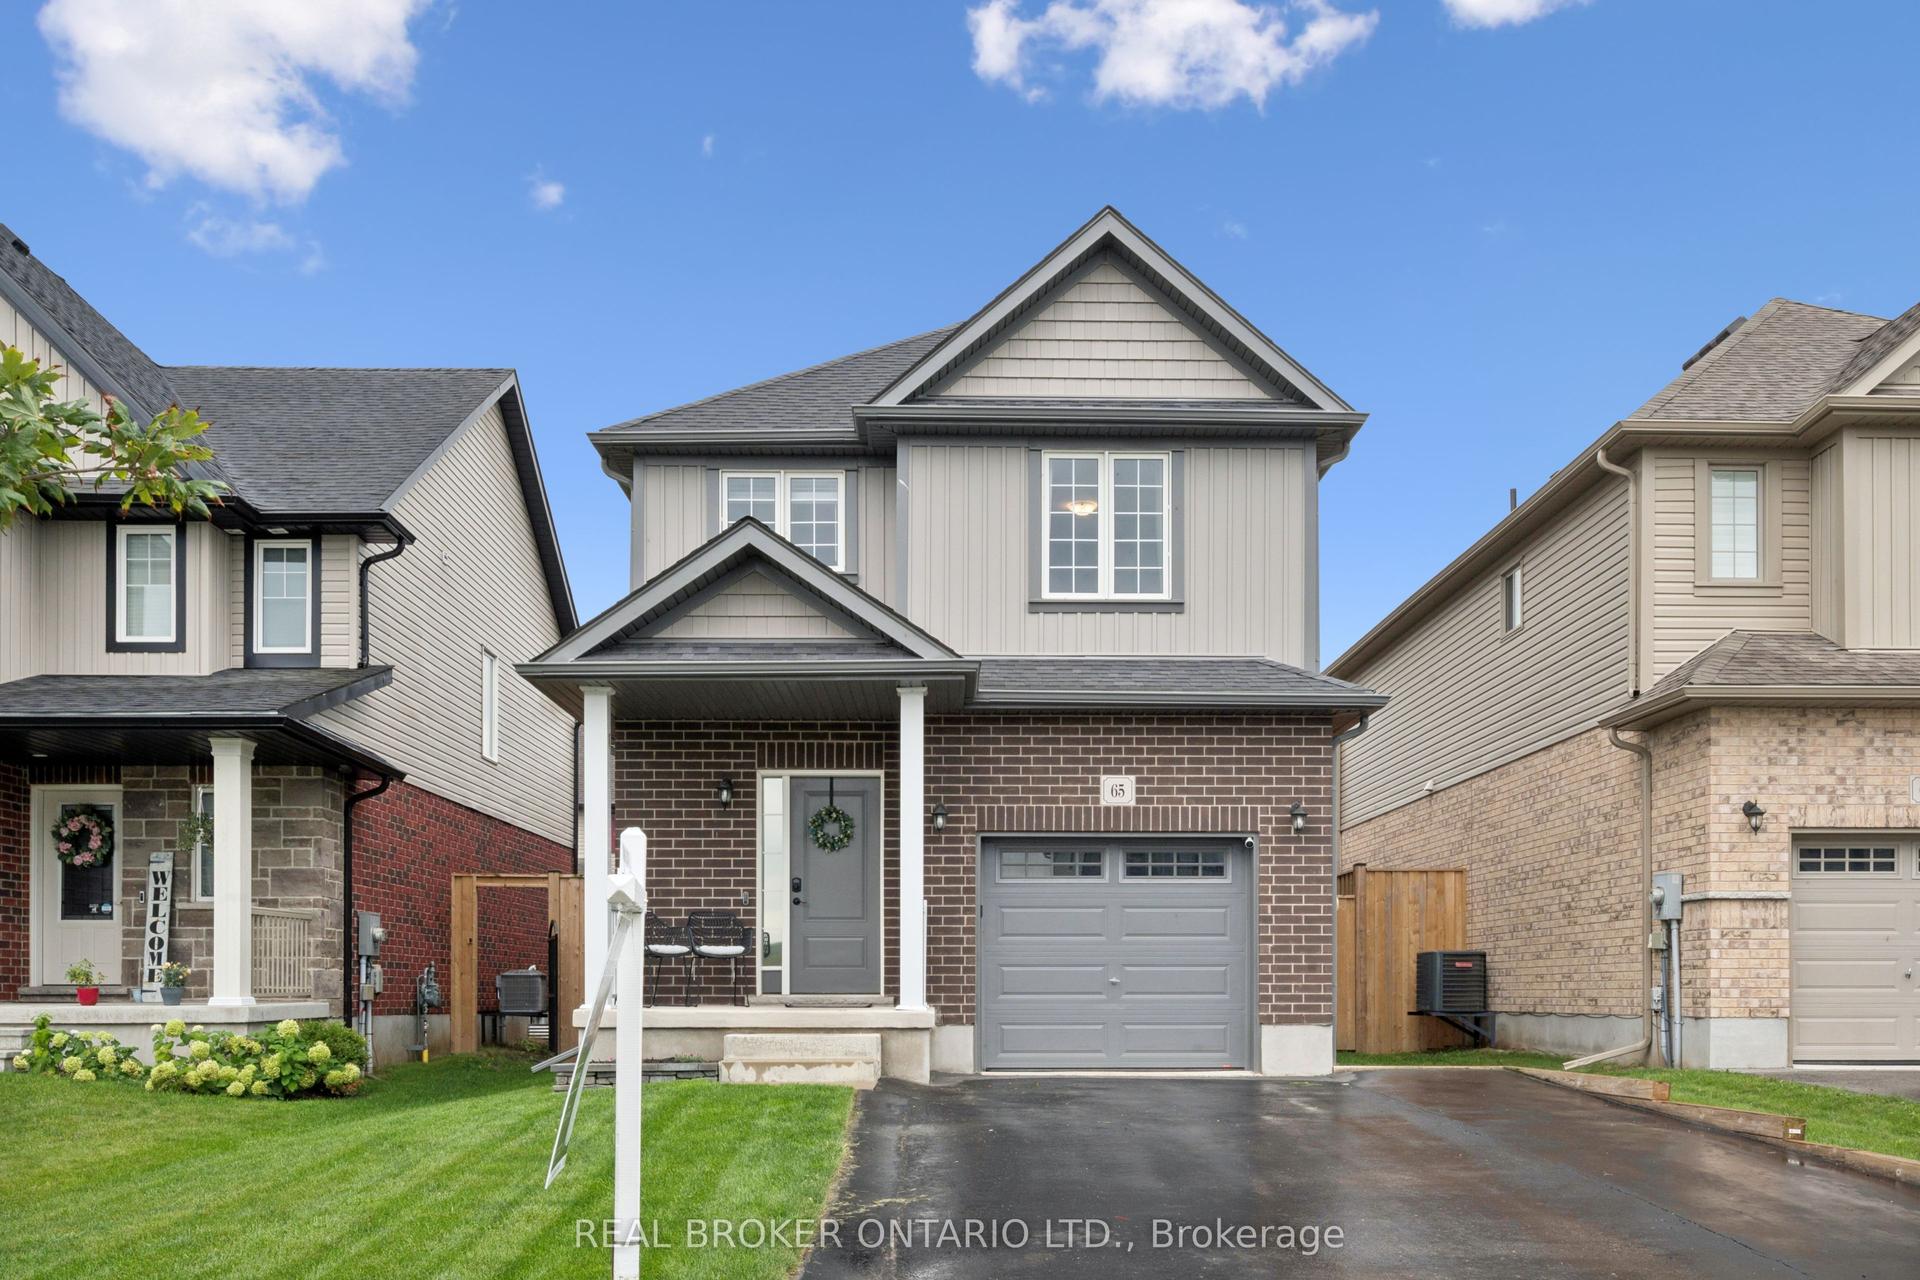
For Sale1 day ago
$650,000
Detached
est. $2,850/mo
65 Miranda Path
Woolwich, ON
3 bd
3 ba
1,750
3
MLS# X14016480Real Broker Ontario Ltd.
WhatsApp Aman