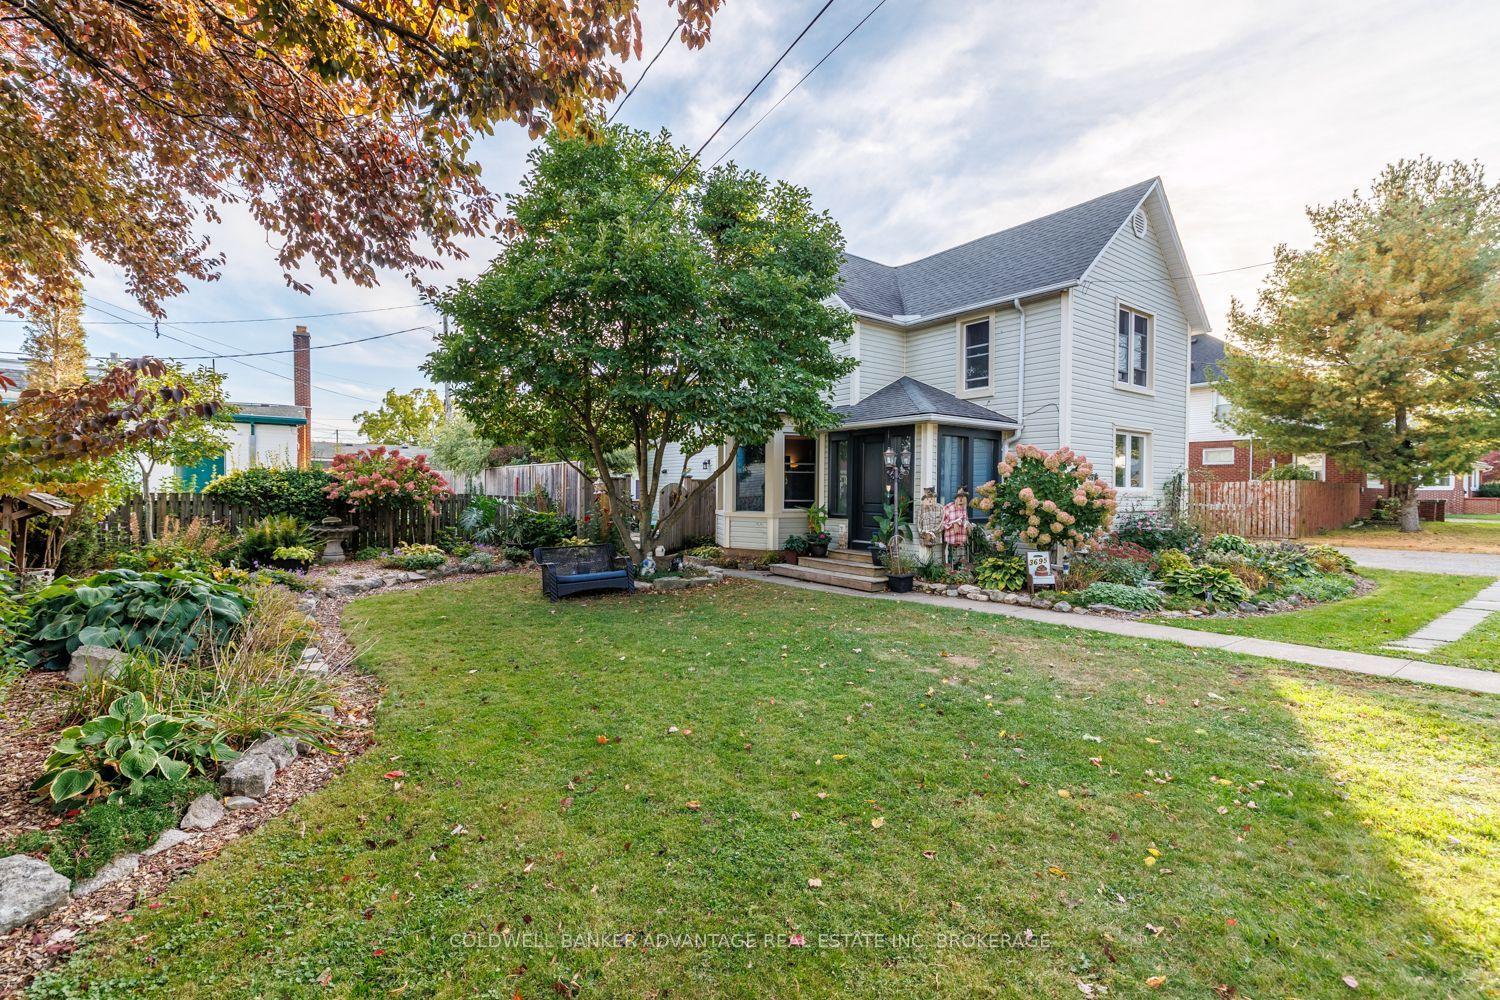
For Sale
Just Listed
1225 Benner Avenue
334 - Crescent Park, Fort Erie, ON
$829,000
5+2Bd
3Ba
1,750+sqft
8Parking
120 x 220 ftlot
$474/sqft
DetachedMLS# X13864800Listed 2026-10-056 DOM
Heating
Separate Heating Controls
Cooling
Central Air
Basement
Finished
About this home
Welcome to 1225 Benner Avenue, an exceptional opportunity on a massive 120' x 220' lot in Fort Erie. Whether you're looking for space for extended family, a multi-generational setup, or an investment with multiple income possibilities, this property offers an incredible amount of flexibility.The main home is a solid 3-bedroom bungalow featuring a bright, spacious living and dining area with gas fireplace, updated kitchen with breakfast bar, three bedrooms and a full 4-piece bath. Numerous updates include newer windows, doors, trim, flooring and sliding doors, along with a covered front porch and a two-tier deck off the living room.The lower level adds even more versatility with a separate entrance, two additional bedrooms, living room, kitchenette and 3-piece bath. Currently vacant, this space could be used as an extension of the main home, accommodate extended family, or offer potential rental income.At the rear of the property is an attached accessory dwelling with its own separate entrance, private deck and side yard. This open-concept space features a kitchen, dining and living area, one bedroom, a 3-piece bath with combined laundry, plus its own attached one-car garage with interior entry.The main home also features a large attached double-car garage with convenient drive-through access, offering excellent functionality for vehicles, storage, toys or projects.Outside, the possibilities continue with the expansive 120' x 220' lot, concrete pad, multiple outdoor spaces and frontage on three streets.Conveniently located with quick QEW access, easy access to the Peace Bridge and close to the shops, restaurants, schools, waterfront and amenities that Fort Erie has to offer.A rare combination of space, flexibility and potential - all on an incredible-sized lot. Whether you're looking to live, invest, accommodate family or explore future possibilities, 1225 Benner Avenue is one you won't want to overlook.
GarageWaterfrontFireplace
Rooms
Main Floor
| Living Room | 8.83 × 7.50 m | Combined w/Dining |
| Kitchen | 2.32 × 3.55 m | Breakfast Bar |
| Bedroom | 4.03 × 2.58 m | |
| Bedroom 2 | 3.24 × 3.21 m | |
| Bedroom 3 | 3.25 × 3.01 m | |
| Dining Room | 4.80 × 5.13 m | Combined w/Living |
| Kitchen | 1.64 × 4.78 m | |
| Bedroom | 2.34 × 3.90 m | |
| Laundry | 1.73 × 2.80 m | Combined w/Laundry |
Lower
| Living Room | 5.47 × 3.44 m | |
| Kitchen | 3.46 × 2.73 m | |
| Bedroom 4 | 3.08 × 3.48 m | |
| Bedroom 5 | 4.19 × 3.65 m | |
| Laundry | 5.57 × 3.52 m |
Features
- Primary Bedroom - Main Floor
- Separate Heating Controls
- Deck
- Patio
- Finished
- Full
- Separate Entrance
- Central Air
- Bungalow
Financials
Annual Taxes
$4,855
Estimated Rental Income
Entire property$4,500 – $7,000/mo
Rental yield6.5% – 10.1%
*Estimates based on comparable rentals in the area. Actual income may vary.
Market Data — Fort Erie
Days on market6 days
Buyer's MarketSeller's Market
Based on active listings in Fort Erie. Data updates daily.
Getting around
How walkable, bikeable, and transit-friendly this neighbourhood is.
51
/ 100
Walk Score
Somewhat Walkable
42
/ 100
Transit Score
Some Transit
43
/ 100
Bike Score
Somewhat Bikeable
Scores are estimates based on neighbourhood data and are for informational purposes only.
MLS® data courtesy of the Toronto Regional Real Estate Board (TRREB).
The information provided herein must only be used by consumers that have a bona fide interest in the purchase, sale, or lease of real estate and may not be used for any commercial purpose or any other purpose. Listing information is deemed reliable but is not guaranteed accurate by the Toronto Regional Real Estate Board, the listing brokerage, or this website. The trademarks REALTOR®, REALTORS® and the REALTOR® logo are controlled by The Canadian Real Estate Association (CREA) and identify real estate professionals who are members of CREA. MLS®, Multiple Listing Service®, and the associated logos are owned by CREA. Not intended to solicit properties currently listed for sale or buyers under contract.
You may also like
More homes in Fort Erie
Hand-picked listings with a similar price range and style.
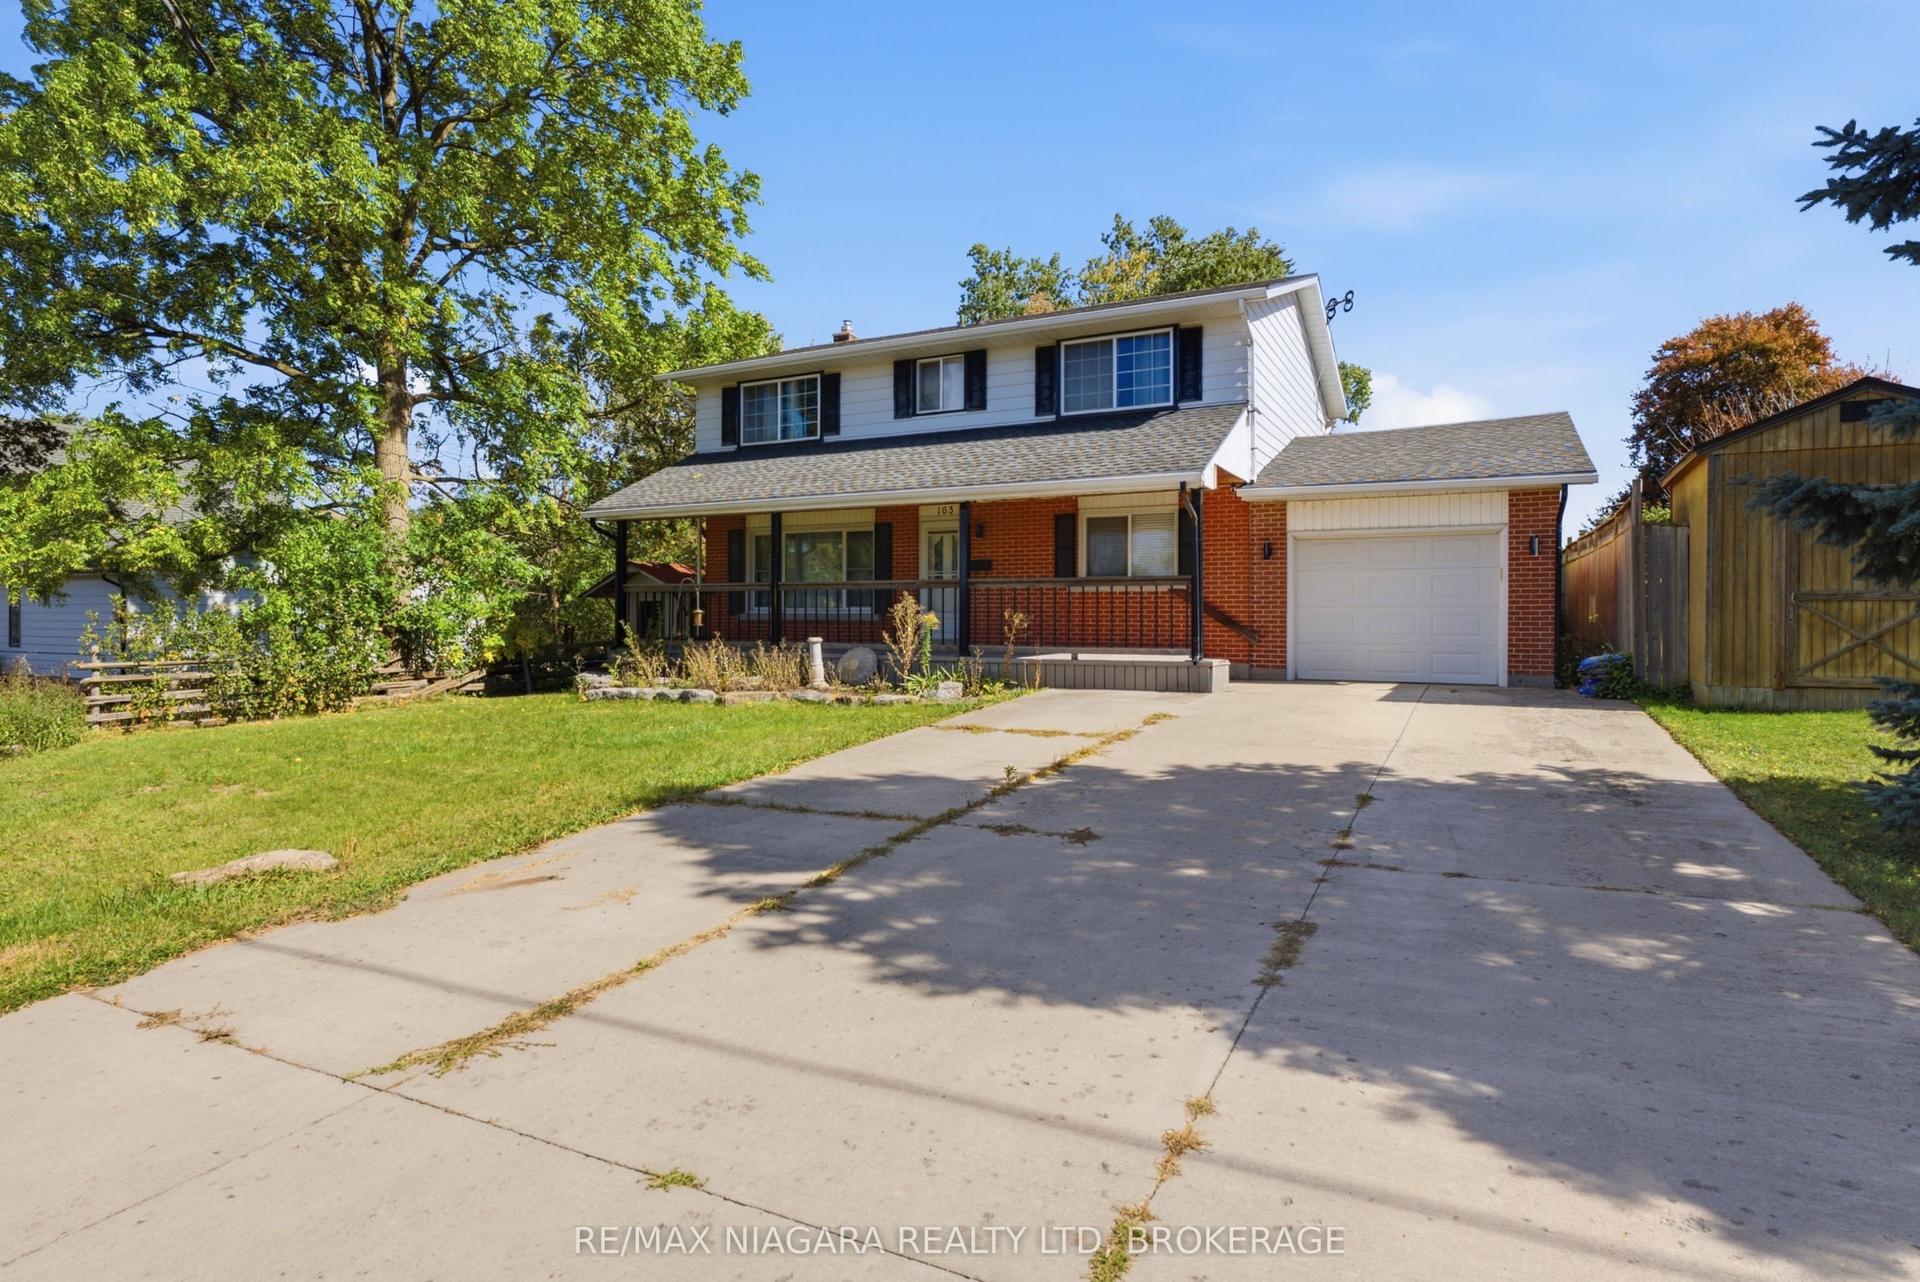
For Sale4 days ago
$659,900
Detached
est. $2,893/mo
163 Champlain Drive, 332 - Central
Fort Erie, ON
4 bd
4 ba
1,750
4
MLS# X13876092Re/Max Niagara Realty Ltd, Broker…
WhatsApp Aman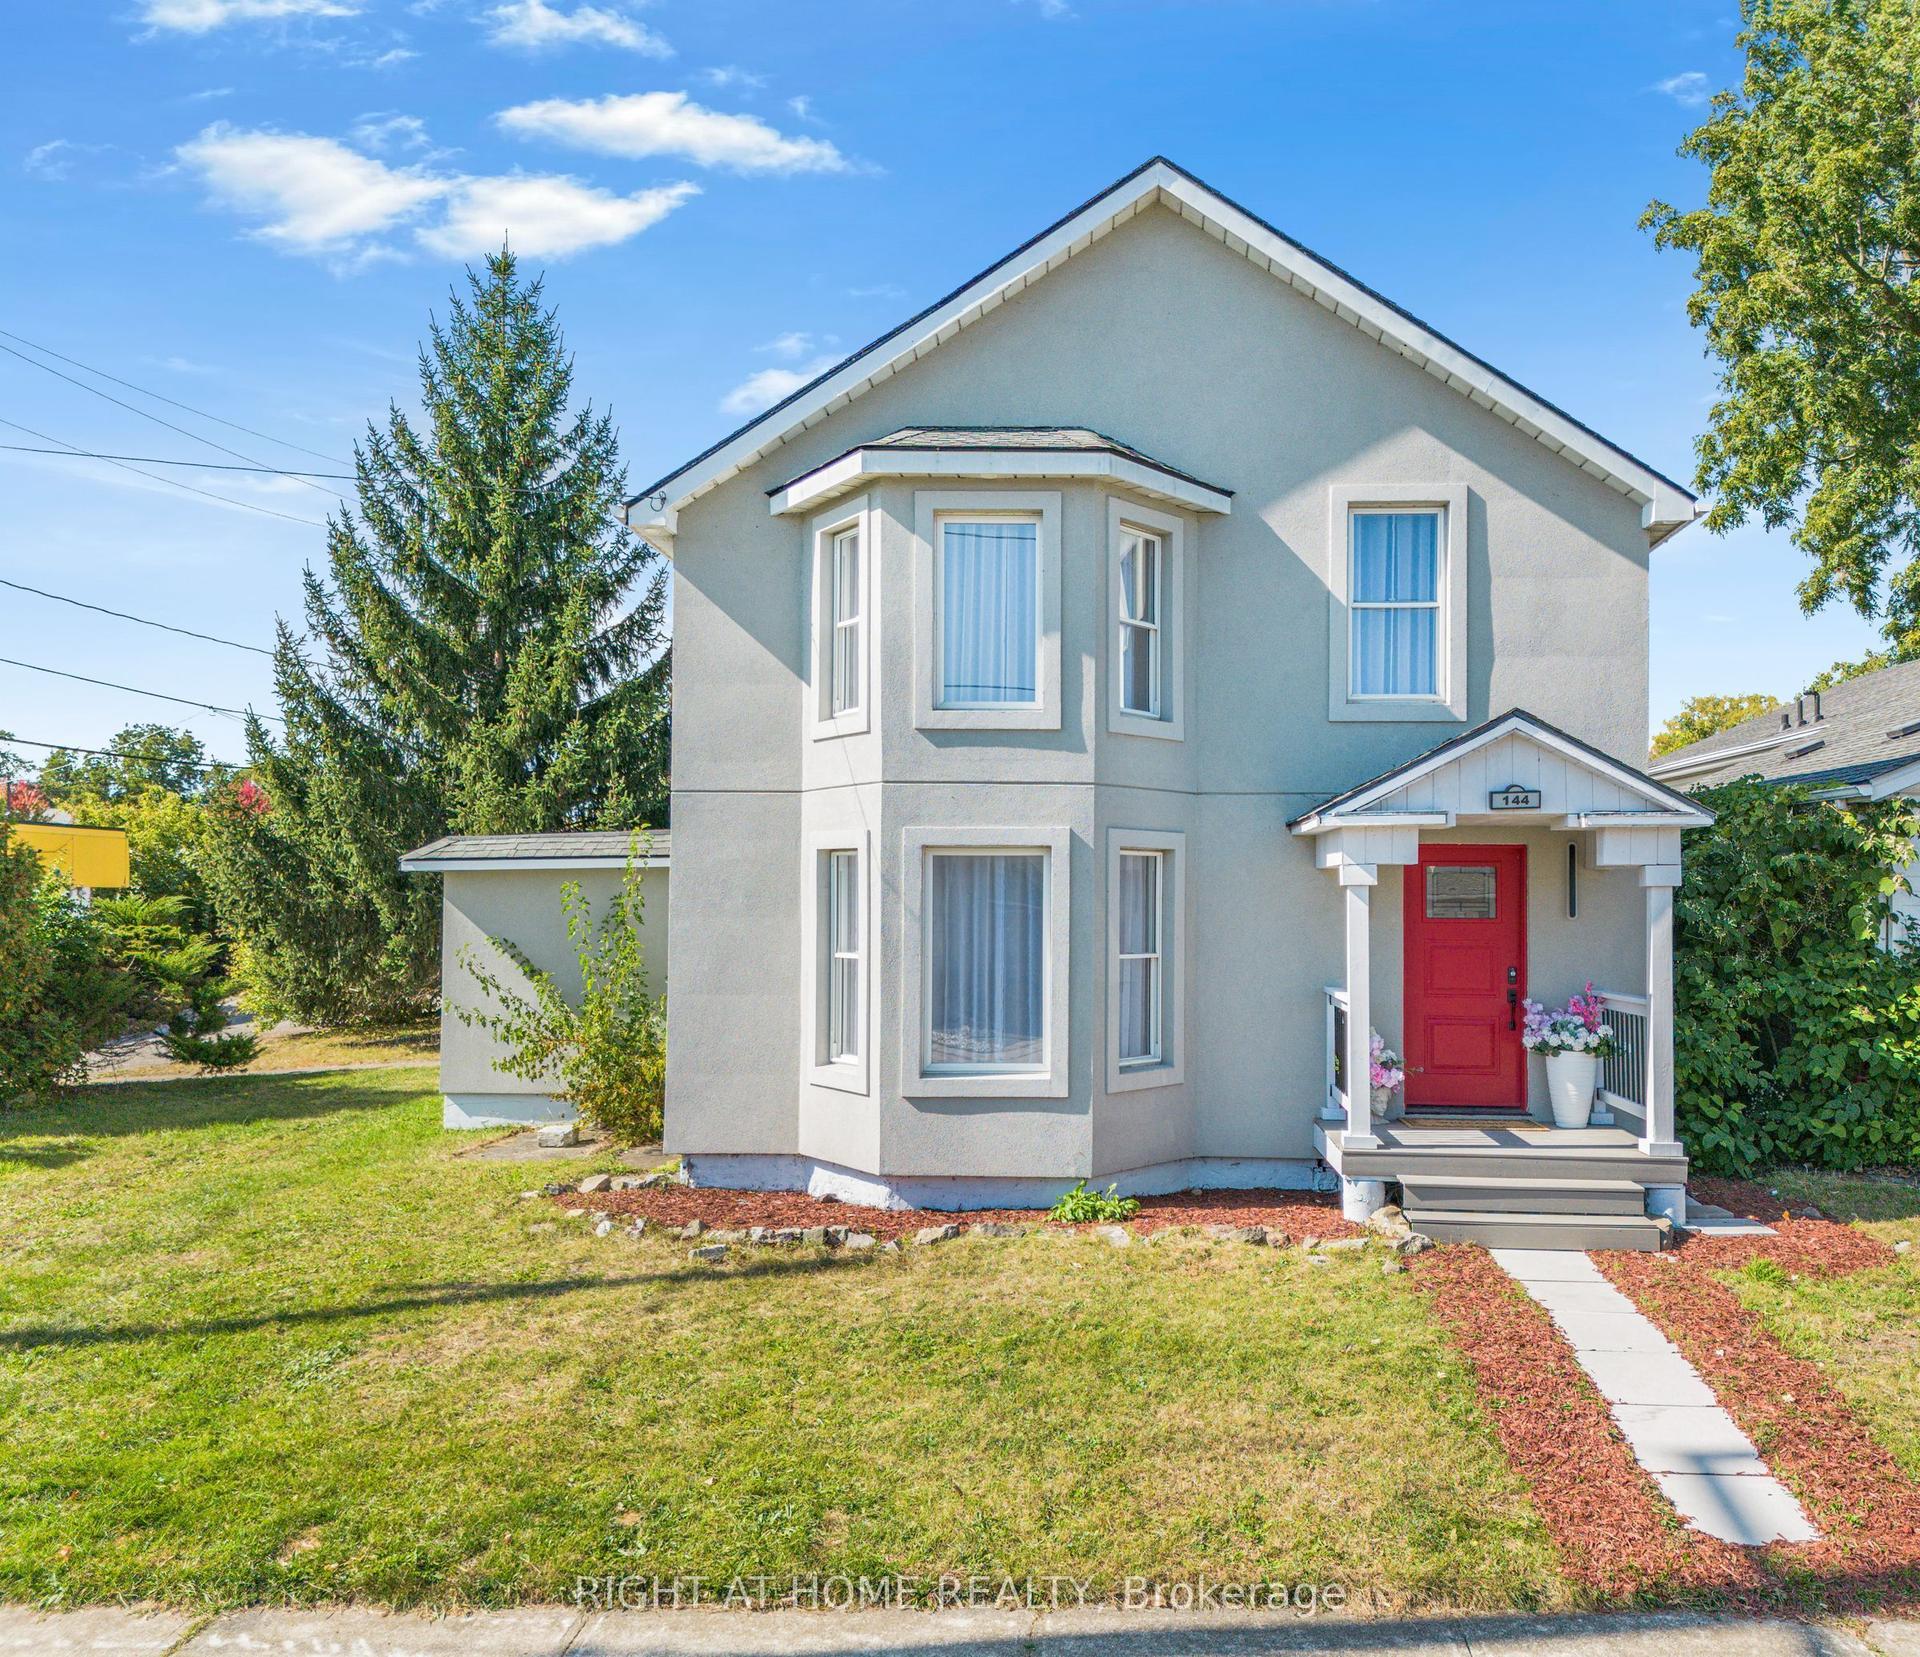
For Sale2 days ago
$798,000
Detached
est. $3,498/mo
144 Waterloo Street, 332 - Central
Fort Erie, ON
4 bd
3 ba
1,750
4
MLS# X13884892Right At Home Realty
WhatsApp Aman