For Lease
Just Listed
19 Woodlawn Road E 607 #607
Riverside Park, Guelph, ON
$2,250
2Bd
1Ba
950+sqft
1Parking
$2/sqft
CondoMLS# X14033664Listed 2026-10-142 DOM
Just listed! New listings in Guelph often receive offers within the first week.
About this home
Welcome to this bright and inviting two-bedroom condo featuring a spacious, open-concept floor plan with stunning floor-to-ceiling windows that fill the space with natural light. The eat-in kitchen offers updated appliances, including a dishwasher, making everyday living and entertaining a breeze. Enjoy your own private balcony, along with the convenience of ensuite laundry and additional storage. Freshly painted. Ideally located close to Riverside Park, shopping, restaurants, and public transit. This condo offers the perfect blend of comfort and convenience. Residents can enjoy an impressive array of amenities, including a fitness centre, tennis courts, pickleball, sauna, outdoor swimming pool, library, games room, party room kitchen and family guest suites for visiting friends and relatives.
Pool
Rooms
Other
| Living Room | 5.97 × 3.61 m | L-Shaped Room |
| Dining Room | 3.48 × 2.62 m | W/O To Balcony |
| Kitchen | 4.34 × 2.44 m | Ceramic Floor Breakfast Area B/I Dishwasher |
| Primary Bedroom | 3.61 × 4.52 m | Broadloom Closet |
| Bedroom 2 | 3.91 × 2.64 m | Broadloom Closet |
| Laundry | 1.42 × 2.18 m | |
| Other | 1.42 × 1.62 m |
Features
- Storage
- Apartment
- Wall Unit(s)
Financials
Estimated Rental Income
Entire property$2,600 – $3,500/mo
Rental yield1386.7% – 1866.7%
*Estimates based on comparable rentals in the area. Actual income may vary.
Market Data — Guelph
Days on market2 days
Buyer's MarketSeller's Market
Based on active listings in Guelph. Data updates daily.
Other rentals like this
Similar rentals in Guelph
Same property type, similar price, similar size — currently for rent.
For Lease7 h ago
$2,400
Condo
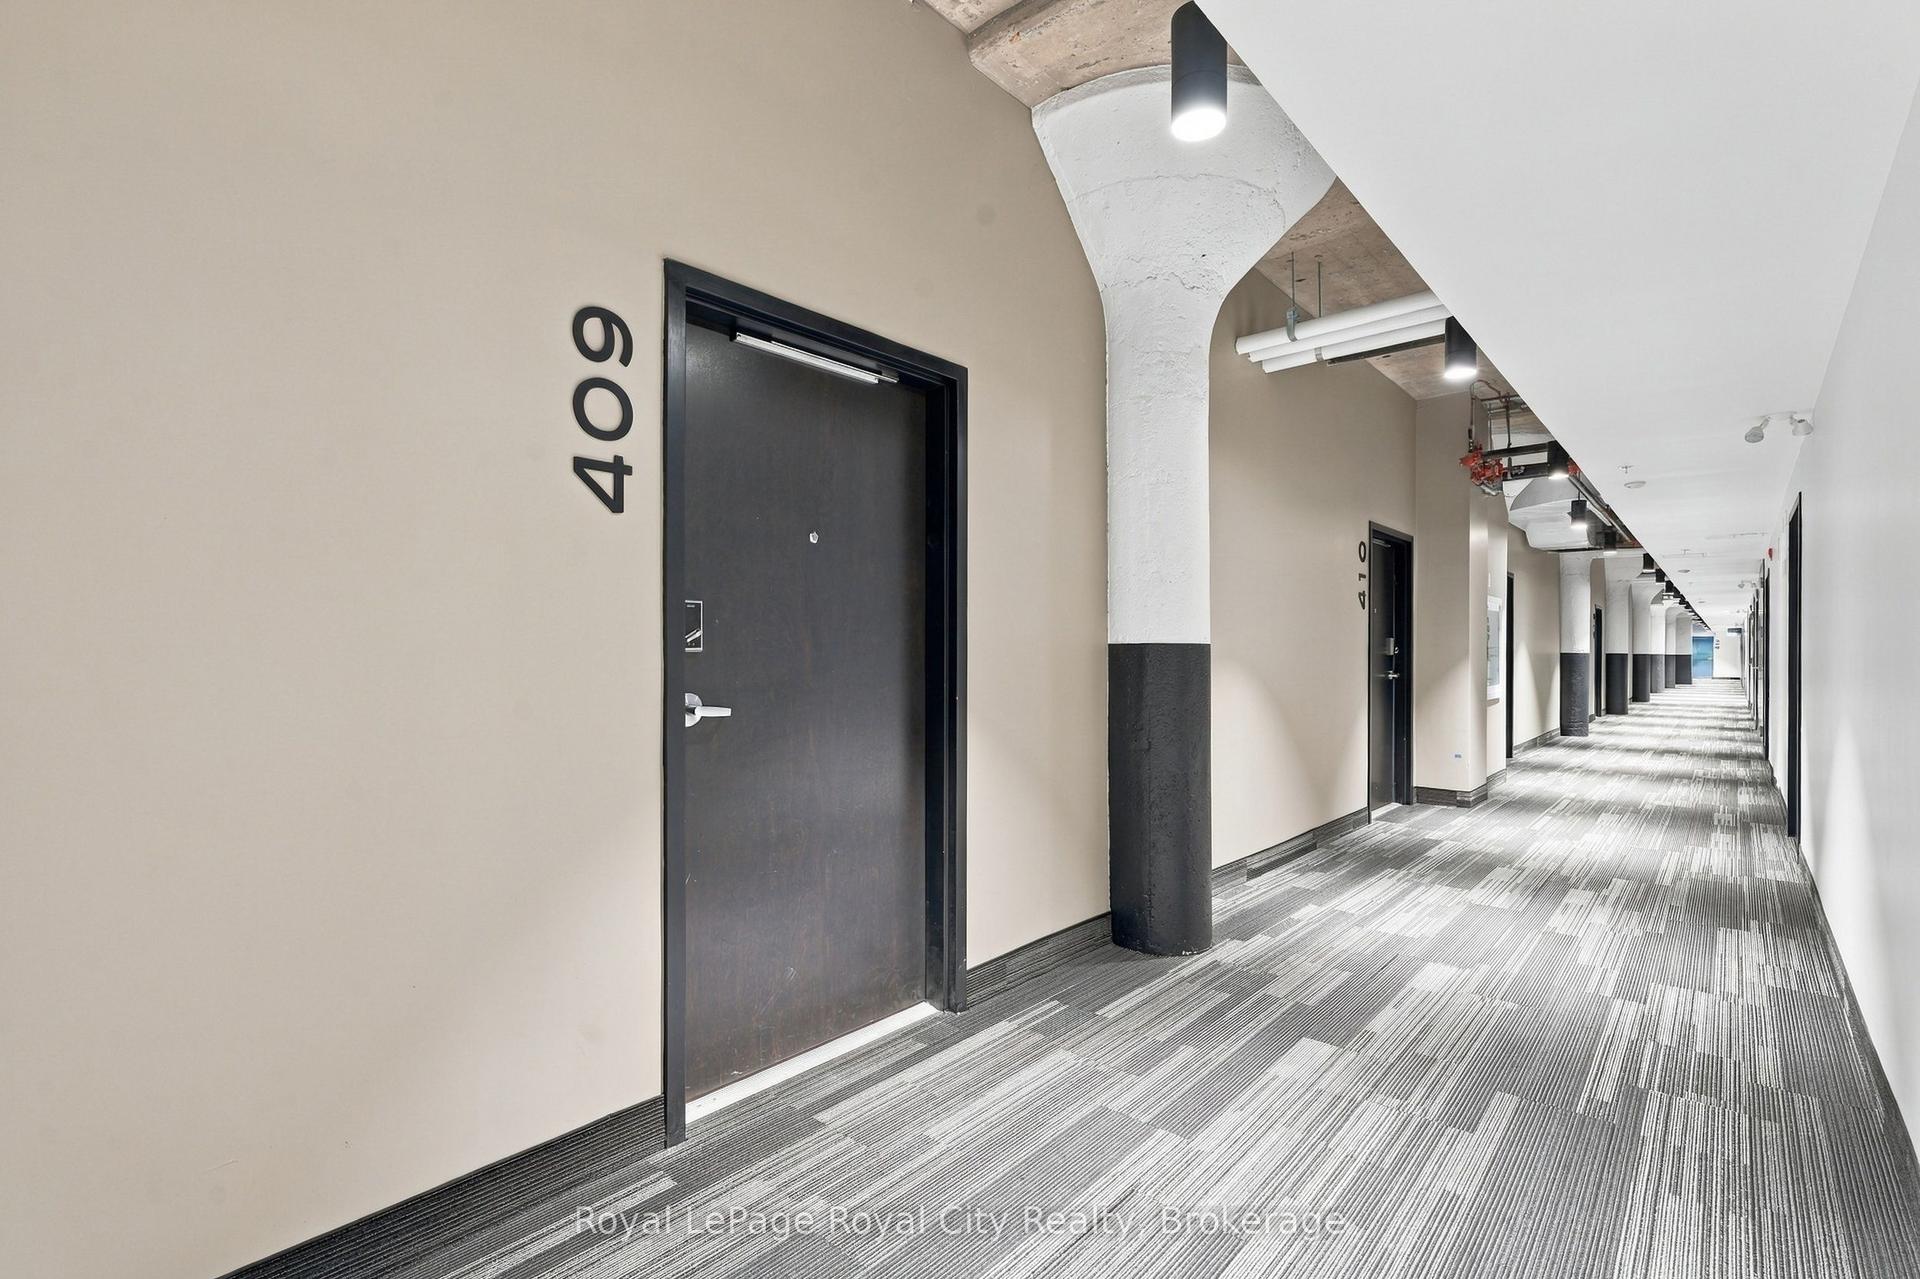
120 Huron Street 409 #409, St. Patrick's Ward
Guelph, ON
1 bd
1 ba
750
1
MLS# X14088146Royal LePage Royal City Realty
WhatsApp Aman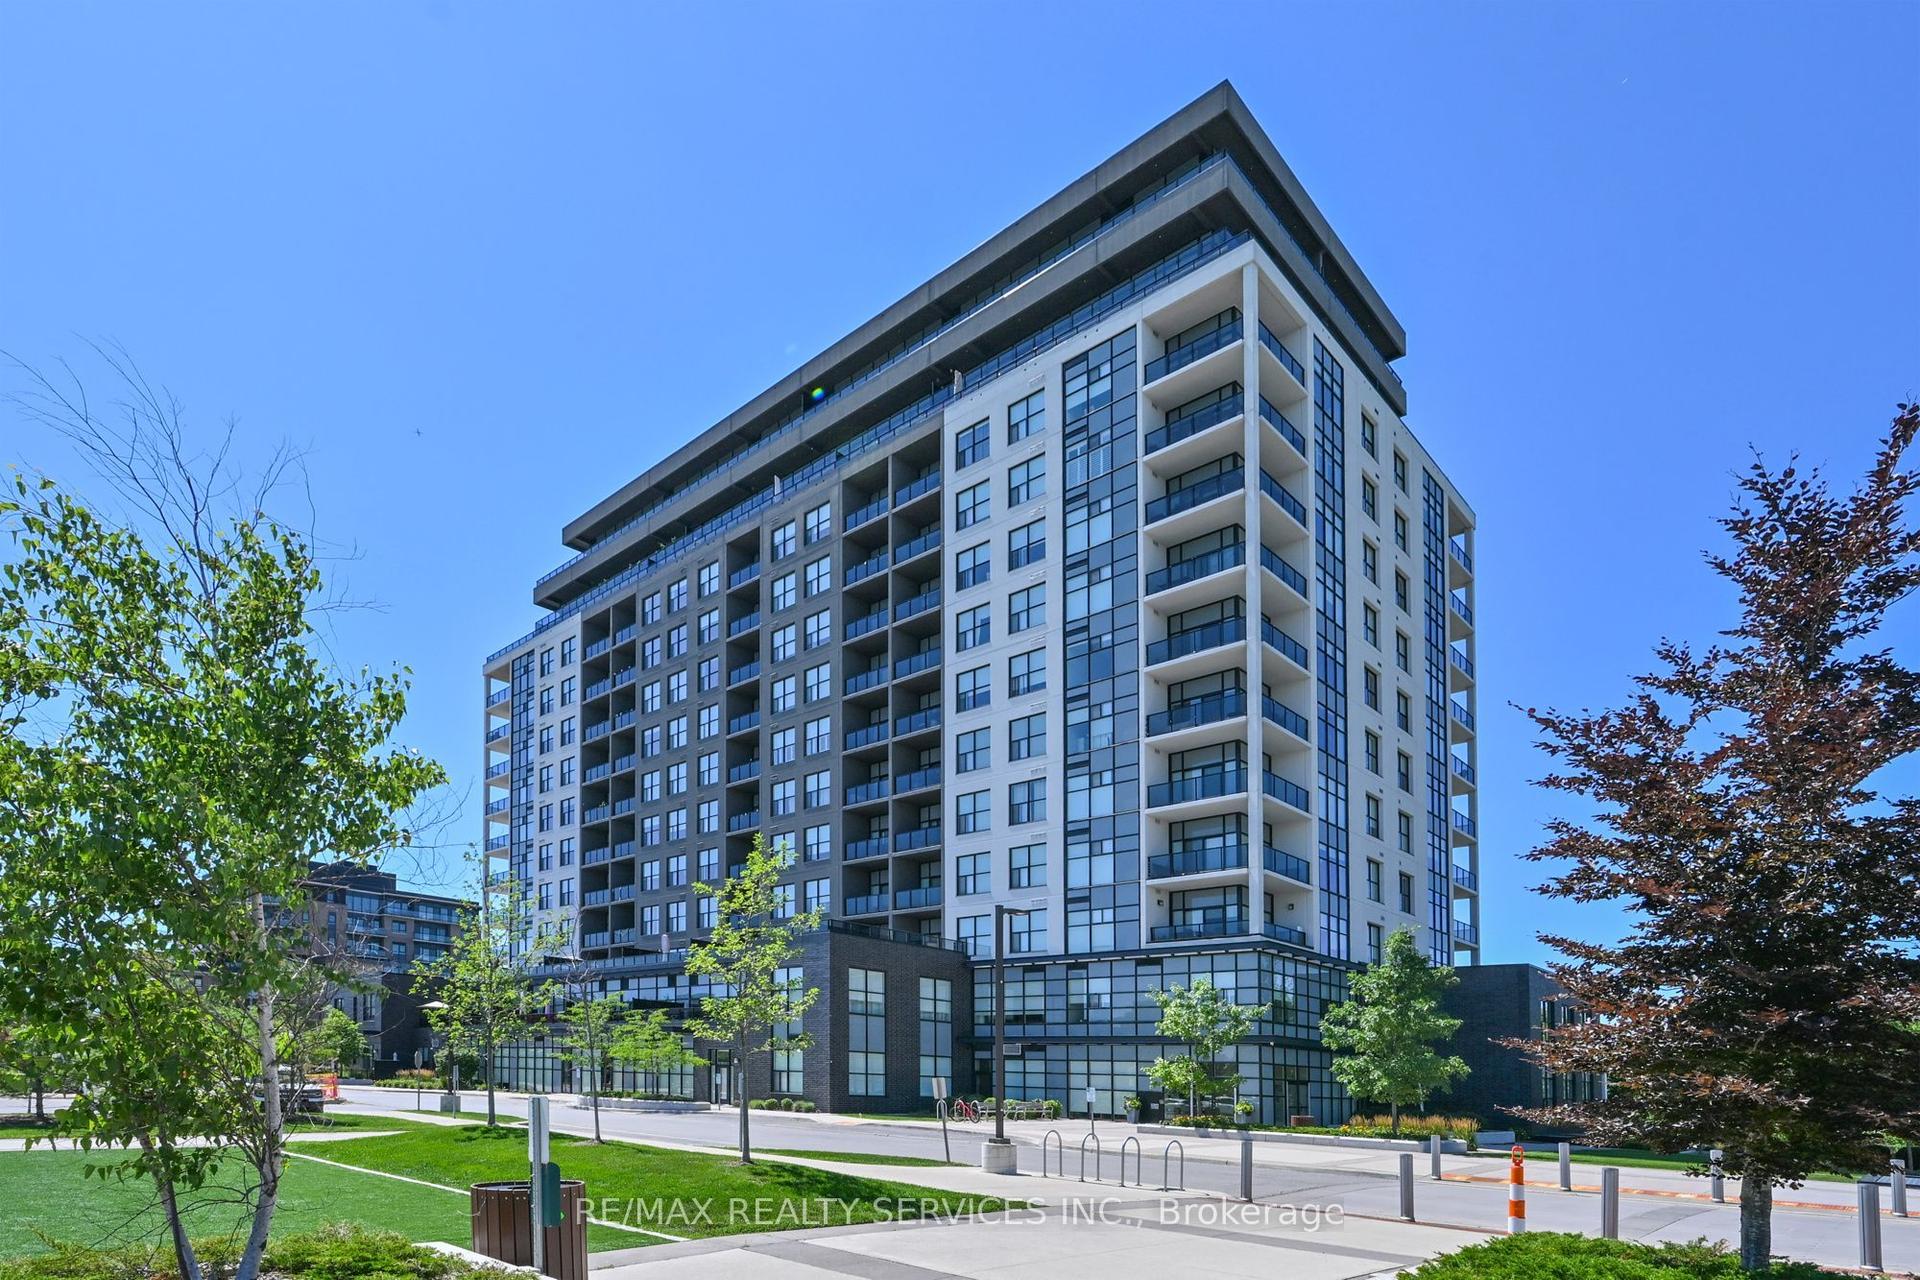
For Lease7 h ago
$2,300
Condo
1878 GORDON Street 809 #809, Pineridge/Westminster Woods
Guelph, ON
1 bd
1 ba
850
1
MLS# X14087408Re/Max Realty Services Inc.
WhatsApp Aman
Getting around
How walkable, bikeable, and transit-friendly this neighbourhood is.
79
/ 100
Walk Score
Very Walkable
54
/ 100
Transit Score
Good Transit
50
/ 100
Bike Score
Bikeable
Scores are estimates based on neighbourhood data and are for informational purposes only.
MLS® data courtesy of the Toronto Regional Real Estate Board (TRREB).
The information provided herein must only be used by consumers that have a bona fide interest in the purchase, sale, or lease of real estate and may not be used for any commercial purpose or any other purpose. Listing information is deemed reliable but is not guaranteed accurate by the Toronto Regional Real Estate Board, the listing brokerage, or this website. The trademarks REALTOR®, REALTORS® and the REALTOR® logo are controlled by The Canadian Real Estate Association (CREA) and identify real estate professionals who are members of CREA. MLS®, Multiple Listing Service®, and the associated logos are owned by CREA. Not intended to solicit properties currently listed for sale or buyers under contract.