For Sale
Just Listed
Open House Sat 17–19
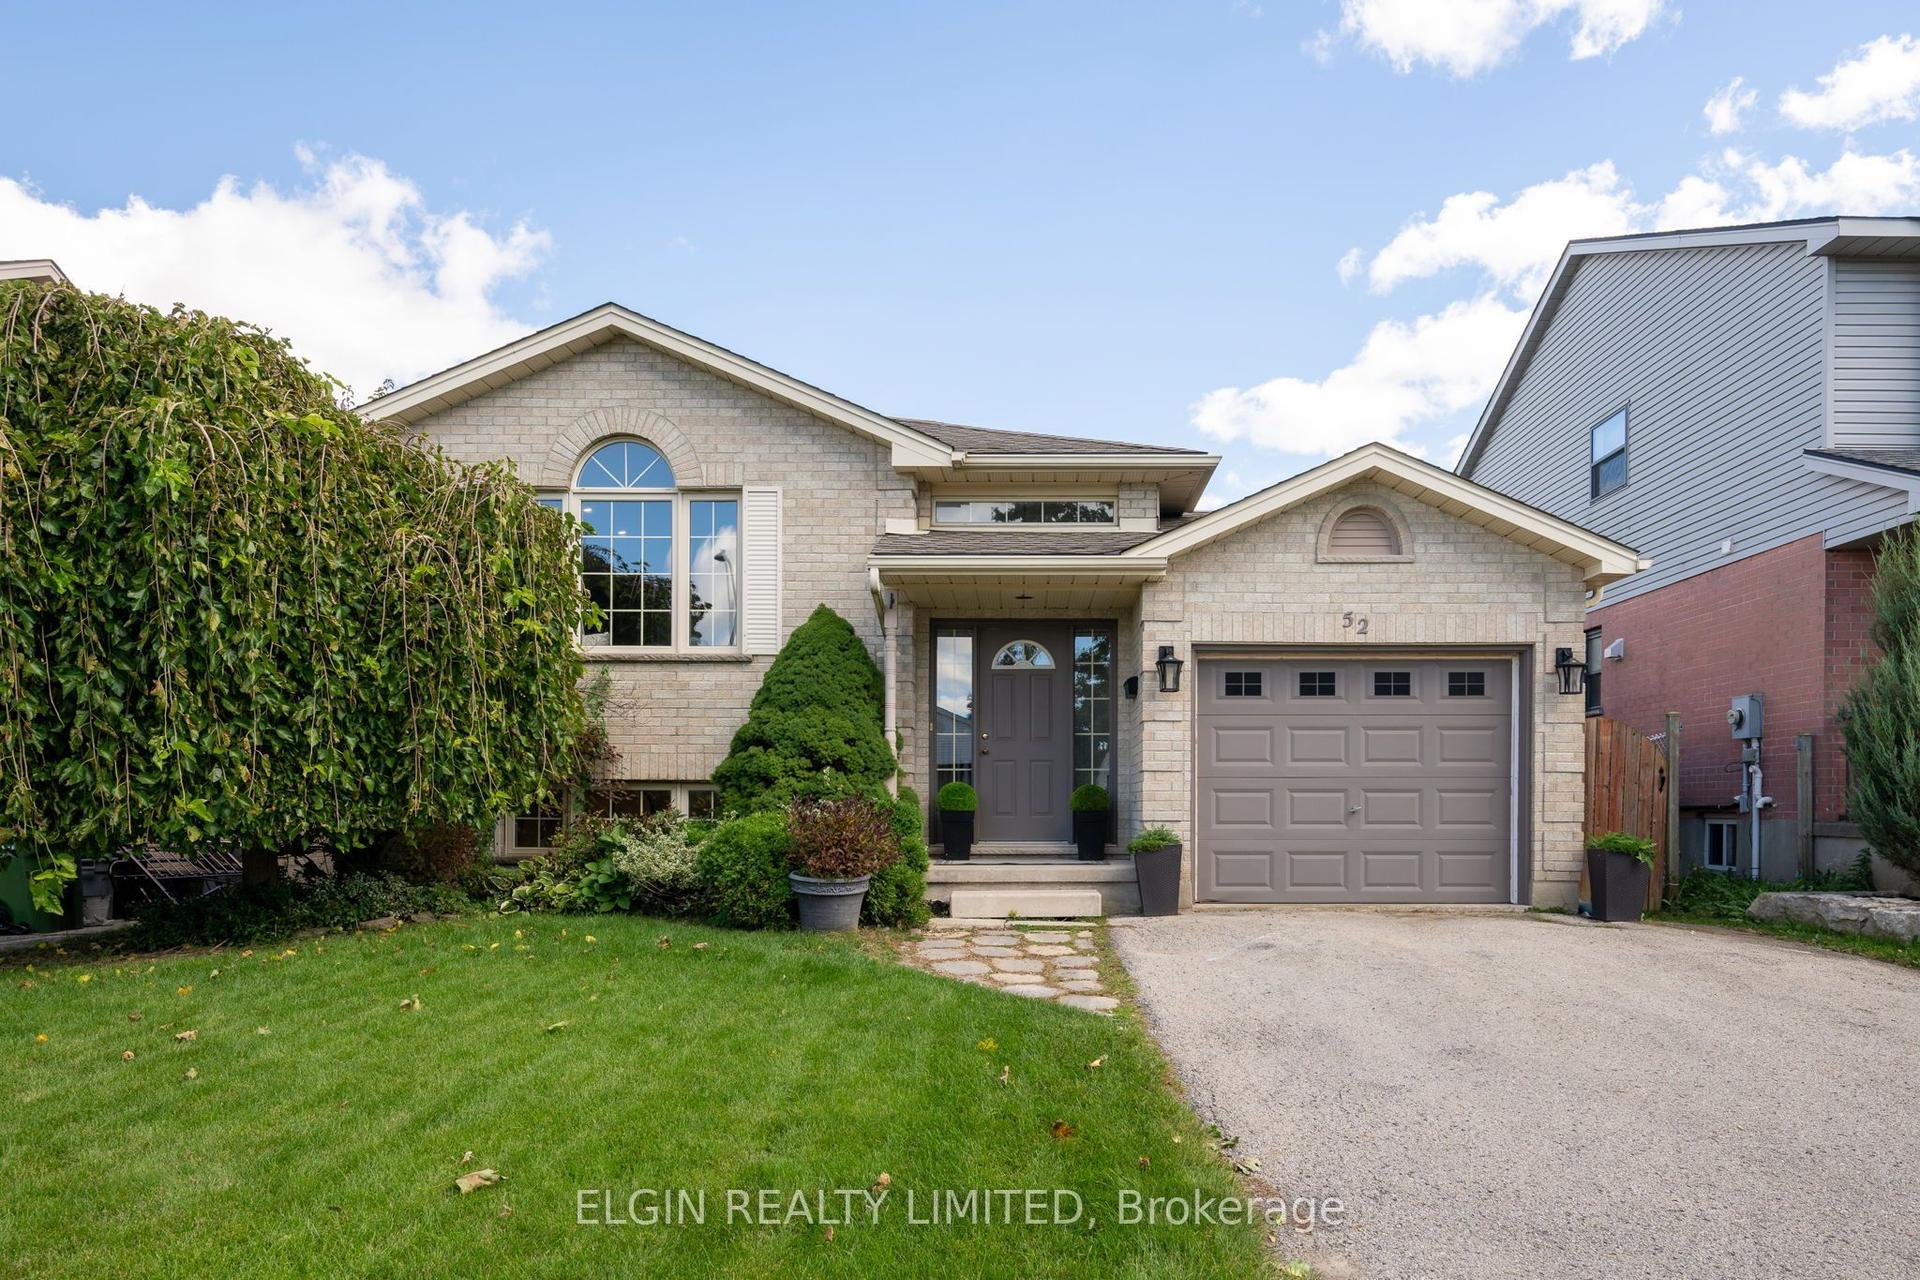
52 Pine Valley Drive
St. Thomas, St. Thomas, ON
$555,000
3Bd
3Ba
1,300+sqft
2Parking
43.16 x 108.27 ftlot
$427/sqft
DetachedMLS# X14030132Listed 2026-10-140 DOM
Cooling
Central Air
Basement
Finished
Just listed! New listings in St. Thomas often receive offers within the first week.
About this home
Welcome to 52 Pine Valley Drive, a meticulously maintained Hayhoe Homes build situated in the highly sought-after Dalewood Meadows neighborhood in North St. Thomas. This prime location offers the perfect balance of family-friendly community living with immediate access to Ron McNeil Line, providing a seamless commute to London, the Highway 401 corridor, and the future EV plant. This inviting 2-storey home offers a functional and family-oriented floorplan, starting with a welcoming front porch that sets a charming tone. The main level features a bright, open living space adorned with continuous hardwood flooring that flows effortlessly into the dining area and kitchen. The kitchen is equipped with ample cabinetry, a peninsula for casual seating, and direct access to the rear yard, making indoor-outdoor entertaining a breeze. Upstairs, the home provides three generously sized bedrooms. The spacious primary suite serves as a true retreat, complete with dual closets and a private 4-piece ensuite. For added convenience, the second floor also features a dedicated laundry closet and an additional 3-piece bathroom. The fully finished lower level expands your living space with a large, versatile recreation room-ideal for a children's playroom, home theatre, or gym. Step outside to discover a fully fenced, engineered backyard designed for turnkey outdoor living. The focal point is a substantial pressure-treated wood deck covered by a heavy-timber pergola, providing an exceptional space for summer dining and relaxation. Complete with a dedicated utility shed and a gas BBQ hookup, this yard maximizes utility and enjoyment. With excellent proximity to local schools, parks, and everyday amenities, 52 Pine Valley Drive presents an outstanding opportunity to secure a quality family home in one of St. Thomas's most desirable enclaves. Schedule your private showing today.
Hardwood
Rooms
Main Floor
| Living Room | 5.03 × 4.65 m | Hardwood Floor Open Concept |
| Dining Room | 3.48 × 2.87 m | Hardwood Floor Walk-Out Open Concept |
| Kitchen | 3.48 × 2.82 m | Access To Garage Double Sink Hardwood Floor |
Second Floor
| Primary Bedroom | 4.98 × 3.68 m | Clerestory 4 Pc Ensuite His and Hers Closets |
| Bedroom 2 | 4.19 × 3.38 m | Double Closet Hardwood Floor Large Window |
| Bedroom 3 | 4.09 × 3.07 m | Double Closet Hardwood Floor Large Window |
Lower
| Recreation | 7.93 × 5.28 m | Closet Laminate |
| Utility Room | 4.52 × 4.12 m |
Other
| Room | — |
Features
- Sump Pump
- ERV/HRV
- Floor Drain
- Finished
- Full
- Central Air
- 2-Storey
Financials
Annual Taxes
$4,592
Estimated Rental Income
Entire property$3,200 – $4,800/mo
Rental yield6.9% – 10.4%
*Estimates based on comparable rentals in the area. Actual income may vary.
Market Data — St. Thomas
Days on market0 days
Buyer's MarketSeller's Market
Based on active listings in St. Thomas. Data updates daily.
Getting around
How walkable, bikeable, and transit-friendly this neighbourhood is.
57
/ 100
Walk Score
Somewhat Walkable
38
/ 100
Transit Score
Some Transit
55
/ 100
Bike Score
Bikeable
Scores are estimates based on neighbourhood data and are for informational purposes only.
MLS® data courtesy of the Toronto Regional Real Estate Board (TRREB).
The information provided herein must only be used by consumers that have a bona fide interest in the purchase, sale, or lease of real estate and may not be used for any commercial purpose or any other purpose. Listing information is deemed reliable but is not guaranteed accurate by the Toronto Regional Real Estate Board, the listing brokerage, or this website. The trademarks REALTOR®, REALTORS® and the REALTOR® logo are controlled by The Canadian Real Estate Association (CREA) and identify real estate professionals who are members of CREA. MLS®, Multiple Listing Service®, and the associated logos are owned by CREA. Not intended to solicit properties currently listed for sale or buyers under contract.
You may also like
More homes in St. Thomas
Hand-picked listings with a similar price range and style.
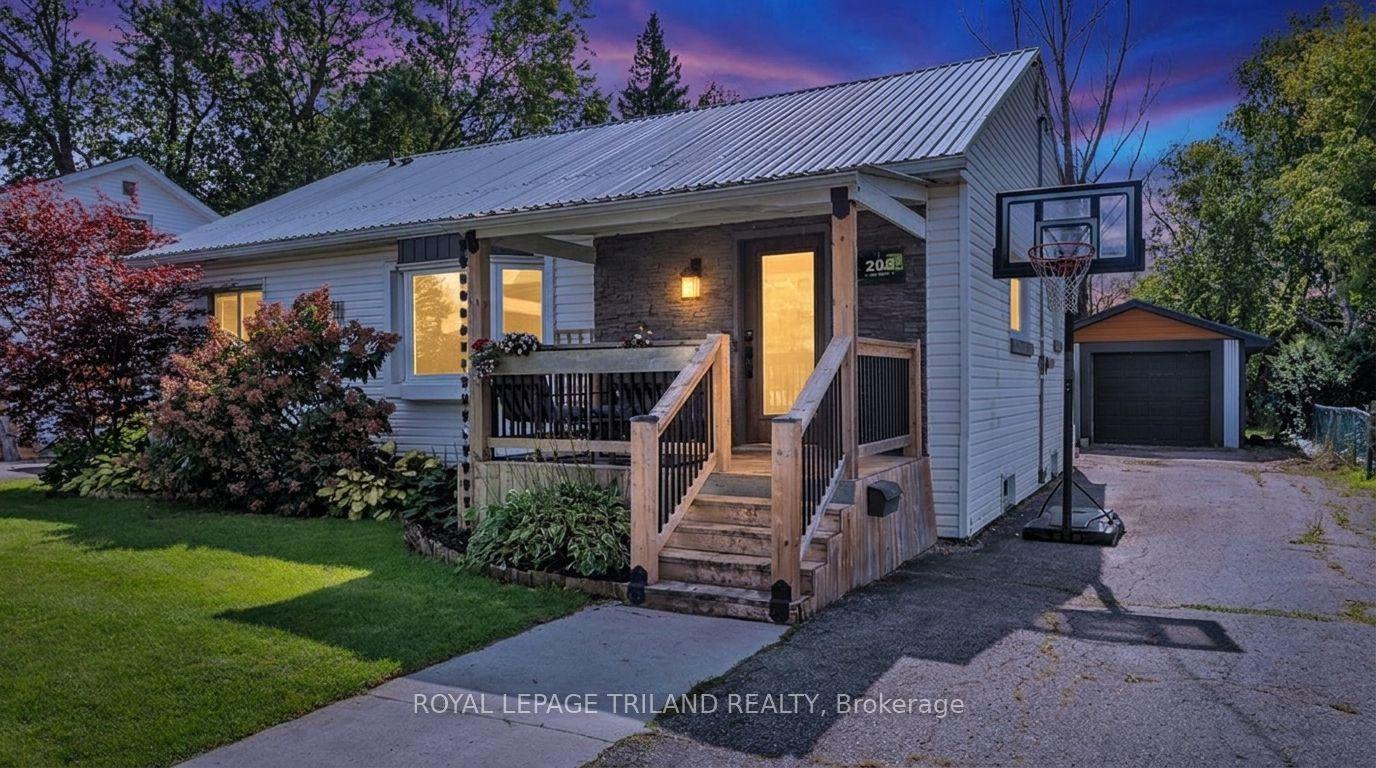
For Sale15 h ago
$529,900
Detached
est. $2,323/mo
205 Erie Street, St. Thomas
St. Thomas, ON
3 bd
2 ba
1,300
5
MLS# X14034034Royal Lepage Triland Realty
WhatsApp Aman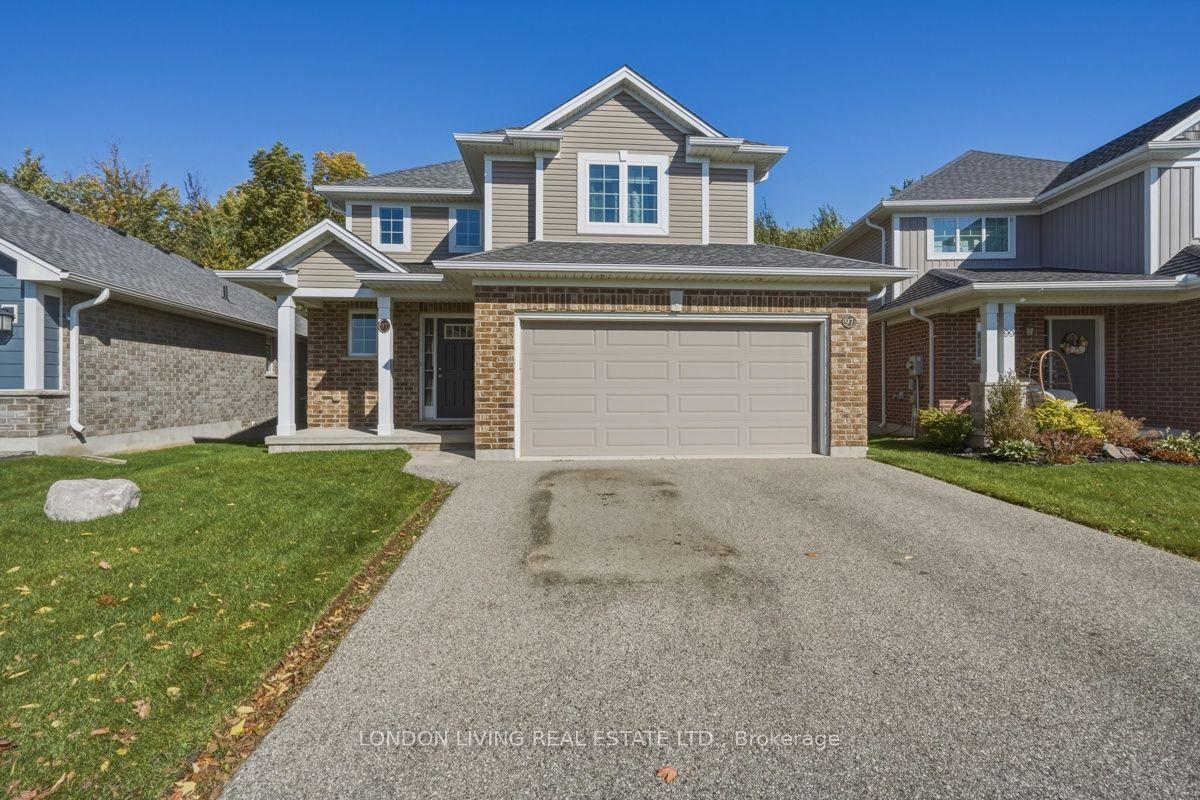
For Sale15 h ago
$629,900
Detached
est. $2,761/mo
97 Peach Tree Boulevard, St. Thomas
St. Thomas, ON
3 bd
3 ba
1,750
4
MLS# X14033174London Living Real Estate Ltd.
WhatsApp Aman