For Sale
Just Listed
Open House Fri 21–23
33 Laing Court
Otonabee Ward 1, Peterborough, ON
$699,900
3+2Bd
3Ba
2,250+sqft
6Parking
27.89 x 265.51 ftlot
$311/sqft
DetachedMLS# X14032342Listed 2026-10-141 DOM
Cooling
Central Air
Basement
Finished
Just listed! New listings in Peterborough often receive offers within the first week.
About this home
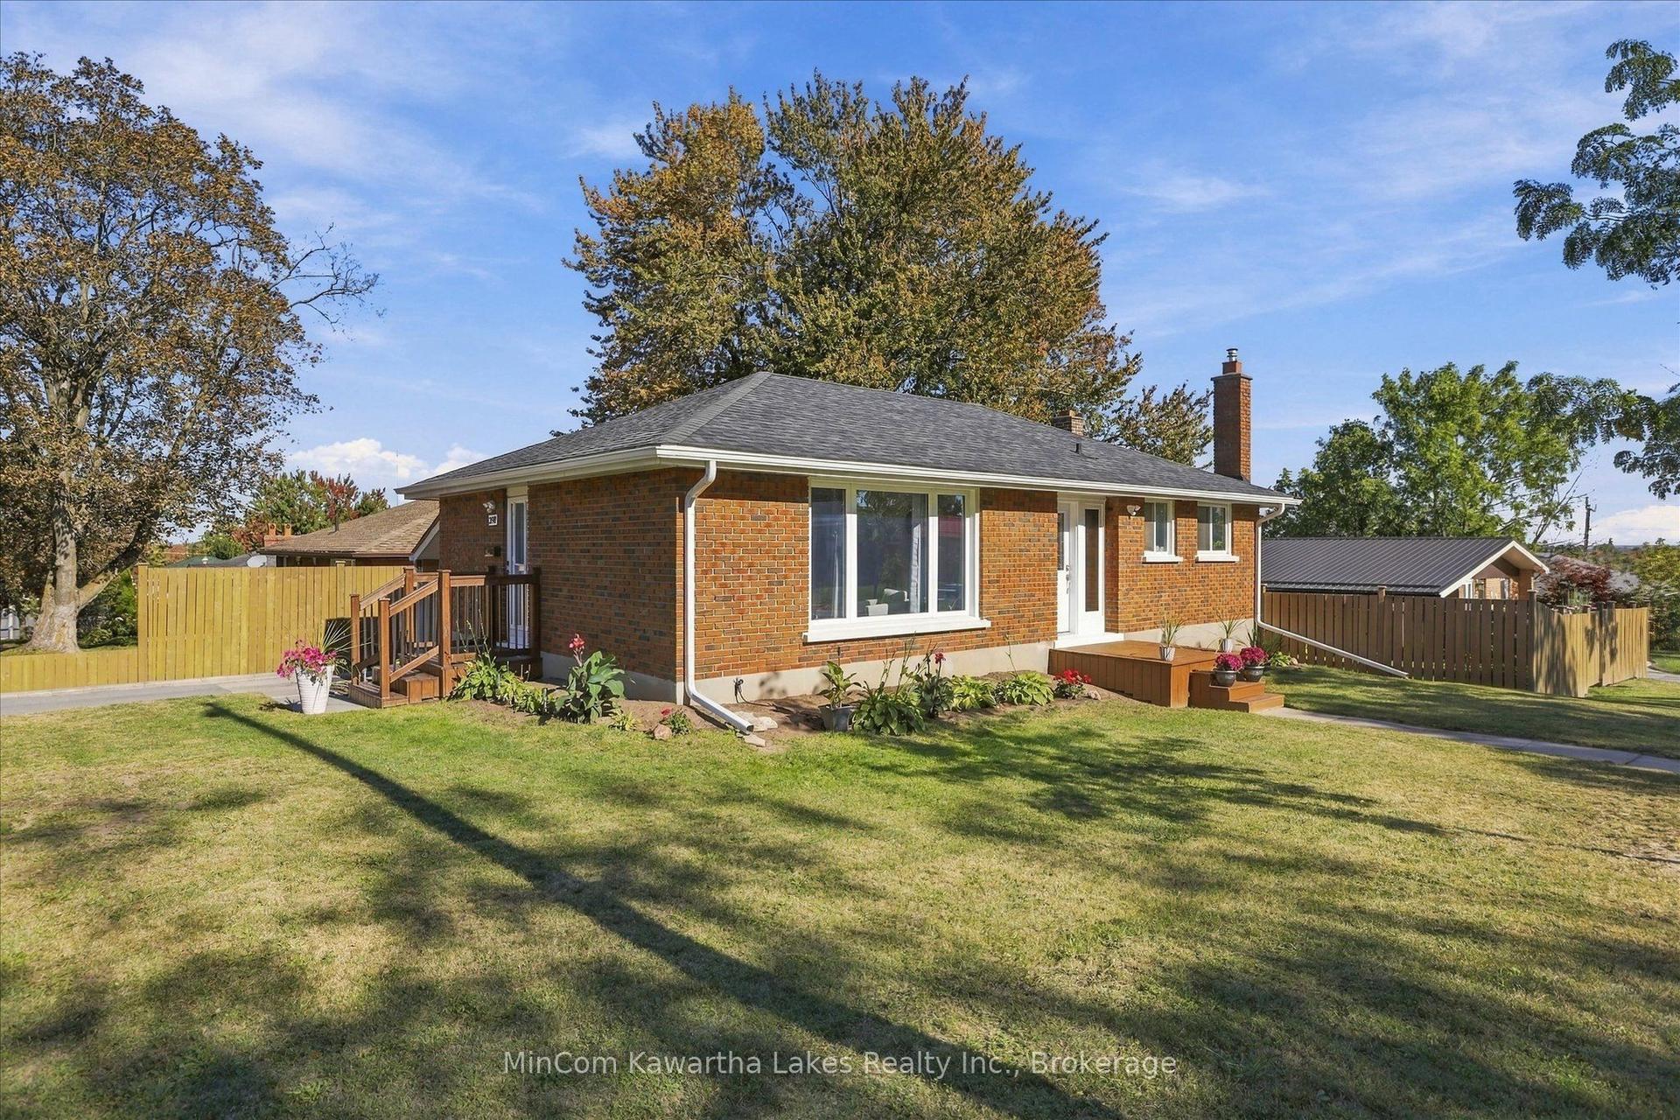
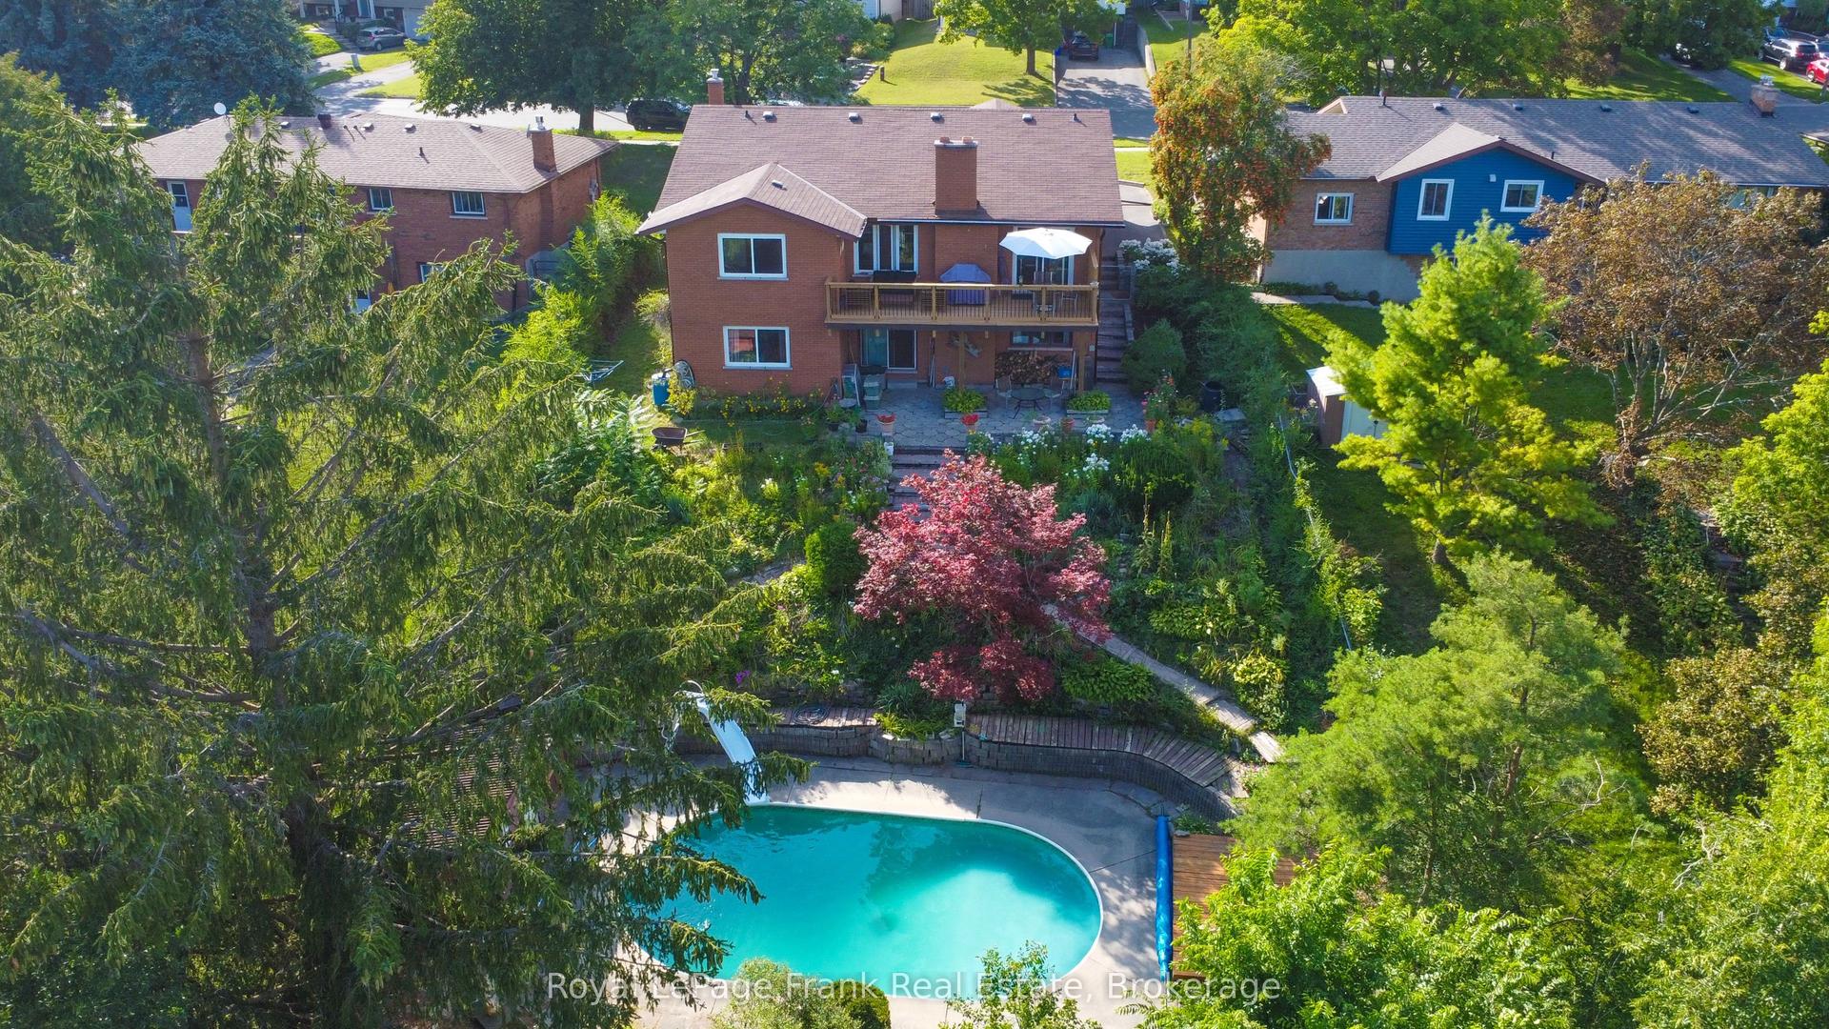
Offering exceptional flexibility for multi-generational living, an in-law suite, or extended guest accommodations, the finished lower level features 2 bedrooms, a 4pc bathroom, a second kitchen, rec room, den, and tons of storage. This unique elevated bungalow offers a private primary bedroom loft, a bright main floor family room, and an eat in kitchen with quartz countertops and walkout to a covered deck overlooking the expansive, fully fenced, pie-shaped backyard. Enjoy the added living space of sunrooms at both the front and rear of the home, with a walkout from the rear sunroom to the backyard. Recent 2026 updates include brand new oven, OTR microwave, dishwasher, quartz countertops in the kitchen and bathrooms, updated light fixtures, new stair carpeting, and fresh Swiss Coffee paint throughout. Additional features include two gas fireplaces, walk-in pantry, main floor laundry, 3pc ensuite bathroom, and an attached double car garage. Tucked away on a quiet court in Peterborough's desirable west end, this completely turn key home offers a versatile layout, generous space, and an excellent location with convenient access for commuters! Other updates include: Roof (2013), Prim Bdrm Hardwood (2013), Bsmt kitchen cabinets + exhaust fan + oven wiring (lower level 2012), front and back sunrooms and new front door (2019), back fencing (2022).
GarageWalkoutHardwoodIn-law Suite
Rooms
Main Floor
| Family Room | 4.83 × 6.74 m | |
| Kitchen | 3.76 × 3.12 m | |
| Dining Room | 3.73 × 2.11 m | |
| Living Room | 5.51 × 4.52 m | |
| Bedroom 2 | 4.34 × 3.02 m | |
| Bedroom 3 | 2.74 × 4.39 m | |
| Bathroom | 1.50 × 3.33 m | |
| Bathroom | 4.17 × 1.55 m |
Upper
| Primary Bedroom | 4.80 × 5.03 m |
Lower
| Recreation | 3.71 × 7.85 m | |
| Kitchen | 2.79 × 3.45 m | |
| Bedroom 4 | 5.41 × 3.07 m | |
| Bedroom 5 | 4.24 × 3.18 m | |
| Bathroom | 2.79 × 1.55 m | |
| Den | 2.52 × 2.77 m | |
| Utility Room | 3.68 × 4.14 m |
Other
| Room | — |
Features
- In-Law Suite
- Guest Accommodations
- In-Law Capability
- Full
- Finished
- Central Air
- Bungalow-Raised
Financials
Annual Taxes
$6,631.28
Estimated Rental Income
Entire property$3,200 – $4,800/mo
Rental yield5.5% – 8.2%
*Estimates based on comparable rentals in the area. Actual income may vary.
Market Data — Peterborough
Days on market1 days
Buyer's MarketSeller's Market
Based on active listings in Peterborough. Data updates daily.
Getting around
How walkable, bikeable, and transit-friendly this neighbourhood is.
58
/ 100
Walk Score
Somewhat Walkable
35
/ 100
Transit Score
Some Transit
48
/ 100
Bike Score
Somewhat Bikeable
Scores are estimates based on neighbourhood data and are for informational purposes only.
MLS® data courtesy of the Toronto Regional Real Estate Board (TRREB).
The information provided herein must only be used by consumers that have a bona fide interest in the purchase, sale, or lease of real estate and may not be used for any commercial purpose or any other purpose. Listing information is deemed reliable but is not guaranteed accurate by the Toronto Regional Real Estate Board, the listing brokerage, or this website. The trademarks REALTOR®, REALTORS® and the REALTOR® logo are controlled by The Canadian Real Estate Association (CREA) and identify real estate professionals who are members of CREA. MLS®, Multiple Listing Service®, and the associated logos are owned by CREA. Not intended to solicit properties currently listed for sale or buyers under contract.
You may also like
More homes in Peterborough
Hand-picked listings with a similar price range and style.
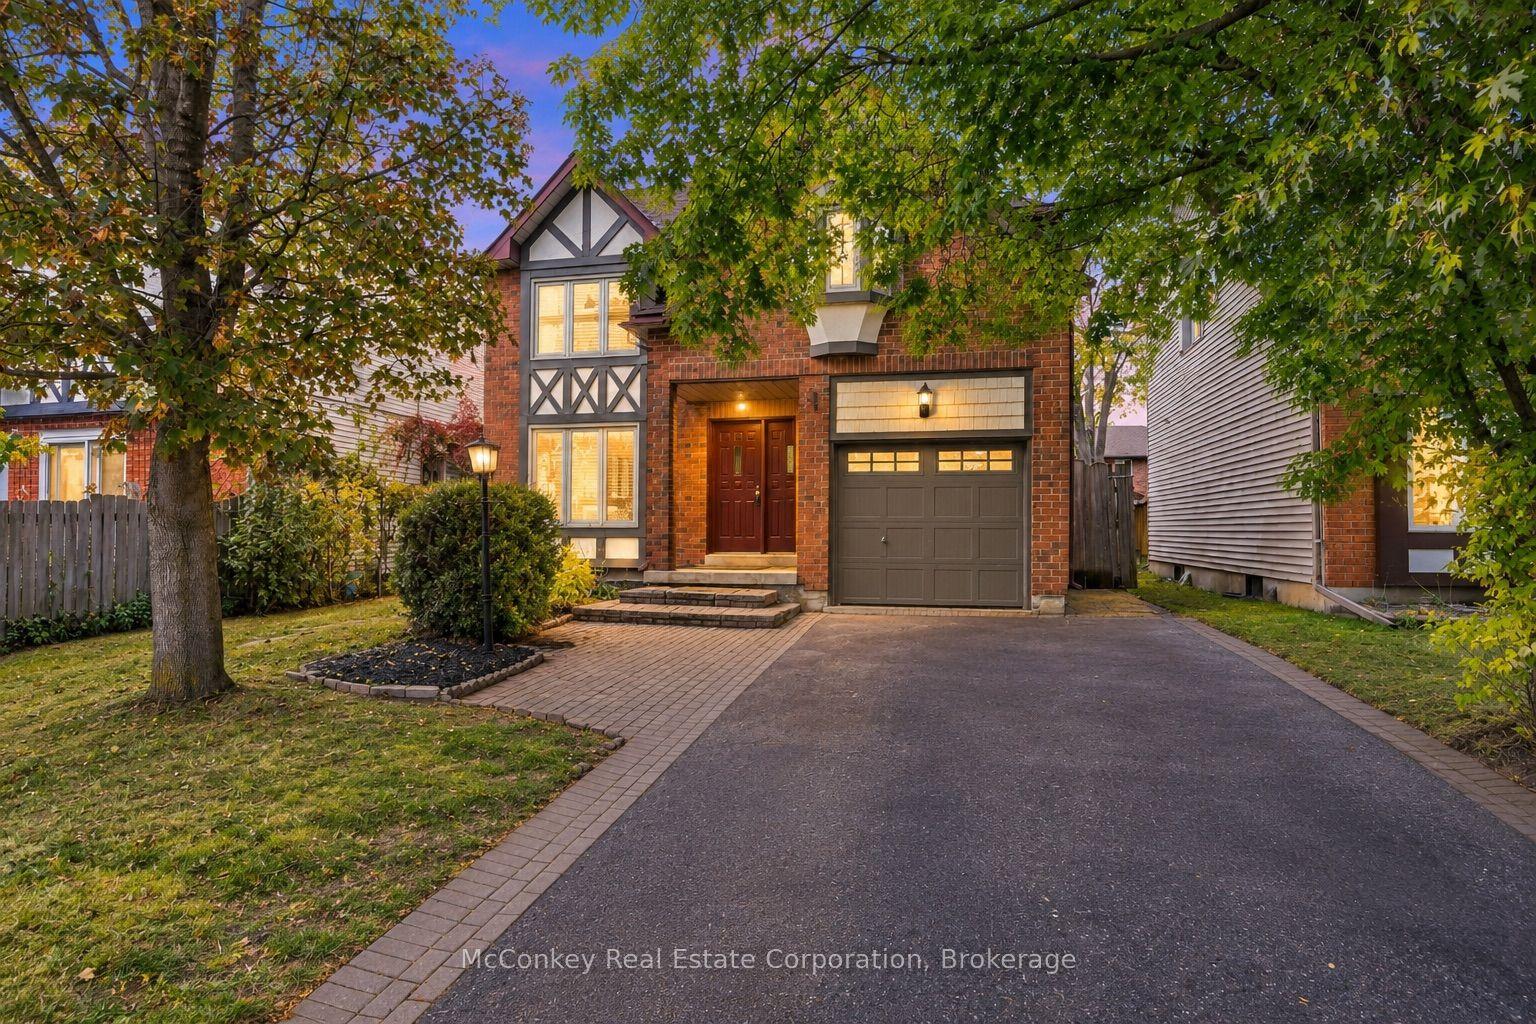
For Sale15 days ago
$549,900
Detached
est. $2,411/mo
460 Cardinal Drive, Ashburnham Ward 4
Peterborough, ON
3 bd
3 ba
1,750
5
MLS# X13847372McConkey Real Estate Corporation
WhatsApp Aman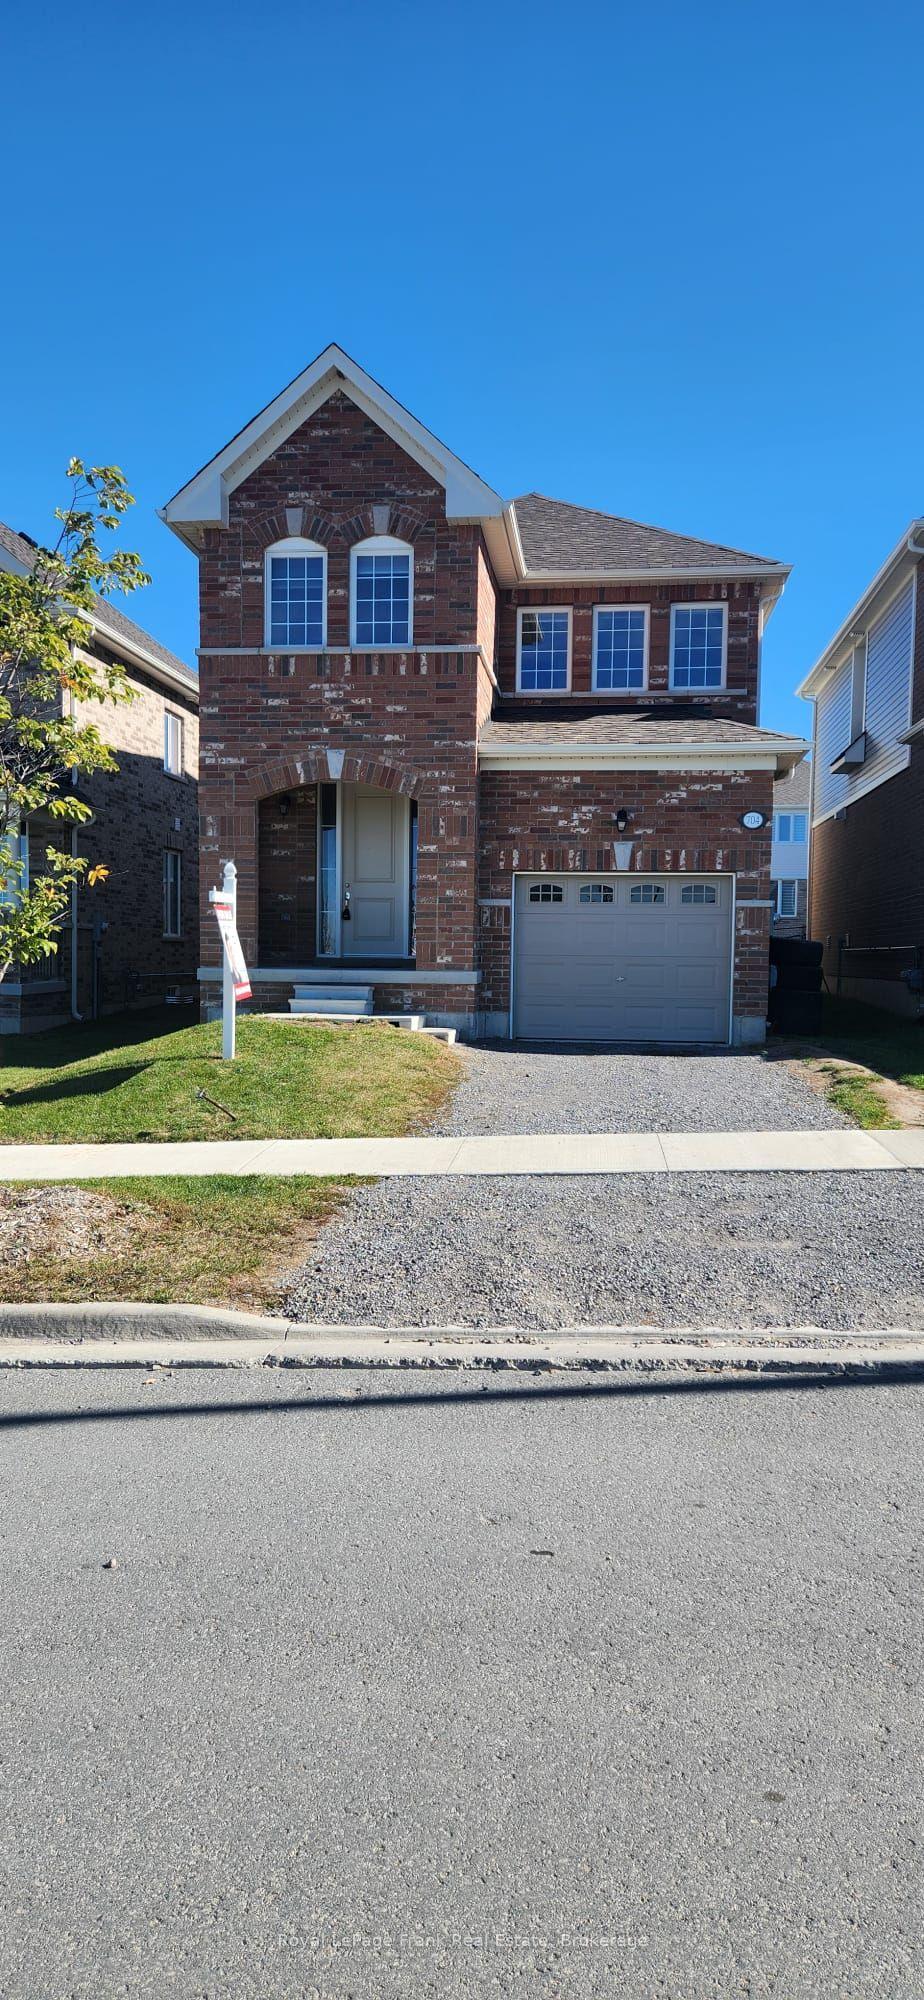
For Sale13 days ago
$739,000
Detached
est. $3,240/mo
704 Latimer Way W, Monaghan Ward 2
Peterborough, ON
4 bd
3 ba
2,250
2
MLS# X13859064Royal LePage Frank Real Estate
WhatsApp Aman