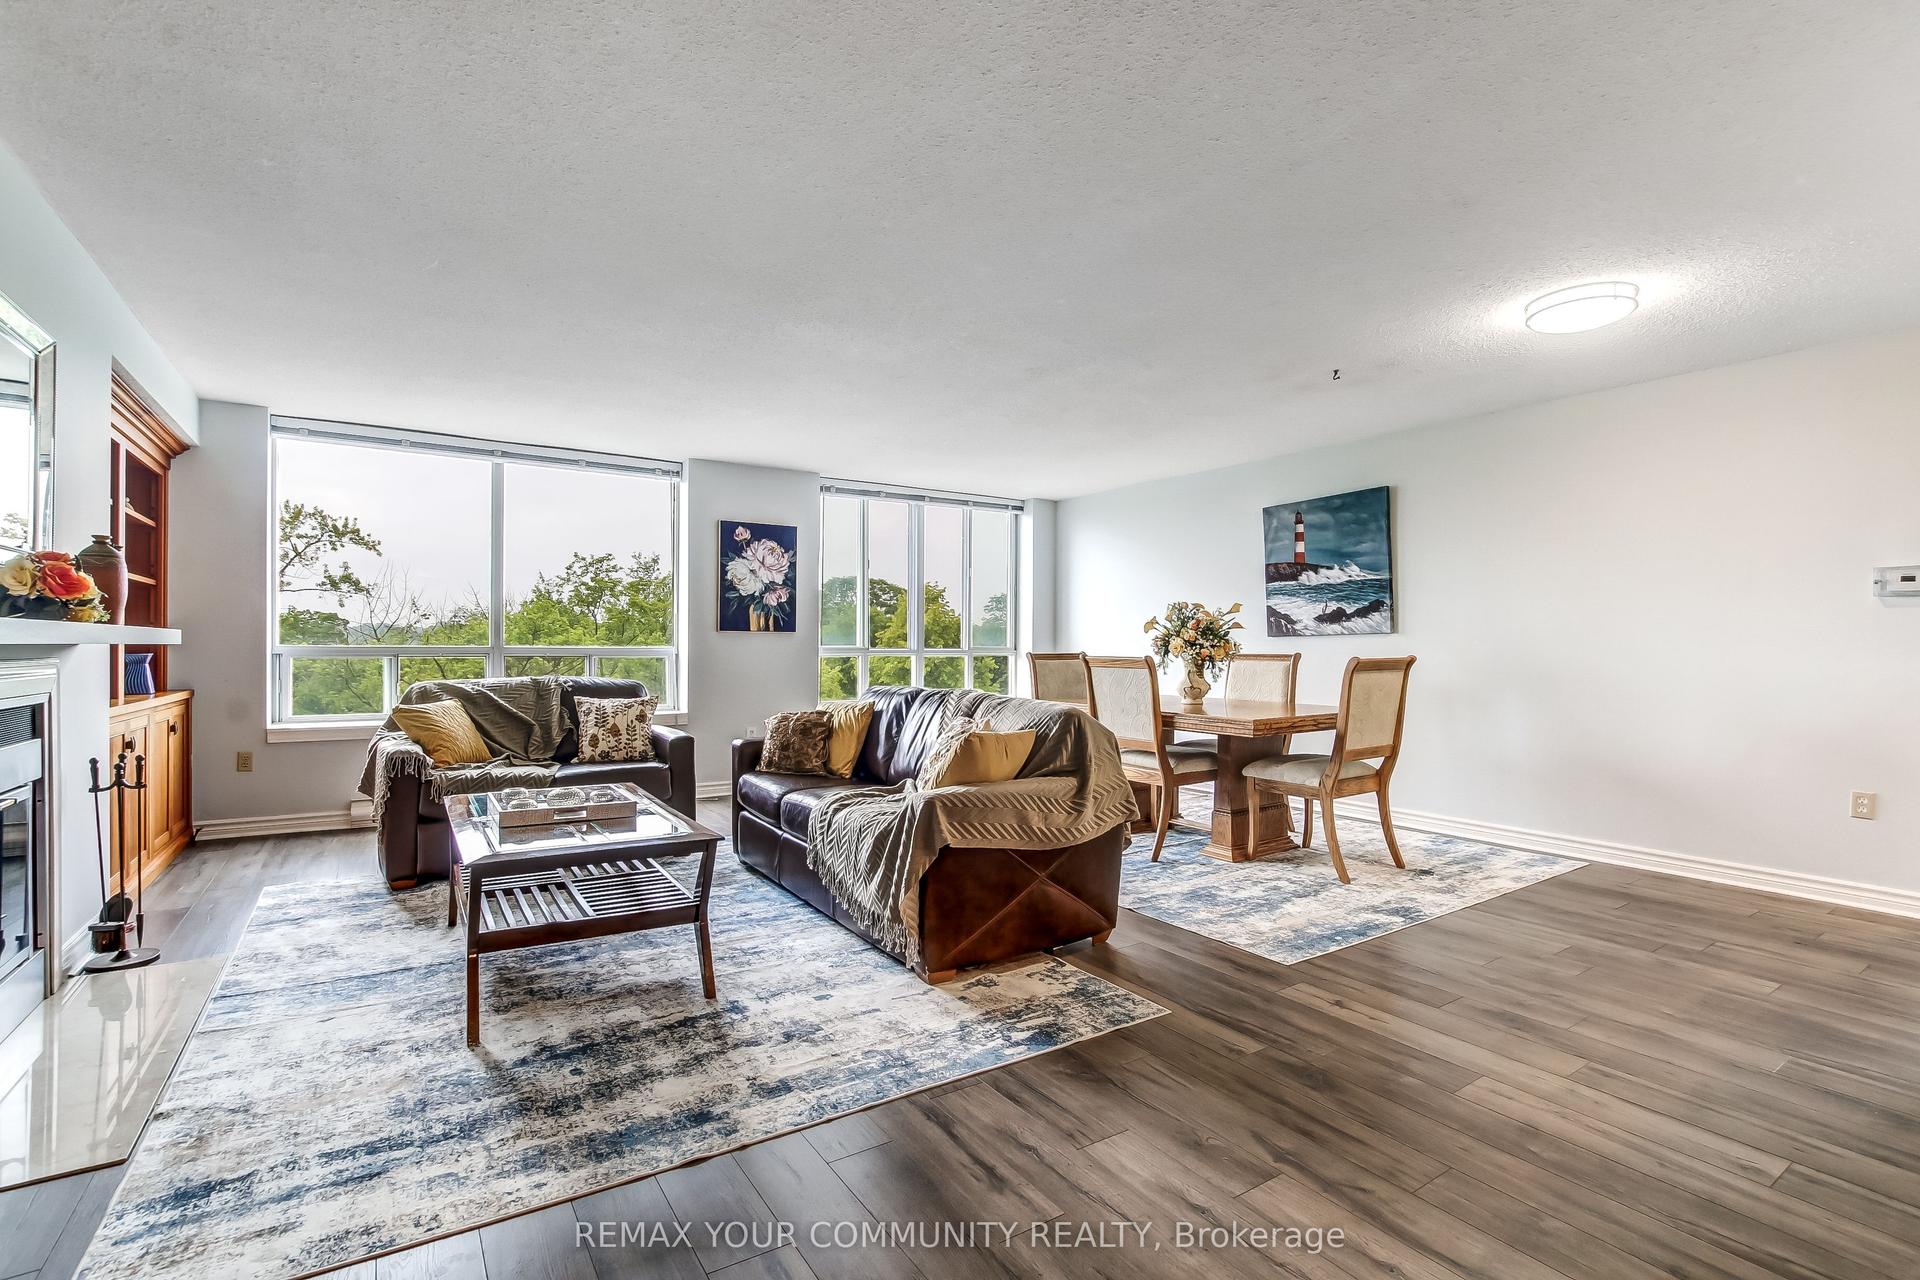
For Sale
Just Listed
Open House Sat 18–20
2910 Tokala Trail 52 #52
North S, London North, ON
$570,000
3Bd
3Ba
1,500+sqft
2Parking
$380/sqft
CondoMLS# X14106130Listed 2026-10-220 DOM
Heating
Water Heater
Cooling
Central Air
Basement
Unfinished
Just listed! New listings in London North often receive offers within the first week.
About this home
Move-in ready, vacant possession. Welcome to high-end, low-maintenance living in the sought-after Foxfield community of Hyde Park. This modern, vacant land townhouse gives you the complete independence of owning your own home and lot, paired with the ultimate convenience of a condo structure, ideal for families and professionals alike. This modern, freshly painted home built by Foxwood Homes, has 3 bedrooms, 2.5 bathrooms, and 1,591 sqft. of finished living space. The inviting main floor boasts 9-foot ceilings, engineered hardwood flooring, and abundant natural light. Its open-concept layout is ideal for both everyday living and entertaining, featuring a spacious living room with a cozy fireplace, a dining area with direct access to the deck for seamless indoor-outdoor living, and a modern kitchen complete with quartz countertops and stainless steel appliances. A convenient 2-piece bathroom completes the main floor. Upstairs, you'll find three spacious bedrooms, including a primary suite featuring a large walk-in closet and a luxurious 5-piece ensuite. An additional 4-piece main bathroom upstairs provides additional convenience for family members and guests. The unfinished lower level offers excellent potential to create additional living space tailored to your needs. Oversized windows bring in natural light, while the existing laundry area and bathroom rough-in provide a great starting point for future possibilities. Well-situated near schools, hospitals, shopping centers, restaurants, public transit, outdoor green spaces, Western University and Sunningdale Golf & Country Club, this home blends neighbourhood charm and urban convenience. Schedule your viewing today and experience it for yourself!
HardwoodFireplace
Rooms
Main Floor
| Living Room | 4.06 × 3.45 m | Fireplace Hardwood Floor |
| Dining Room | 3.45 × 3.05 m | Hardwood Floor W/O To Deck |
| Kitchen | 3.05 × 2.74 m | B/I Dishwasher Quartz Counter Breakfast Bar |
Second Floor
| Primary Bedroom | 4.06 × 3.61 m | 5 Pc Ensuite Walk-In Closet(s) Hardwood Floor |
| Bedroom 2 | 4.57 × 2.95 m | Hardwood Floor Closet |
| Bedroom 3 | 3.51 × 2.90 m | Hardwood Floor Closet |
Features
- Auto Garage Door Remote
- Carpet Free
- Water Heater
- Ventilation System
- Deck
- Landscaped
- Porch
- Development Potential
- Full
- Unfinished
- Central Air
- 2-Storey
Financials
Annual Taxes
$4,645.93
Estimated Rental Income
Entire property$3,200 – $4,200/mo
Rental yield6.7% – 8.8%
*Estimates based on comparable rentals in the area. Actual income may vary.
Market Data — London North
Days on market0 days
Buyer's MarketSeller's Market
Based on active listings in London North. Data updates daily.
Getting around
How walkable, bikeable, and transit-friendly this neighbourhood is.
76
/ 100
Walk Score
Very Walkable
53
/ 100
Transit Score
Good Transit
43
/ 100
Bike Score
Somewhat Bikeable
Scores are estimates based on neighbourhood data and are for informational purposes only.
MLS® data courtesy of the Toronto Regional Real Estate Board (TRREB).
The information provided herein must only be used by consumers that have a bona fide interest in the purchase, sale, or lease of real estate and may not be used for any commercial purpose or any other purpose. Listing information is deemed reliable but is not guaranteed accurate by the Toronto Regional Real Estate Board, the listing brokerage, or this website. The trademarks REALTOR®, REALTORS® and the REALTOR® logo are controlled by The Canadian Real Estate Association (CREA) and identify real estate professionals who are members of CREA. MLS®, Multiple Listing Service®, and the associated logos are owned by CREA. Not intended to solicit properties currently listed for sale or buyers under contract.
You may also like
More homes in London North
Hand-picked listings with a similar price range and style.
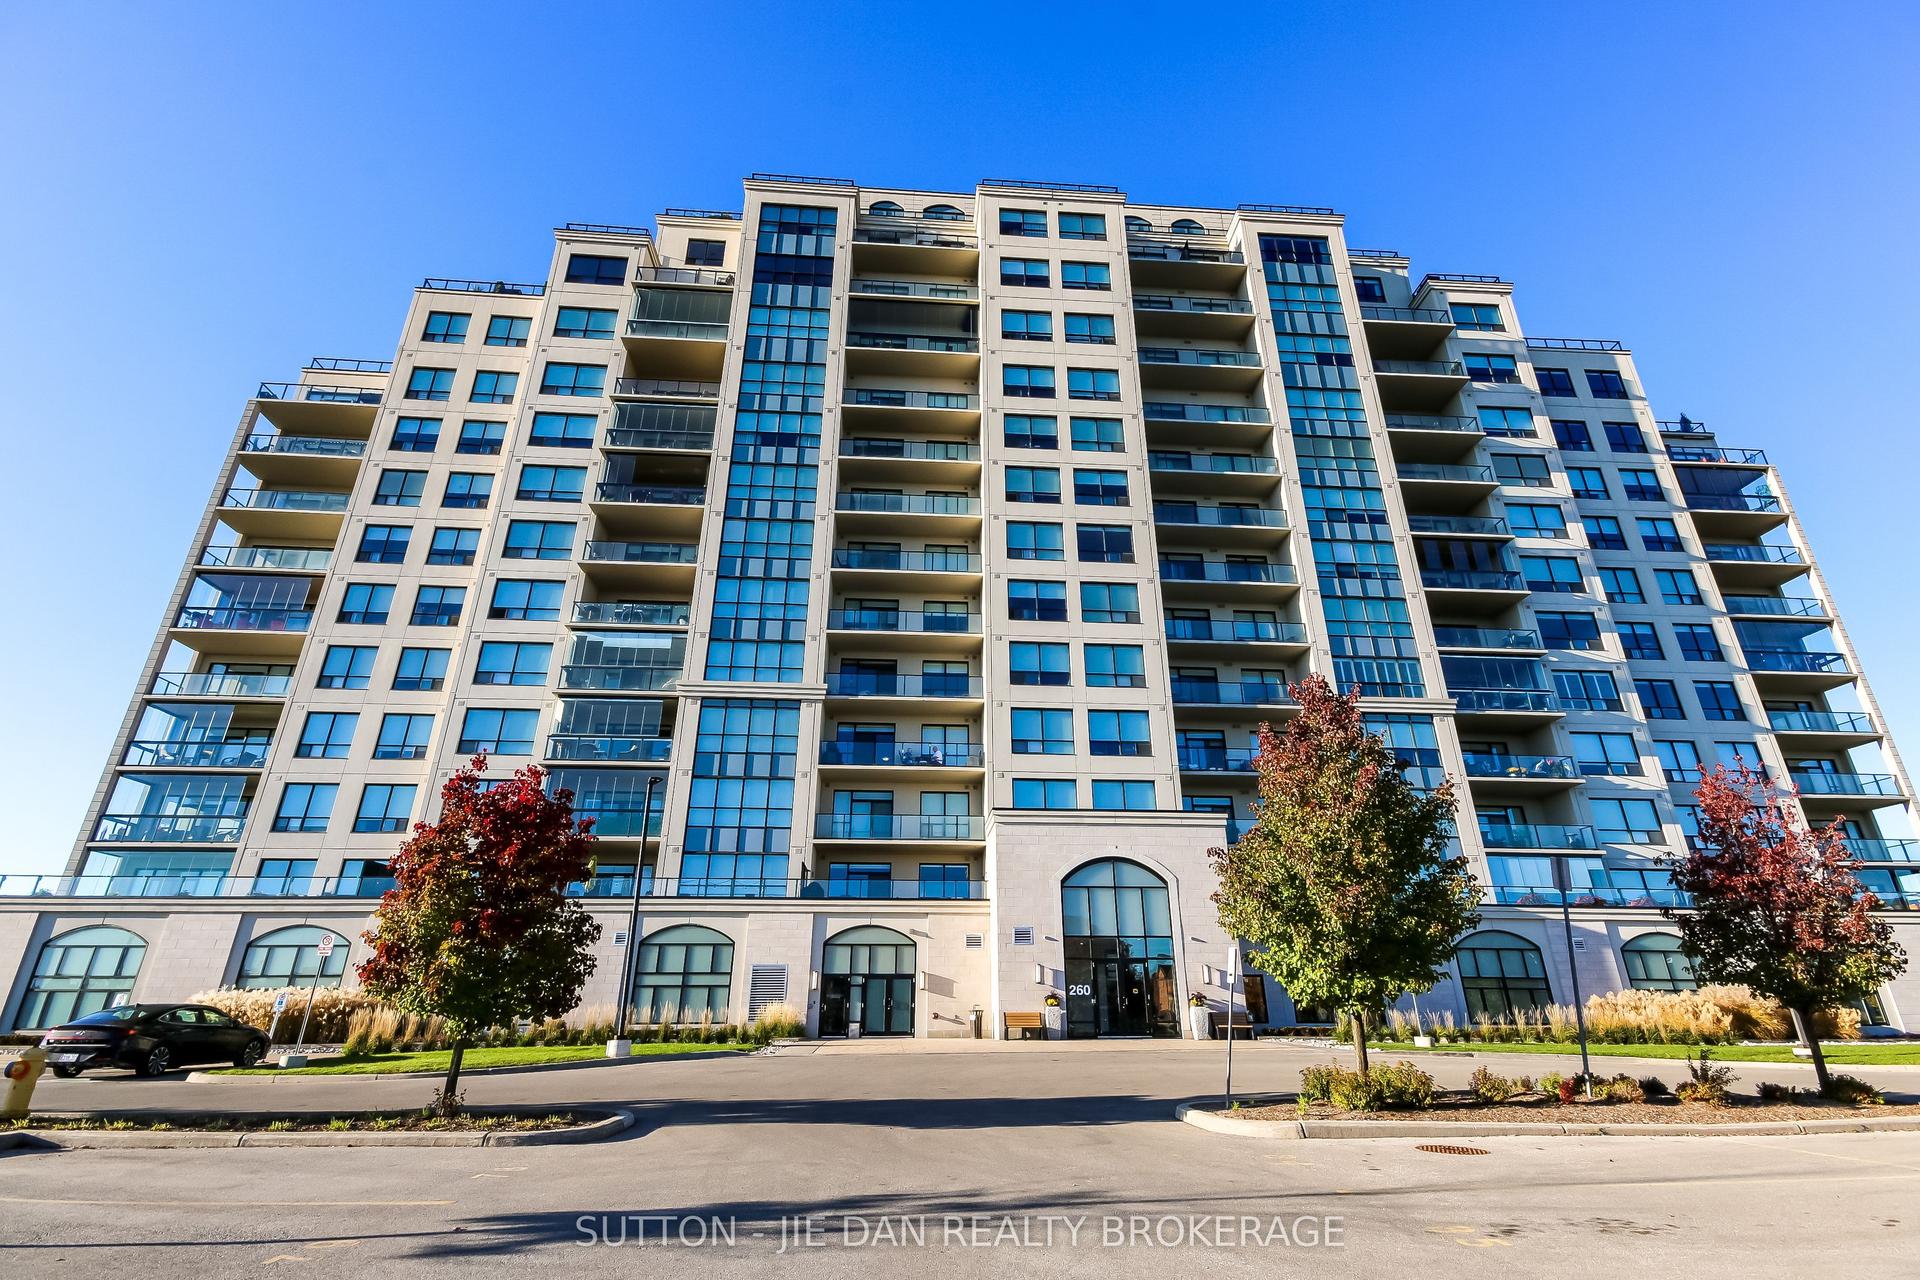
For Sale5 h ago
$629,900
Condo
est. $2,761/mo
260 Villagewalk Boulevard 912 #912, North R
London North, ON
2+1 bd
2 ba
1,500
2
MLS# X14105948Sutton - Jie Dan Realty Brokerage
WhatsApp Aman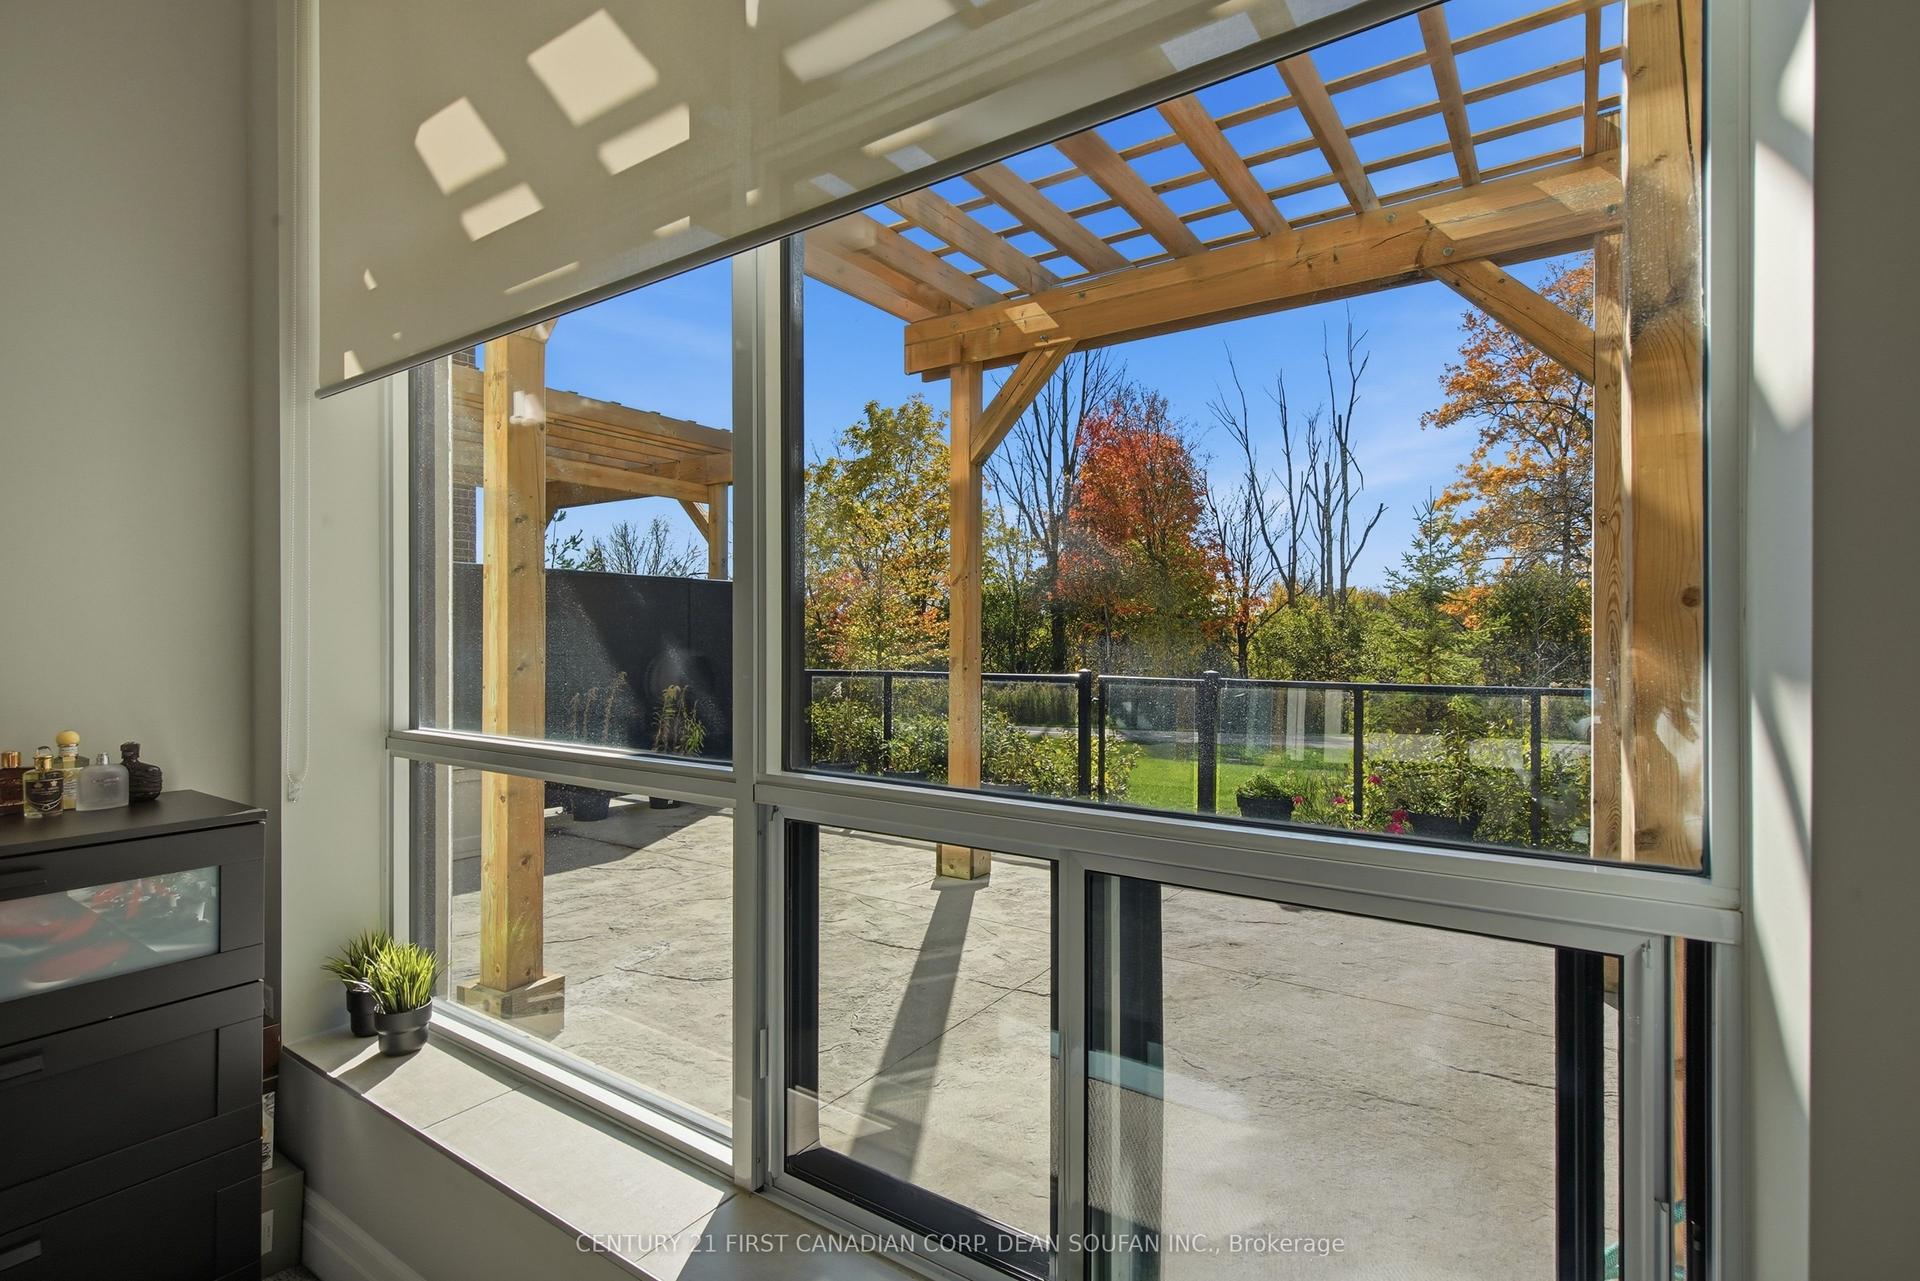
For Sale1 day ago
$639,900
Condo
est. $2,805/mo
460 Callaway Road 103 #103, North R
London North, ON
2 bd
2 ba
1,500
2
MLS# X14102118Century 21 First Canadian Corp. D…
WhatsApp Aman