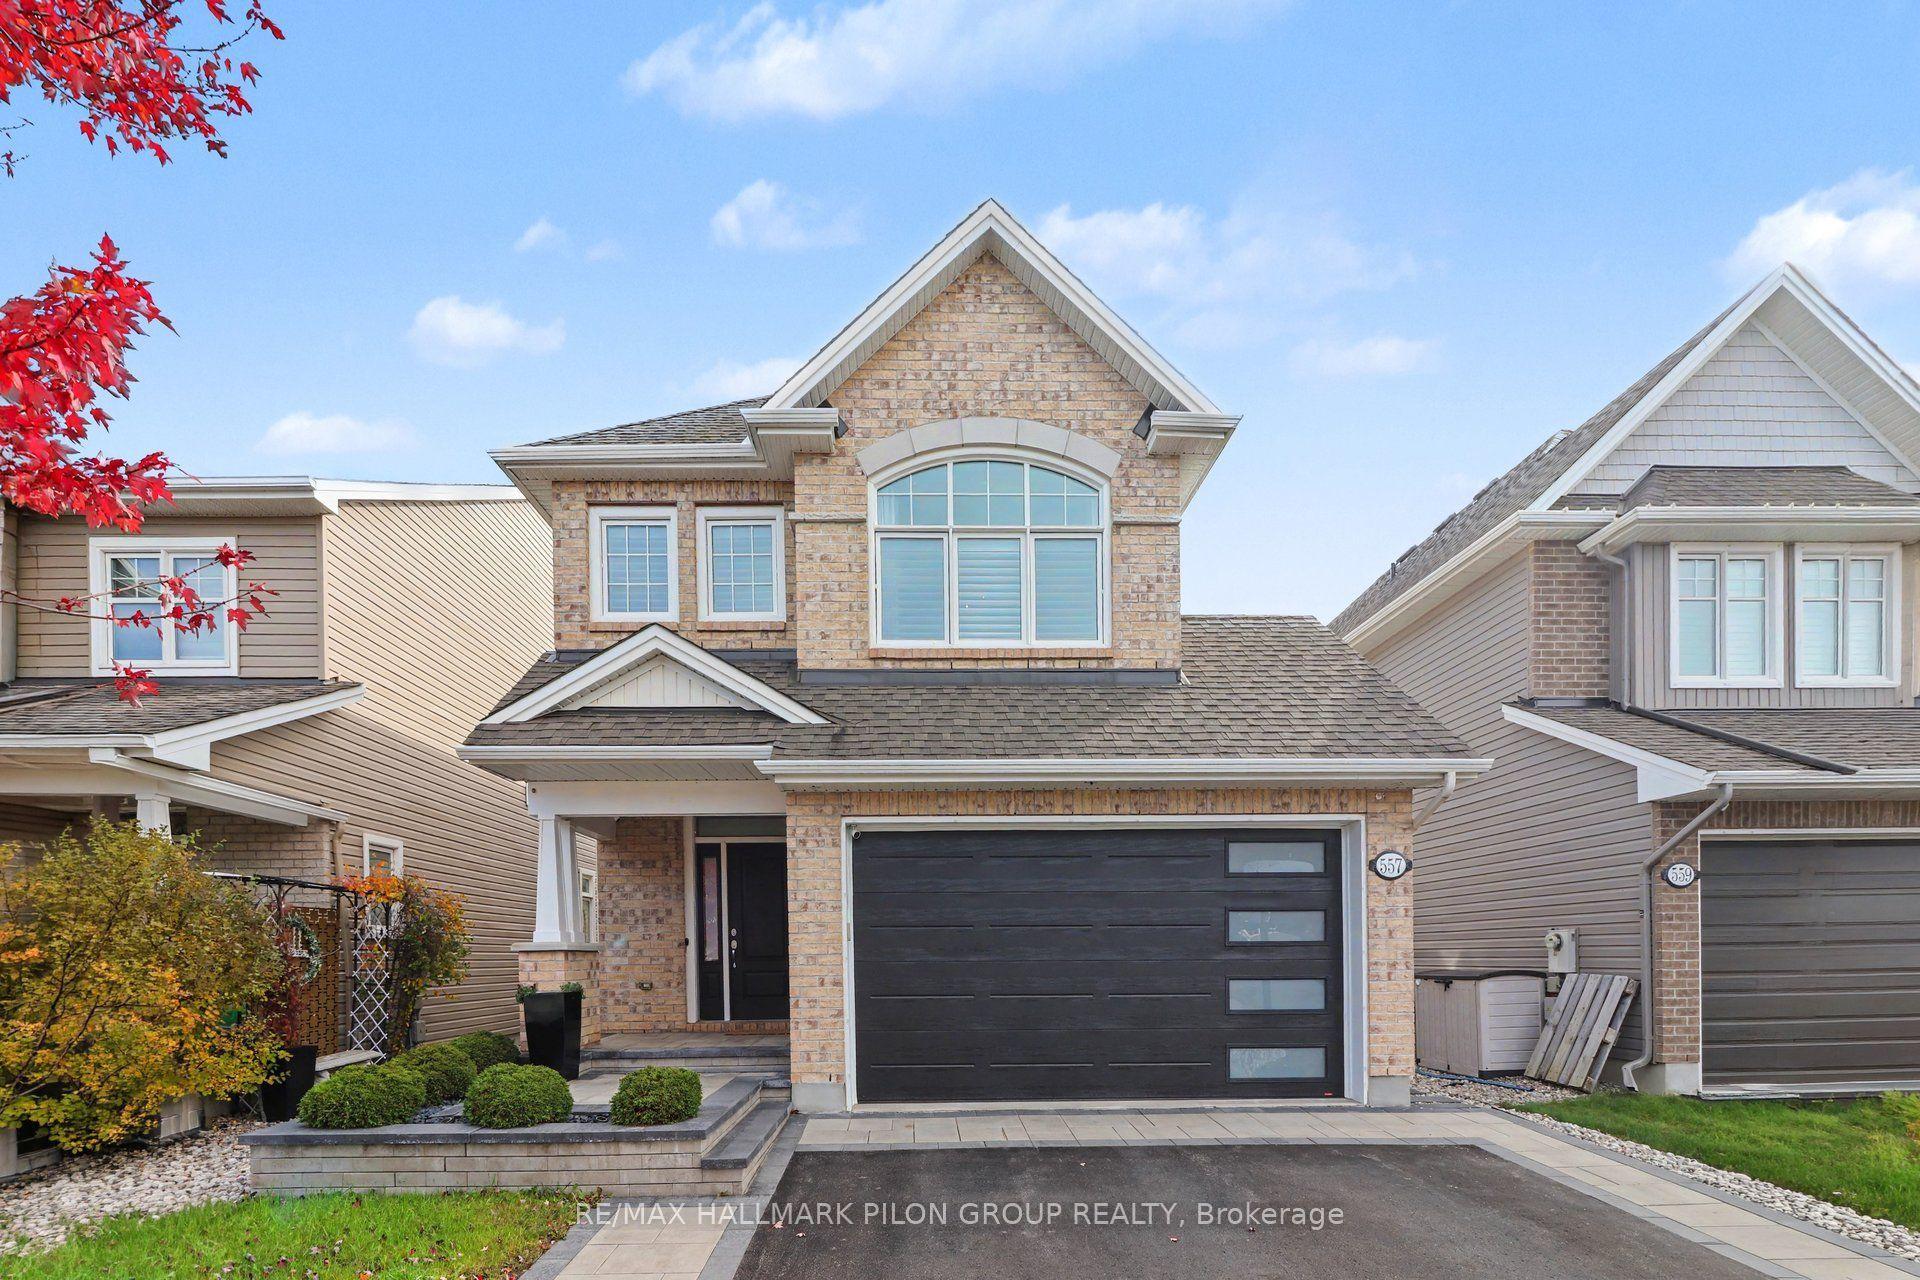
For Sale
Just Listed
Open House Sat 18–20
230 Dave Smith Crescent
2602 - Riverside South/Gloucester Glen, Blossom Park - Airport and Area, ON
$1,147,500
4+1Bd
4Ba
2,750+sqft
6Parking
35.86 x 126.09 ftlot
$417/sqft
DetachedMLS# X14106356Listed 2026-10-222 DOM
Cooling
Central Air
Basement
Finished
Just listed! New listings in Blossom Park - Airport and Area often receive offers within the first week.
About this home
An in-law suite AND one of Riverside South's largest lots? Now that's a rare find! Welcome to 230 Dave Smith, a Claridge built Athens 2 model in a mature pocket of the neighbourhood on a quiet crescent, with 5 bedrooms and over $70K in upgrades from the builder. The main floor offers a dedicated office, spacious living room, bright dining room & inviting family room with a striking feature wall & maple mantel. The upgraded kitchen impresses with an expanded island, granite counters, upgraded cabinetry, walk-in pantry & views of the park-like backyard. Step through the sliding doors to your generous deck, where you can BBQ under the stars, relax in the fabulous covered swim spa & watch the kids play. Wifi enabled irrigation system waters the entire yard, making maintenance of this fabulous outdoor space easy. Upstairs, carpet is soft underfoot. The generous primary suite boasts Palladian windows, a large walk-in closet & an expansive ensuite with double sinks, super vanity storage, walk-in shower & upgraded air-jetted tub. Three more great-sized bedrooms, a spacious family bath with excellent storage & handy tucked-away laundry complete this level.Downstairs, the bright, modern in-law suite gives your family a comfortable place to call home with an open-concept living space, a separate fifth bedroom with walk-in closet, a four-piece bathroom and plenty of storage. There's even a custom gym! Outside, quality interlock adds a polished finish and convenient side-by-side parking. Here in this pocket of Riverside South you can walk to two elementary schools, high schools and there is a park just around the corner. Enjoy quick access to amenities, nature trails and the charm of Manotick Village nearby. A huge lot, a flexible layout and a home that truly makes room for everyone.The in-laws or older kids get their own space, the kids get the yard, and you get the swim spa. Now that's what we call a win for everyone!
In-law Suite
Rooms
Main Floor
| Office | 3.33 × 3.74 m | |
| Living Room | 4.10 × 3.40 m | Gas Fireplace |
| Dining Room | 4.10 × 3.33 m | |
| Great Room | 3.94 × 5.20 m | |
| Kitchen | 4.91 × 4.25 m | Stainless Steel Appl Walk-Out |
| Bathroom | 1.52 × 1.49 m | 2 Pc Bath |
Second Floor
| Primary Bedroom | 5.92 × 3.86 m | Walk-In Closet(s) 5 Pc Ensuite |
| Bathroom | 3.74 × 3.05 m | 5 Pc Ensuite |
| Bedroom | 3.32 × 3.44 m | |
| Bedroom | 3.62 × 2.95 m | |
| Bedroom | 4.86 × 2.90 m | |
| Bathroom | 3.60 × 1.50 m | 4 Pc Bath |
Basement
| Exercise Room | 3.96 × 3.39 m | |
| Bedroom | 3.93 × 3.05 m | |
| Kitchen | 4.25 × 3.02 m | |
| Living Room | 4.65 × 4.36 m | |
| Bathroom | 2.62 × 1.50 m | 4 Pc Bath |
Features
- Guest Accommodations
- In-Law Suite
- Other
- Storage
- Full
- Finished
- Apartment
- Central Air
- 2-Storey
Financials
Annual Taxes
$7,060.26
Estimated Rental Income
Entire property$4,000 – $6,500/mo
Basement apartment$1,800 – $2,500/mo
Rental yield4.2% – 6.8%
*Estimates based on comparable rentals in the area. Actual income may vary.
Market Data — Blossom Park - Airport and Area
Days on market2 days
Buyer's MarketSeller's Market
Based on active listings in Blossom Park - Airport and Area. Data updates daily.
Getting around
How walkable, bikeable, and transit-friendly this neighbourhood is.
59
/ 100
Walk Score
Somewhat Walkable
38
/ 100
Transit Score
Some Transit
45
/ 100
Bike Score
Somewhat Bikeable
Scores are estimates based on neighbourhood data and are for informational purposes only.
MLS® data courtesy of the Toronto Regional Real Estate Board (TRREB).
The information provided herein must only be used by consumers that have a bona fide interest in the purchase, sale, or lease of real estate and may not be used for any commercial purpose or any other purpose. Listing information is deemed reliable but is not guaranteed accurate by the Toronto Regional Real Estate Board, the listing brokerage, or this website. The trademarks REALTOR®, REALTORS® and the REALTOR® logo are controlled by The Canadian Real Estate Association (CREA) and identify real estate professionals who are members of CREA. MLS®, Multiple Listing Service®, and the associated logos are owned by CREA. Not intended to solicit properties currently listed for sale or buyers under contract.
You may also like
More homes in Blossom Park - Airport and Area
Hand-picked listings with a similar price range and style.
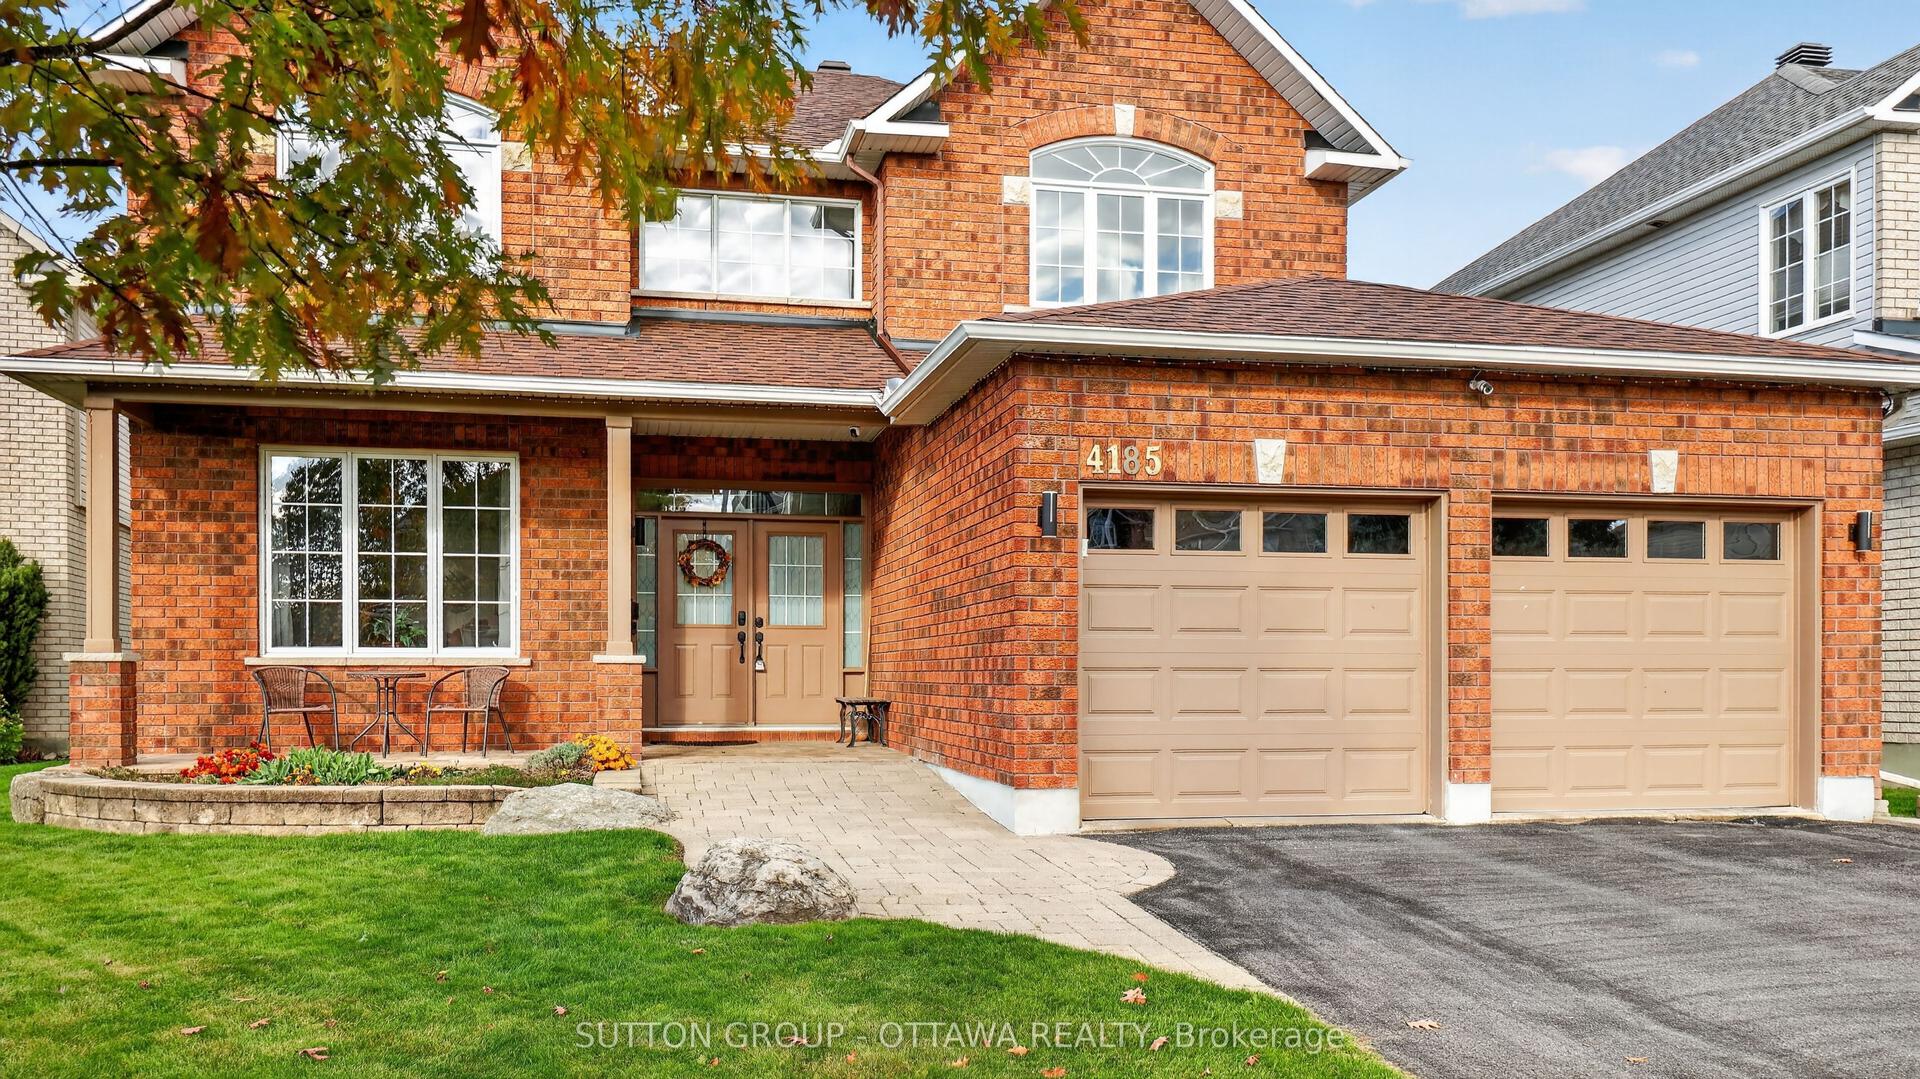
For Sale1 day ago
$1,170,000
Detached
est. $5,129/mo
4185 Wolfe Point Way, 2602 - Riverside South/Gloucester Glen
Blossom Park - Airport and Area, ON
4 bd
3 ba
3,250
6
MLS# X14111908Sutton Group - Ottawa Realty
WhatsApp Aman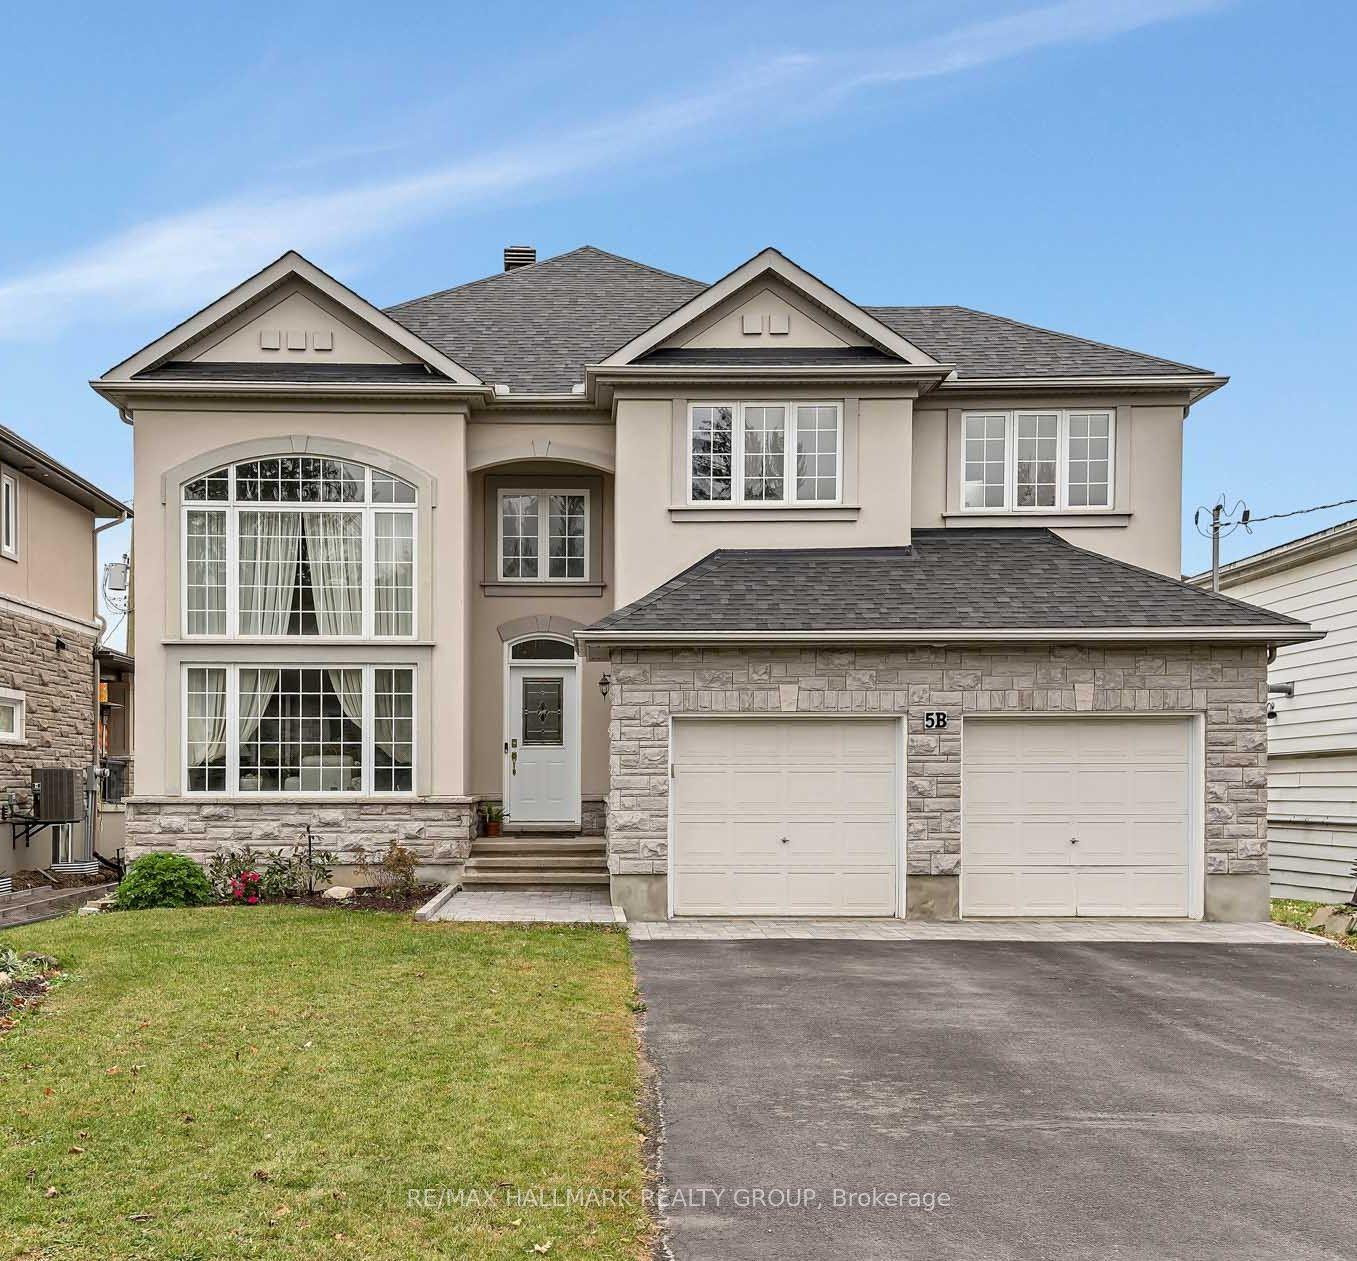
For Sale9 days ago
$1,020,000
Detached
est. $4,472/mo
5B Kemp Drive, 2605 - Blossom Park/Kemp Park/Findlay Creek
Blossom Park - Airport and Area, ON
4 bd
3 ba
3,250
6
MLS# X14080726Re/Max Hallmark Realty Group
WhatsApp Aman