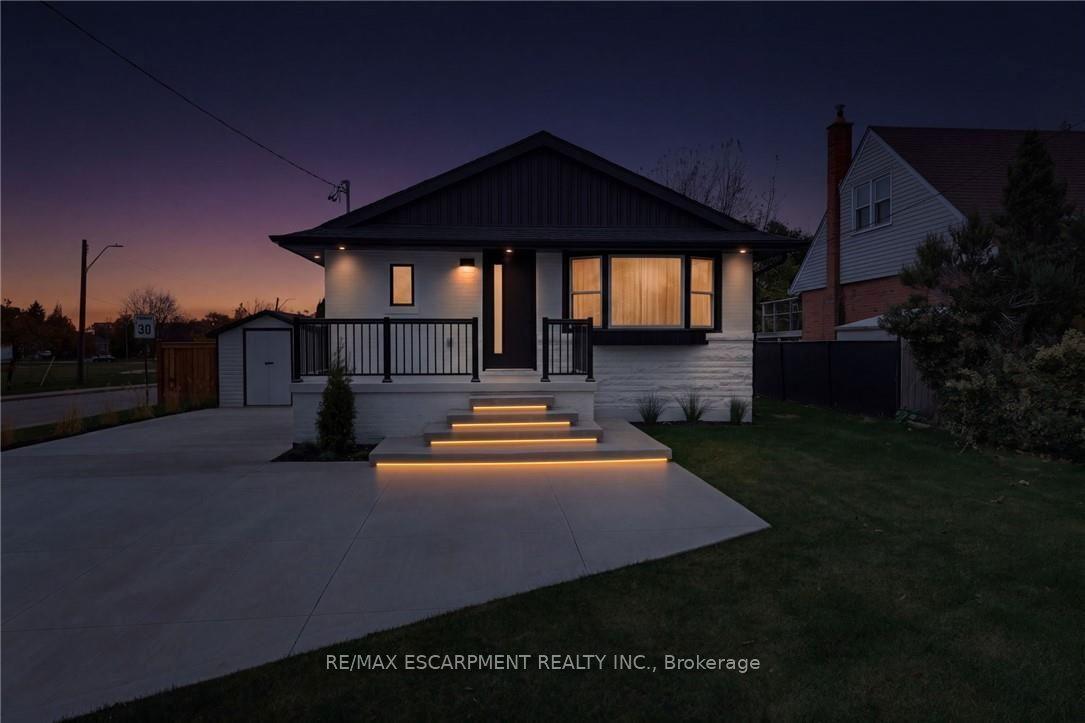
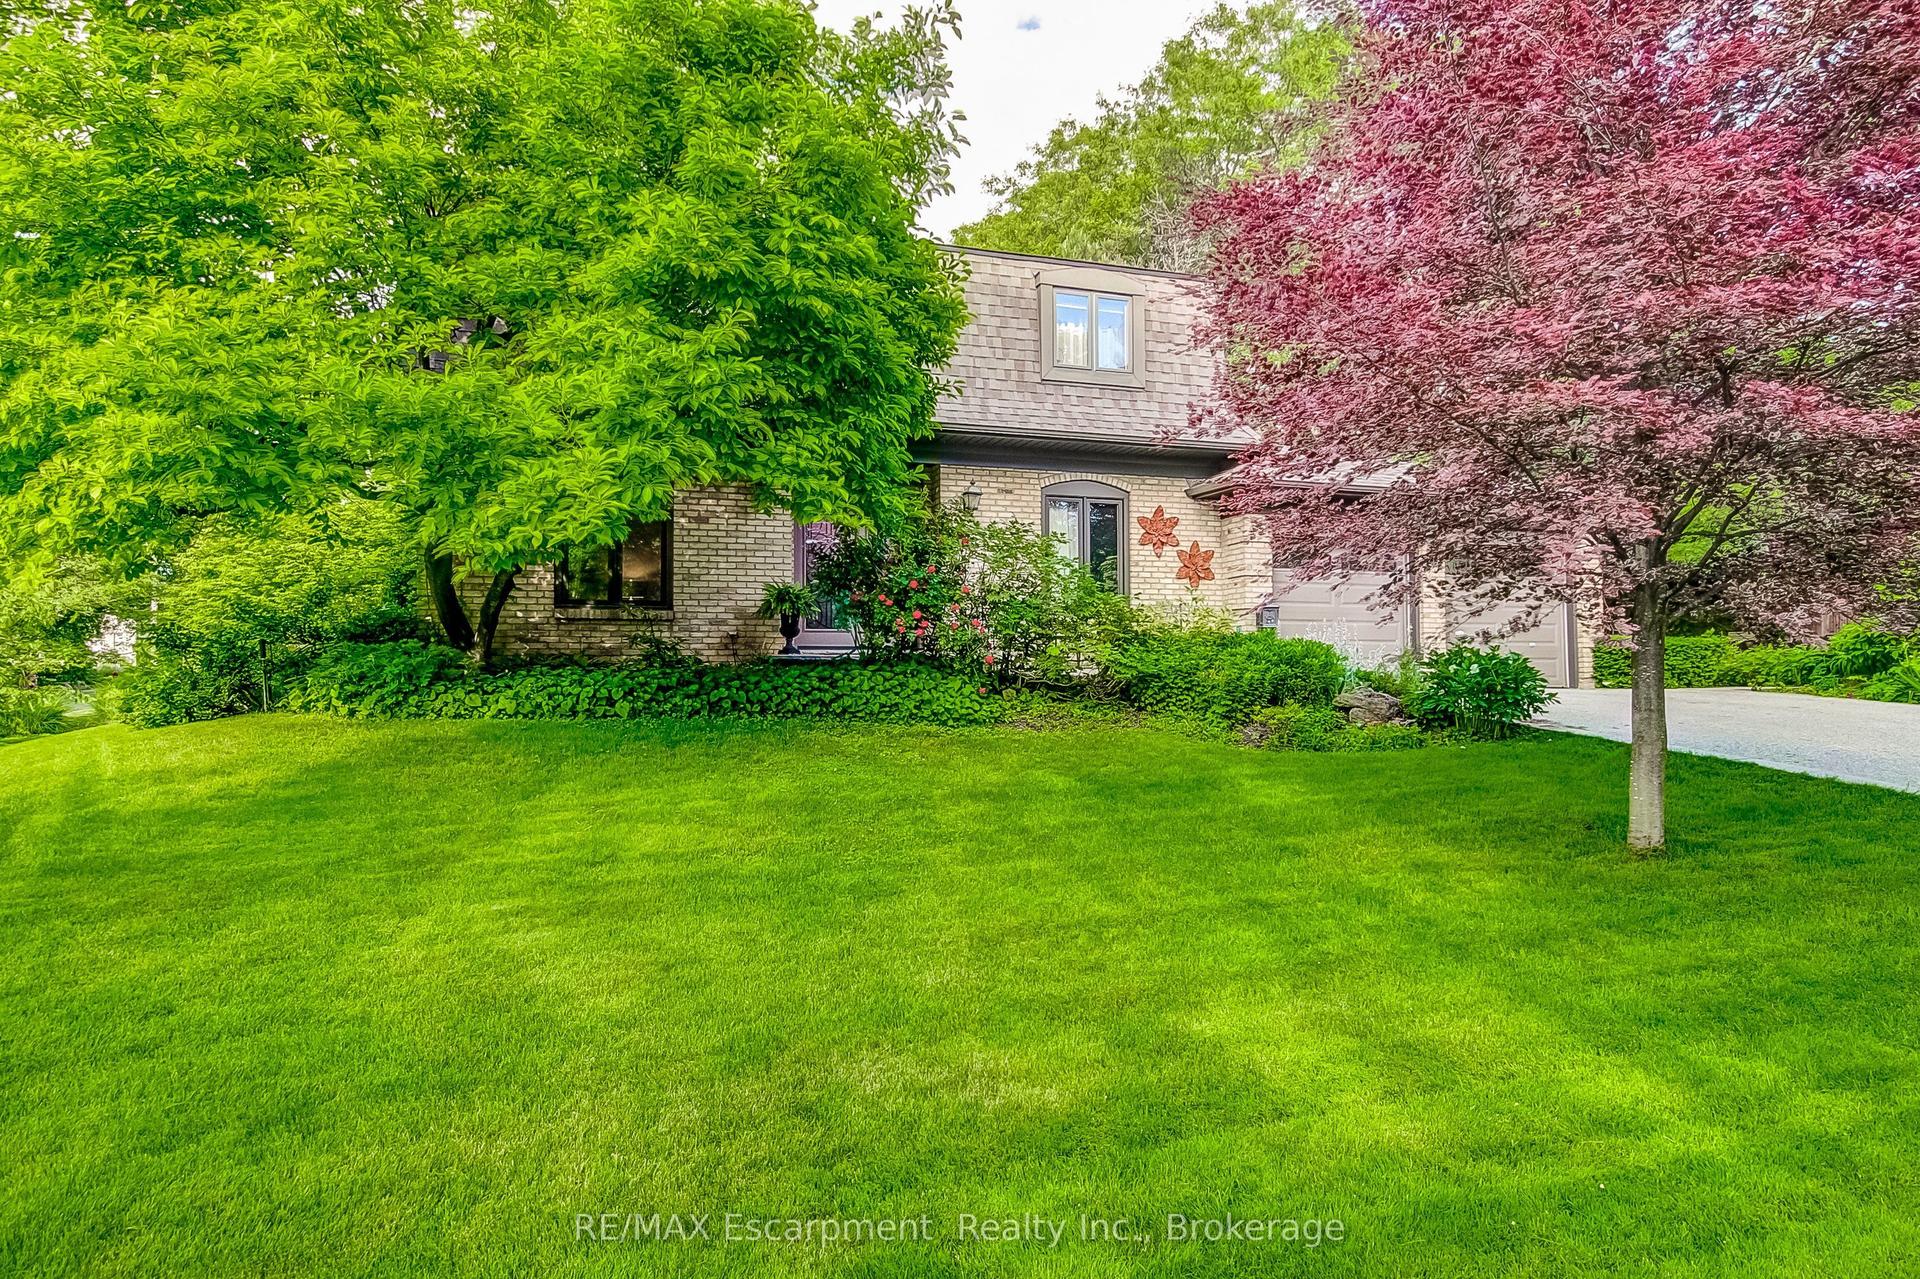
For Sale
Just Listed
Open House Sun 19–21
13 Delsey Street
Dundas, Hamilton, ON
$999,900
5Bd
2Ba
1,750+sqft
3Parking
50 x 100 ftlot
$571/sqft
DetachedMLS# X14139016Listed 2026-11-022 DOM
Basement
Finished
Just listed! New listings in Hamilton often receive offers within the first week.
About this home
Discover the perfect blend of modern comfort, generous living space and small-town charm at 13 Delsey Street, nestled in the heart of Dundas. Beautifully renovated and thoughtfully updated, this inviting 5-bedroom, 1.5-bathroom detached home offers exceptional versatility for growing families and those seeking a move-in-ready property in an established neighbourhood. The fresh, contemporary interior welcomes you with stylish finishes, premium vinyl plank flooring and an abundance of thoughtful improvements throughout. At the heart of the home is a thoughtfully updated kitchen ('24), featuring quartz countertops, stainless steel appliances and a modern aesthetic designed for everyday living. Extensive updates include a refreshed powder room, two new ductless A/C units, updated lighting, interior and exterior doors, trim ('24) as well as the updated 4-piece bathroom ('23). Set on a generously sized, private lot, the outdoor space offers plenty of room for kids to play, entertaining or simply to relax and unwind amidst the mature trees. The lower level offers fantastic extra living space, with separate entrance. And, the location can't be beat -- enjoy being just steps from schools, Dundas Driving Park and the Dundas Tennis Club, while the boutique shops, restaurants and cafés of historic Downtown Dundas are only minutes away. With convenient highway access and the natural beauty of Dundas at your doorstep, this is a wonderful opportunity to enjoy a connected, community-oriented lifestyle in one of Hamilton's most cherished communities. Room sizes approximate.
Renovated
Rooms
Main Floor
| Foyer | 4.73 × 1.18 m | |
| Living Room | 4.59 × 3.68 m | |
| Dining Room | 3.06 × 3.06 m | |
| Kitchen | 4.73 × 3.06 m | Eat-in Kitchen |
| Bathroom | 1.16 × 1.31 m | 2 Pc Bath |
Second Floor
| Primary Bedroom | 4.65 × 3.46 m | |
| Bedroom 2 | 3.19 × 2.42 m | |
| Bathroom | 2.27 × 1.94 m | 4 Pc Bath |
| Bedroom 3 | 3.34 × 3.00 m | |
| Bedroom 4 | 4.63 × 3.34 m | |
| Bedroom 5 | 2.39 × 3.55 m |
Basement
| Recreation | 7.63 × 3.43 m | |
| Laundry | 6.21 × 4.09 m |
Features
- Auto Garage Door Remote
- Full
- Finished
- Wall Unit(s)
- 2-Storey
Financials
Annual Taxes
$6,354
Estimated Rental Income
Entire property$4,500 – $7,000/mo
Basement apartment$1,800 – $2,500/mo
Rental yield5.4% – 8.4%
*Estimates based on comparable rentals in the area. Actual income may vary.
Market Data — Hamilton
Days on market2 days
Buyer's MarketSeller's Market
Based on active listings in Hamilton. Data updates daily.
Demographics — Hamilton
Population
569,353
Avg Household Income
$90,000
Age Distribution
0-19
20%
20-34
21%
35-49
19%
50-64
20%
65+
20%
Ownership65% own · 35% rent
EnglishFrenchArabicItalianTagalog
Getting around
How walkable, bikeable, and transit-friendly this neighbourhood is.
72
/ 100
Walk Score
Very Walkable
66
/ 100
Transit Score
Good Transit
74
/ 100
Bike Score
Very Bikeable
Scores are estimates based on neighbourhood data and are for informational purposes only.
MLS® data courtesy of the Toronto Regional Real Estate Board (TRREB).
The information provided herein must only be used by consumers that have a bona fide interest in the purchase, sale, or lease of real estate and may not be used for any commercial purpose or any other purpose. Listing information is deemed reliable but is not guaranteed accurate by the Toronto Regional Real Estate Board, the listing brokerage, or this website. The trademarks REALTOR®, REALTORS® and the REALTOR® logo are controlled by The Canadian Real Estate Association (CREA) and identify real estate professionals who are members of CREA. MLS®, Multiple Listing Service®, and the associated logos are owned by CREA. Not intended to solicit properties currently listed for sale or buyers under contract.
You may also like
More homes in Hamilton
Hand-picked listings with a similar price range and style.
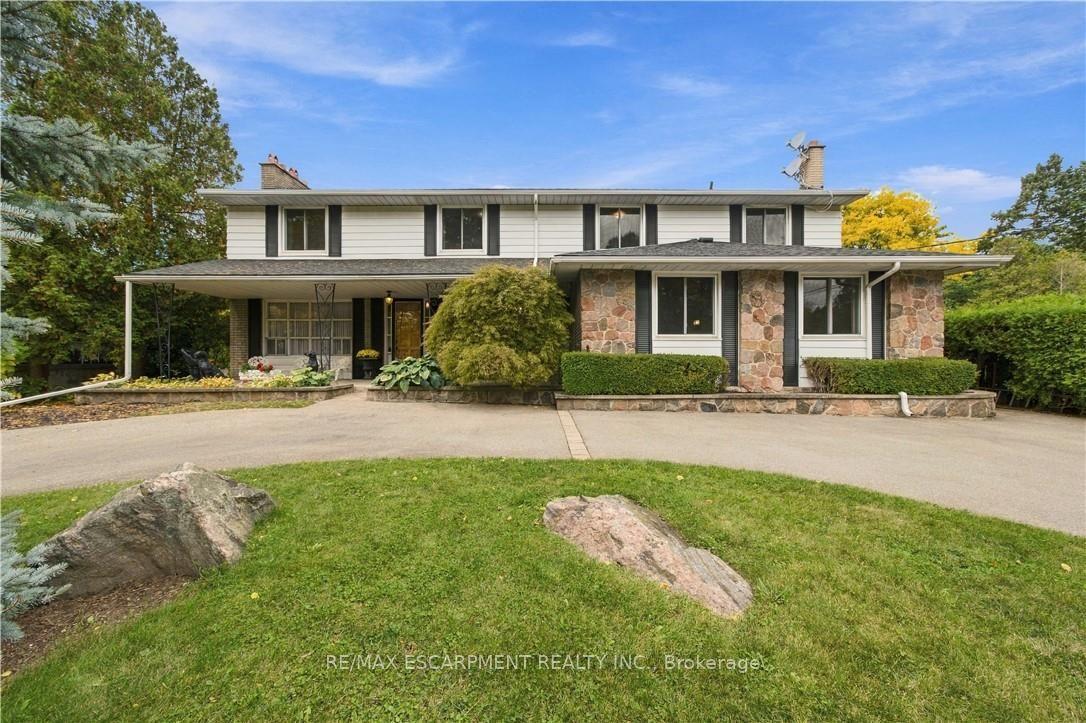
For Sale21 days ago
$999,900
Detached
est. $4,384/mo
24 West 32nd Street, Westcliffe
Hamilton, ON
5 bd
4 ba
2,250
5
MLS# X14082124Re/Max Escarpment Realty Inc.
WhatsApp Aman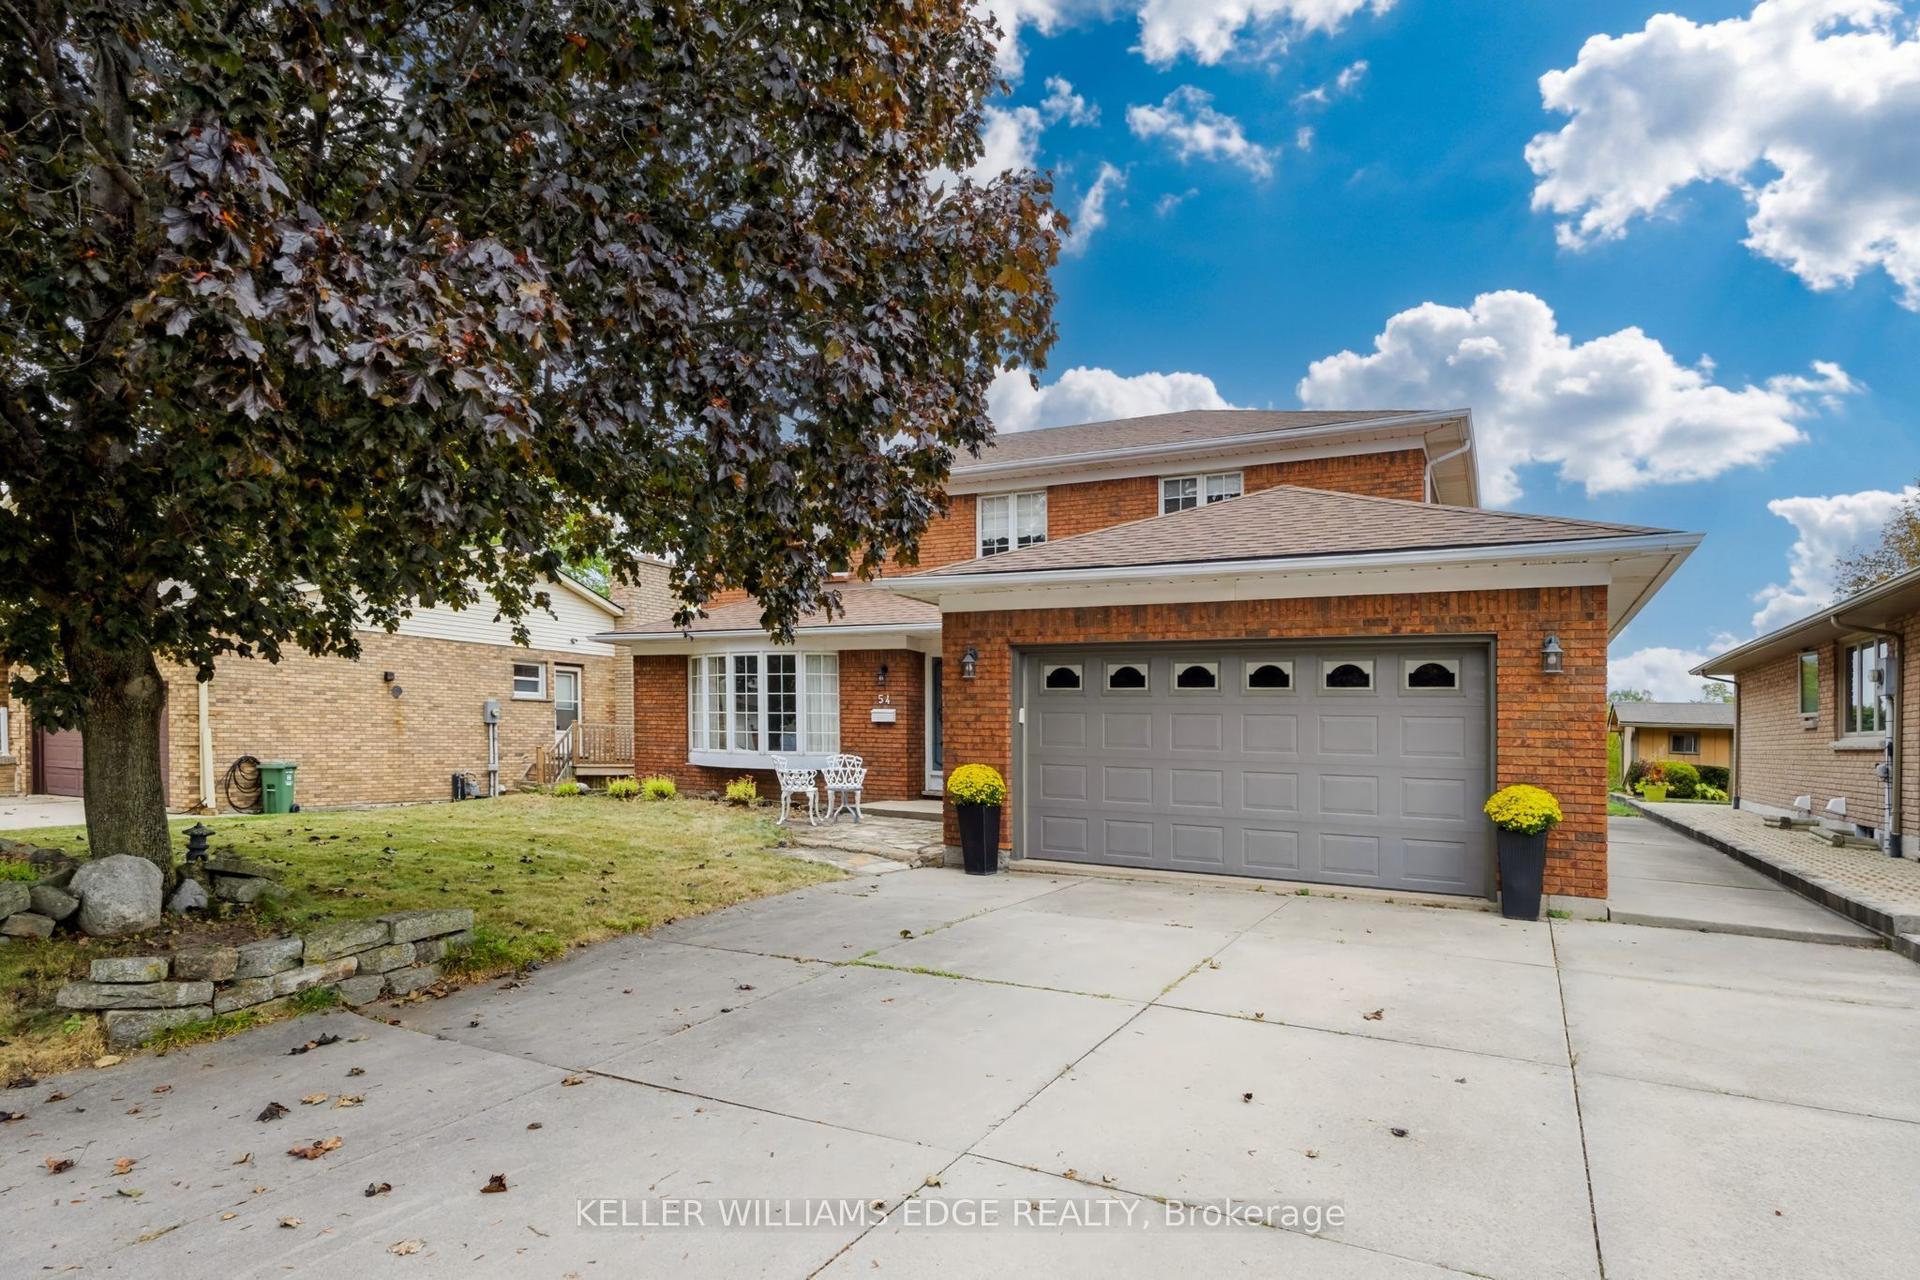
For Sale1 month ago
$750,000
Detached
est. $3,288/mo
54 Monte Drive, Gershome
Hamilton, ON
4 bd
4 ba
2,250
6
MLS# X13850344Keller Williams Edge Realty
WhatsApp Aman