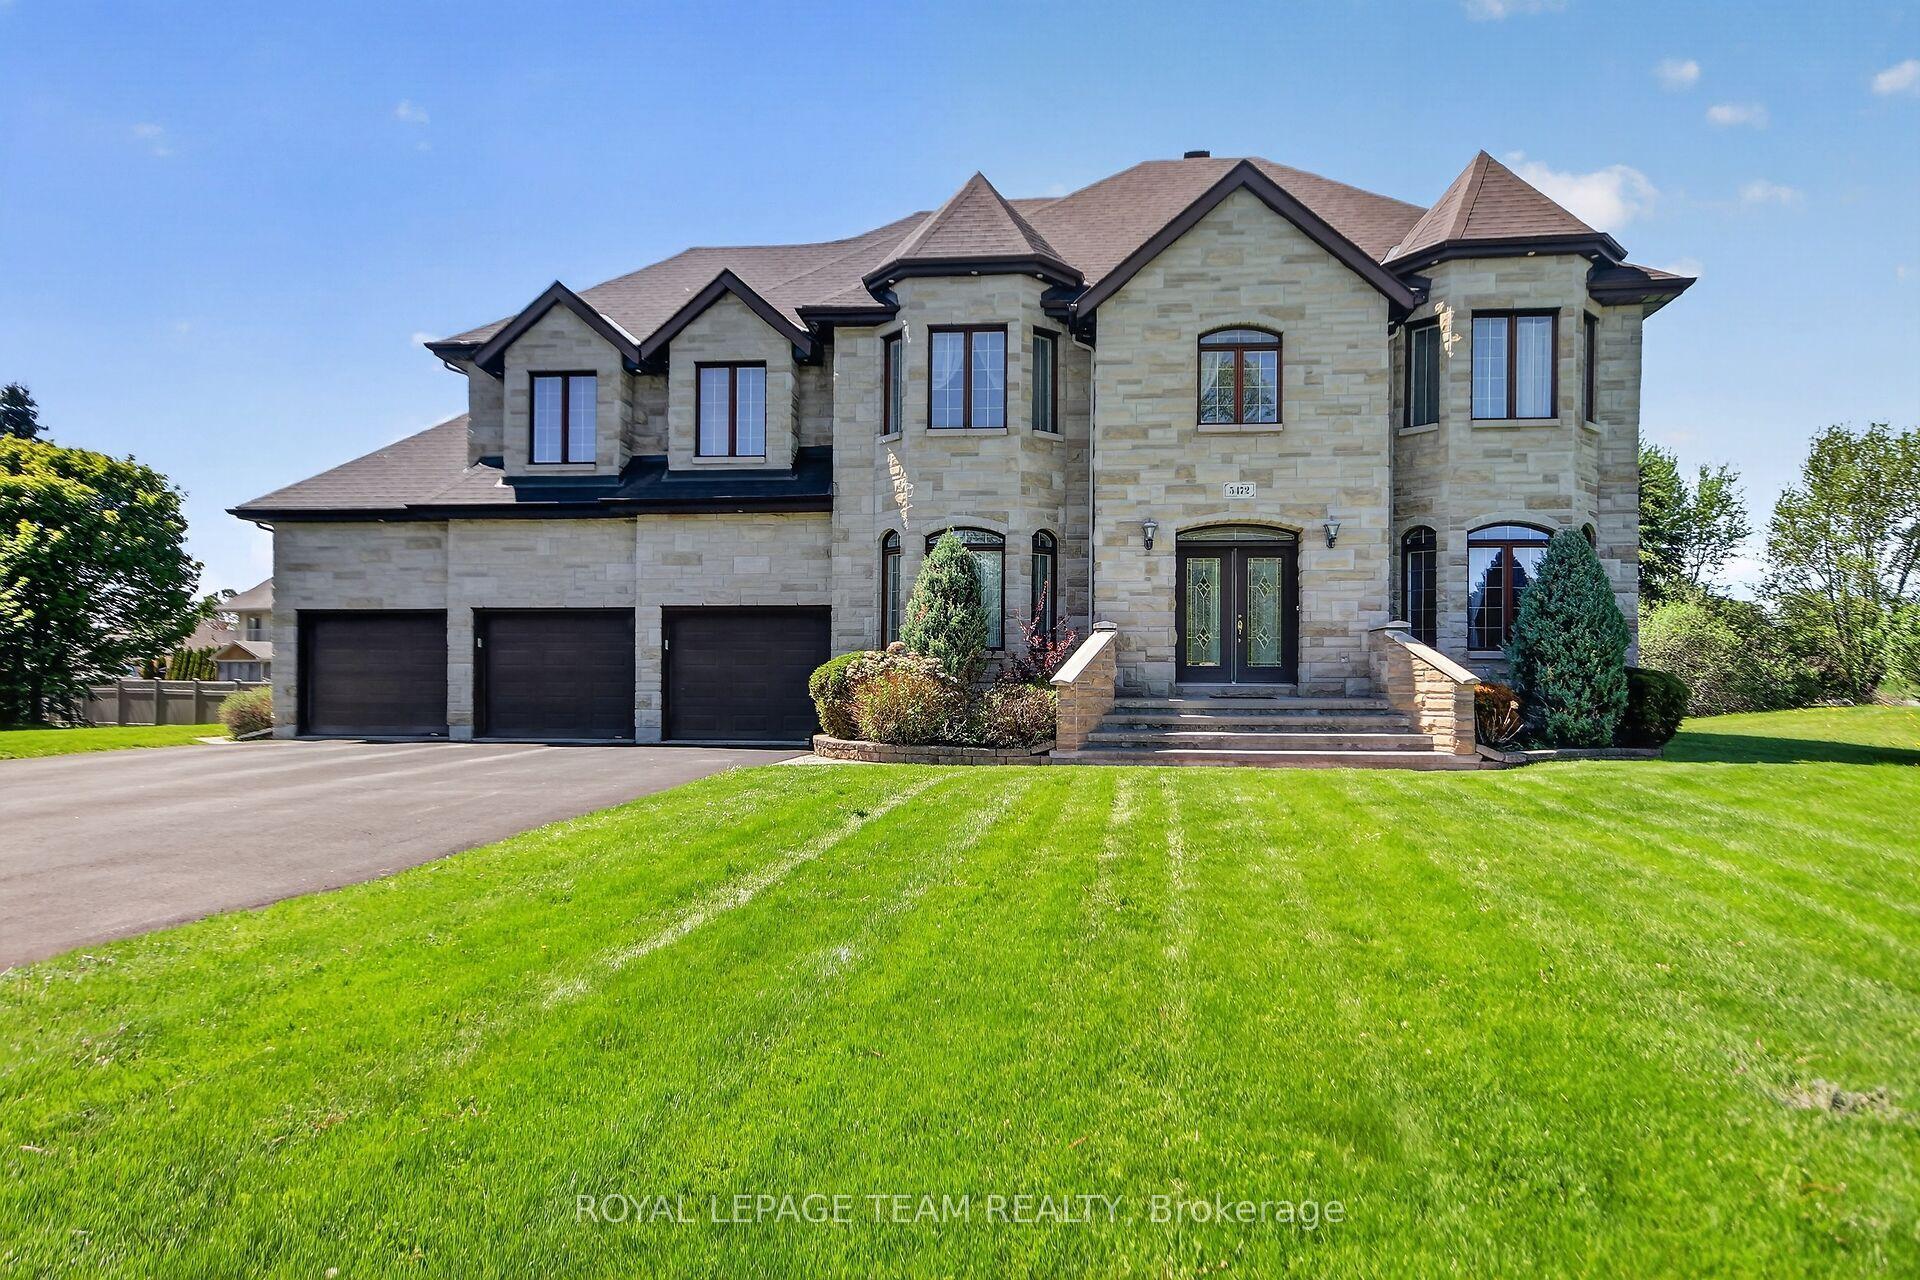
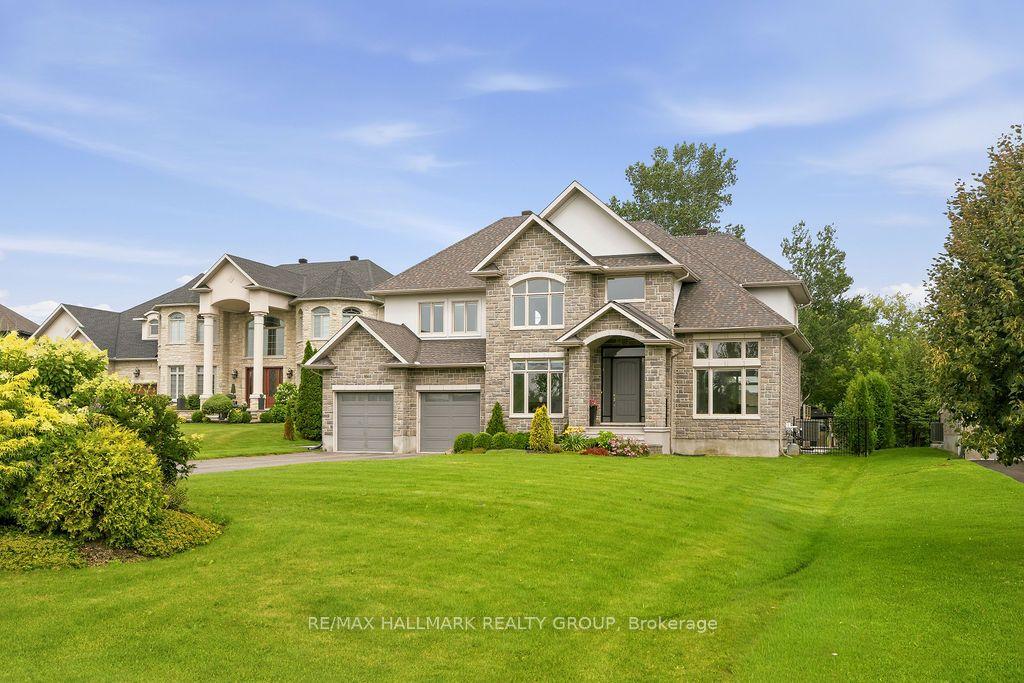
For Sale
Open House Sun 19–21
1302 Bankfield Road
8002 - Manotick Village & Manotick Estates, Manotick - Kars - Rideau Twp and Area, ON
$1,599,900
3+1Bd
4Ba
2,250+sqft
20Parking
100 x 204.92 ftlot
$711/sqft
DetachedMLS# X14144586Listed 2026-11-0316 DOM
Cooling
Central Vacuum
Basement
Finished
About this home
Proudly offered by its original owners, this impeccably maintained custom-built bungalow sits on a beautifully landscaped half-acre lot just minutes from the heart of Manotick. Designed with exceptional craftsmanship and generous proportions throughout, this home showcases soaring vaulted ceilings, rich hardwood floors, expansive principal rooms, and an open-concept layout that is perfect for everyday living and entertaining. The chef-inspired kitchen features granite countertops, premium appliances, abundant cabinetry, a large centre island, and a spacious eating area overlooking the backyard. The main level offers 3 bedrooms and beautifully renovated bathrooms, including a spacious primary suite with a spa-inspired ensuite. The fully finished lower level features a large family room with gas fireplace, second full kitchen, additional bedroom, full bathroom, refrigerated cantina, and a separate entrance through the garage, making it ideal for multigenerational living or extended family. Step outside to your own private backyard oasis featuring a heated in-ground pool, expansive interlock patio, enclosed gazebo, covered entertaining area, irrigation system, mature landscaping, and exceptional privacy. Car enthusiasts, hobbyists, and business owners will appreciate the heated detached garage/workshop with room for up to 3 vehicles, in addition to the attached heated double garage and ample parking. Complete with a 23kW Generac whole-home generator and numerous recent updates, this exceptional turnkey property offers luxury, versatility, and pride of ownership throughout.
PoolGarageRenovatedHardwoodFireplace
Rooms
Main Floor
| Foyer | 3.54 × 2.53 m | Closet Tile Floor |
| Living Room | 5.63 × 6.98 m | Gas Fireplace Vaulted Ceiling(s) Large Window |
| Kitchen | 6.86 × 8.52 m | Centre Island Eat-in Kitchen Combined w/Dining |
| Mud Room | 3.93 × 2.25 m | Combined w/Laundry Access To Garage |
| Primary Bedroom | 4.28 × 7.09 m | Hardwood Floor 4 Pc Ensuite Walk-In Closet(s) |
| Bedroom | 3.43 × 3.57 m | Hardwood Floor Closet Large Window |
| Bedroom | 3.16 × 4.45 m | Hardwood Floor Large Window |
Basement
| Recreation | 16.02 × 8.47 m | Gas Fireplace |
| Bedroom | 4.32 × 3.72 m | 3 Pc Ensuite Window |
| Kitchen | 3.66 × 4.67 m | Stainless Steel Appl Window |
| Utility Room | 3.30 × 1.98 m | |
| Cold Room/Cantina | 8.74 × 2.28 m |
Features
- Auto Garage Door Remote
- Central Vacuum
- Generator - Full
- In-Law Suite
- Primary Bedroom - Main Floor
- Water Treatment
- Landscaped
- Patio
- Privacy
- Full
- Separate Entrance
- Finished
- Central Air
- Bungalow
Financials
Annual Taxes
$6,878
Estimated Rental Income
Entire property$3,200 – $4,800/mo
Basement apartment$1,800 – $2,500/mo
Rental yield2.4% – 3.6%
*Estimates based on comparable rentals in the area. Actual income may vary.
Market Data — Manotick - Kars - Rideau Twp and Area
Days on market16 days
Buyer's MarketSeller's Market
Based on active listings in Manotick - Kars - Rideau Twp and Area. Data updates daily.
Getting around
How walkable, bikeable, and transit-friendly this neighbourhood is.
60
/ 100
Walk Score
Somewhat Walkable
37
/ 100
Transit Score
Some Transit
40
/ 100
Bike Score
Somewhat Bikeable
Scores are estimates based on neighbourhood data and are for informational purposes only.
MLS® data courtesy of the Toronto Regional Real Estate Board (TRREB).
The information provided herein must only be used by consumers that have a bona fide interest in the purchase, sale, or lease of real estate and may not be used for any commercial purpose or any other purpose. Listing information is deemed reliable but is not guaranteed accurate by the Toronto Regional Real Estate Board, the listing brokerage, or this website. The trademarks REALTOR®, REALTORS® and the REALTOR® logo are controlled by The Canadian Real Estate Association (CREA) and identify real estate professionals who are members of CREA. MLS®, Multiple Listing Service®, and the associated logos are owned by CREA. Not intended to solicit properties currently listed for sale or buyers under contract.
You may also like
More homes in Manotick - Kars - Rideau Twp and Area
Hand-picked listings with a similar price range and style.
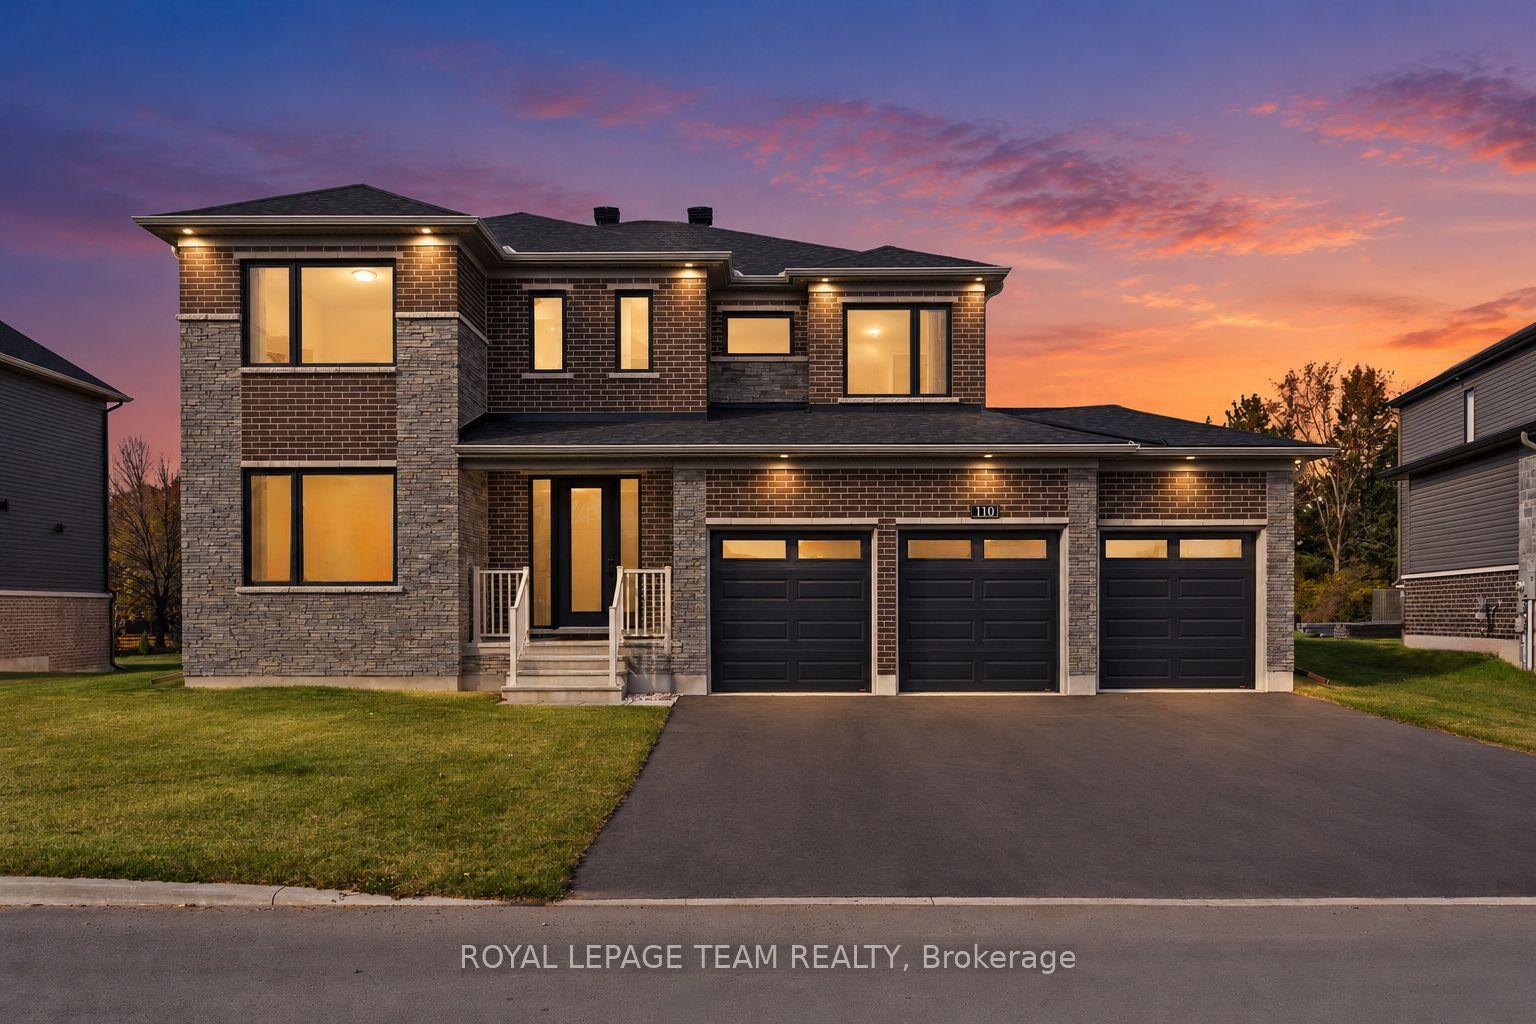
For Sale17 h ago
$1,599,900
Detached
est. $7,014/mo
110 d'Arleux Place, 8003 - Mahogany Community
Manotick - Kars - Rideau Twp and Area, ON
4 bd
4 ba
3,250
9
MLS# X14195936Royal Lepage Team Realty
WhatsApp Aman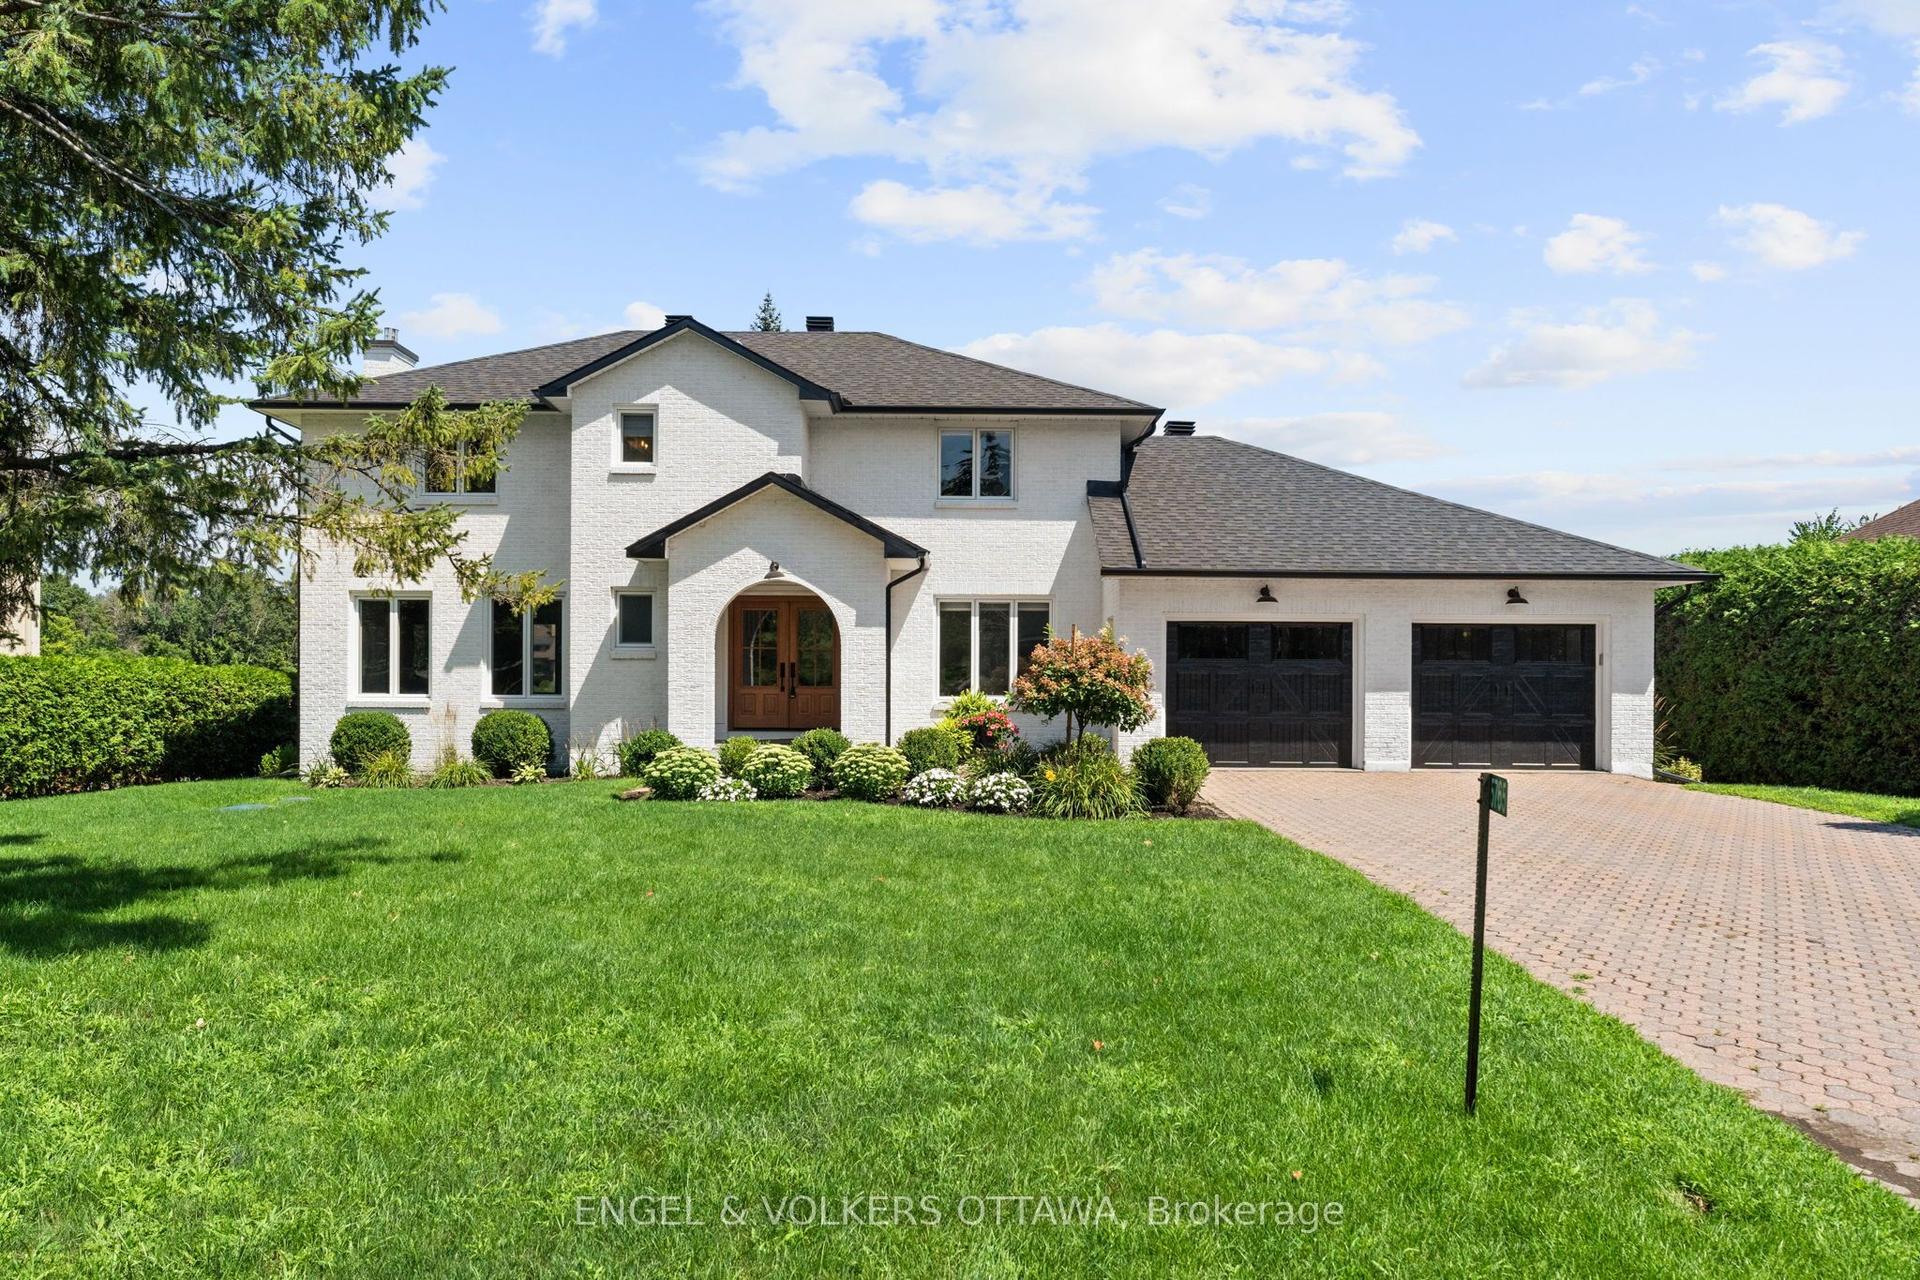
For Sale2 months ago
$1,999,000
Detached
est. $8,764/mo
5765 Kelly Marie Drive N, 8004 - Manotick South to Roger Stevens
Manotick - Kars - Rideau Twp and Area, ON
3 bd
5 ba
2,750
8
MLS# X13777832Engel & Volkers Ottawa
WhatsApp Aman