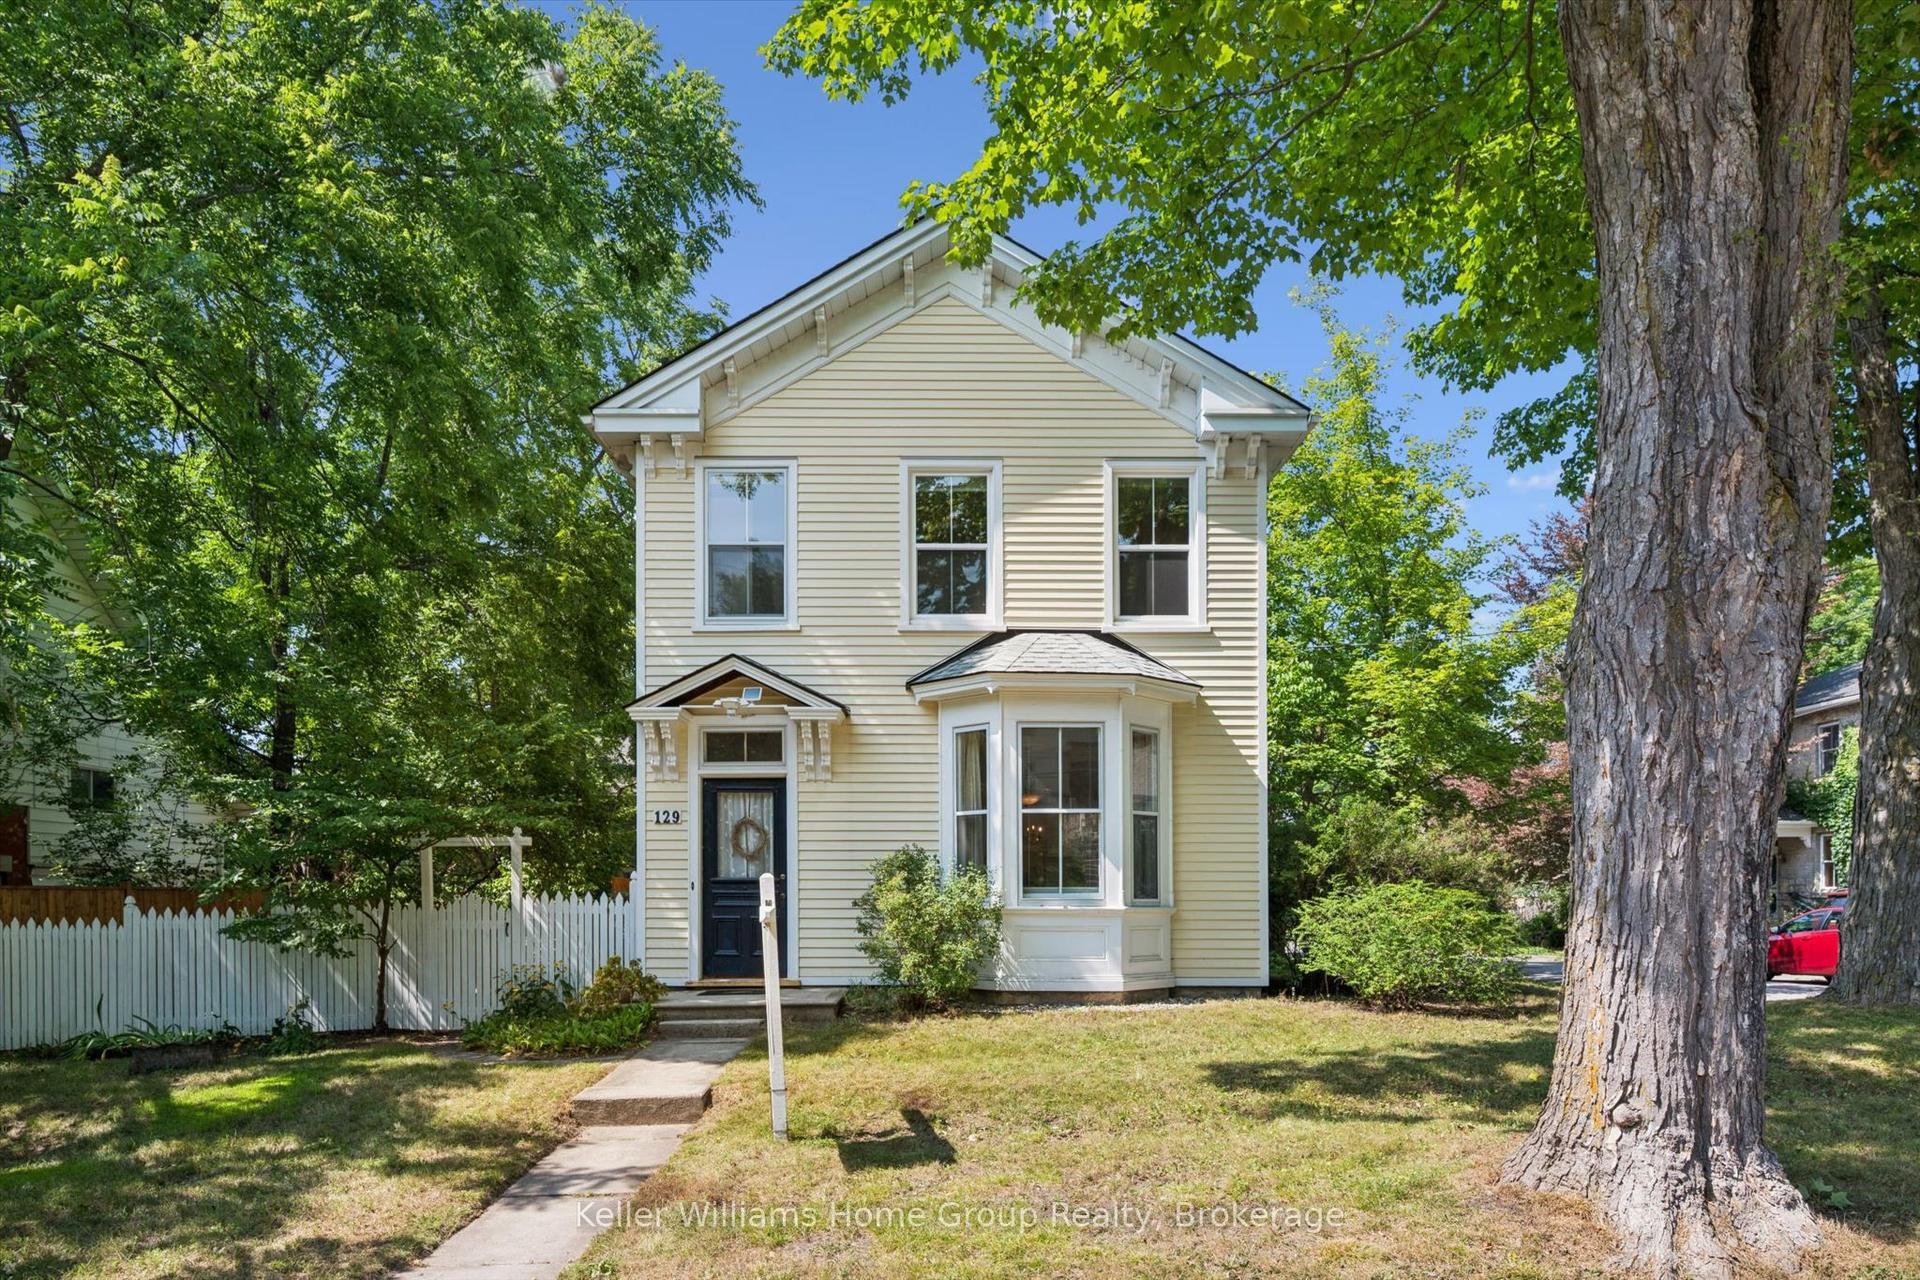
For Sale
Just Listed
17 Carmine Place
Victoria North, Guelph, ON
$925,000
5+1Bd
3Ba
2,250+sqft
7Parking
48.5 x 121 ftlot
$411/sqft
DetachedMLS# X14159626Listed 2026-11-071 DOM
Basement
Finished
Just listed! New listings in Guelph often receive offers within the first week.
About this home
Welcome to 17 Carmine Place! Tucked away on a quiet cul-de-sac in sought-after Northeast Guelph, this spacious six-bedroom home offers an ideal blend of thoughtful updates, functional living space and exceptional outdoor enjoyment. The bright main floor features new flooring throughout and a beautifully renovated kitchen with quartz countertops, ample cabinetry, pantry storage and a built-in banquette, perfect for everyday family meals and entertaining. A convenient powder room, main floor laundry and access to the insulated garage with side entrance add to the home's functionality. Upstairs, five bedrooms include a generous primary suite with a 3-piece ensuite, while all bathrooms throughout the home have been updated. The finished basement extends the living space with a large recreation area, gas fireplace and an additional bedroom. Outside, the impressive pie-shaped lot is ready to be enjoyed, featuring a new deck, hot tub and 30' x 16' pool, with plenty of room to relax, play and entertain. Natural gas hydronic heating provides quiet, consistent warmth without forced-air circulation. With six bedrooms, a beautifully updated kitchen, refreshed bathrooms and a backyard designed for summer enjoyment, 17 Carmine Place is a wonderful opportunity to settle into Northeast Guelph and make yourself at home!
PoolGarageRenovatedCul-de-sacFireplace
Rooms
Main Floor
| Dining Room | 3.20 × 5.73 m | |
| Kitchen | 3.28 × 5.73 m | |
| Laundry | 2.21 × 2.25 m | |
| Living Room | 3.66 × 5.33 m | |
| Bathroom | 0.95 × 2.29 m |
Second Floor
| Bedroom 2 | 4.06 × 3.32 m | |
| Bedroom 3 | 3.43 × 3.83 m | |
| Bedroom 4 | 3.62 × 2.74 m | |
| Primary Bedroom | 5.19 × 3.64 m | |
| Bathroom | 2.93 × 2.74 m | |
| Bathroom | 2.20 × 2.47 m |
Basement
| Utility Room | 3.57 × 3.41 m | |
| Bedroom 5 | 5.27 × 3.43 m | |
| Family Room | 8.32 × 3.51 m |
Features
- Water Softener
- Finished
- Window Unit(s)
- 2-Storey
Financials
Annual Taxes
$5,842
Estimated Rental Income
Entire property$4,500 – $7,000/mo
Basement apartment$1,800 – $2,500/mo
Rental yield5.8% – 9.1%
*Estimates based on comparable rentals in the area. Actual income may vary.
Market Data — Guelph
Days on market1 days
Buyer's MarketSeller's Market
Based on active listings in Guelph. Data updates daily.
Getting around
How walkable, bikeable, and transit-friendly this neighbourhood is.
53
/ 100
Walk Score
Somewhat Walkable
36
/ 100
Transit Score
Some Transit
47
/ 100
Bike Score
Somewhat Bikeable
Scores are estimates based on neighbourhood data and are for informational purposes only.
MLS® data courtesy of the Toronto Regional Real Estate Board (TRREB).
The information provided herein must only be used by consumers that have a bona fide interest in the purchase, sale, or lease of real estate and may not be used for any commercial purpose or any other purpose. Listing information is deemed reliable but is not guaranteed accurate by the Toronto Regional Real Estate Board, the listing brokerage, or this website. The trademarks REALTOR®, REALTORS® and the REALTOR® logo are controlled by The Canadian Real Estate Association (CREA) and identify real estate professionals who are members of CREA. MLS®, Multiple Listing Service®, and the associated logos are owned by CREA. Not intended to solicit properties currently listed for sale or buyers under contract.
You may also like
More homes in Guelph
Hand-picked listings with a similar price range and style.
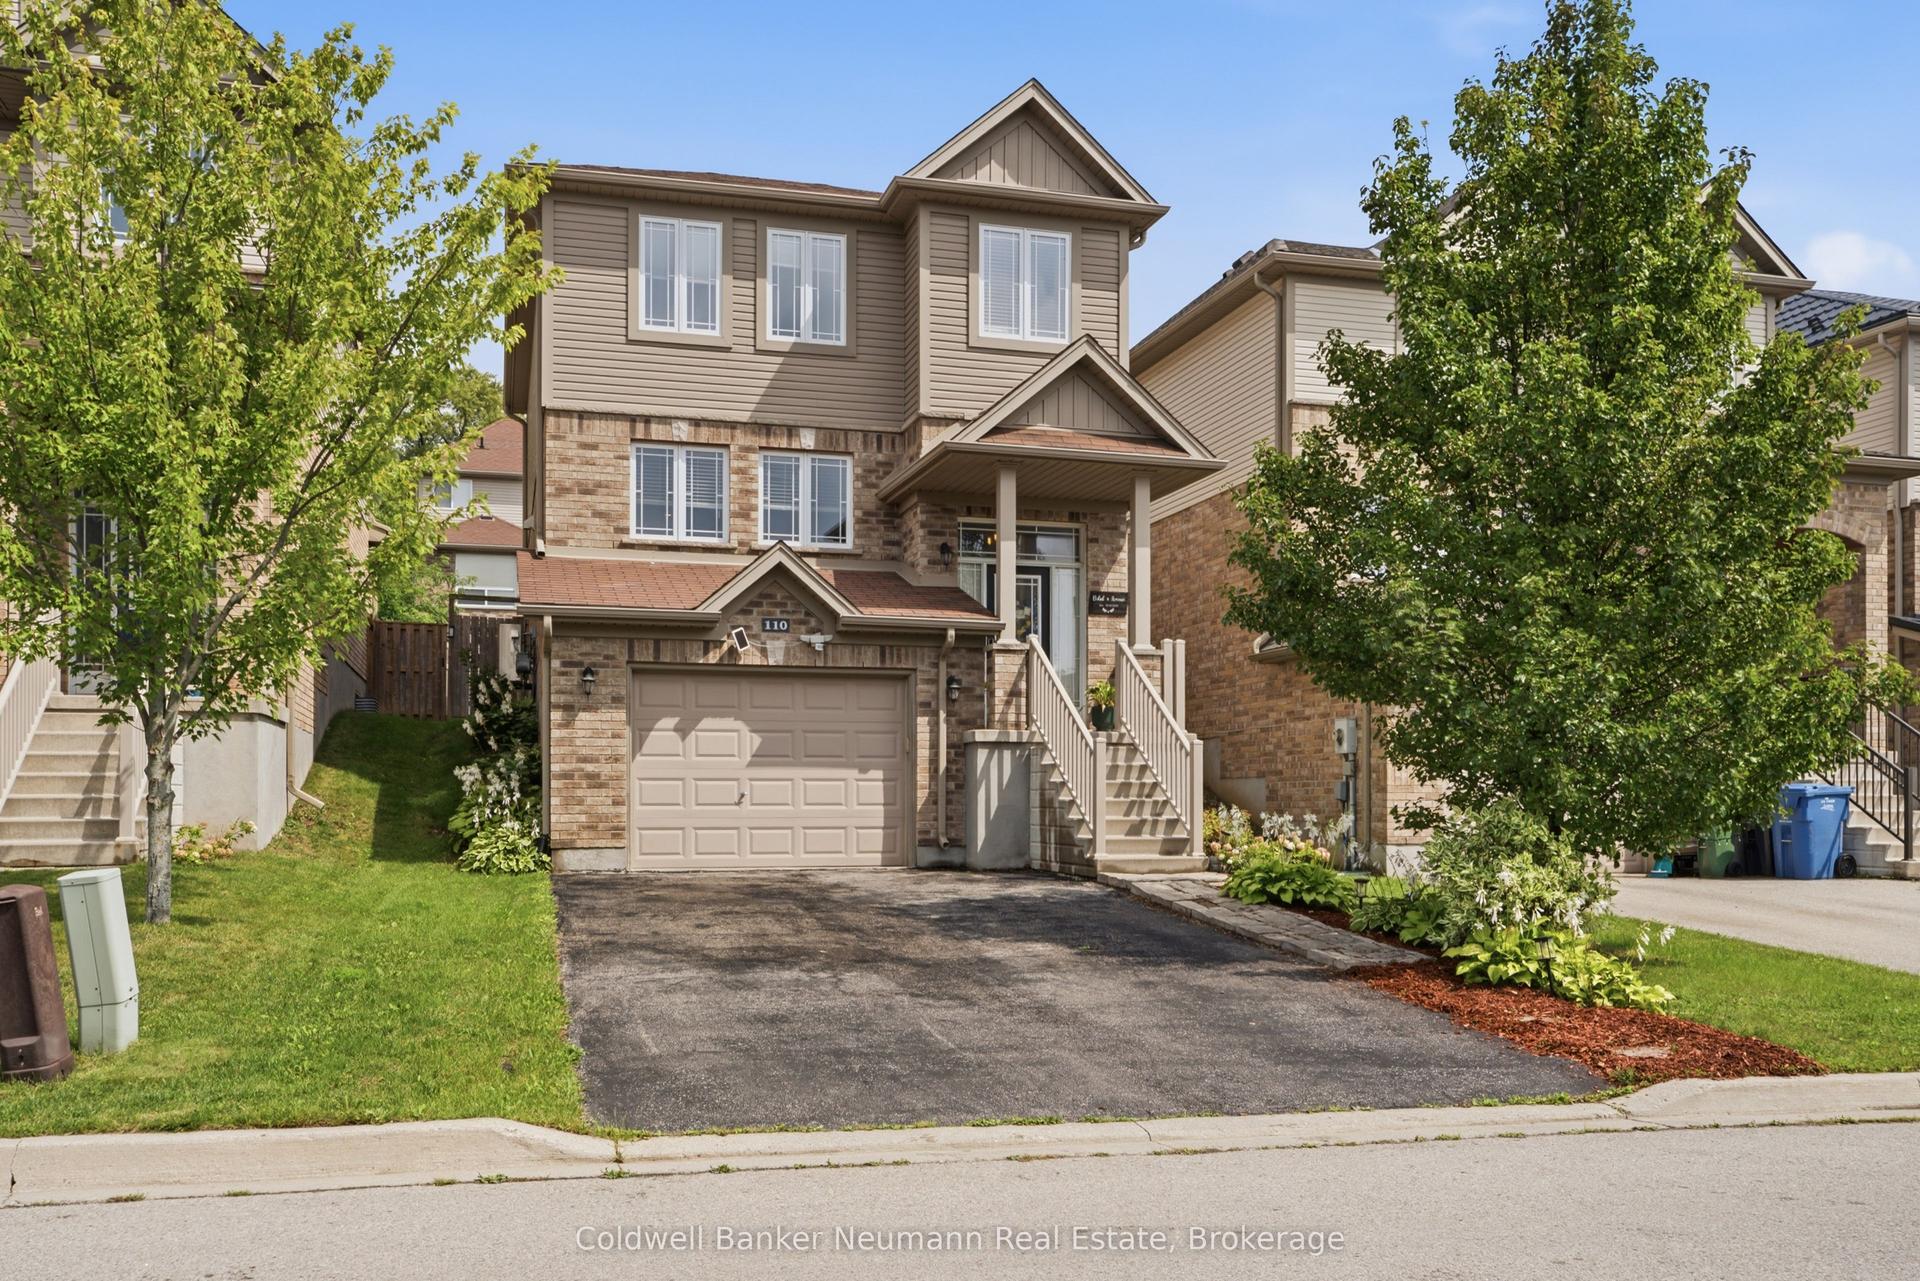
For Sale24 days ago
$799,900
Detached
est. $3,507/mo
110 Oakes Crescent, Grange Road
Guelph, ON
3+1 bd
4 ba
1,750
5
MLS# X14080800Coldwell Banker Neumann Real Esta…
WhatsApp Aman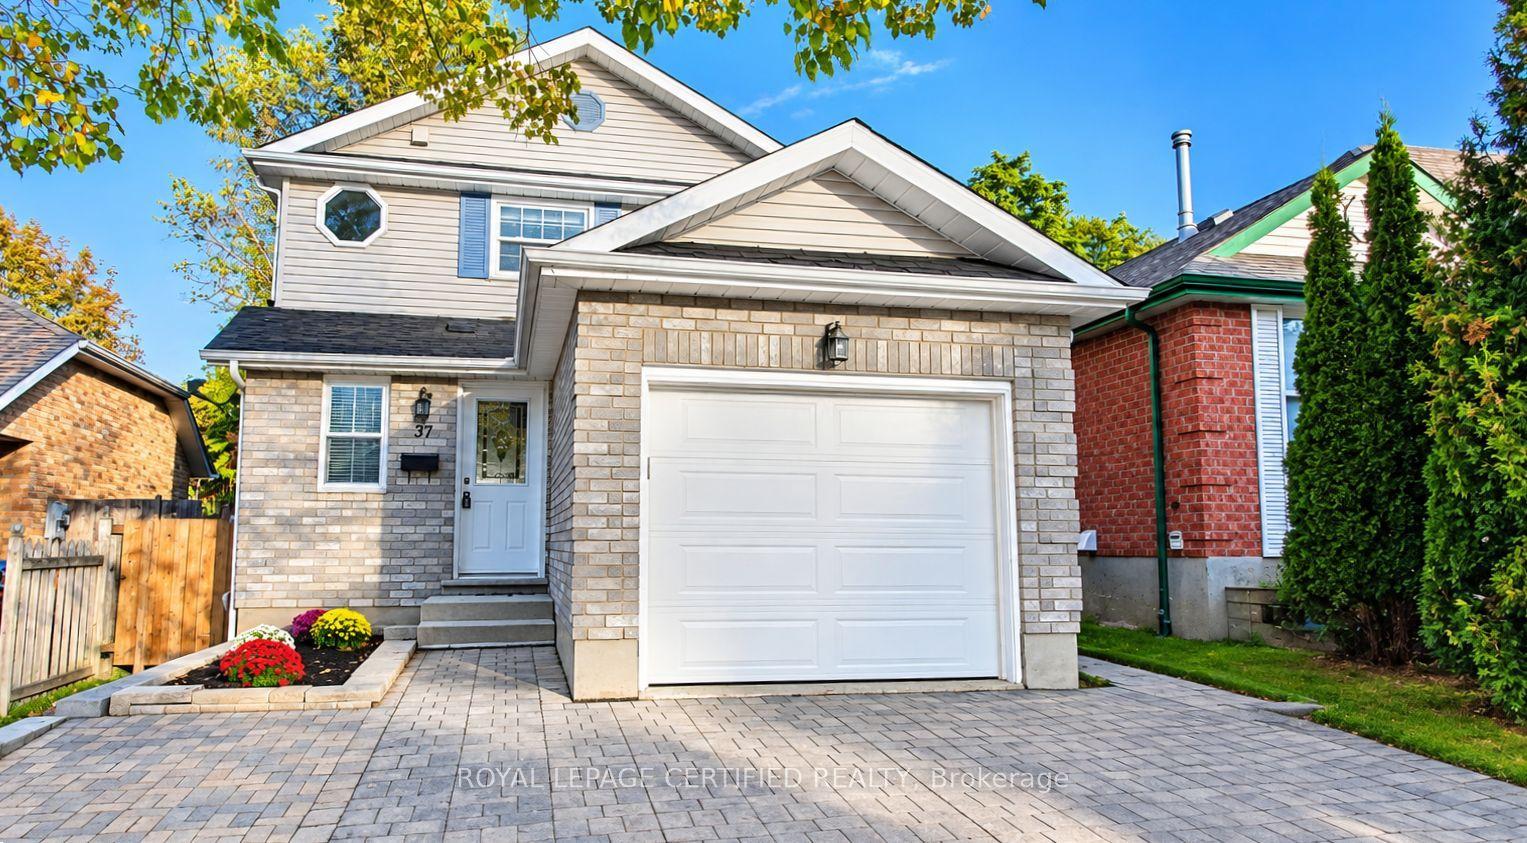
For Sale1 month ago
$869,999
Detached
est. $3,814/mo
37 RODGERS Road, Kortright West
Guelph, ON
3+1 bd
3 ba
1,300
4
MLS# X13883688Royal Lepage Certified Realty
WhatsApp Aman