For Sale
Just Listed
200 Sudbury Street 1302 #1302
Little Portugal, Toronto, ON
$2,895,000
2Bd
2Ba
2,375+sqft
1Parking
$1219/sqft
CondoMLS# C13538152Listed 2026-07-085 DOM
Heating
Separate Heating Controls
Cooling
Central Air
About this home
A recently-finished home, custom designed by the owner from 2.5 original suites at "1181". This exceptional residence offers outstanding entertaining space, featuring an open-plan kitchen by Scavolini, a large dining room, spacious and bright living room with a custom vapour fireplace with a walk-out to a deep 700 SF+ terrace with clear views to the north, west and south. Private winged primary bedroom complete with a 6-piece ensuite including a dry sauna, and a separate fully-fitted walk-in closet/dressing room. The full 2nd bedroom is currently used as a sitting room, while a separate den nook is used as a home office. Curated finishes throughout, complemented by tremendous attention to detail. Perfectly located opposite the iconic Gladstone House Hotel and steps to shopping, dining, Ossington Village, and Trinity Bellwoods Park with convenient access to the city core, Billy Bishop City Airport, and the highway system. Excellent building amenities include full-time concierge service and a state-of-the-art gym. Speak to LA regarding a second parking spot. Other is terrace-virtually staged.
Fireplace
Rooms
Other
| Foyer | 4.81 × 1.97 m | Stone Floor Walk-In Closet(s) |
| Living Room | 12.88 × 5.30 m | Combined w/Dining Fireplace W/O To Terrace |
| Dining Room | 12.88 × 5.30 m | Combined w/Living Large Window Hardwood Floor |
| Kitchen | 5.31 × 2.97 m | Centre Island B/I Appliances Large Window |
| Den | 3.35 × 1.85 m | Overlook Patio Large Window Hardwood Floor |
| Bathroom | 1.93 × 3.71 m | 3 Pc Bath Separate Shower Marble Counter |
| Primary Bedroom | 5.34 × 4.44 m | Walk-In Closet(s) 6 Pc Ensuite Large Window |
| Bathroom | 5.83 × 3.20 m | Double Sink Sauna Marble Floor |
| Bedroom 2 | 3.17 × 3.71 m | Large Window Hardwood Floor |
| Laundry | 2.14 × 1.58 m | Laundry Sink B/I Shelves Quartz Counter |
| Other | 14.00 × 4.87 m |
Features
- Carpet Free
- Built-In Oven
- Separate Heating Controls
- Sauna
- Countertop Range
- None
- Central Air
- 1 Storey/Apt
Financials
Annual Taxes
$13,734.87
Estimated Rental Income
Entire property$2,600 – $3,500/mo
Rental yield1.1% – 1.5%
*Estimates based on comparable rentals in the area. Actual income may vary.
Market Data — Toronto
Days on market5 days
Buyer's MarketSeller's Market
Based on active listings in Toronto. Data updates daily.
Demographics — Toronto
Population
2,794,356
Avg Household Income
$102,000
Age Distribution
0-19
19%
20-34
24%
35-49
21%
50-64
19%
65+
17%
Ownership53% own · 47% rent
EnglishMandarinCantoneseTagalogTamil
Our estimate for this home
Estimated range
$2.10M – $2.44M
Mid-point $2.27M · ~$955/sqft
How this listing compares
$2.10MList · $2.90M$2.44M
High confidence·Based on 43 little portugal comparables
Estimated range is generated automatically from active comparables and is for informational purposes only. Not an appraisal — contact Aman for a full comparative market analysis that factors in condition, renovations, and positioning.
Getting around
How walkable, bikeable, and transit-friendly this neighbourhood is.
85
/ 100
Walk Score
Very Walkable
85
/ 100
Transit Score
Excellent Transit
72
/ 100
Bike Score
Very Bikeable
Scores are estimates based on neighbourhood data and are for informational purposes only.
MLS® data courtesy of the Toronto Regional Real Estate Board (TRREB).
The information provided herein must only be used by consumers that have a bona fide interest in the purchase, sale, or lease of real estate and may not be used for any commercial purpose or any other purpose. Listing information is deemed reliable but is not guaranteed accurate by the Toronto Regional Real Estate Board, the listing brokerage, or this website. The trademarks REALTOR®, REALTORS® and the REALTOR® logo are controlled by The Canadian Real Estate Association (CREA) and identify real estate professionals who are members of CREA. MLS®, Multiple Listing Service®, and the associated logos are owned by CREA. Not intended to solicit properties currently listed for sale or buyers under contract.
You may also like
More homes in Toronto
Hand-picked listings with a similar price range and style.
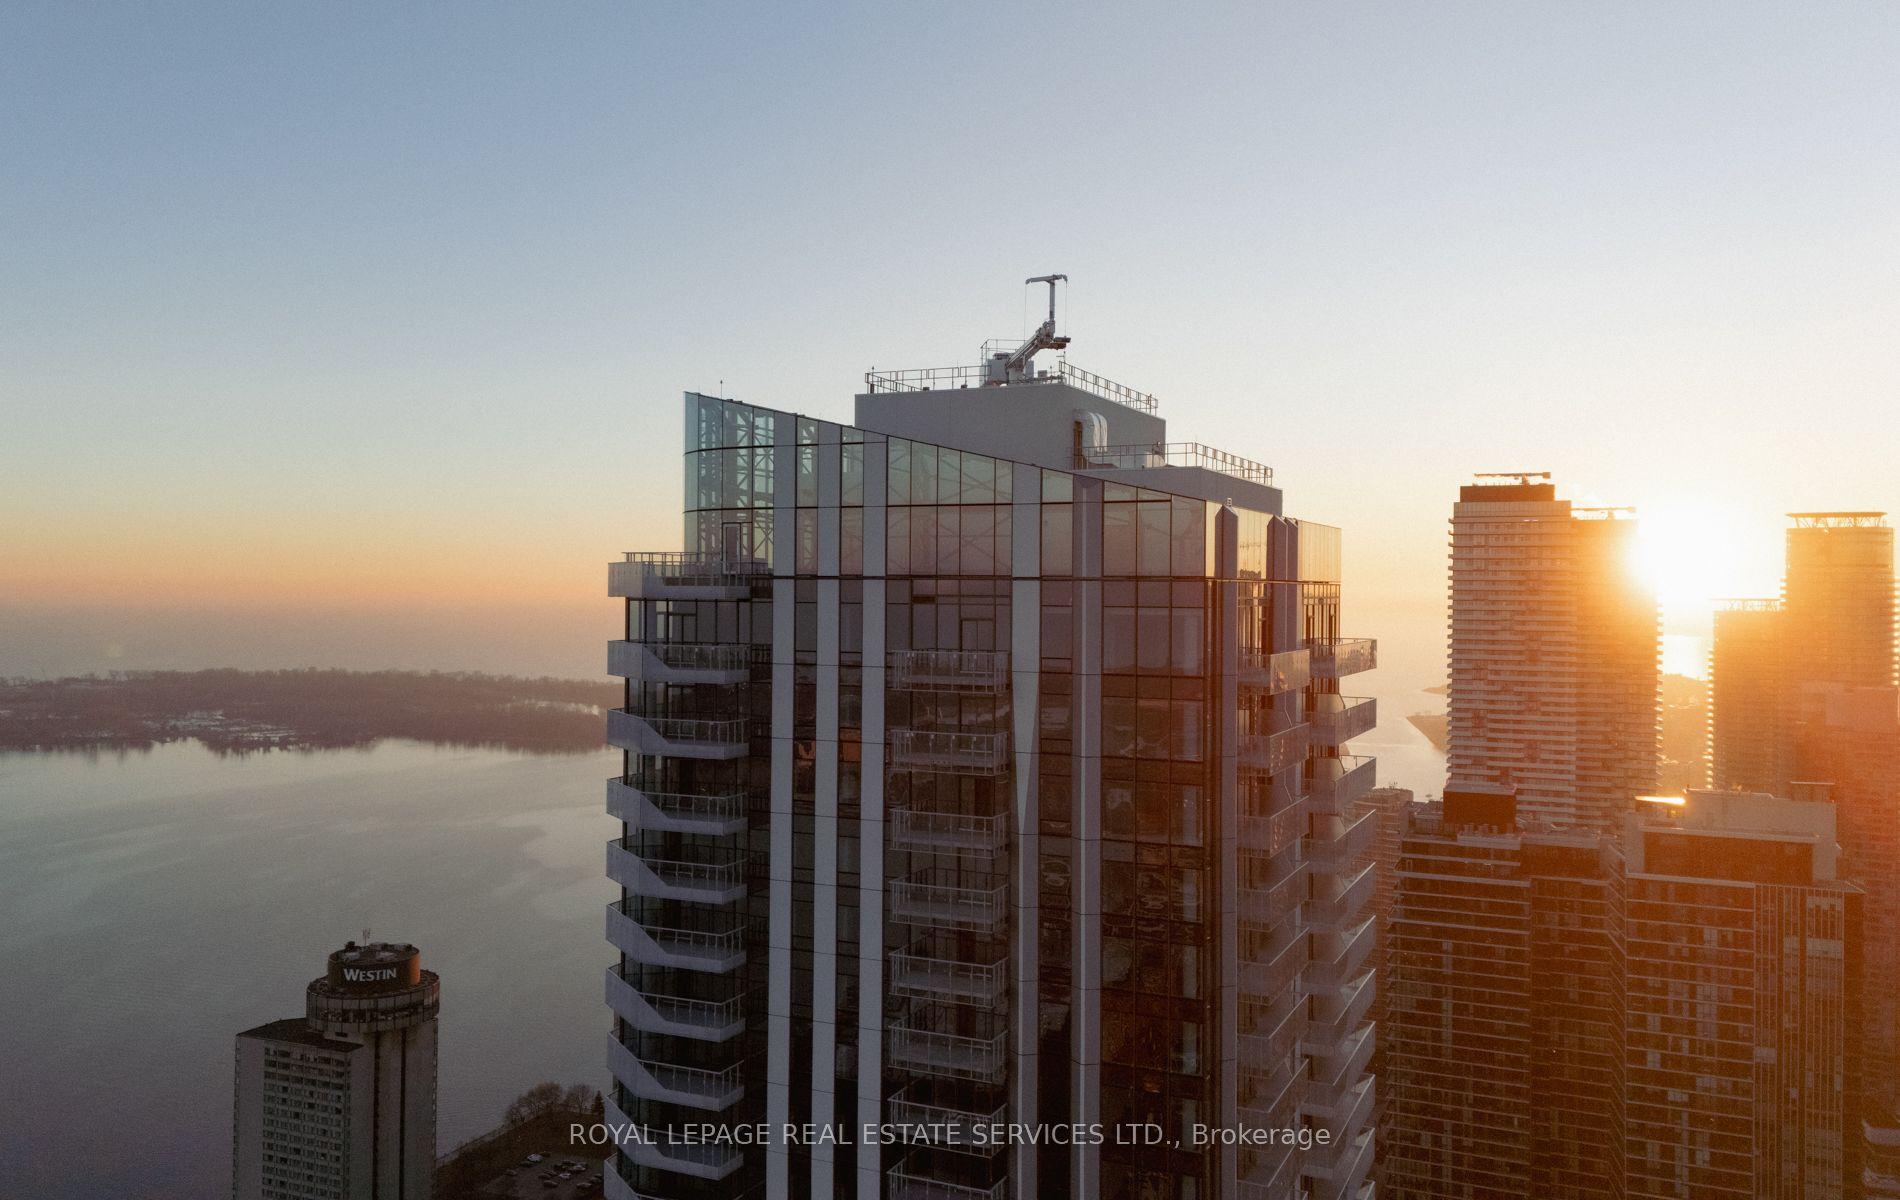
For Sale8 days ago
$2,480,000
Condo
est. $10,872/mo
28 Freeland Street 5301 #5301, Waterfront Communities C8
Toronto, ON
3 bd
3 ba
1,900
2
MLS# C13527108Royal Lepage Real Estate Services…
WhatsApp Aman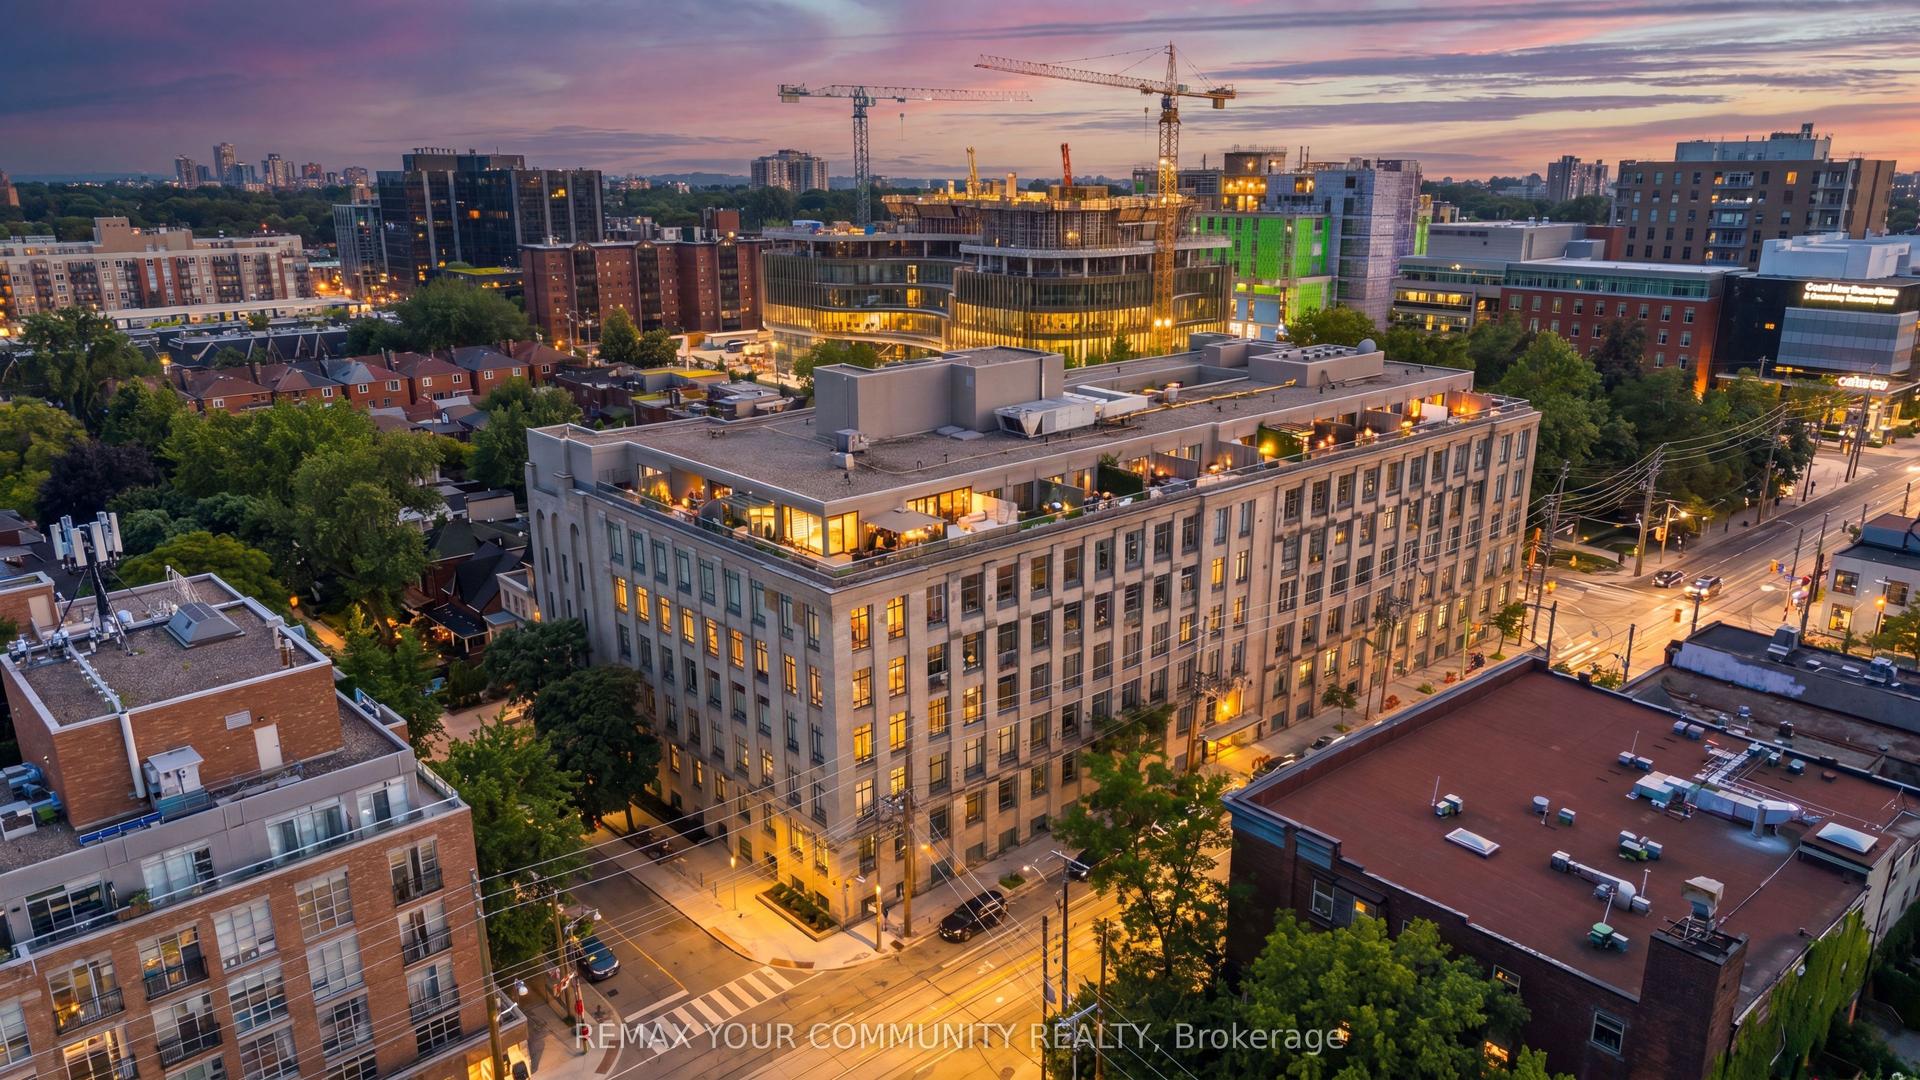
For Sale18 h ago
$2,299,000
Condo
est. $10,079/mo
993 Queen Street W 301 #301, Trinity-Bellwoods
Toronto, ON
1+2 bd
2 ba
1,900
1
MLS# C13558288Remax Your Community Realty
WhatsApp Aman