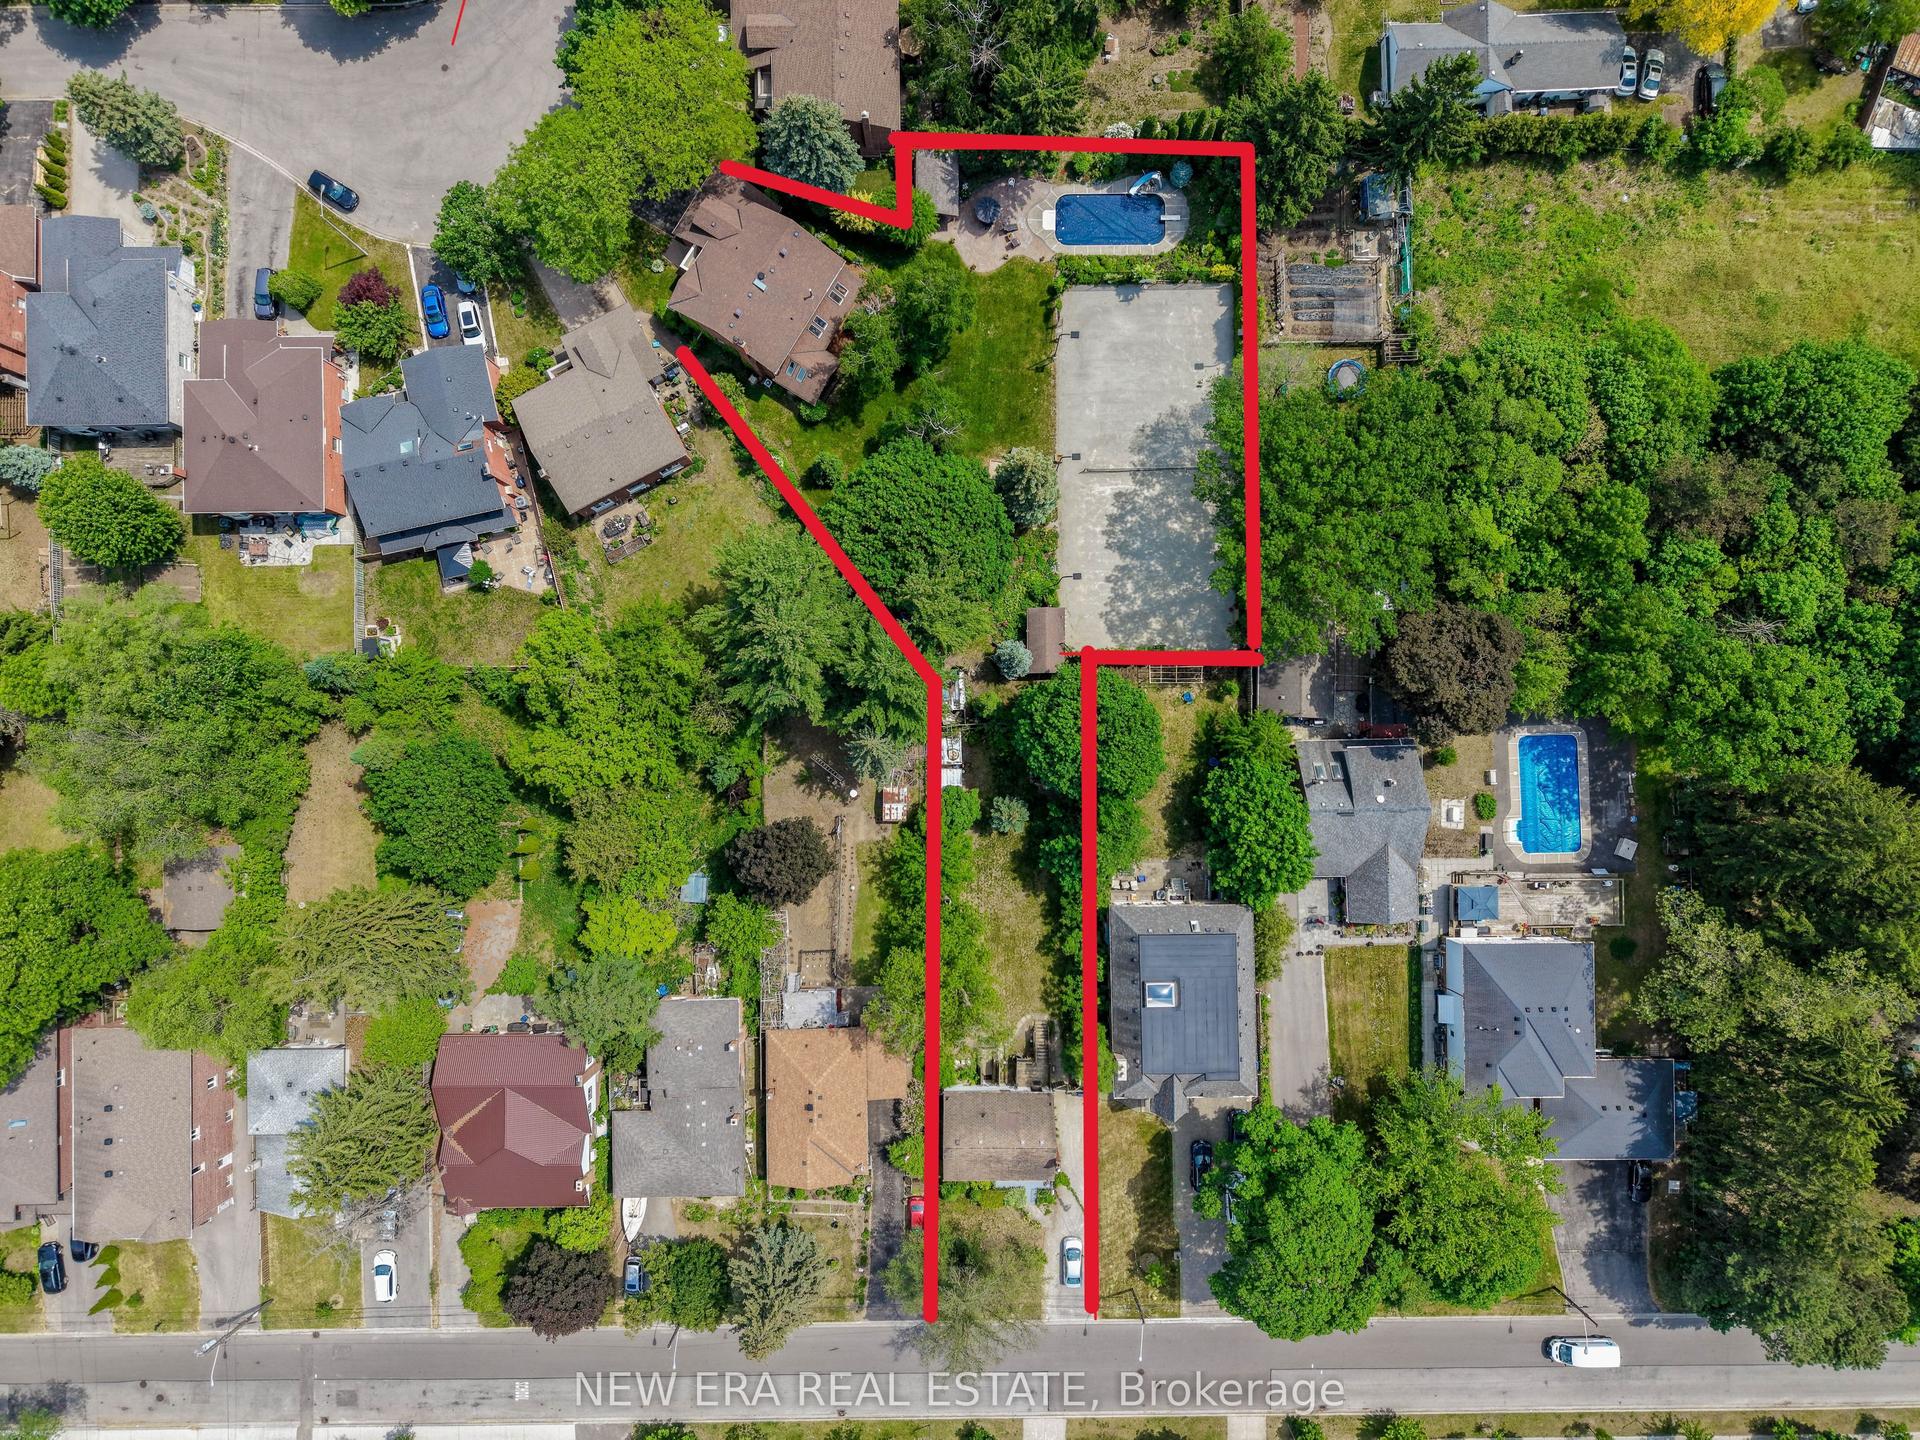
For Sale
Just Listed
45 Gloucester Grove
Humewood-Cedarvale, Toronto, ON
$3,495,000
4+1Bd
5Ba
2,750+sqft
3Parking
32 x 110 ftlot
$1271/sqft
DetachedMLS# C13710832Listed 2026-08-250 DOM
Cooling
Central Air
Basement
Finished
Just listed! New listings in Toronto often receive offers within the first week.
About this home
Nestled on a coveted street in Cedarvale, 45 Gloucester Grove is a striking new residence crafted for modern family living. Built by Jaz Building Group in collaboration with renowned architect CGL, this contemporary showpiece pairs bold architectural lines with warm, considered interiors and exceptional attention to detail. Soaring ceilings and dramatic floor-to-ceiling windows fill the home with natural light, creating an airy sense of scale throughout. Offering 4+1 spacious bedrooms and 5 beautifully appointed, spa-inspired bathrooms, the layout is designed to accommodate both everyday family life and effortless entertaining. The primary suite is a private retreat, featuring a generous walk-in closet and luxurious ensuite designed to evoke the feel of a high-end hotel. At the heart of the home, the chef's kitchen combines form and function with premium finishes, expansive stone slab surfaces and a generous eat-inbreakfast area ideal for casual family meals. Custom built-ins are seamlessly integrated throughout, providing abundant storage while complementing the home's clean, contemporary aesthetic. From its carefully considered floor plan to its refined material palette and architectural presence, every element has been designed to deliver a sophisticated yet highly livable home. Exceptionally well located, just a short walk to Cedarvale Station and top-rated schools, neighbourhood shops and dining, and the expansive trails and green space of Cedarvale Park. A turnkey opportunity to own a newly built architectural residence in one of Toronto's most established and sought-after family neighbourhoods.
Rooms
Main Floor
| Dining Room | 3.83 × 3.99 m | Picture Window Hardwood Floor Pot Lights |
| Kitchen | 5.96 × 6.46 m | Centre Island B/I Appliances Open Concept |
| Living Room | 7.11 × 8.50 m | Gas Fireplace Walk-Out Hardwood Floor |
Second Floor
| Primary Bedroom | 4.96 × 6.30 m | Ensuite Bath Walk-In Closet(s) Picture Window |
| Bedroom 2 | 3.55 × 3.06 m | Double Closet Hardwood Floor Ensuite Bath |
| Bedroom 3 | 3.50 × 4.50 m | Double Closet Hardwood Floor Picture Window |
| Bedroom 4 | 3.50 × 3.20 m | Double Closet Hardwood Floor Picture Window |
| Bedroom | 3.00 × 3.67 m | Above Grade Window Vinyl Floor Double Closet |
Lower
| Recreation | 5.30 × 5.78 m | Vinyl Floor Above Grade Window B/I Vanity |
Basement
| Laundry | 3.00 × 3.28 m | Laundry Sink Vinyl Floor |
| Laundry | 2.15 × 1.59 m | Laundry Sink Vinyl Floor |
Other
| Room | — |
Features
- Auto Garage Door Remote
- Carpet Free
- Built-In Oven
- Finished
- Separate Entrance
- Central Air
- 2-Storey
Financials
Annual Taxes
$13,845
Estimated Rental Income
Entire property$4,000 – $6,500/mo
Basement apartment$1,800 – $2,500/mo
Rental yield1.4% – 2.2%
*Estimates based on comparable rentals in the area. Actual income may vary.
Market Data — Toronto
Days on market0 days
Buyer's MarketSeller's Market
Based on active listings in Toronto. Data updates daily.
Demographics — Toronto
Population
2,794,356
Avg Household Income
$102,000
Age Distribution
0-19
19%
20-34
24%
35-49
21%
50-64
19%
65+
17%
Ownership53% own · 47% rent
EnglishMandarinCantoneseTagalogTamil
Getting around
How walkable, bikeable, and transit-friendly this neighbourhood is.
67
/ 100
Walk Score
Somewhat Walkable
59
/ 100
Transit Score
Good Transit
61
/ 100
Bike Score
Bikeable
Scores are estimates based on neighbourhood data and are for informational purposes only.
MLS® data courtesy of the Toronto Regional Real Estate Board (TRREB).
The information provided herein must only be used by consumers that have a bona fide interest in the purchase, sale, or lease of real estate and may not be used for any commercial purpose or any other purpose. Listing information is deemed reliable but is not guaranteed accurate by the Toronto Regional Real Estate Board, the listing brokerage, or this website. The trademarks REALTOR®, REALTORS® and the REALTOR® logo are controlled by The Canadian Real Estate Association (CREA) and identify real estate professionals who are members of CREA. MLS®, Multiple Listing Service®, and the associated logos are owned by CREA. Not intended to solicit properties currently listed for sale or buyers under contract.
You may also like
More homes in Toronto
Hand-picked listings with a similar price range and style.
For Sale15 days ago
$3,500,000
Detached
est. $15,344/mo
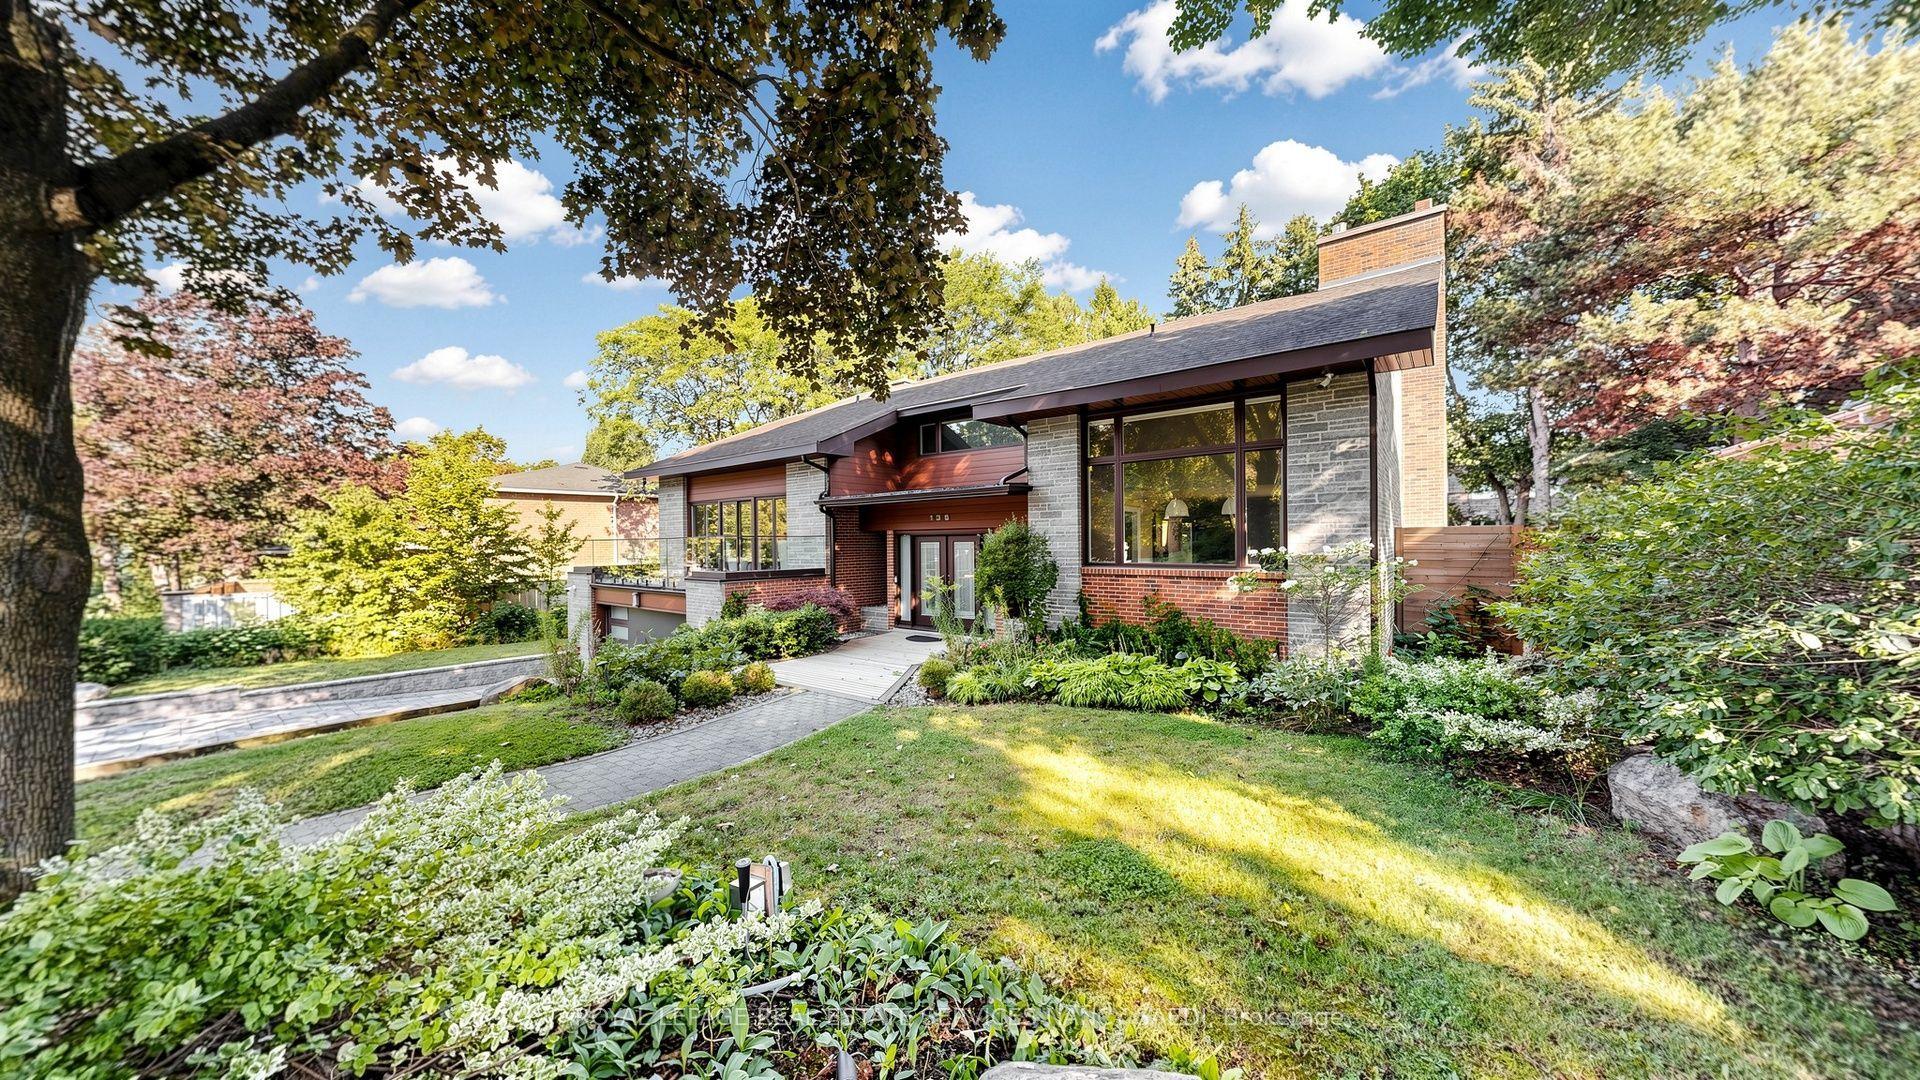
136 Denlow Boulevard, Banbury-Don Mills
Toronto, ON
4+2 bd
5 ba
4,250
4
MLS# C13662644Royal Lepage Real Estate Services…
WhatsApp Aman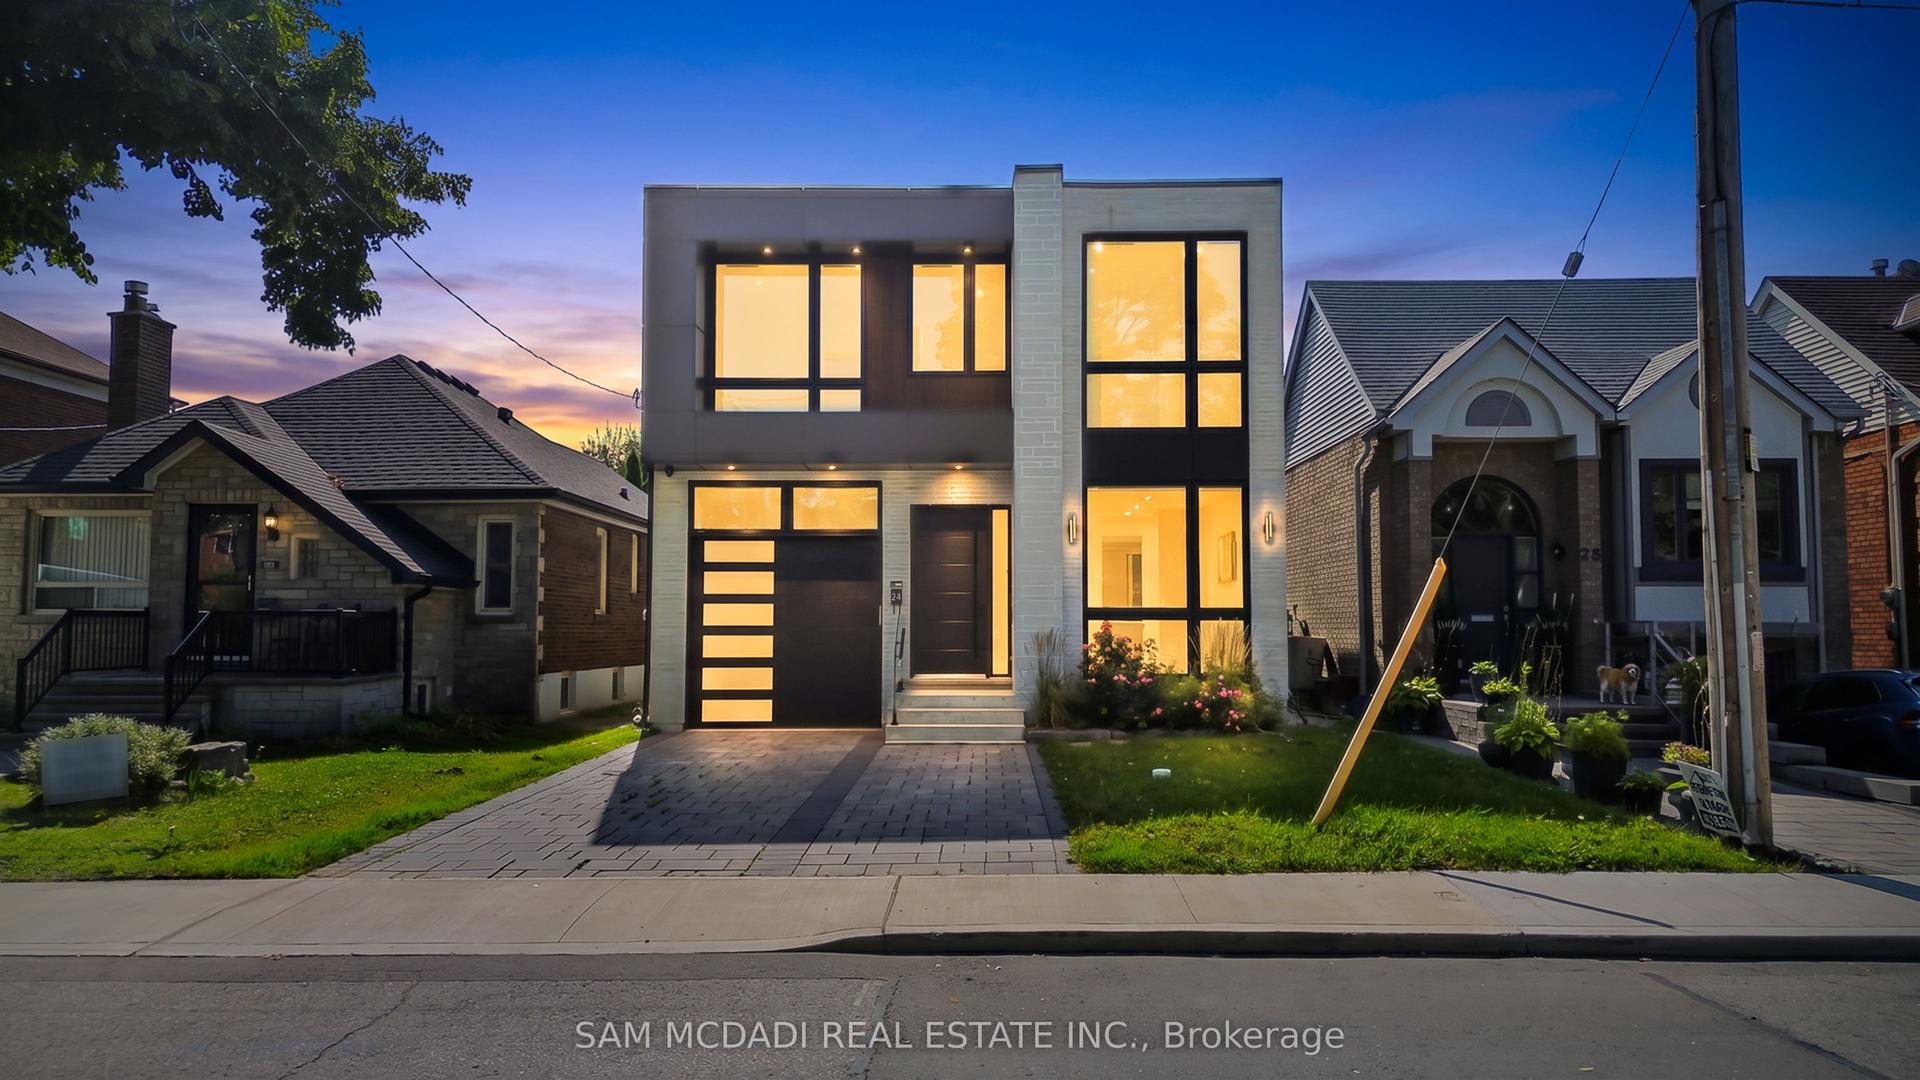
For Sale13 h ago
$2,999,000
Detached
est. $13,148/mo
24 Twenty First Street, New Toronto
Toronto, ON
4+1 bd
7 ba
2,750
3
MLS# W13709864Sam Mcdadi Real Estate Inc.
WhatsApp Aman