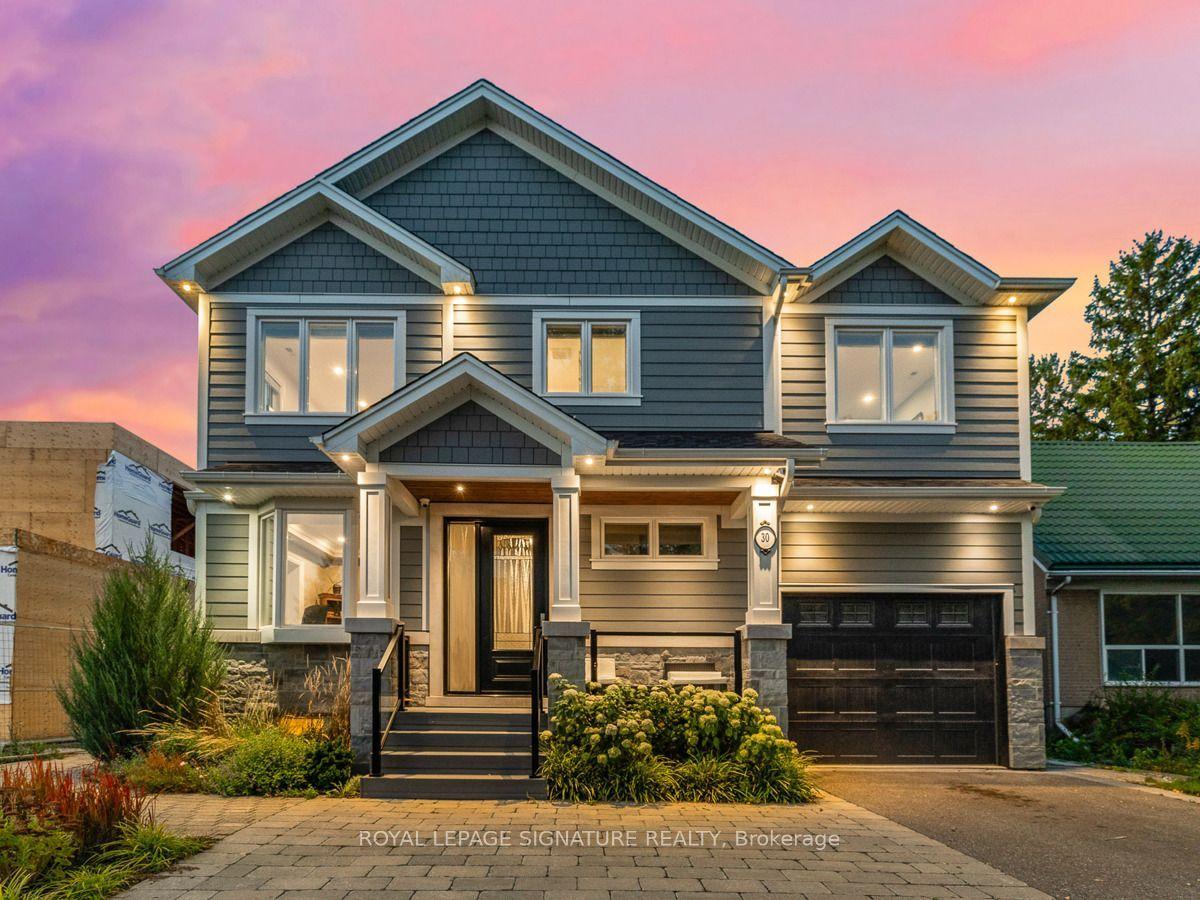
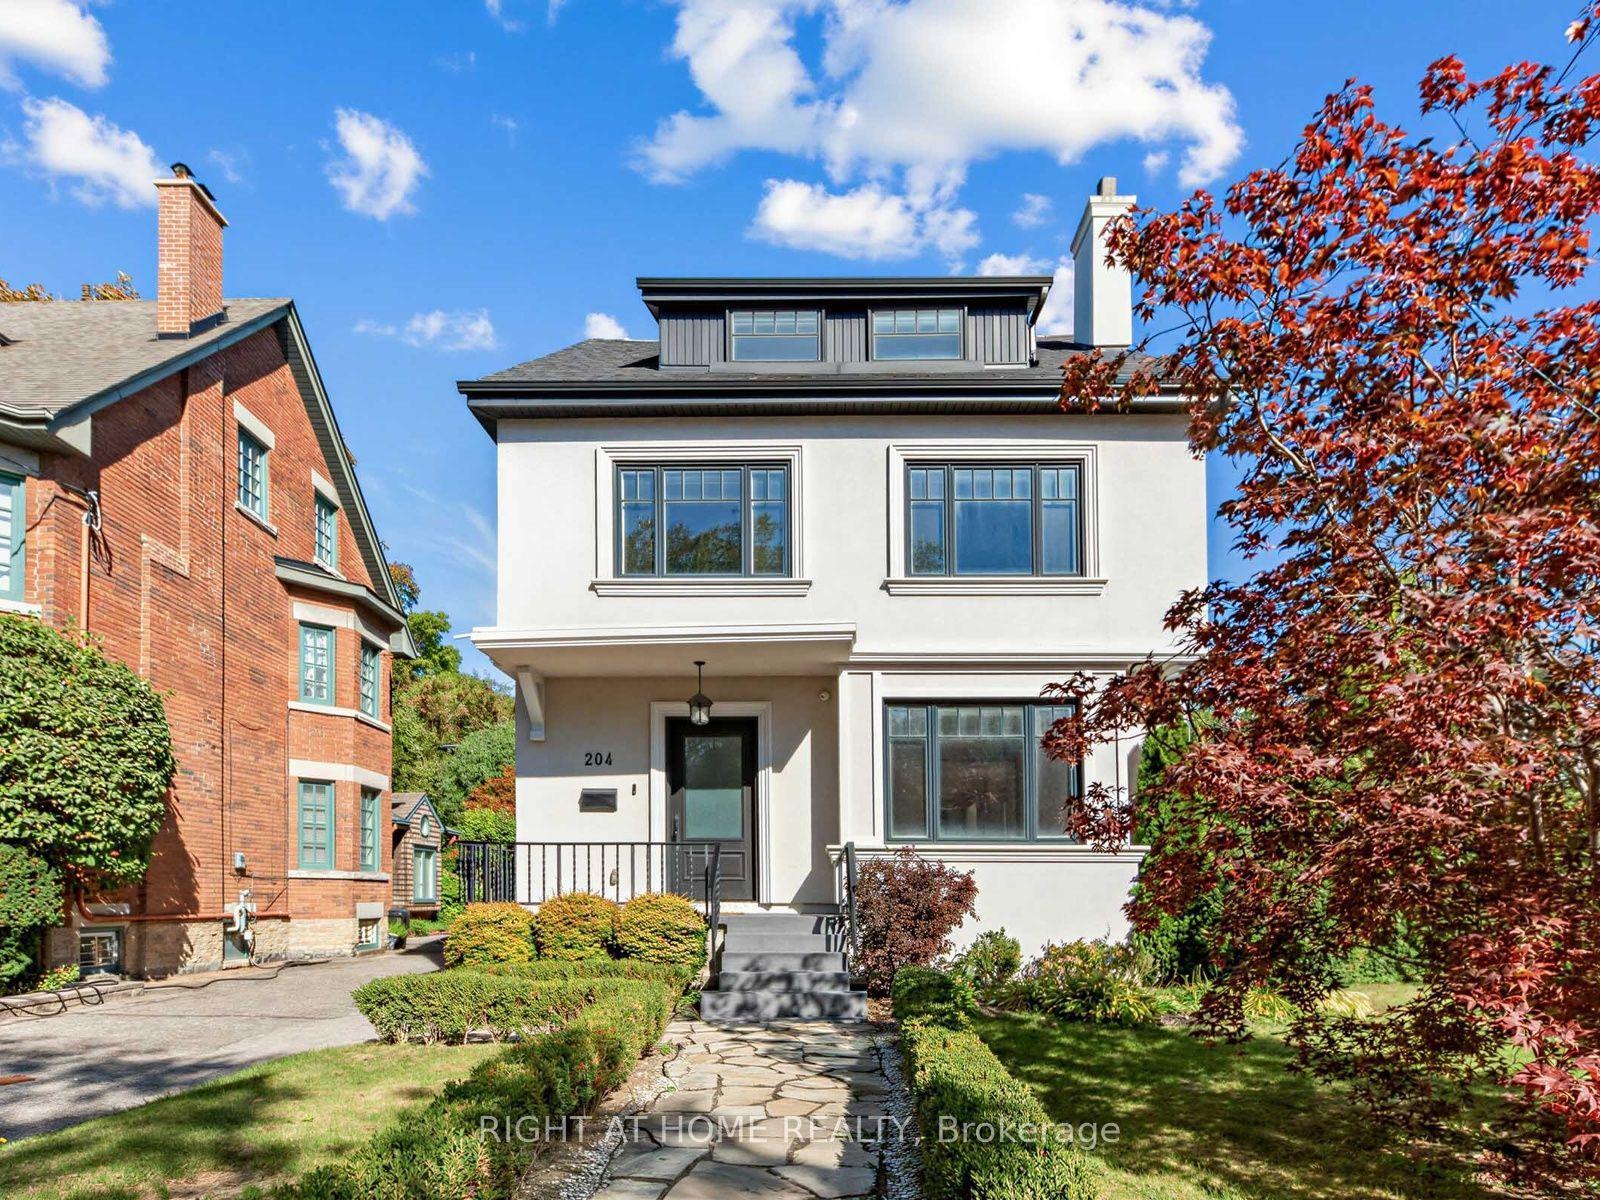
For Sale
Just Listed
10 Jocelyn Crescent
Banbury-Don Mills, Toronto, ON
$3,665,000
4+2Bd
7Ba
3,250+sqft
6Parking
70.07 x 101.37 ftlot
$1128/sqft
DetachedMLS# C13860292Listed 2026-10-050 DOM
Cooling
Central Air
Basement
Finished
Just listed! New listings in Toronto often receive offers within the first week.
About this home
This exceptional custom-built executive residence, located in the heart of Don Mills, offers a perfect blend of elegance and everyday comfort. With approximately 5,300 sq. ft. of thoughtfully designed living space, it is an ideal sanctuary for modern family living and sophisticated entertaining. Upon entering, you are greeted by a grand foyer with soaring ceilings and exquisite millwork, setting the tone for the entire home. The seamless flow leads to generously sized principal rooms, with 10-foot ceilings on the main floor and 9-foot ceilings on the second level. Rich materials and fine craftsmanship adorn every corner of this home, creating a sense of both sophistication and warmth. At the heart of the home lies a chef's dream kitchen featuring custom walnut cabinetry, high-end appliances, and a contemporary design that is both functional and visually striking. Whether hosting elegant dinner parties or preparing meals for the family, this kitchen is designed to impress. The luxurious primary suite offers a spa-inspired ensuite bath with heated floors, providing a personal retreat for relaxation. Additional features include a main-floor office, perfect for quiet workdays, and a lower-level walk-up with rough-ins for a home theatre, sauna, and space ideal for a nanny or in-law suite. Every detail of this residence reflects quality, from the custom stone and brick exterior to the carefully chosen fixtures and finishes. Located in one of Toronto's most desirable neighbourhoods, this home is just steps from the Shops at Don Mills, offering upscale dining, boutique shopping, and everyday conveniences. Nearby parks, good schools, the Don Mills Trail, and Edwards Gardens further enhance the lifestyle offered by this exceptional property. More than just a home, it's a lifestyle defined by comfort, elegance, and convenience.
In-law Suite
Rooms
Main Floor
| Foyer | 3.35 × 2.74 m | Skylight Open Concept Hardwood Floor |
| Living Room | 4.82 × 4.33 m | Floor/Ceil Fireplace Bow Window Coffered Ceiling(s) |
| Dining Room | 4.72 × 3.66 m | Open Concept Hardwood Floor Combined w/Living |
| Kitchen | 4.00 × 3.44 m | Overlooks Backyard Coffered Ceiling(s) Open Concept |
| Breakfast | 3.84 × 2.44 m | Overlooks Backyard Bay Window Coffered Ceiling(s) |
| Family Room | 5.43 × 4.00 m | Floor/Ceil Fireplace W/O To Garden French Doors |
| Office | 2.83 × 2.47 m | Hardwood Floor Crown Moulding Pot Lights |
Second Floor
| Primary Bedroom | 6.22 × 4.45 m | 7 Pc Ensuite Bow Window Overlooks Backyard |
| Bedroom 2 | 5.06 × 3.87 m | 4 Pc Ensuite Bow Window Closet |
| Bedroom 3 | 4.27 × 3.39 m | 4 Pc Ensuite Overlooks Garden Coffered Ceiling(s) |
| Bedroom 4 | 4.08 × 4.08 m | 4 Pc Ensuite Walk-In Closet(s) Coffered Ceiling(s) |
| Laundry | 2.47 × 1.40 m | Stone Floor Crown Moulding Pot Lights |
Basement
| Recreation | 7.44 × 4.11 m | Walk-Up Heated Floor Above Grade Window |
| Bedroom 5 | 3.60 × 3.39 m | Heated Floor Double Closet Pot Lights |
| Bedroom | 3.63 × 4.11 m | Heated Floor Double Closet Pot Lights |
| Kitchen | 2.77 × 2.62 m | Open Concept Heated Floor Stone Floor |
| Media Room | 2.77 × 2.62 m | Heated Floor Laminate |
| Utility Room | 3.66 × 1.86 m | Heated Floor |
| Cold Room/Cantina | 2.47 × 1.86 m | Stone Floor Sump Pump |
Features
- In-Law Capability
- Carpet Free
- Auto Garage Door Remote
- Sauna
- Sump Pump
- Other
- Finished
- Walk-Up
- Central Air
- 2-Storey
Financials
Annual Taxes
$18,964
Estimated Rental Income
Entire property$4,000 – $6,500/mo
Basement apartment$1,800 – $2,500/mo
Rental yield1.3% – 2.1%
*Estimates based on comparable rentals in the area. Actual income may vary.
Market Data — Toronto
Days on market0 days
Buyer's MarketSeller's Market
Based on active listings in Toronto. Data updates daily.
Demographics — Toronto
Population
2,794,356
Avg Household Income
$102,000
Age Distribution
0-19
19%
20-34
24%
35-49
21%
50-64
19%
65+
17%
Ownership53% own · 47% rent
EnglishMandarinCantoneseTagalogTamil
Getting around
How walkable, bikeable, and transit-friendly this neighbourhood is.
71
/ 100
Walk Score
Very Walkable
71
/ 100
Transit Score
Excellent Transit
65
/ 100
Bike Score
Bikeable
Scores are estimates based on neighbourhood data and are for informational purposes only.
MLS® data courtesy of the Toronto Regional Real Estate Board (TRREB).
The information provided herein must only be used by consumers that have a bona fide interest in the purchase, sale, or lease of real estate and may not be used for any commercial purpose or any other purpose. Listing information is deemed reliable but is not guaranteed accurate by the Toronto Regional Real Estate Board, the listing brokerage, or this website. The trademarks REALTOR®, REALTORS® and the REALTOR® logo are controlled by The Canadian Real Estate Association (CREA) and identify real estate professionals who are members of CREA. MLS®, Multiple Listing Service®, and the associated logos are owned by CREA. Not intended to solicit properties currently listed for sale or buyers under contract.
You may also like
More homes in Toronto
Hand-picked listings with a similar price range and style.
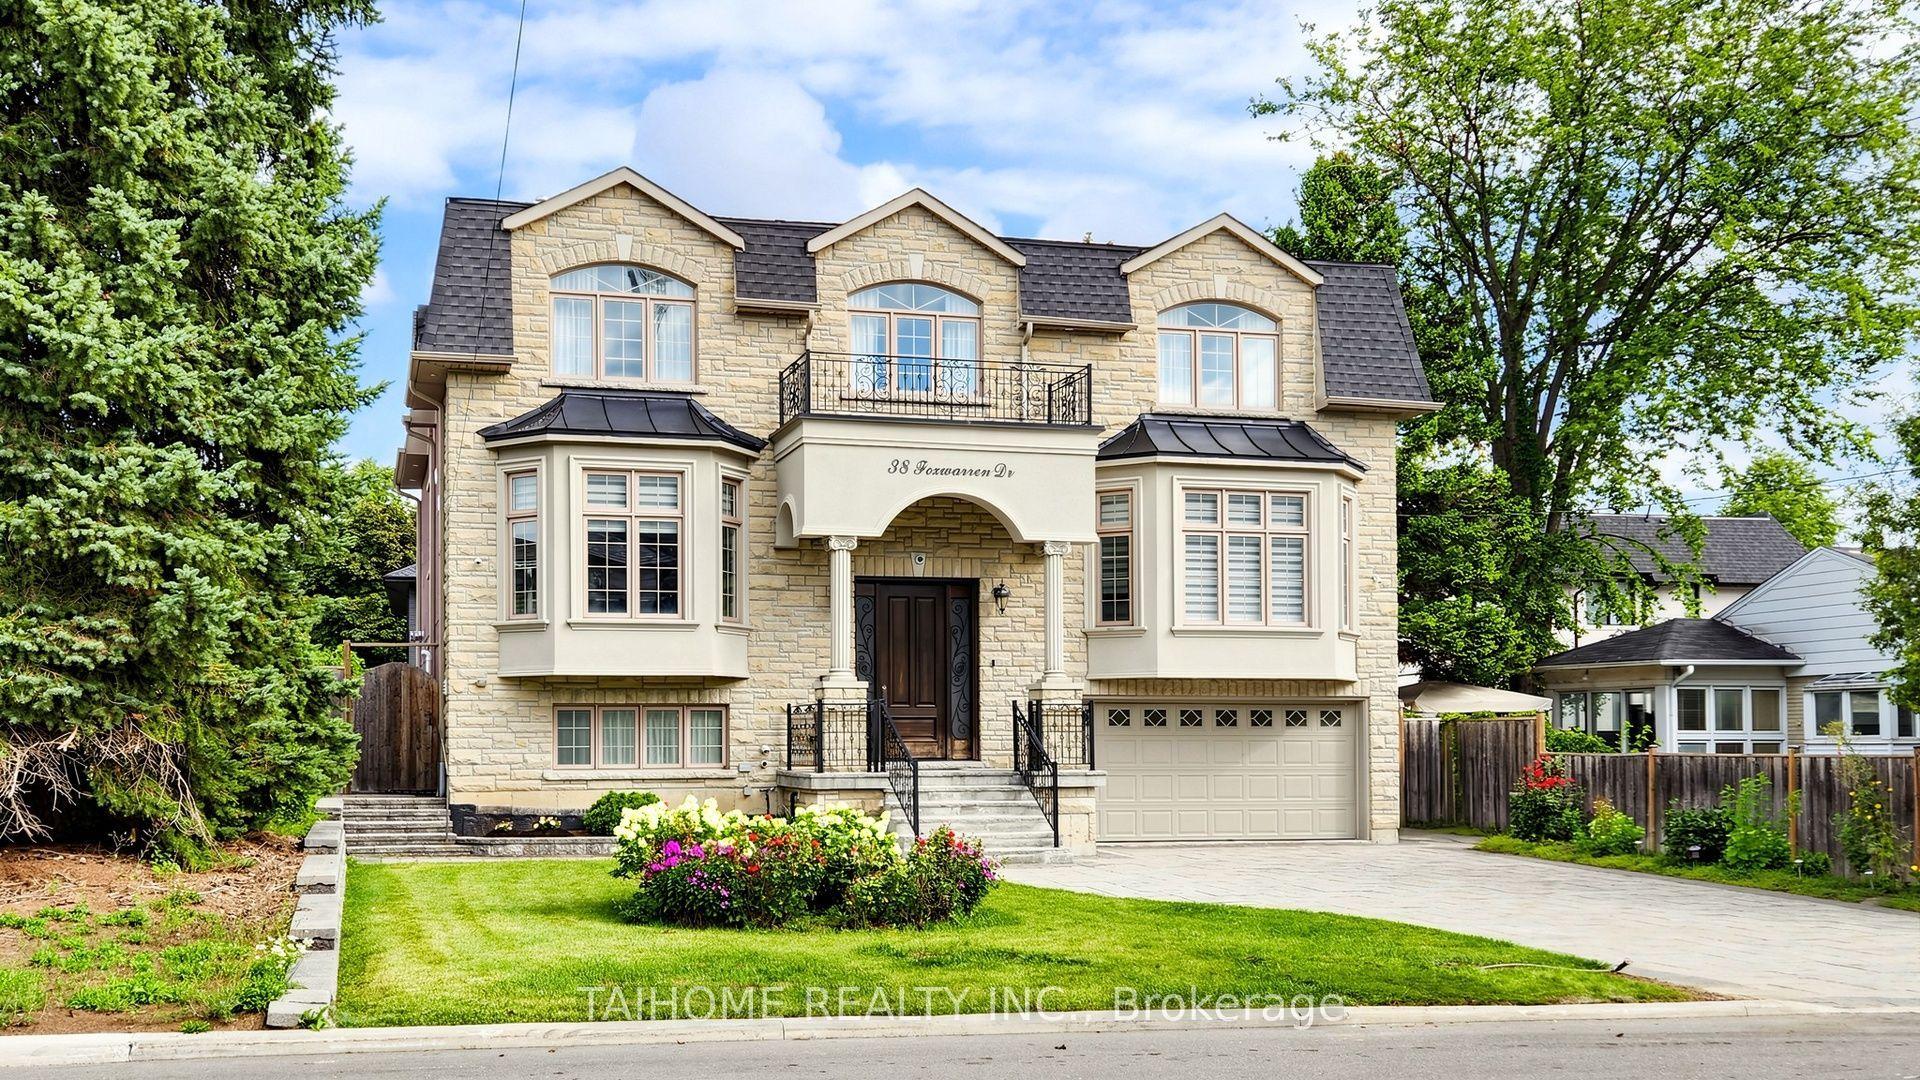
For Sale2 months ago
$3,198,000
Detached
est. $14,020/mo
38 Foxwarren Drive, Bayview Village
Toronto, ON
5+2 bd
7 ba
4,250
7
MLS# C13685816Taihome Realty Inc.
WhatsApp Aman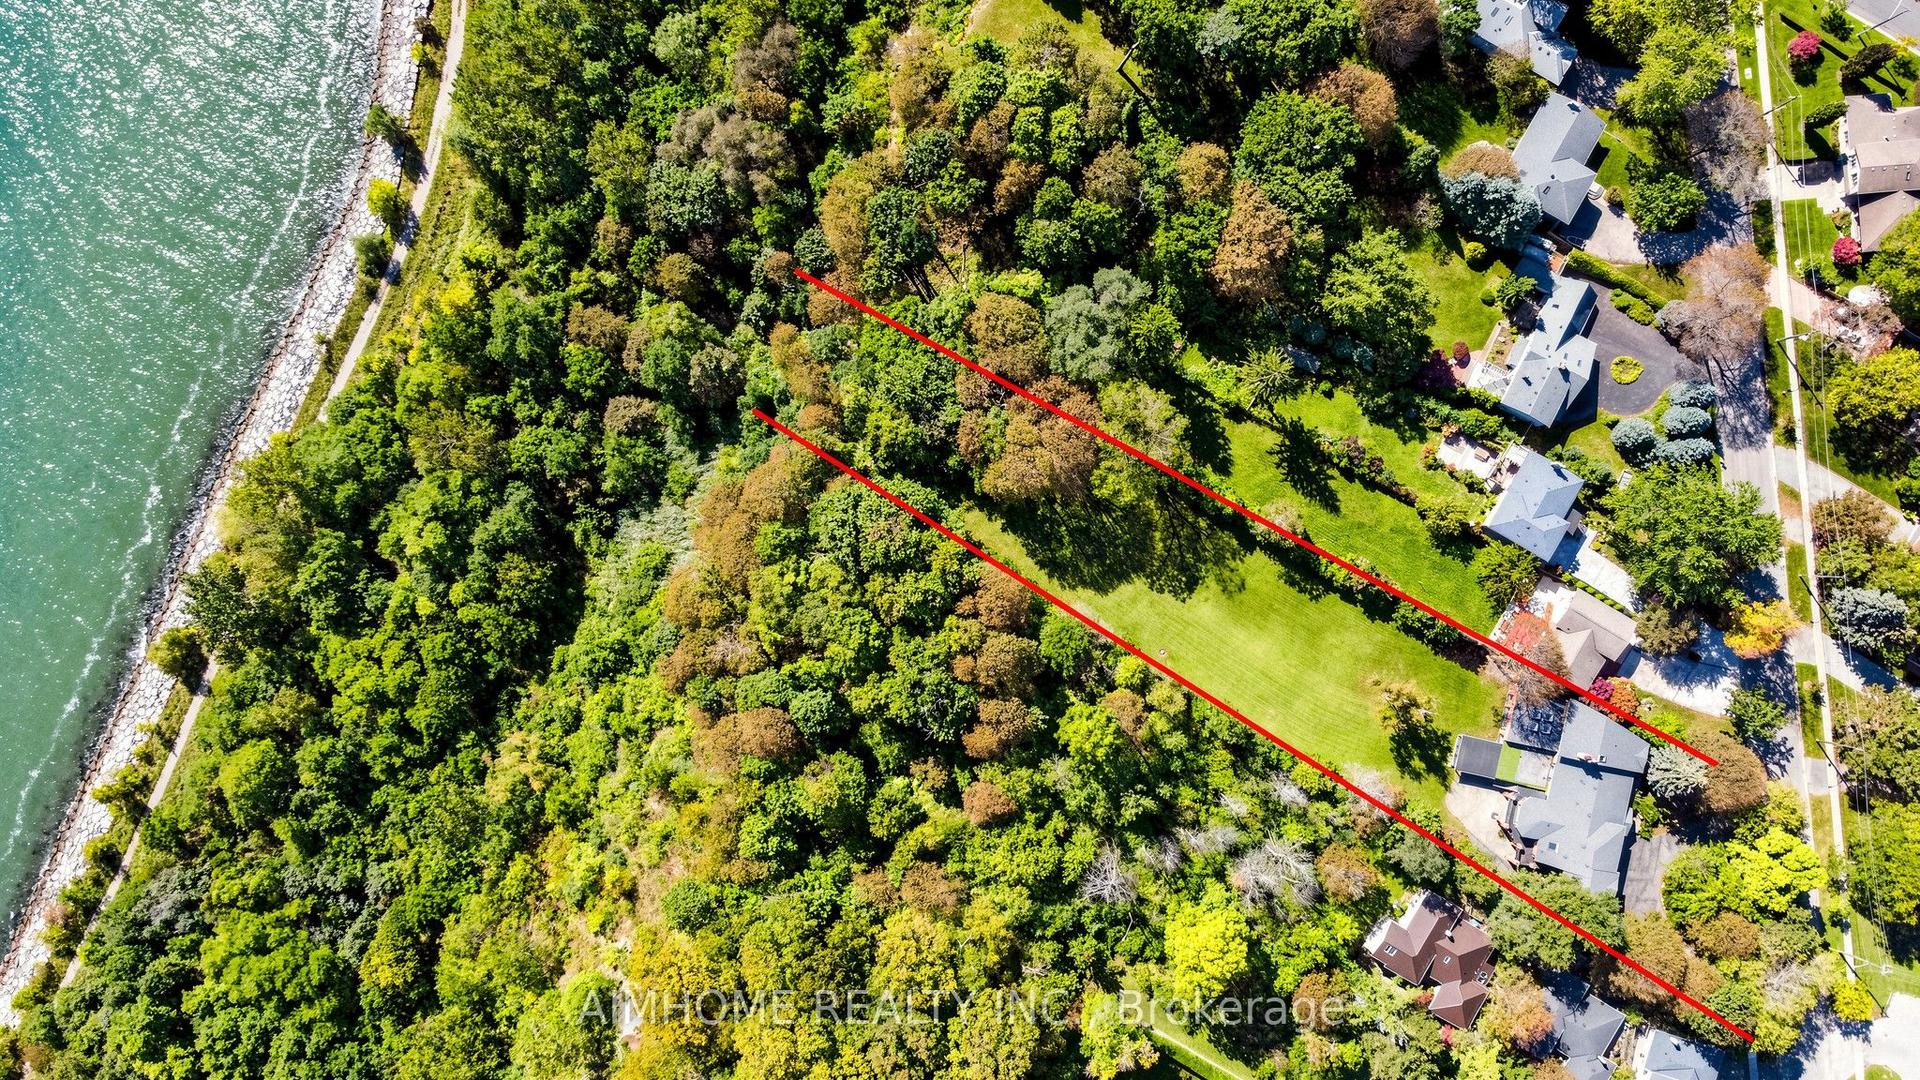
For Sale1 day ago
$4,288,000
Detached
est. $18,799/mo
149 Sylvan Avenue, Scarborough Village
Toronto, ON
5+1 bd
5 ba
4,250
13
MLS# E13860060Aimhome Realty Inc.
WhatsApp Aman