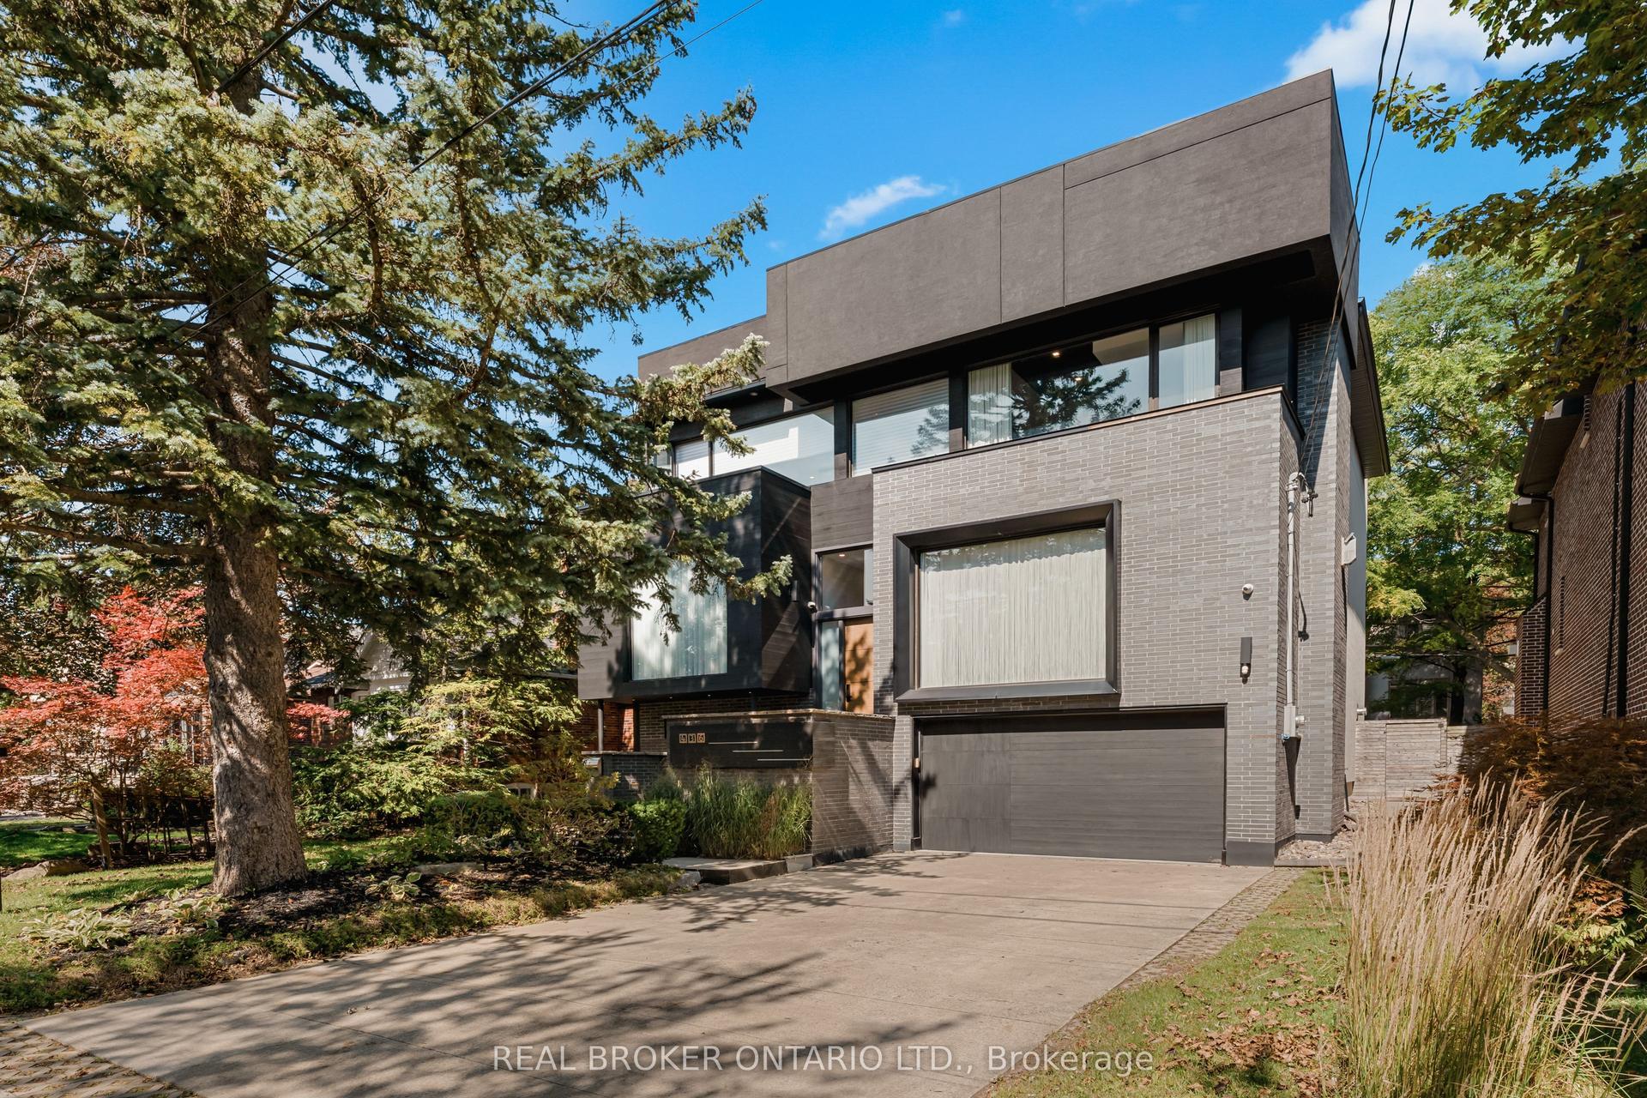
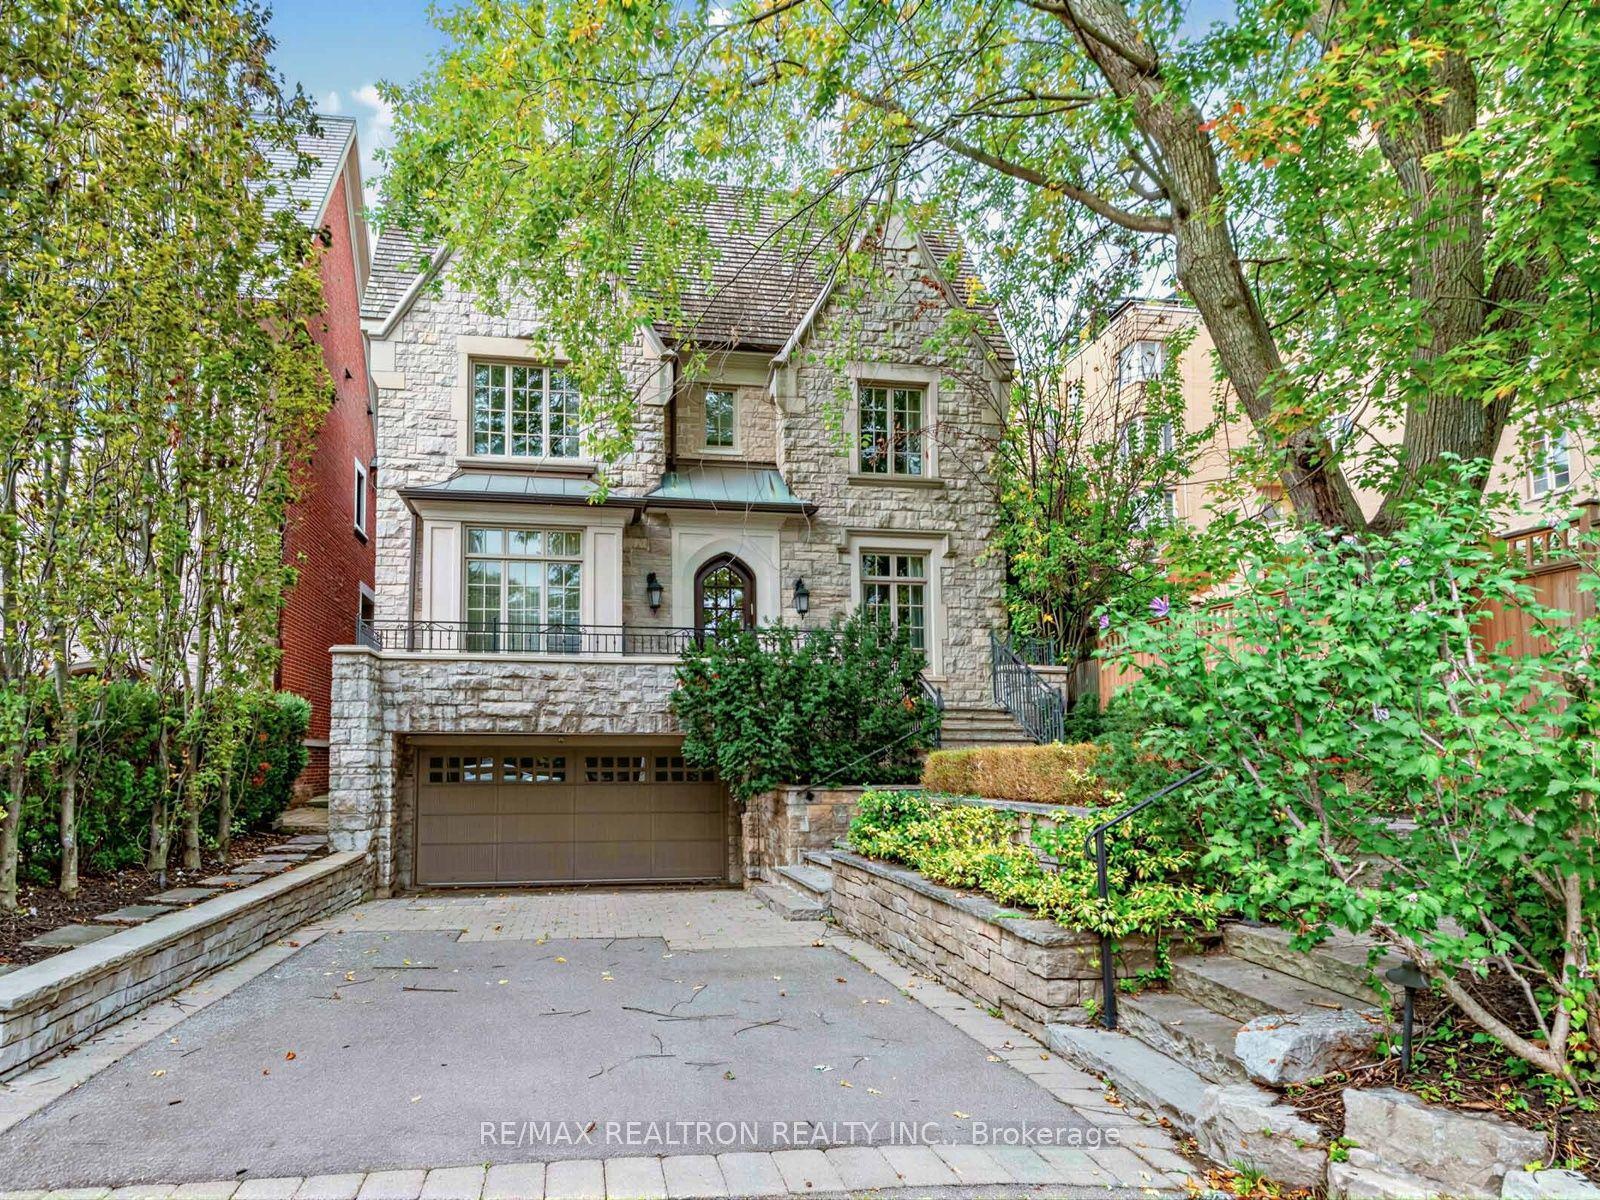
For Sale
Just Listed
149 Sylvan Avenue
Scarborough Village, Toronto, ON
$4,288,000
5+1Bd
5Ba
4,250+sqft
13Parking
123.83 x 652 ftlot
$1009/sqft
DetachedMLS# E13860060Listed 2026-10-041 DOM
Cooling
Central Air
Basement
Finished with Walk-Out
Just listed! New listings in Toronto often receive offers within the first week.
About this home
A once-in-a-lifetime opportunity to own the 1.48 acres of prime Lake Ontario waterfront! Welcome to 149 Sylvan Ave --- a rare 124 x 652 ft estate lot backing directly onto Lake Ontario, in one of Scarborough's most coveted waterfront enclaves. This property offers privacy, resort-like you simply cant't find anymore. With over $1 million in whole house interior upgrades including pool and equipments, this 5+1 bedroom, 5-bathroom residence is built for luxury living and unforgettable entertaining.The resort-style indoor pool is the heart of the home: oversized and heated, with a motorized safety cover, cleaning robot, underwater lighting, 4 skylights, and a private shower. Stay active in the gym, unwind in the home theatre, or host game nights in the games room.Inside, smooth ceilings with pot lights run throughout. The chef's kitchen features top-brand appliances and a built-in water purifier. Two skylights and two fireplaces add warmth and natural light. The primary suite is a private retreat with a sitting area and wet bar, while the dining room frames 180 degrees views of the garden and lake. Lower level office connects to a second wet bar for easy entertaining. A 3-car garage and two owned hot water tanks. The rain-escape deck in backyard with three-sided motorized screens lets you enjoy the outdoors in any weather - and don't be surprised if deers wander by to say hello. Waterfront estate of this scale rarely come to the market. Book your showing today! Click "Virtual Tour" for more photos!
PoolGarageWaterfront
Rooms
Main Floor
| Living Room | 4.49 × 6.83 m | Hardwood Floor Electric Fireplace Bay Window |
| Dining Room | 3.63 × 4.69 m | Hardwood Floor Overlook Water Large Window |
| Kitchen | 4.29 × 4.57 m | Marble Counter Centre Island Skylight |
| Breakfast | 3.55 × 4.50 m | Hardwood Floor |
| Bedroom 3 | 4.70 × 4.01 m | Hardwood Floor Closet Large Window |
| Bedroom 4 | 5.05 × 2.64 m | Hardwood Floor Large Closet 2 Pc Ensuite |
| Bedroom 5 | 5.07 × 2.99 m | Hardwood Floor Large Closet 2 Pc Ensuite |
Upper
| Bedroom | 5.99 × 6.69 m | Hardwood Floor 5 Pc Ensuite |
| Sitting | 3.47 × 3.05 m | Hardwood Floor Wet Bar W/O To Terrace |
| Bedroom 2 | 5.19 × 3.78 m | Hardwood Floor Electric Fireplace 5 Pc Ensuite |
Lower
| Bedroom | 4.94 × 3.69 m | Broadloom Large Window |
| Family Room | 10.74 × 3.79 m | Broadloom Electric Fireplace |
| Office | 3.67 × 3.73 m | Broadloom Large Window |
| Game Room | 4.71 × 3.64 m | Broadloom Large Window |
| Recreation | 4.63 × 5.63 m | Broadloom |
| Exercise Room | 7.93 × 13.90 m | W/O To Garden |
Other
| Room | — |
Features
- Other
- Deck
- Finished with Walk-Out
- Central Air
- Bungalow-Raised
Financials
Annual Taxes
$20,003.8
Estimated Rental Income
Entire property$4,500 – $7,000/mo
Rental yield1.3% – 2.0%
*Estimates based on comparable rentals in the area. Actual income may vary.
Market Data — Toronto
Days on market1 days
Buyer's MarketSeller's Market
Based on active listings in Toronto. Data updates daily.
Demographics — Toronto
Population
2,794,356
Avg Household Income
$102,000
Age Distribution
0-19
19%
20-34
24%
35-49
21%
50-64
19%
65+
17%
Ownership53% own · 47% rent
EnglishMandarinCantoneseTagalogTamil
Getting around
How walkable, bikeable, and transit-friendly this neighbourhood is.
74
/ 100
Walk Score
Very Walkable
68
/ 100
Transit Score
Good Transit
74
/ 100
Bike Score
Very Bikeable
Scores are estimates based on neighbourhood data and are for informational purposes only.
MLS® data courtesy of the Toronto Regional Real Estate Board (TRREB).
The information provided herein must only be used by consumers that have a bona fide interest in the purchase, sale, or lease of real estate and may not be used for any commercial purpose or any other purpose. Listing information is deemed reliable but is not guaranteed accurate by the Toronto Regional Real Estate Board, the listing brokerage, or this website. The trademarks REALTOR®, REALTORS® and the REALTOR® logo are controlled by The Canadian Real Estate Association (CREA) and identify real estate professionals who are members of CREA. MLS®, Multiple Listing Service®, and the associated logos are owned by CREA. Not intended to solicit properties currently listed for sale or buyers under contract.
You may also like
More homes in Toronto
Hand-picked listings with a similar price range and style.
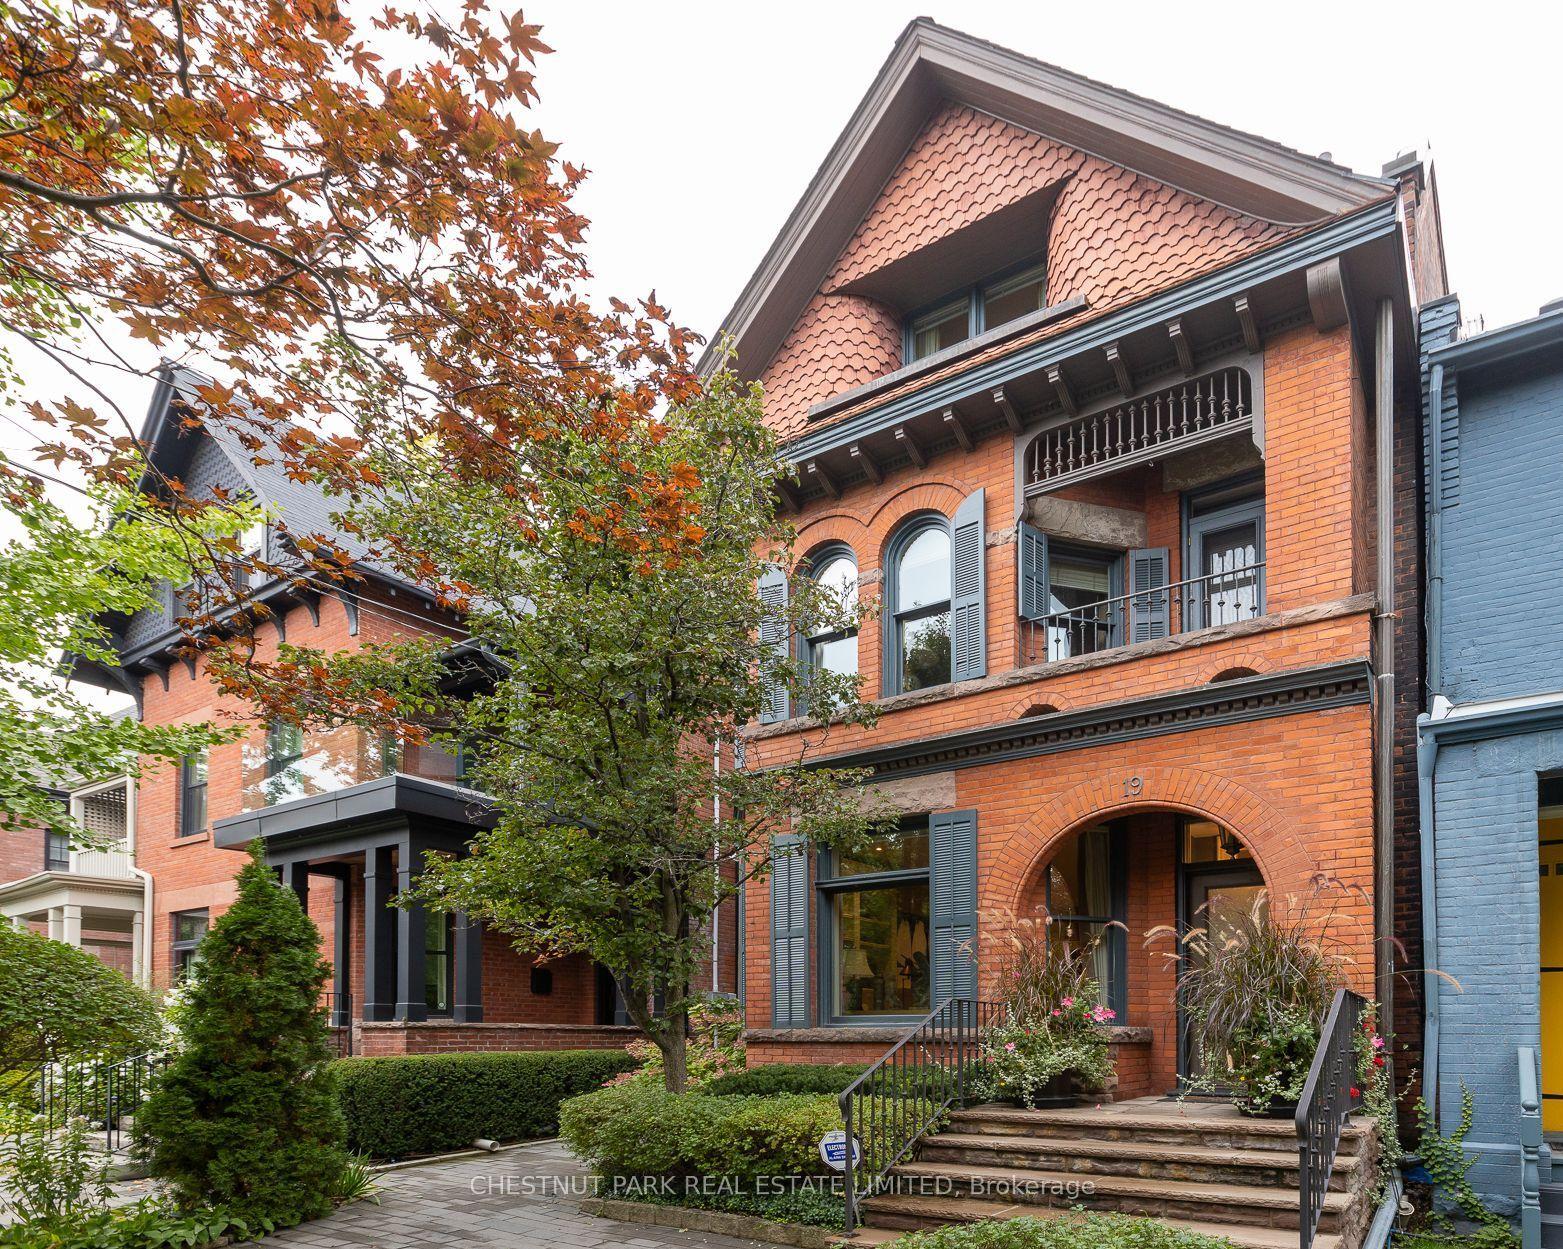
For Sale10 h ago
$5,295,000
Detached
est. $23,213/mo
19 Admiral Road, Annex
Toronto, ON
3+1 bd
5 ba
4,250
1
MLS# C13864590Chestnut Park Real Estate Limited
WhatsApp Aman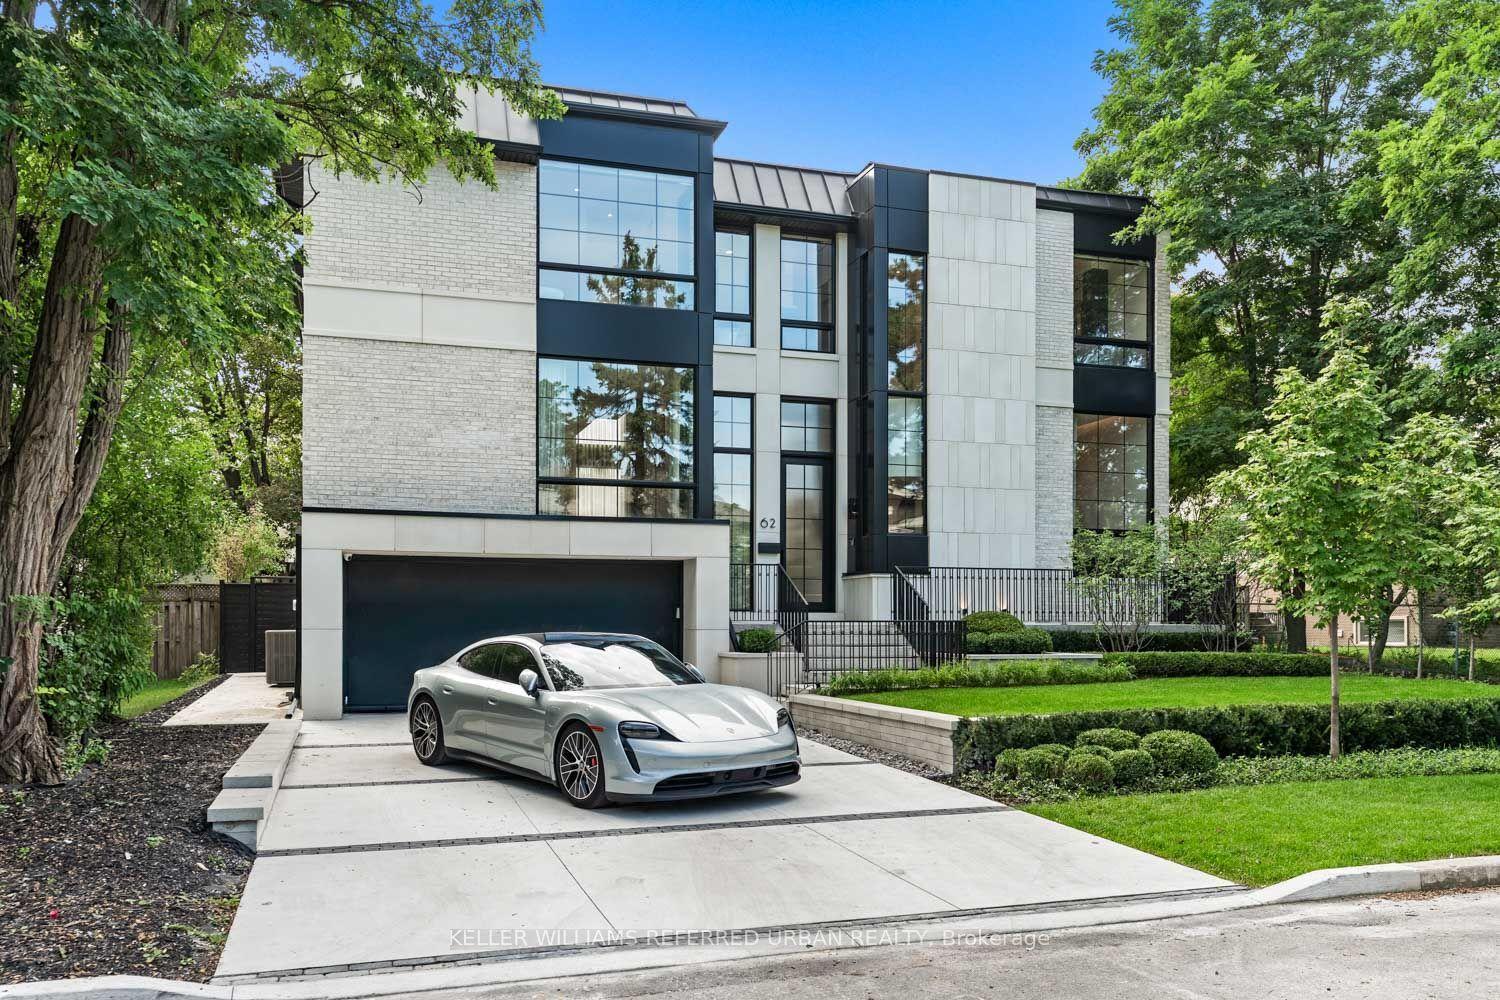
For Sale10 days ago
$5,288,000
Detached
est. $23,183/mo
62 Norden Crescent, Banbury-Don Mills
Toronto, ON
4+1 bd
6 ba
4,250
6
MLS# C13829092Keller Williams Referred Urban Re…
WhatsApp Aman