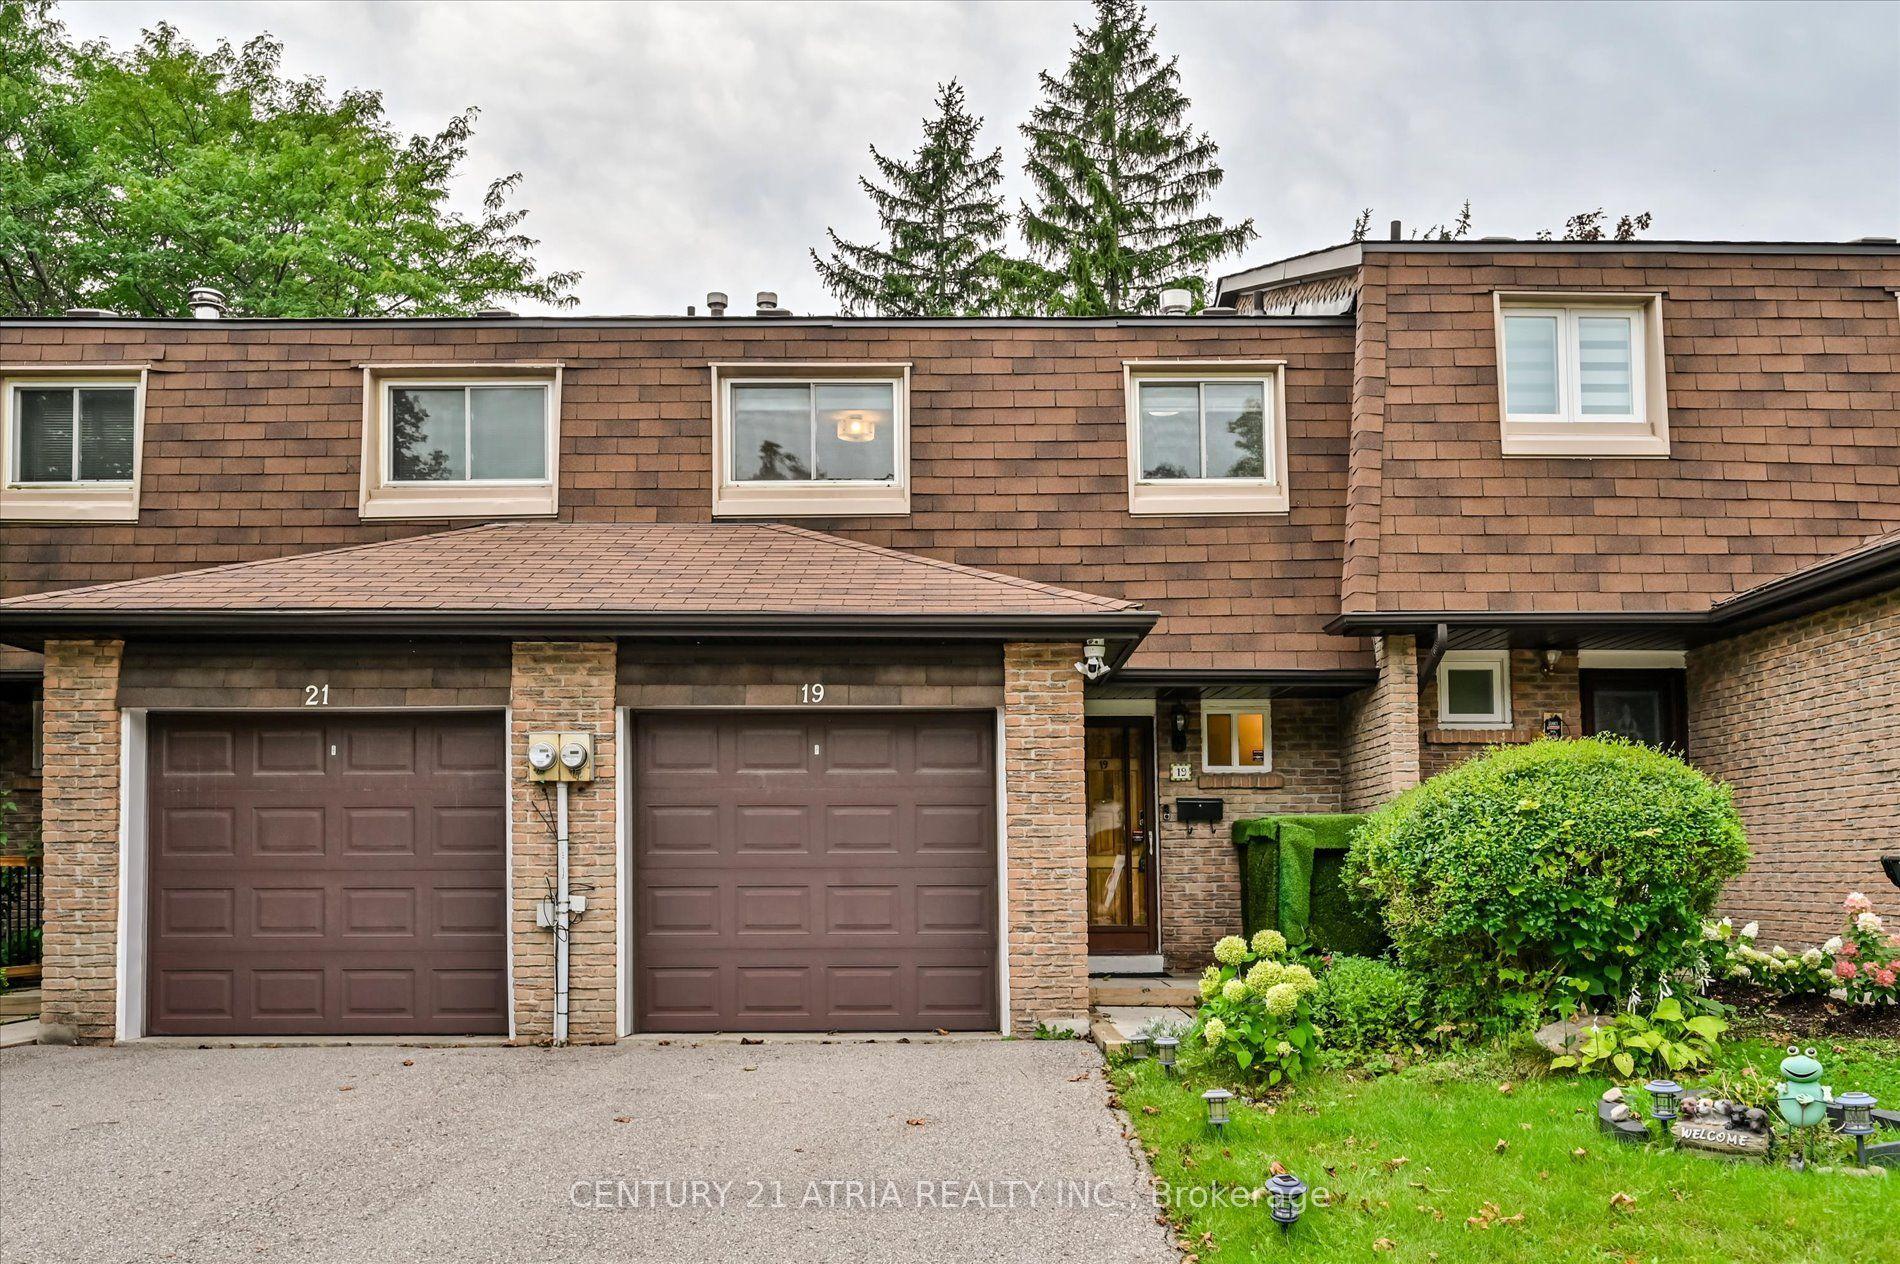
For Sale
Just Listed
2 Teagarden Court N 102 #102
Willowdale East, Toronto, ON
$849,900
2Bd
3Ba
1,100+sqft
1Parking
$773/sqft
Condo TownMLS# C13823772Listed 2026-09-240 DOM
Cooling
Central Air
Just listed! New listings in Toronto often receive offers within the first week.
About this home
What if you could have the space and feel of a house, with the convenience of condo living? Welcome to Tea Garden Condos. This beautifully designed 2-storey condo townhouse offers approximately 1,049 sq. ft. of well-planned living space, with plenty of room to make it your own. The main floor features a bright, functional layout with a modern kitchen complete with quartz countertops, a generous centre island and lots of workspace. There's also a convenient powder room and direct access to your private patio - perfect for morning coffee, summer dinners or just getting some fresh air. Upstairs, you'll find two bedrooms, each with their own ensuite bathroom. The second bedroom also has its own private balcony, giving you another great outdoor space to enjoy. Thoughtful extras like automated blinds, parking and a locker add even more convenience to everyday living. And the location is hard to beat. You're close to shopping, restaurants, transit, amenities and all the essentials, making it easy to get where you need to go while still having a comfortable place to come home to. Some photos have been virtually staged.
Rooms
Main Floor
| Kitchen | 2.21 × 4.65 m | Laminate Quartz Counter W/O To Terrace |
| Primary Bedroom | — | |
| Dining Room | — | |
| Foyer | — | |
| Kitchen | — | |
| Bedroom 2 | — | |
| Living Room | 5.00 × 4.65 m | Laminate 2 Pc Bath Combined w/Dining |
| Dining Room | 5.00 × 4.65 m | Laminate Open Concept Combined w/Living |
Second Floor
| Primary Bedroom | 3.00 × 3.02 m | Laminate 4 Pc Ensuite Closet |
| Bedroom 2 | 3.02 × 2.74 m | Laminate 3 Pc Ensuite W/O To Balcony |
Features
- Carpet Free
- None
- Central Air
- 2-Storey
Financials
Annual Taxes
$4,419.71
Estimated Rental Income
Entire property$2,600 – $3,500/mo
Rental yield3.7% – 4.9%
*Estimates based on comparable rentals in the area. Actual income may vary.
Market Data — Toronto
Days on market0 days
Buyer's MarketSeller's Market
Based on active listings in Toronto. Data updates daily.
Demographics — Toronto
Population
2,794,356
Avg Household Income
$102,000
Age Distribution
0-19
19%
20-34
24%
35-49
21%
50-64
19%
65+
17%
Ownership53% own · 47% rent
EnglishMandarinCantoneseTagalogTamil
Getting around
How walkable, bikeable, and transit-friendly this neighbourhood is.
86
/ 100
Walk Score
Very Walkable
78
/ 100
Transit Score
Excellent Transit
59
/ 100
Bike Score
Bikeable
Scores are estimates based on neighbourhood data and are for informational purposes only.
MLS® data courtesy of the Toronto Regional Real Estate Board (TRREB).
The information provided herein must only be used by consumers that have a bona fide interest in the purchase, sale, or lease of real estate and may not be used for any commercial purpose or any other purpose. Listing information is deemed reliable but is not guaranteed accurate by the Toronto Regional Real Estate Board, the listing brokerage, or this website. The trademarks REALTOR®, REALTORS® and the REALTOR® logo are controlled by The Canadian Real Estate Association (CREA) and identify real estate professionals who are members of CREA. MLS®, Multiple Listing Service®, and the associated logos are owned by CREA. Not intended to solicit properties currently listed for sale or buyers under contract.
You may also like
More homes in Toronto
Hand-picked listings with a similar price range and style.
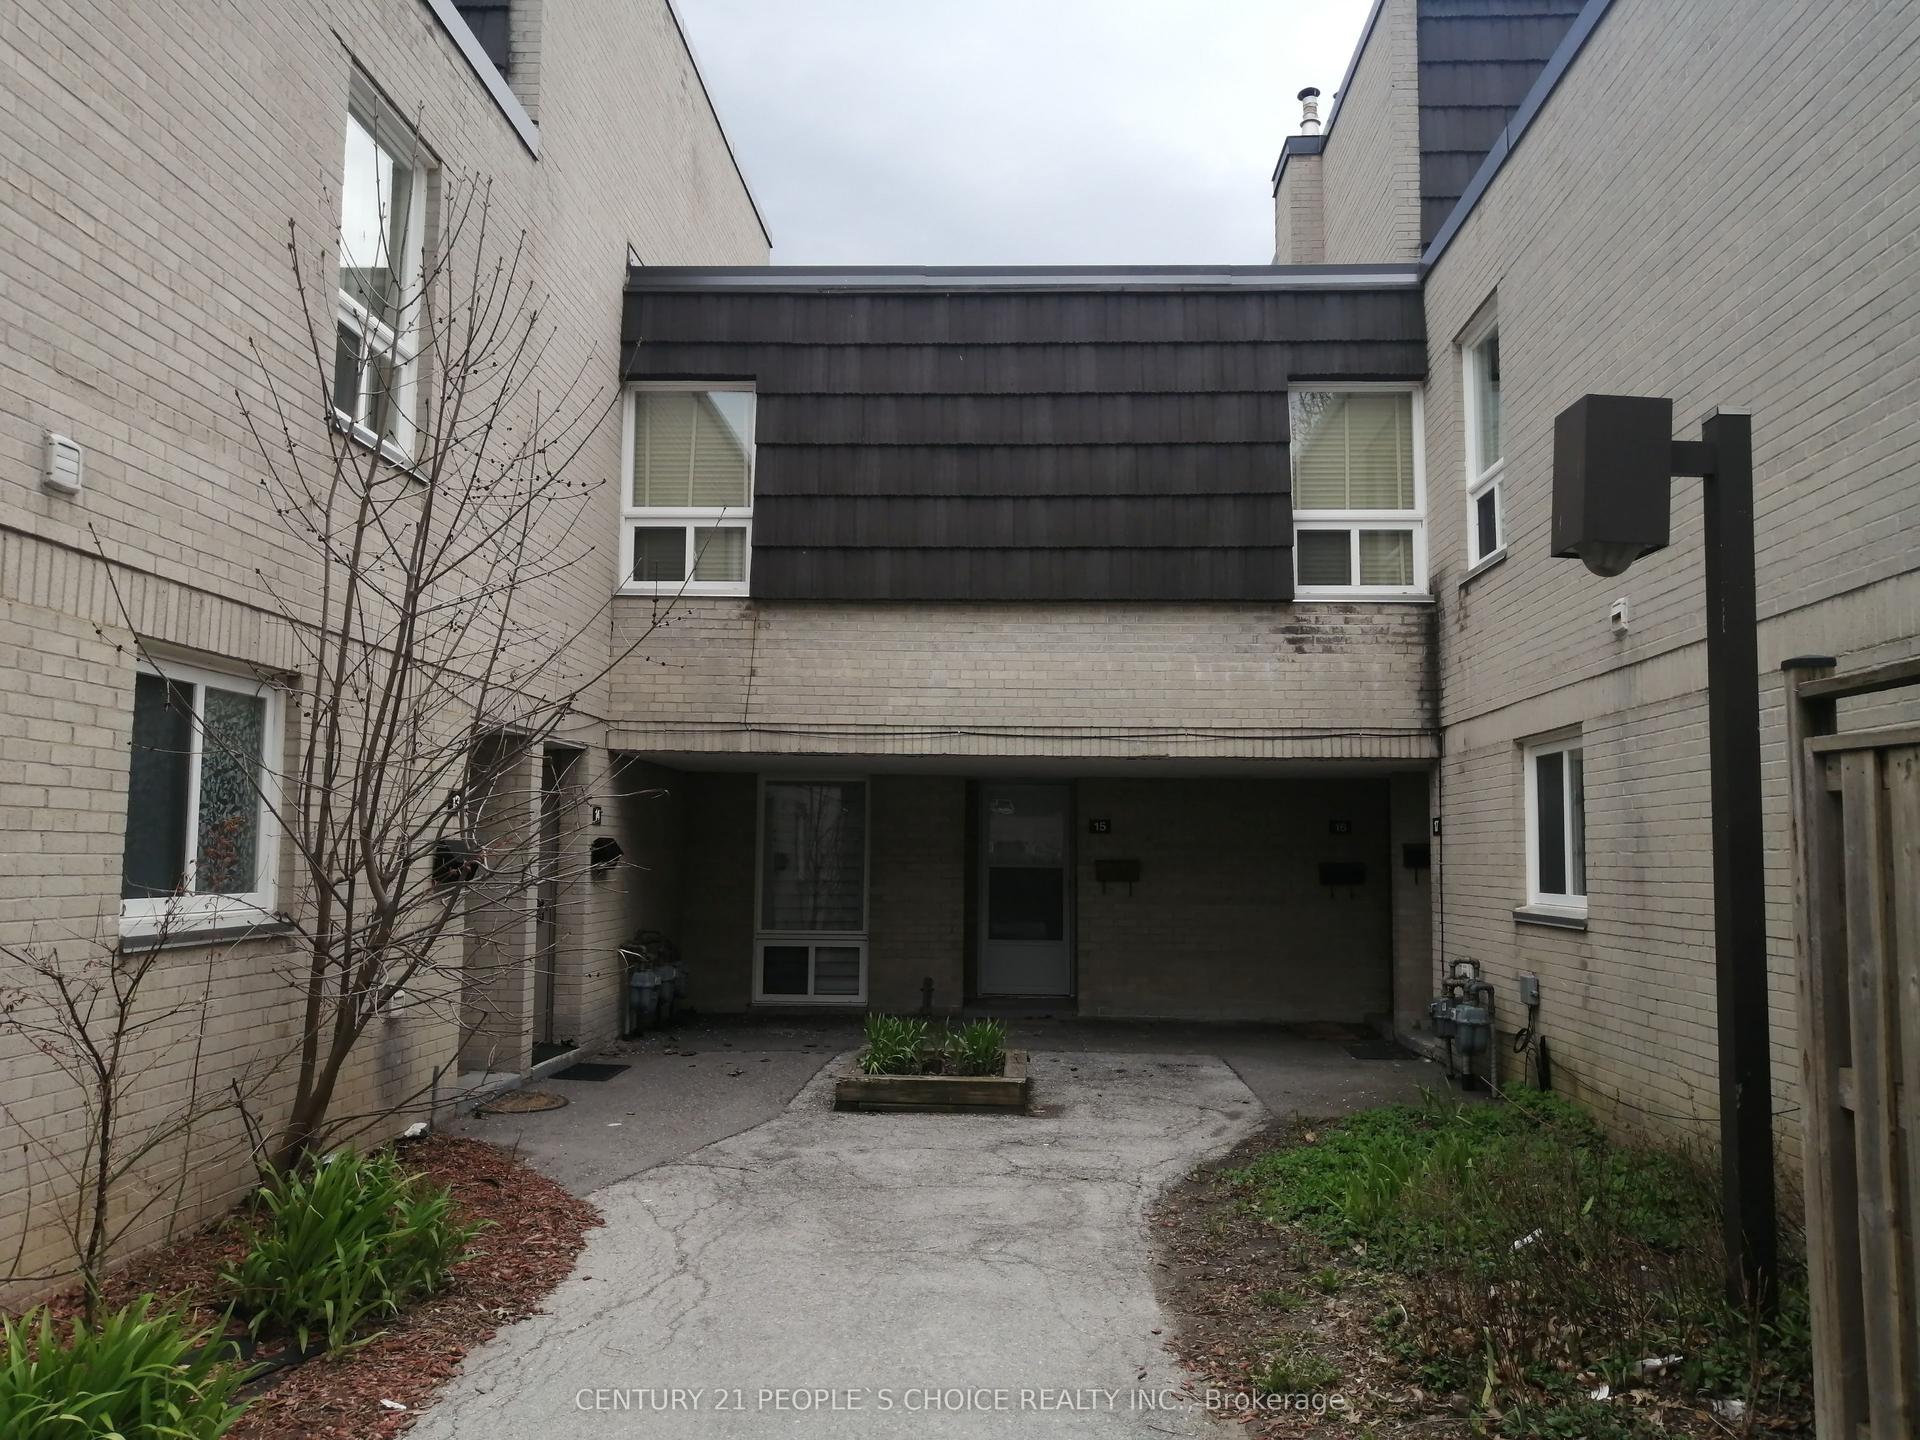
For Sale6 h ago
$769,900
Condo Town
est. $3,375/mo
23 Four Winds Drive 14 #14, York University Heights
Toronto, ON
4+1 bd
3 ba
1,700
1
MLS# W13824836Century 21 People`S Choice Realty…
WhatsApp Aman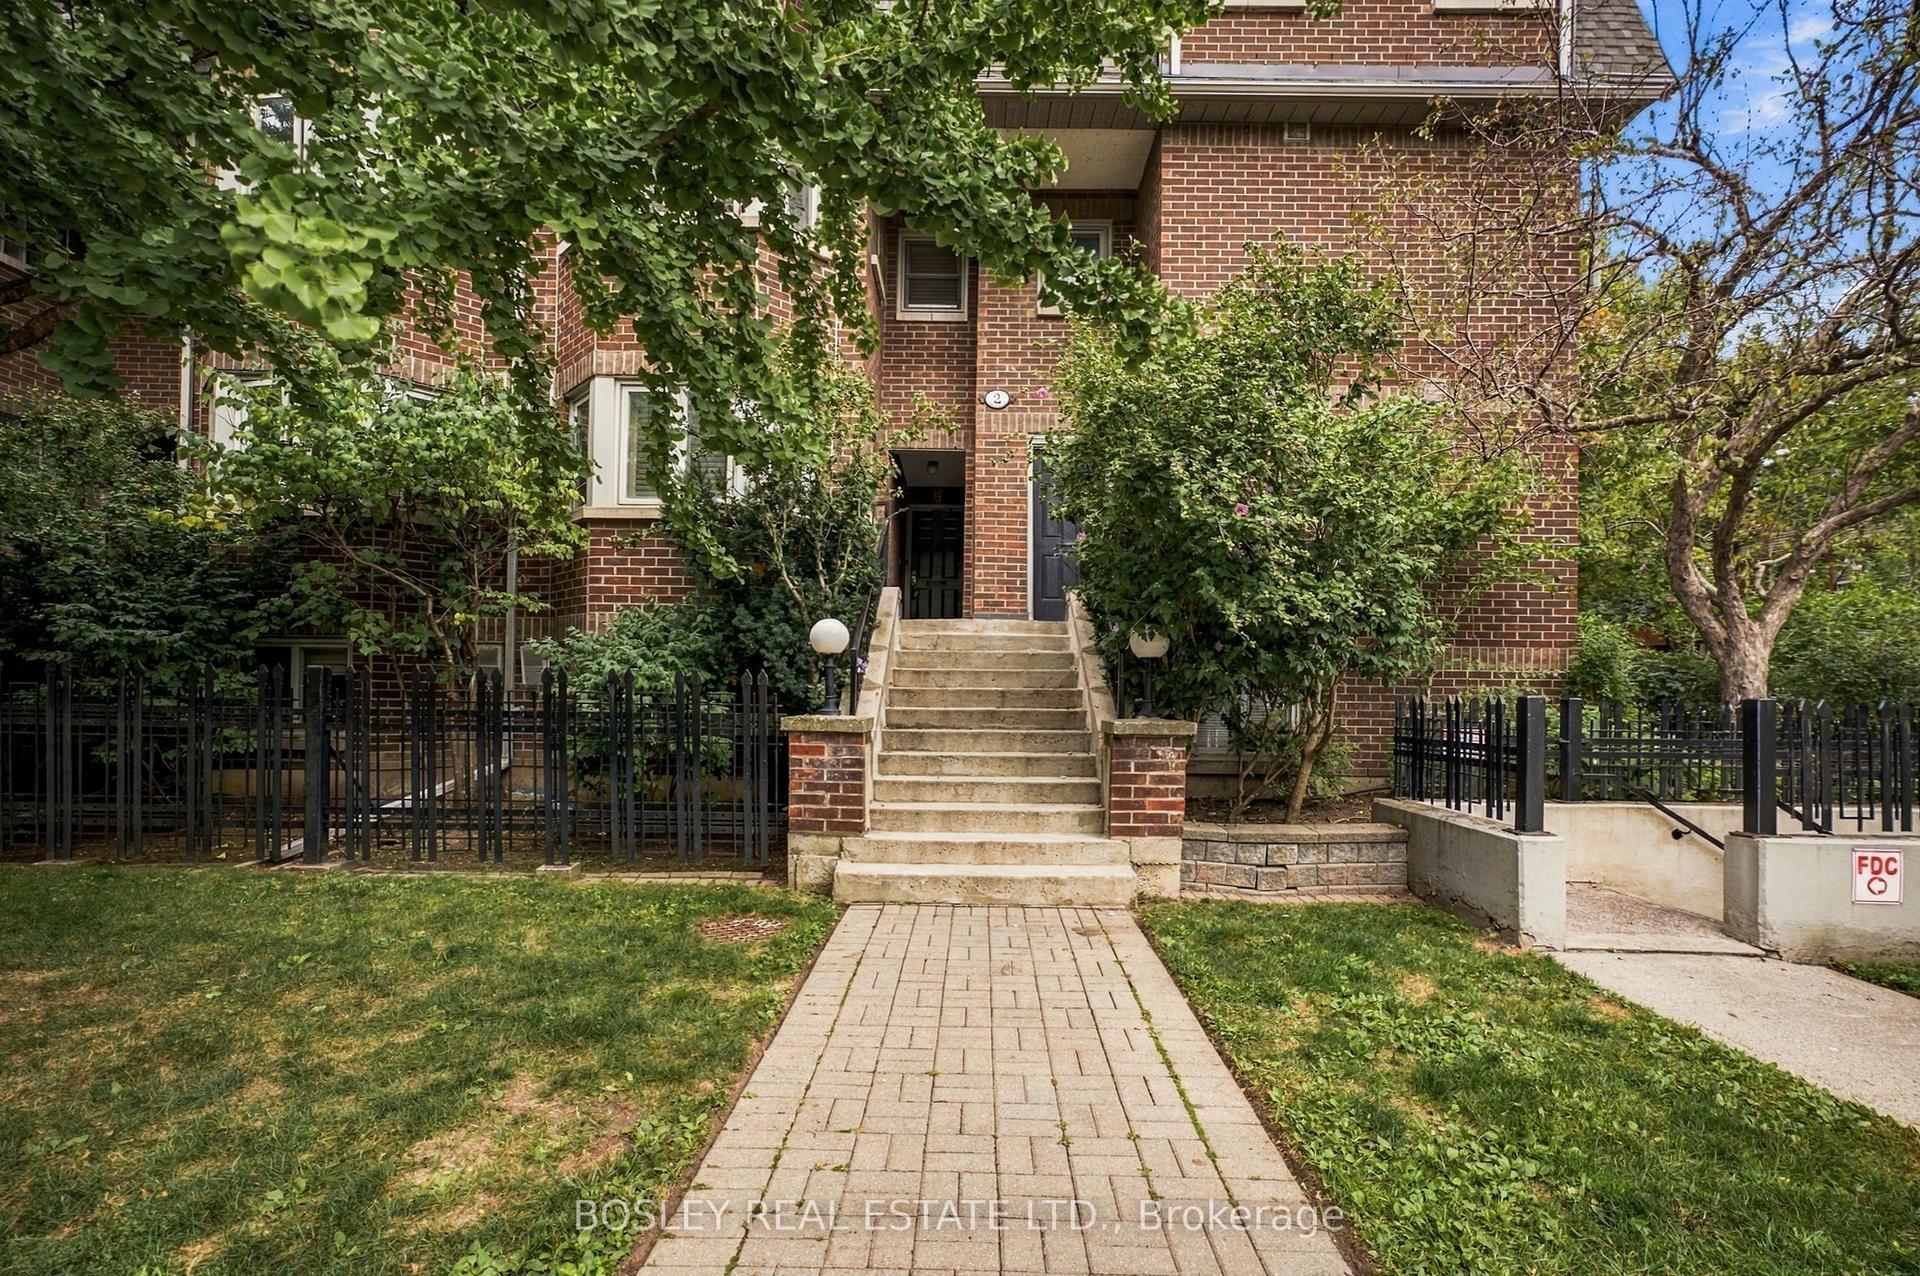
For Sale3 days ago
$975,000
Condo Town
est. $4,274/mo
2 Shank Street 2-B #2-B, Niagara
Toronto, ON
2 bd
3 ba
1,300
1
MLS# C13810364Bosley Real Estate Ltd.
WhatsApp Aman