For Sale
Just Listed
515 Soudan Avenue
Mount Pleasant East, Toronto, ON
$2,070,000
3Bd
4Ba
2,250+sqft
3Parking
25 x 146 ftlot
$920/sqft
DetachedMLS# C13849572Listed 2026-10-016 DOM
Cooling
Central Air
Basement
Finished
About this home
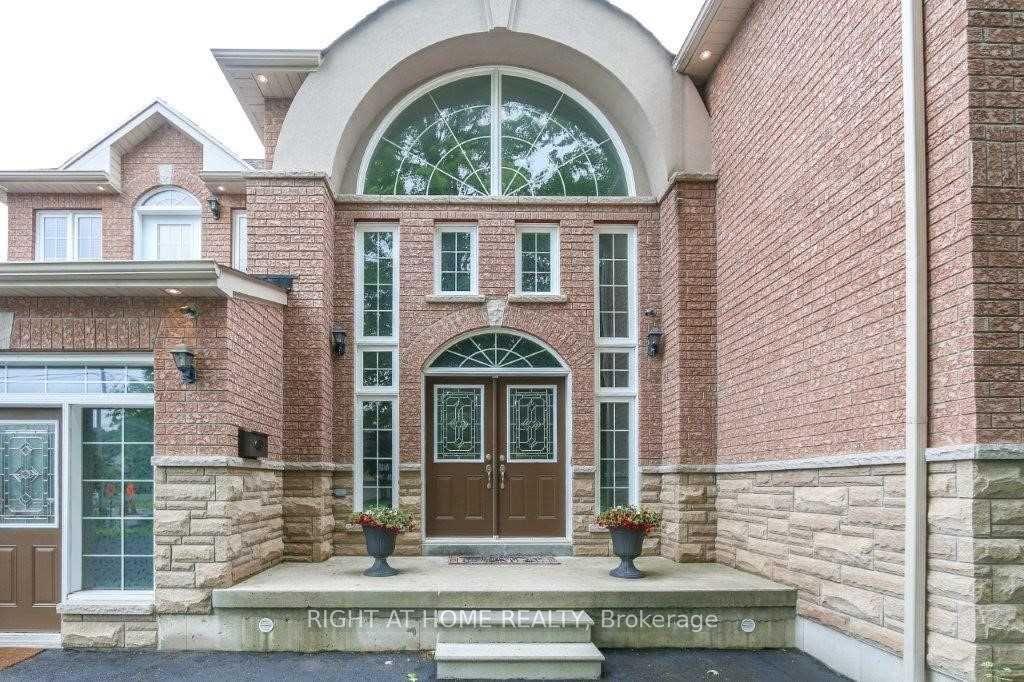
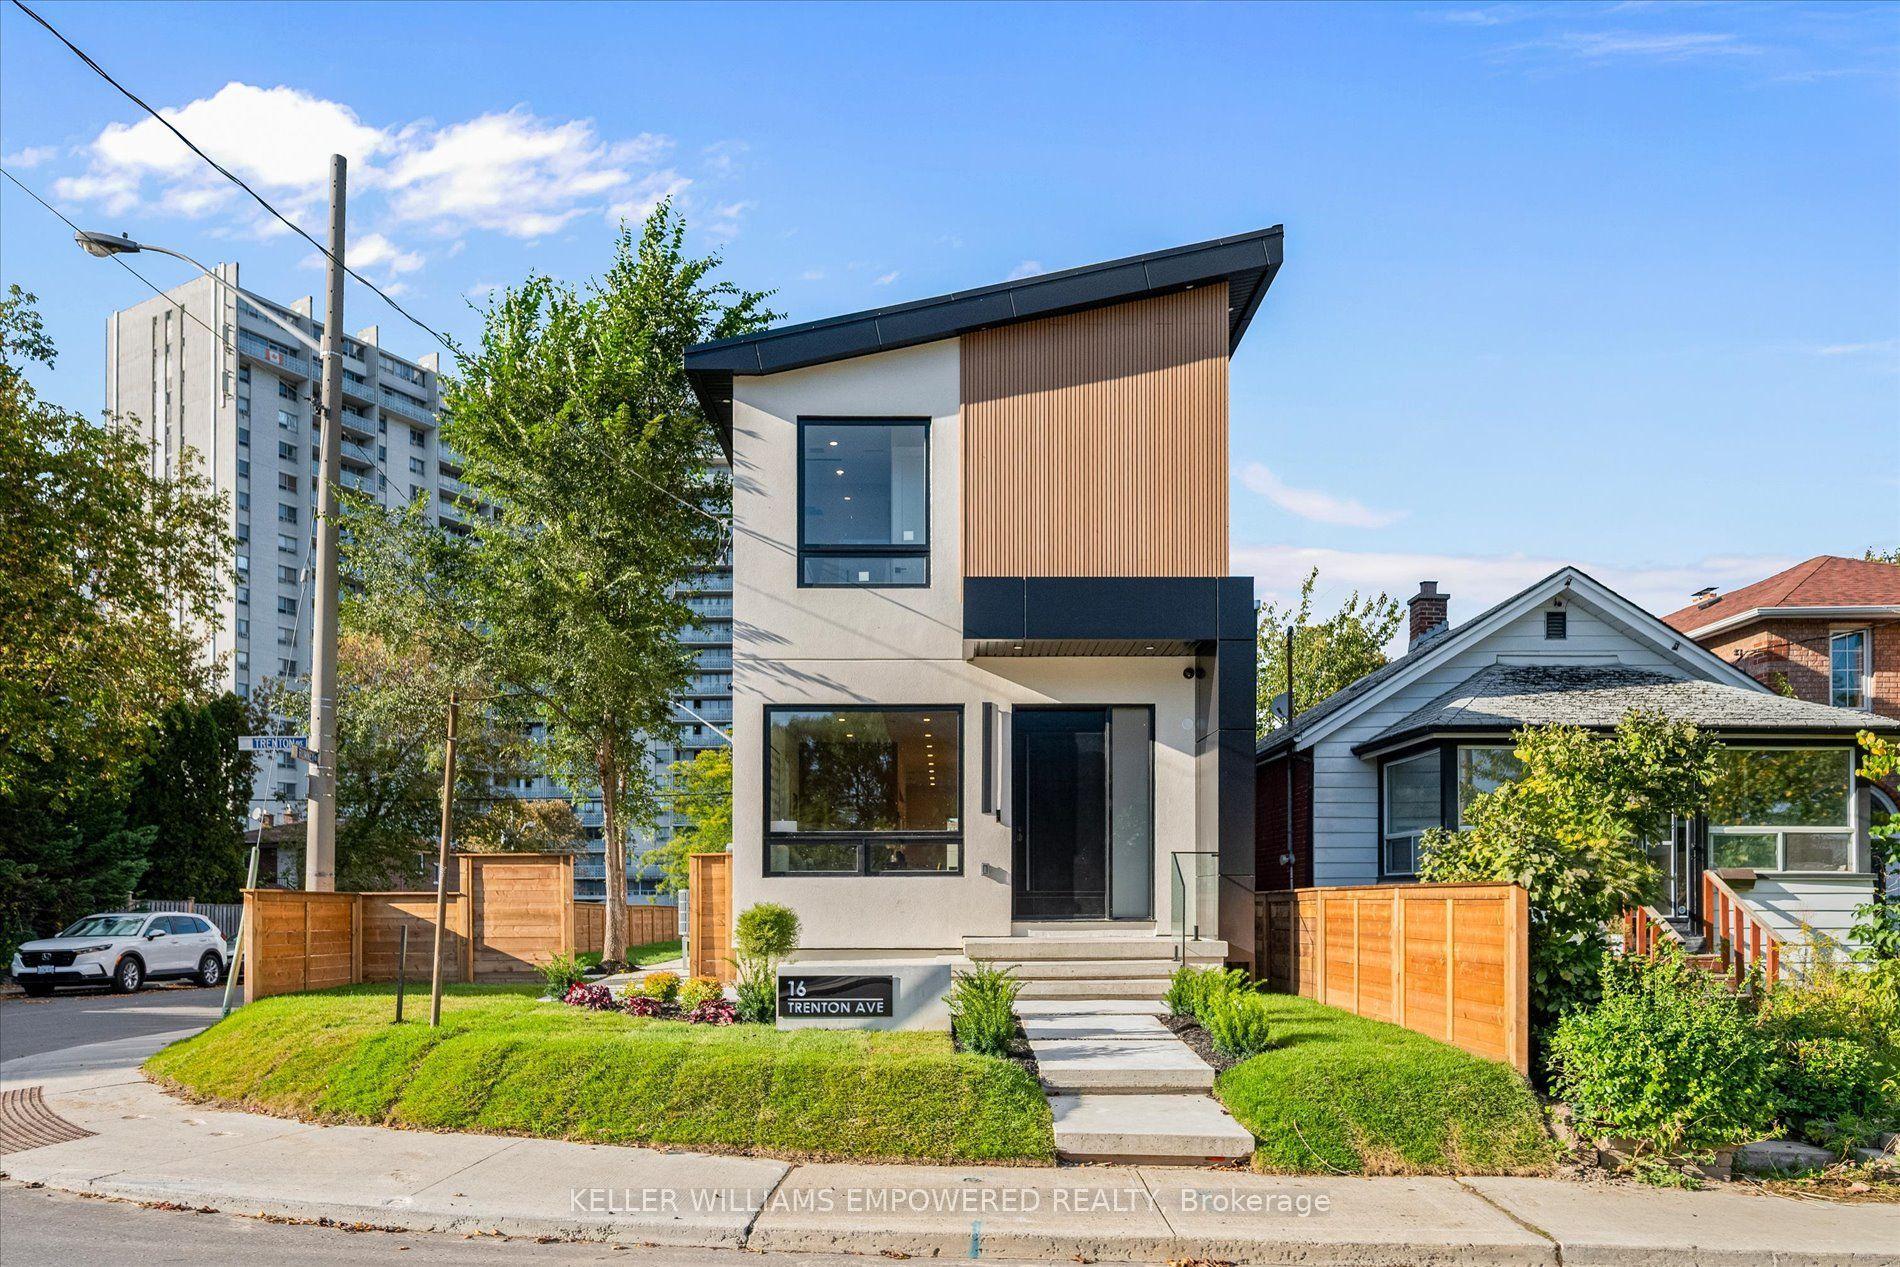
Welcome to 515 Soudan Avenue, a beautifully maintained detached home on an exceptional 25 x 146 ft deep south-facing lot in the heart of Davisville Village. This inviting home offers generous living spaces, a convenient main-floor powder room, and rare three-car parking, complemented by a front garage. The main floor features spacious open-concept living and dining areas with hardwood flooring, custom cabinetry, and a charming wood-burning fireplace. The chef-style kitchen offers integrated stainless steel appliances, ample storage, and a walkout to the oversized rear deck. A bright dedicated office provides excellent flexibility and could easily be converted to a family room. The upper floor offers well-proportioned bedrooms with hardwood flooring throughout. The spacious primary retreat features an expansive walk-in closet and luxurious six-piece ensuite, while additional bedrooms provide comfortable space for children, guests, or home office use. The versatile lower level features a walkout to the backyard, three-piece bathroom, kitchenette, and second fireplace with potential for a gas insert. A spacious den offers space for a home gym, office, playroom, or recreation room. Outside, enjoy a private, low-maintenance backyard with turf and mature perennials. The oversized 2024 deck is ideal for outdoor dining and entertaining, while a large storage shed adds convenience. Located in the highly sought-after Maurice Cody school district, with excellent access to transit, subway and LRT, shops, restaurants, cafés, and neighbourhood amenities. An exceptional opportunity to own a detached home on a deep south-facing lot with rare parking in one of Toronto's most desirable neighbourhoods.
GarageWalkoutHardwoodFireplace
Rooms
Main Floor
| Living Room | 5.33 × 3.96 m | Hardwood Floor Fireplace Open Concept |
| Dining Room | 5.33 × 3.40 m | Hardwood Floor Combined w/Living Picture Window |
| Family Room | 5.18 × 3.35 m | Hardwood Floor Large Window Overlooks Frontyard |
| Kitchen | 5.23 × 3.23 m | Overlooks Backyard Picture Window W/O To Deck |
Second Floor
| Primary Bedroom | 6.25 × 3.35 m | Hardwood Floor 6 Pc Ensuite Walk-In Closet(s) |
| Bedroom 2 | 3.53 × 3.10 m | Hardwood Floor Closet Organizers Window |
| Bedroom 3 | 3.33 × 2.95 m | Hardwood Floor Picture Window Double Closet |
Lower
| Recreation | 5.08 × 5.05 m | Laminate Fireplace Above Grade Window |
| Kitchen | 2.29 × 1.68 m | Laminate Combined w/Rec Window |
| Mud Room | — | Laminate W/O To Garden Window |
| Den | 2.87 × 2.06 m | 3 Pc Bath W/O To Garden Above Grade Window |
| Laundry | — | Ceramic Floor 3 Pc Bath Window |
Features
- Other
- Finished
- Central Air
- 2-Storey
Financials
Annual Taxes
$11,072.3
Estimated Rental Income
Entire property$3,200 – $4,800/mo
Rental yield1.9% – 2.8%
*Estimates based on comparable rentals in the area. Actual income may vary.
Market Data — Toronto
Days on market6 days
Buyer's MarketSeller's Market
Based on active listings in Toronto. Data updates daily.
Demographics — Toronto
Population
2,794,356
Avg Household Income
$102,000
Age Distribution
0-19
19%
20-34
24%
35-49
21%
50-64
19%
65+
17%
Ownership53% own · 47% rent
EnglishMandarinCantoneseTagalogTamil
Getting around
How walkable, bikeable, and transit-friendly this neighbourhood is.
65
/ 100
Walk Score
Somewhat Walkable
65
/ 100
Transit Score
Good Transit
59
/ 100
Bike Score
Bikeable
Scores are estimates based on neighbourhood data and are for informational purposes only.
MLS® data courtesy of the Toronto Regional Real Estate Board (TRREB).
The information provided herein must only be used by consumers that have a bona fide interest in the purchase, sale, or lease of real estate and may not be used for any commercial purpose or any other purpose. Listing information is deemed reliable but is not guaranteed accurate by the Toronto Regional Real Estate Board, the listing brokerage, or this website. The trademarks REALTOR®, REALTORS® and the REALTOR® logo are controlled by The Canadian Real Estate Association (CREA) and identify real estate professionals who are members of CREA. MLS®, Multiple Listing Service®, and the associated logos are owned by CREA. Not intended to solicit properties currently listed for sale or buyers under contract.
You may also like
More homes in Toronto
Hand-picked listings with a similar price range and style.
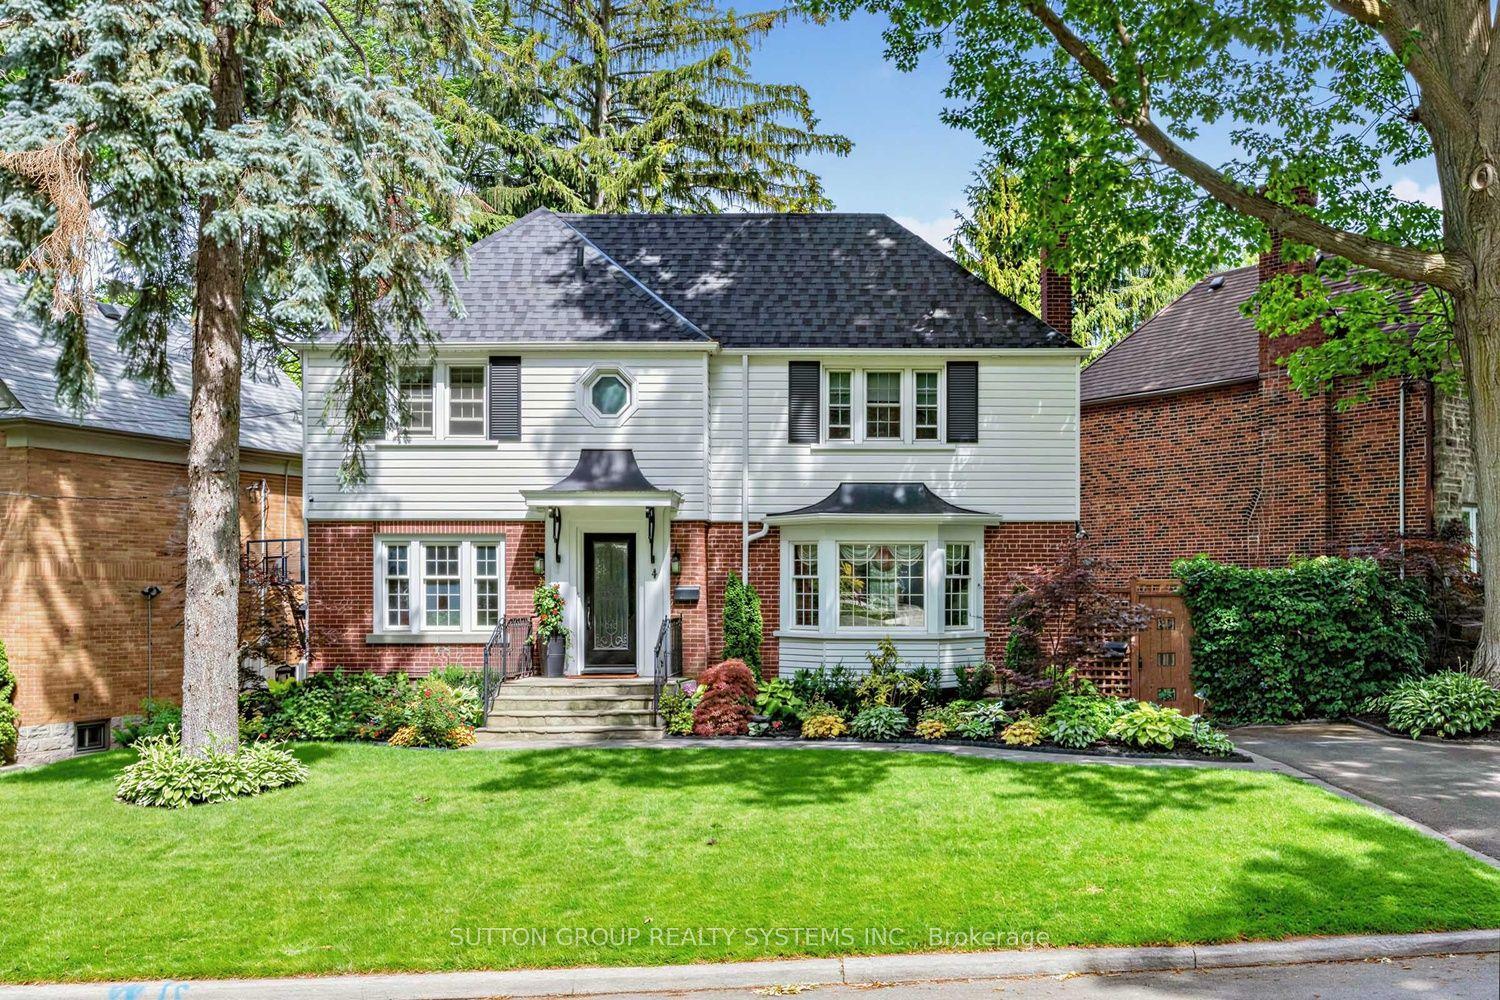
For Sale8 days ago
$2,298,000
Detached
est. $10,074/mo
4 Brule Crescent, High Park-Swansea
Toronto, ON
3+1 bd
2 ba
1,750
3
MLS# W13838192Sutton Group Realty Systems Inc.
WhatsApp Aman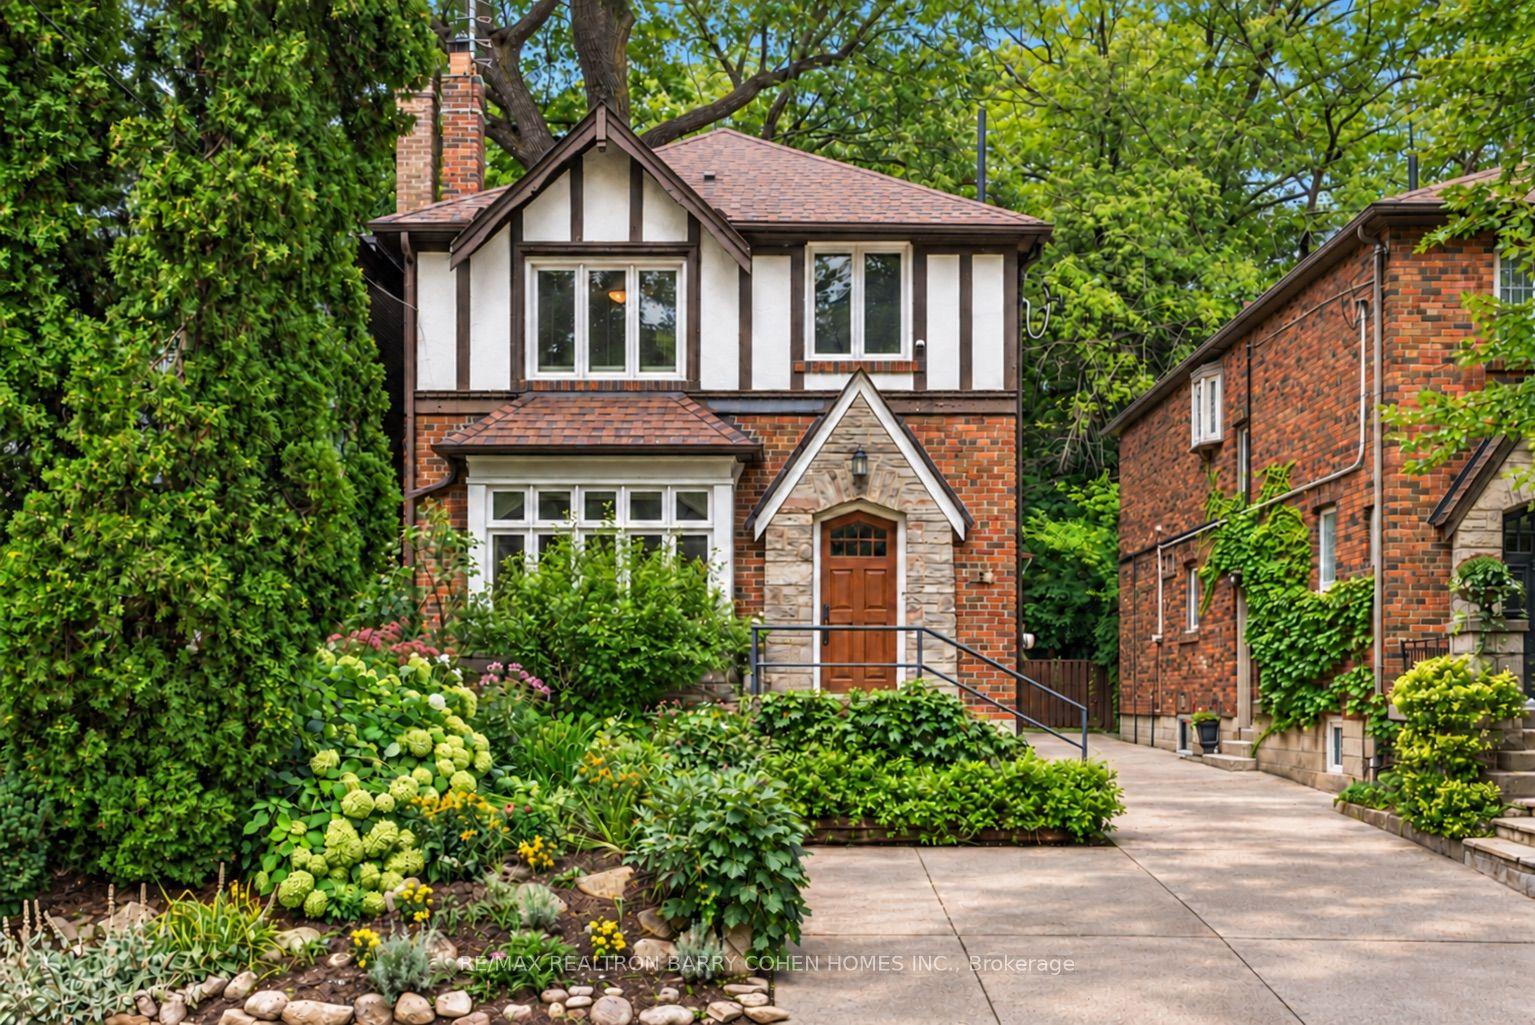
For Sale6 days ago
$2,158,000
Detached
est. $9,461/mo
6 Nina Street, Casa Loma
Toronto, ON
3+1 bd
3 ba
1,750
1
MLS# C13849408Re/Max Realtron Barry Cohen Homes…
WhatsApp Aman