For Sale
Open House Sat 18–20
100 Virtue Crescent
Vellore Village, Vaughan, ON
$2,788,800
4+1Bd
5Ba
4,250+sqft
9Parking
70.94 x 131.38 ftlot
$656/sqft
DetachedMLS# N13818494Listed 2026-09-2320 DOM
Cooling
Central Vacuum
Basement
Finished
About this home
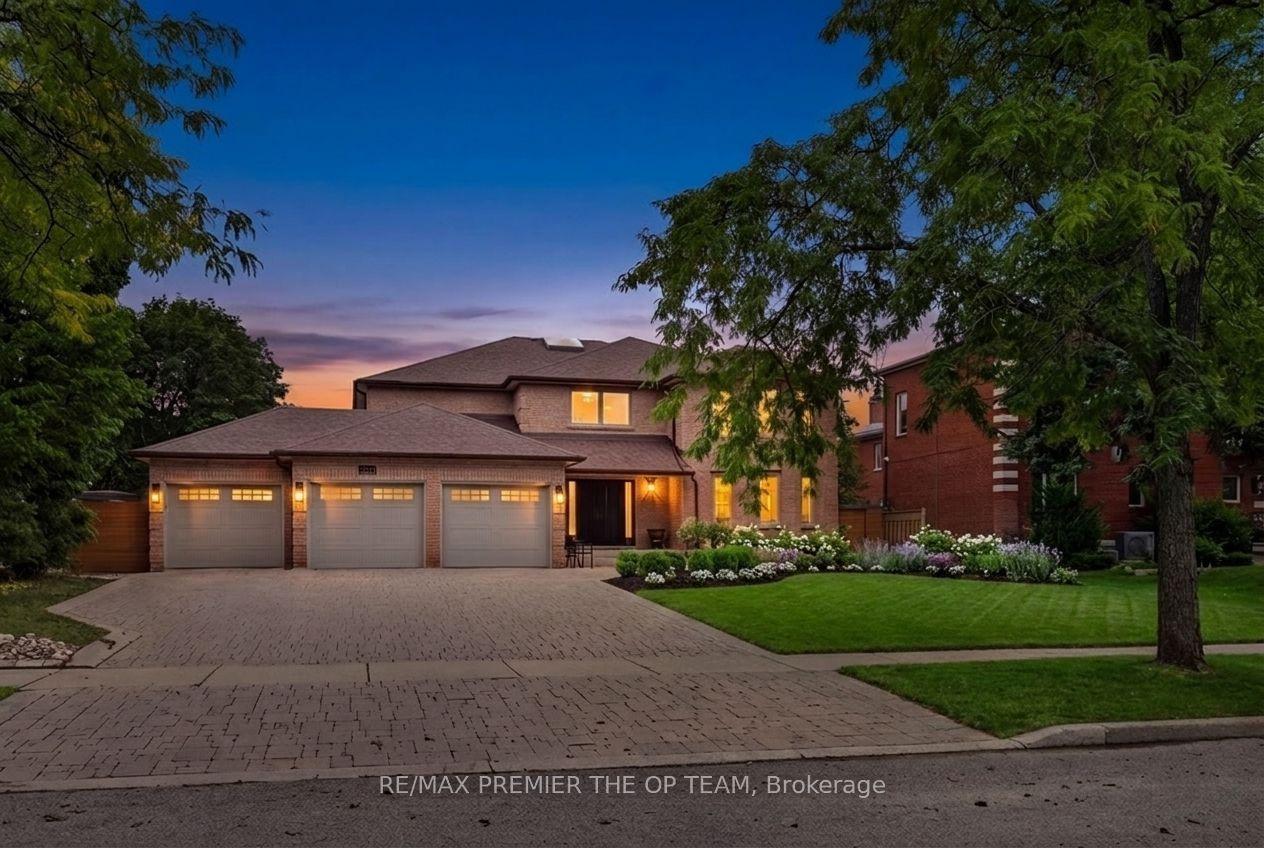
AWARD-WINNING HOME BUILT BY ARISTA HOMES! Step into luxury, elegance, and timeless sophistication in this exceptional home. Designed for both grand entertaining and comfortable family living, this spectacular residence offers approximately 4,869 sq. ft. of beautiful space, and is situated on an extra-large premium lot. Soaring cathedral ceilings, expansive picture windows, and abundant natural light create an impressive first impression. Multiple walkouts provide seamless indoor-outdoor living, including access from the formal living and dining rooms to a party-sized terrace, as well as a walkout from the spacious family-sized breakfast area to a large patio. The gourmet kitchen is designed for both everyday living and entertaining, featuring stone countertops, central island, stainless steel appliances, Sub-Zero refrigerator, gas stove, dishwasher, microwave, and a convenient servery. The thoughtfully designed second floor features 4 generously sized bedrooms, 2 spacious sitting areas, 5 bathrooms, and an impressive upper-level media/office area overlooking the formal dining room. A dedicated main-floor office provides the perfect space for working from home. The beautifully appointed interior is complemented by a stunning stone and stucco exterior, elegant iron-picket staircase, crown moulding, coffered ceilings, custom window coverings, and extensive built-in storage. Enjoy exceptional outdoor space on the premium lot, interlocking stone driveway, multiple patios and walkouts, and parking for up to 9 vehicles. The oversized 3-car garage features built-in organizers and shelving for added convenience. Additional features include: 2 gas furnace, 2 A/C units, central vacuum, closet organizers, washer/dryer, and much more. A rare opportunity to own this impressive luxury home, featuring upscale, functionality, and exceptional entertaining space. Truly a must seen! THIS IS A HOME YOU WILL BE PROUD TO CALL YOUR OWN!
GarageWalkout
Rooms
Main Floor
| Living Room | 4.57 × 3.87 m | Crown Moulding W/O To Terrace Hardwood Floor |
| Dining Room | 5.79 × 4.88 m | Cathedral Ceiling(s) Open Concept W/O To Terrace |
| Family Room | 5.79 × 4.05 m | Gas Fireplace Coffered Ceiling(s) Hardwood Floor |
| Library | 3.96 × 3.05 m | B/I Bookcase Picture Window Hardwood Floor |
| Kitchen | 8.53 × 3.69 m | Pot Lights Stainless Steel Appl Centre Island |
| Breakfast | 8.53 × 4.91 m | B/I Desk Bow Window W/O To Patio |
Upper
| Primary Bedroom | 5.64 × 4.63 m | 6 Pc Ensuite His and Hers Closets Hardwood Floor |
| Sitting | 3.69 × 3.05 m | Picture Window Open Concept Hardwood Floor |
| Bedroom 2 | 5.02 × 4.57 m | Semi Ensuite W/O To Balcony Hardwood Floor |
| Bedroom 3 | 3.69 × 3.75 m | 4 Pc Ensuite Closet Hardwood Floor |
| Sitting | 4.27 × 3.66 m | Picture Window Open Concept Hardwood Floor |
| Bedroom 4 | 4.27 × 3.66 m | 4 Pc Ensuite Closet Hardwood Floor |
Basement
| Recreation | 17.00 × 3.65 m | Window 4 Pc Bath Vinyl Floor |
| Bedroom | 6.09 × 5.79 m | B/I Closet Vinyl Floor |
Features
- Central Vacuum
- Finished
- Central Air
- 2-Storey
Financials
Annual Taxes
$13,605.78
Estimated Rental Income
Entire property$4,000 – $6,500/mo
Basement apartment$1,800 – $2,500/mo
Rental yield1.7% – 2.8%
*Estimates based on comparable rentals in the area. Actual income may vary.
Market Data — Vaughan
Days on market20 days
Buyer's MarketSeller's Market
Based on active listings in Vaughan. Data updates daily.
Demographics — Vaughan
Population
323,103
Avg Household Income
$128,000
Age Distribution
0-19
23%
20-34
18%
35-49
22%
50-64
21%
65+
16%
Ownership85% own · 15% rent
EnglishItalianRussianFarsiMandarin
Getting around
How walkable, bikeable, and transit-friendly this neighbourhood is.
59
/ 100
Walk Score
Somewhat Walkable
38
/ 100
Transit Score
Some Transit
55
/ 100
Bike Score
Bikeable
Scores are estimates based on neighbourhood data and are for informational purposes only.
MLS® data courtesy of the Toronto Regional Real Estate Board (TRREB).
The information provided herein must only be used by consumers that have a bona fide interest in the purchase, sale, or lease of real estate and may not be used for any commercial purpose or any other purpose. Listing information is deemed reliable but is not guaranteed accurate by the Toronto Regional Real Estate Board, the listing brokerage, or this website. The trademarks REALTOR®, REALTORS® and the REALTOR® logo are controlled by The Canadian Real Estate Association (CREA) and identify real estate professionals who are members of CREA. MLS®, Multiple Listing Service®, and the associated logos are owned by CREA. Not intended to solicit properties currently listed for sale or buyers under contract.
You may also like
More homes in Vaughan
Hand-picked listings with a similar price range and style.
For Sale22 h ago
$2,549,000
Detached
est. $11,175/mo
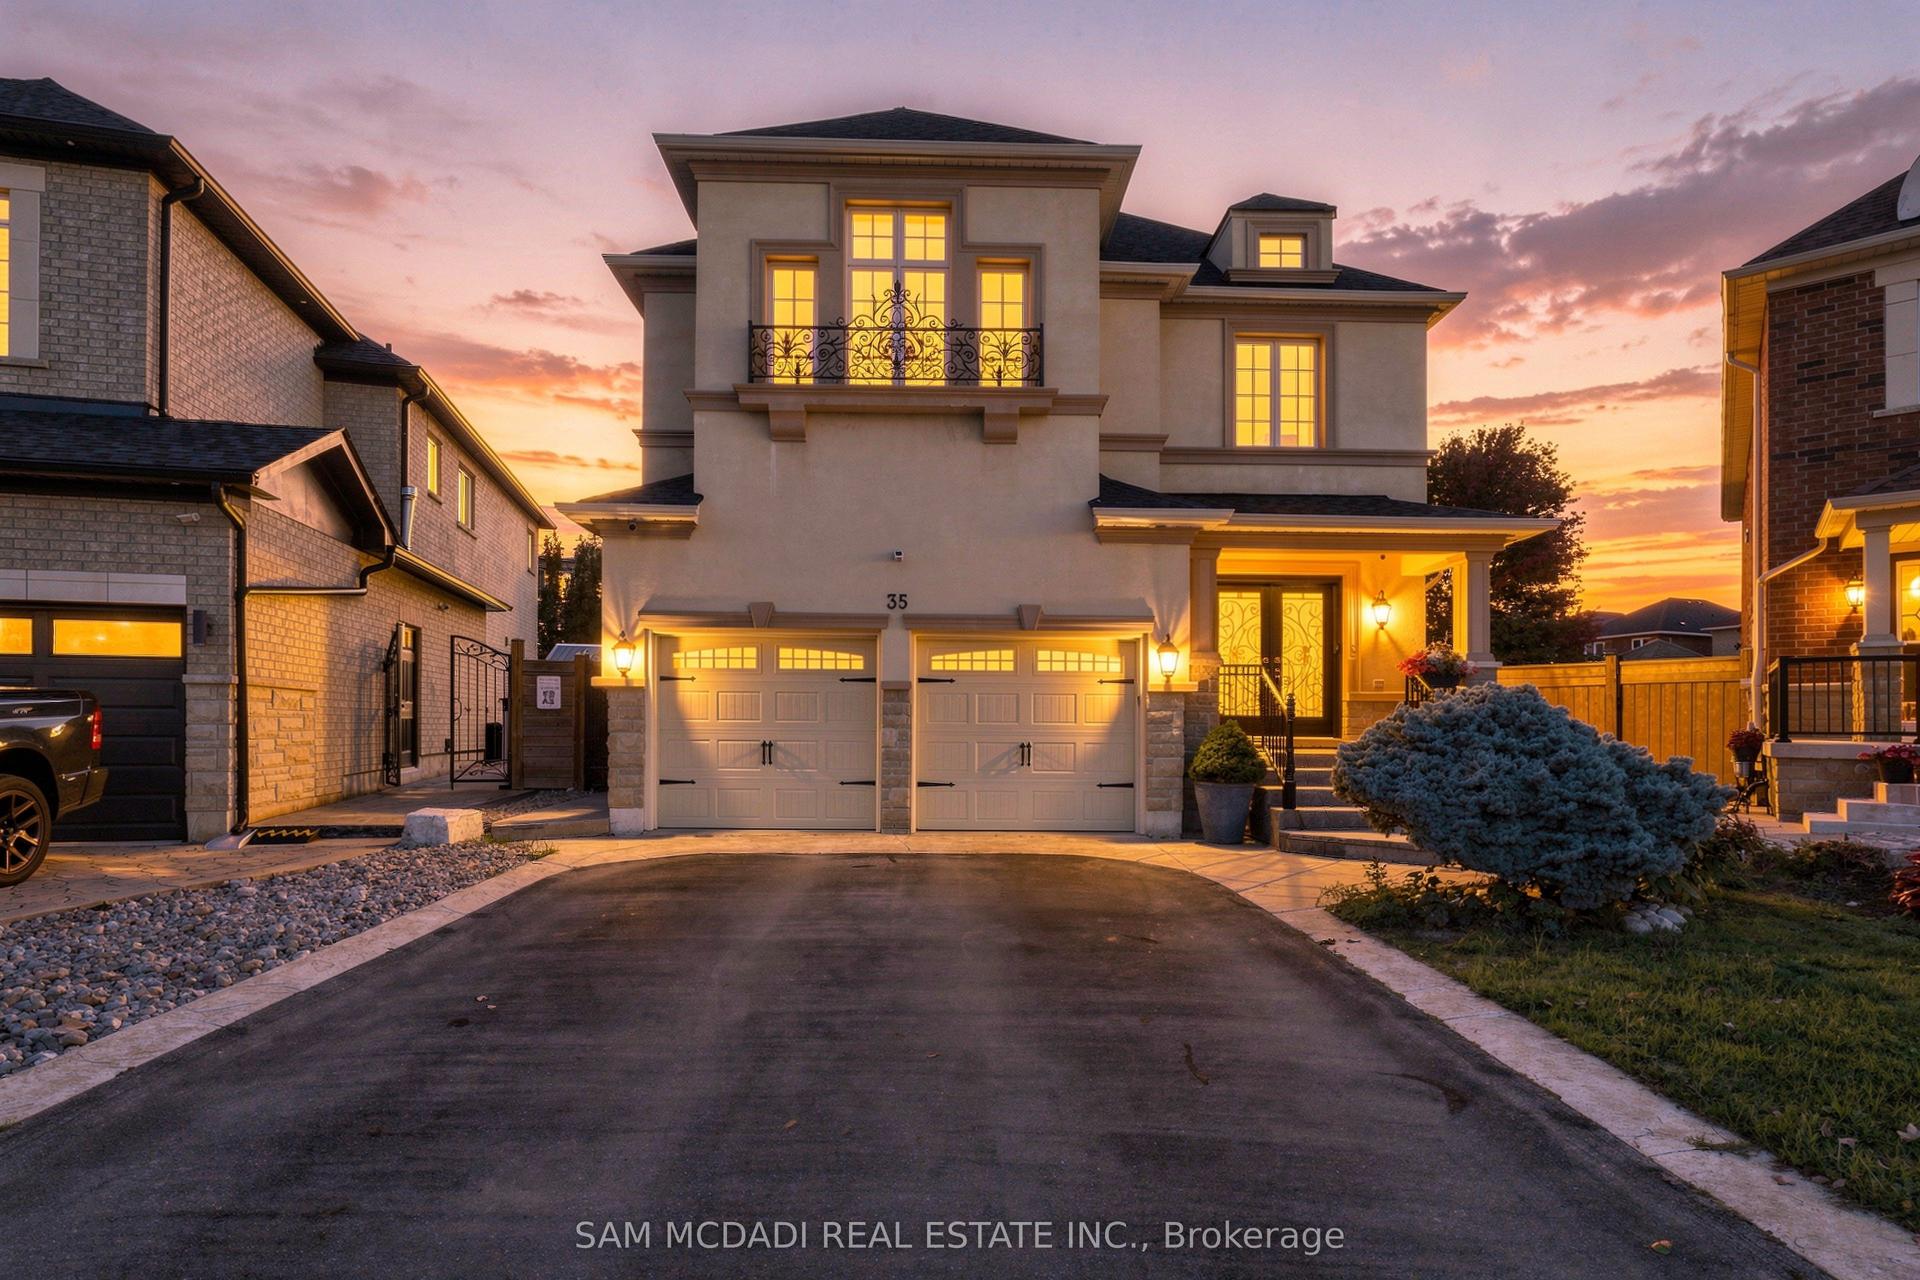
35 Tiana Court, Vellore Village
Vaughan, ON
5 bd
5 ba
3,250
6
MLS# N14028246Sam Mcdadi Real Estate Inc.
WhatsApp Aman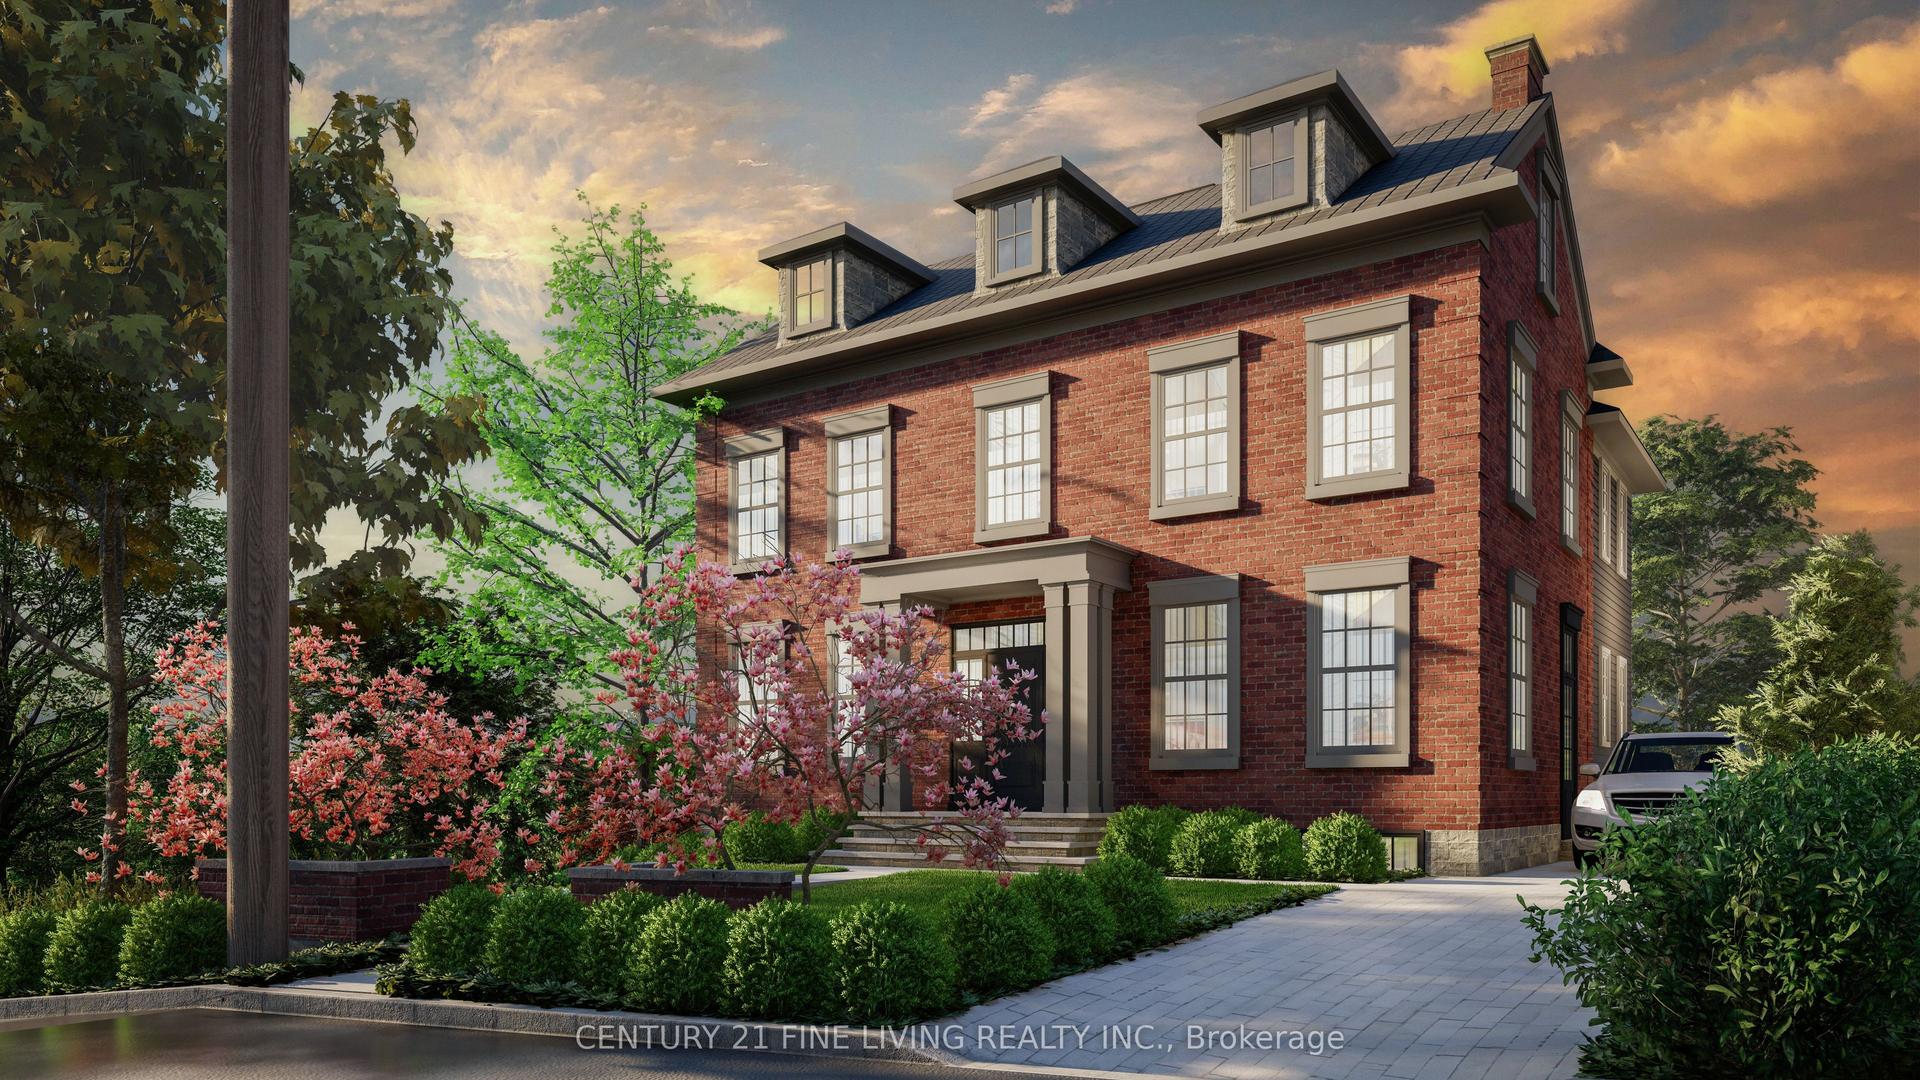
For Sale8 days ago
$2,799,000
Detached
est. $12,271/mo
8 Lester B Pearson Street, Kleinburg
Vaughan, ON
3 bd
2 ba
1,300
5
MLS# N13868230Century 21 Fine Living Realty Inc.
WhatsApp Aman