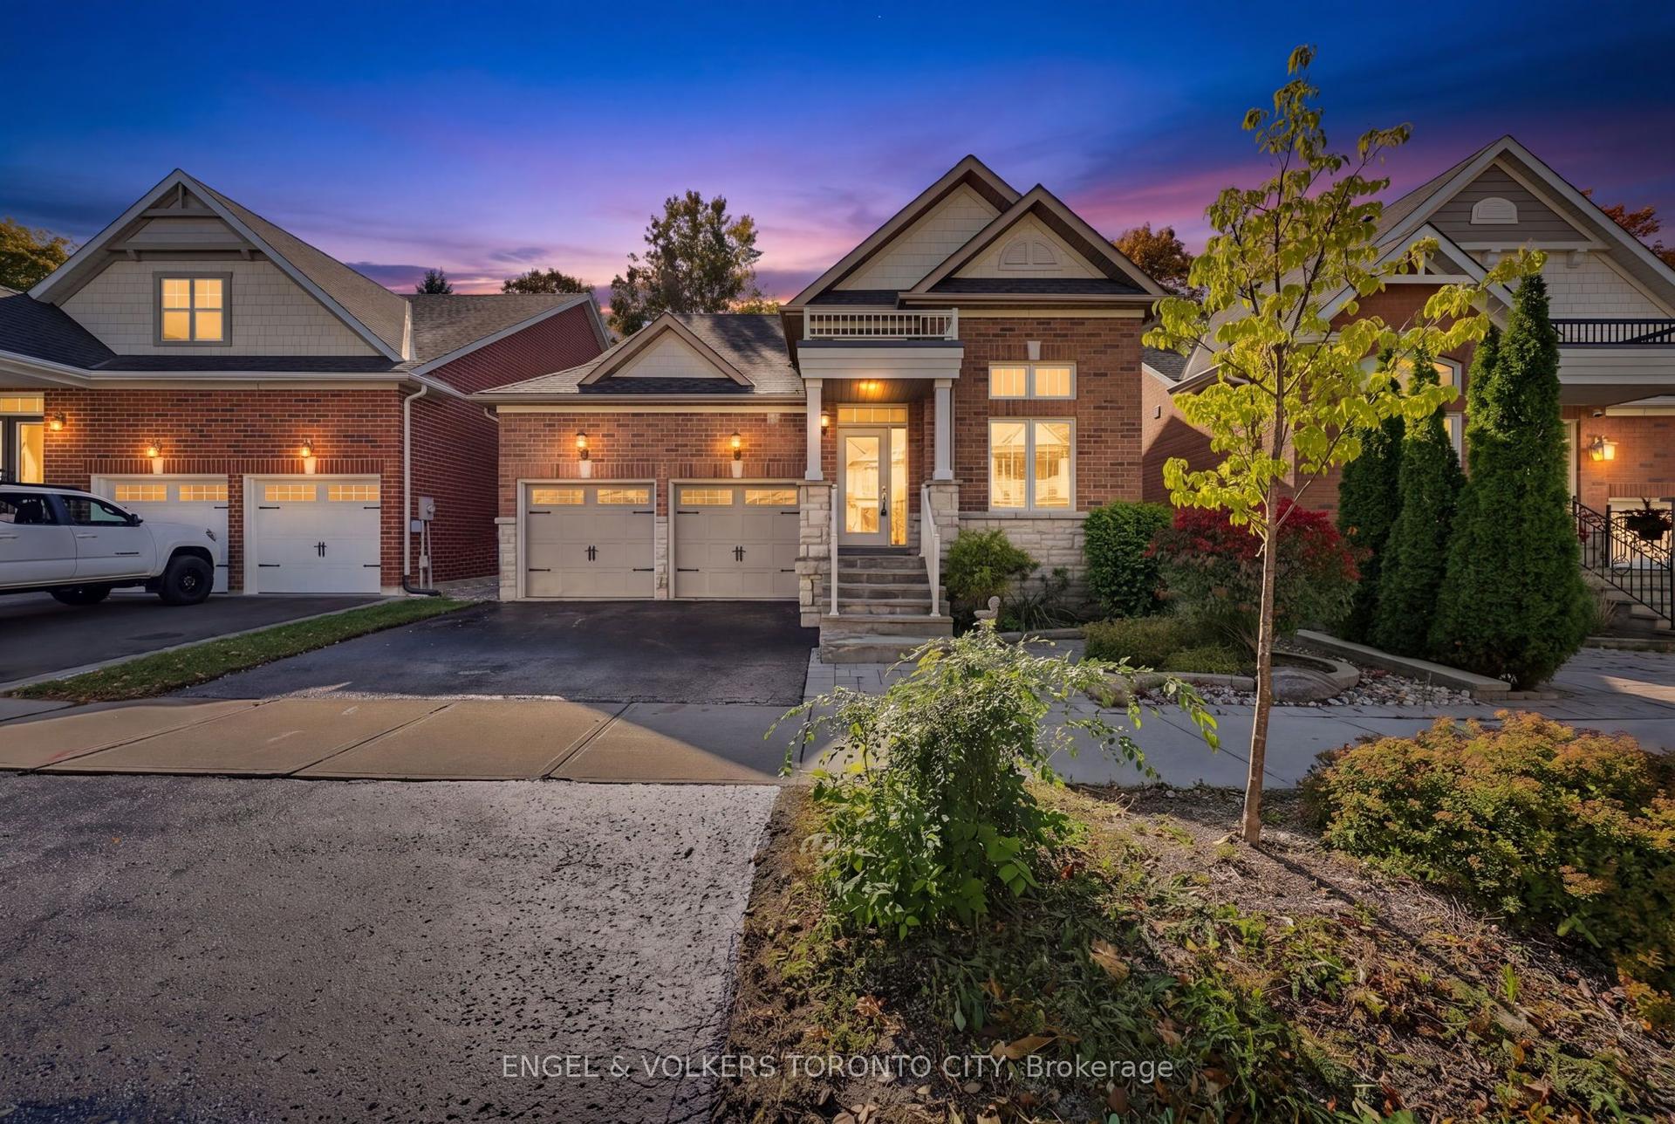
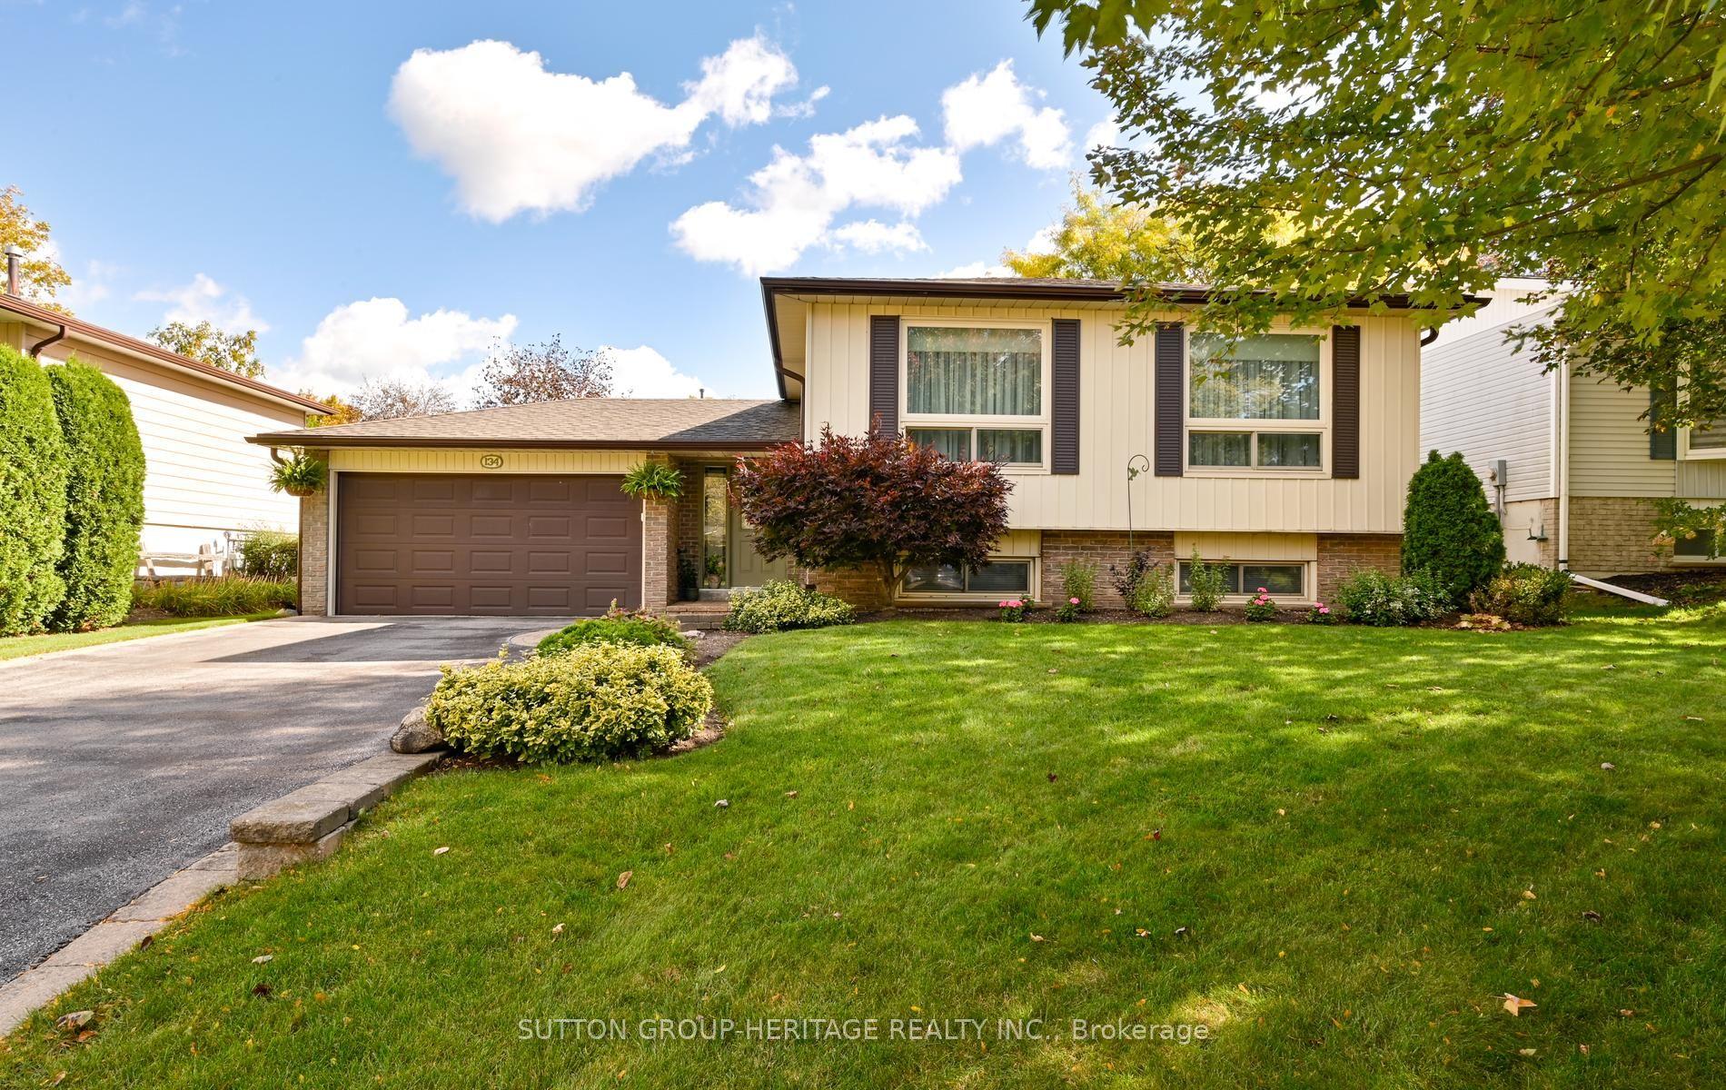
For Sale
Just Listed
45 Palmwood Gate
Stouffville, Whitchurch-Stouffville, ON
$1,050,000
4+1Bd
3Ba
1,300+sqft
5Parking
49.39 x 119.15 ftlot
$808/sqft
DetachedMLS# N13862210Listed 2026-10-057 DOM
Cooling
Central Air
Basement
Finished
About this home
This is the one folks, a warm and beautifully updated family home on an impressive wide lot in a quiet Stouffville neighbourhood. With 4 bedrooms upstairs, 3 bathrooms in total, plus a spacious finished lower level with an additional bedroom and newly renovated ensuite, there is room here for a growing family, guests, a home office or multi-generational living. The bright main floor is filled with natural light and features hardwood flooring, a gorgeous renovated kitchen with quartz counters, oversized island, Sub-Zero refrigerator and Wolf gas range, plus a comfortable living room and breakfast area overlooking the yard. Hardwood continues throughout the upper level, while the basement offers durable laminate flooring and an expansive entertaining space. Outside, enjoy a huge private yard with a garden shed, gas BBQ hookup and plenty of room to play, entertain or garden. The backyard maple tree has even been tapped for syrup year after year. Parking is easy with space for four cars in the driveway plus the attached garage. A rare combination of space, upgrades, lot size and family-friendly location, all in one of Stouffville's established residential pockets.
GarageRenovatedHardwood
Rooms
Main Floor
| Living Room | 5.31 × 3.66 m | Large Window Hardwood Floor Pot Lights |
| Breakfast | 3.35 × 2.44 m | Hardwood Floor Overlooks Backyard |
| Kitchen | 3.35 × 2.47 m | Stainless Steel Appl Centre Island Hardwood Floor |
| Laundry | 3.11 × 2.72 m | Laundry Sink Pot Lights Access To Garage |
| Exercise Room | 3.11 × 3.00 m | Walk-Out Pot Lights |
Second Floor
| Primary Bedroom | 4.52 × 3.35 m | Hardwood Floor |
| Bedroom 2 | 3.81 × 3.15 m | Hardwood Floor |
| Bedroom 3 | 3.40 × 3.00 m | Hardwood Floor |
| Bedroom 4 | 2.87 × 2.74 m | Hardwood Floor |
Basement
| Family Room | 6.43 × 3.48 m | Laminate Brick Fireplace |
| Bedroom | 3.45 × 3.35 m | Laminate 3 Pc Ensuite |
Features
- Carpet Free
- Guest Accommodations
- Porch
- Patio
- Finished
- Central Air
- 2-Storey
Financials
Annual Taxes
$4,849.18
Estimated Rental Income
Entire property$4,000 – $6,500/mo
Basement apartment$1,800 – $2,500/mo
Rental yield4.6% – 7.4%
*Estimates based on comparable rentals in the area. Actual income may vary.
Market Data — Whitchurch-Stouffville
Days on market7 days
Buyer's MarketSeller's Market
Based on active listings in Whitchurch-Stouffville. Data updates daily.
Getting around
How walkable, bikeable, and transit-friendly this neighbourhood is.
58
/ 100
Walk Score
Somewhat Walkable
35
/ 100
Transit Score
Some Transit
54
/ 100
Bike Score
Bikeable
Scores are estimates based on neighbourhood data and are for informational purposes only.
MLS® data courtesy of the Toronto Regional Real Estate Board (TRREB).
The information provided herein must only be used by consumers that have a bona fide interest in the purchase, sale, or lease of real estate and may not be used for any commercial purpose or any other purpose. Listing information is deemed reliable but is not guaranteed accurate by the Toronto Regional Real Estate Board, the listing brokerage, or this website. The trademarks REALTOR®, REALTORS® and the REALTOR® logo are controlled by The Canadian Real Estate Association (CREA) and identify real estate professionals who are members of CREA. MLS®, Multiple Listing Service®, and the associated logos are owned by CREA. Not intended to solicit properties currently listed for sale or buyers under contract.
You may also like
More homes in Whitchurch-Stouffville
Hand-picked listings with a similar price range and style.
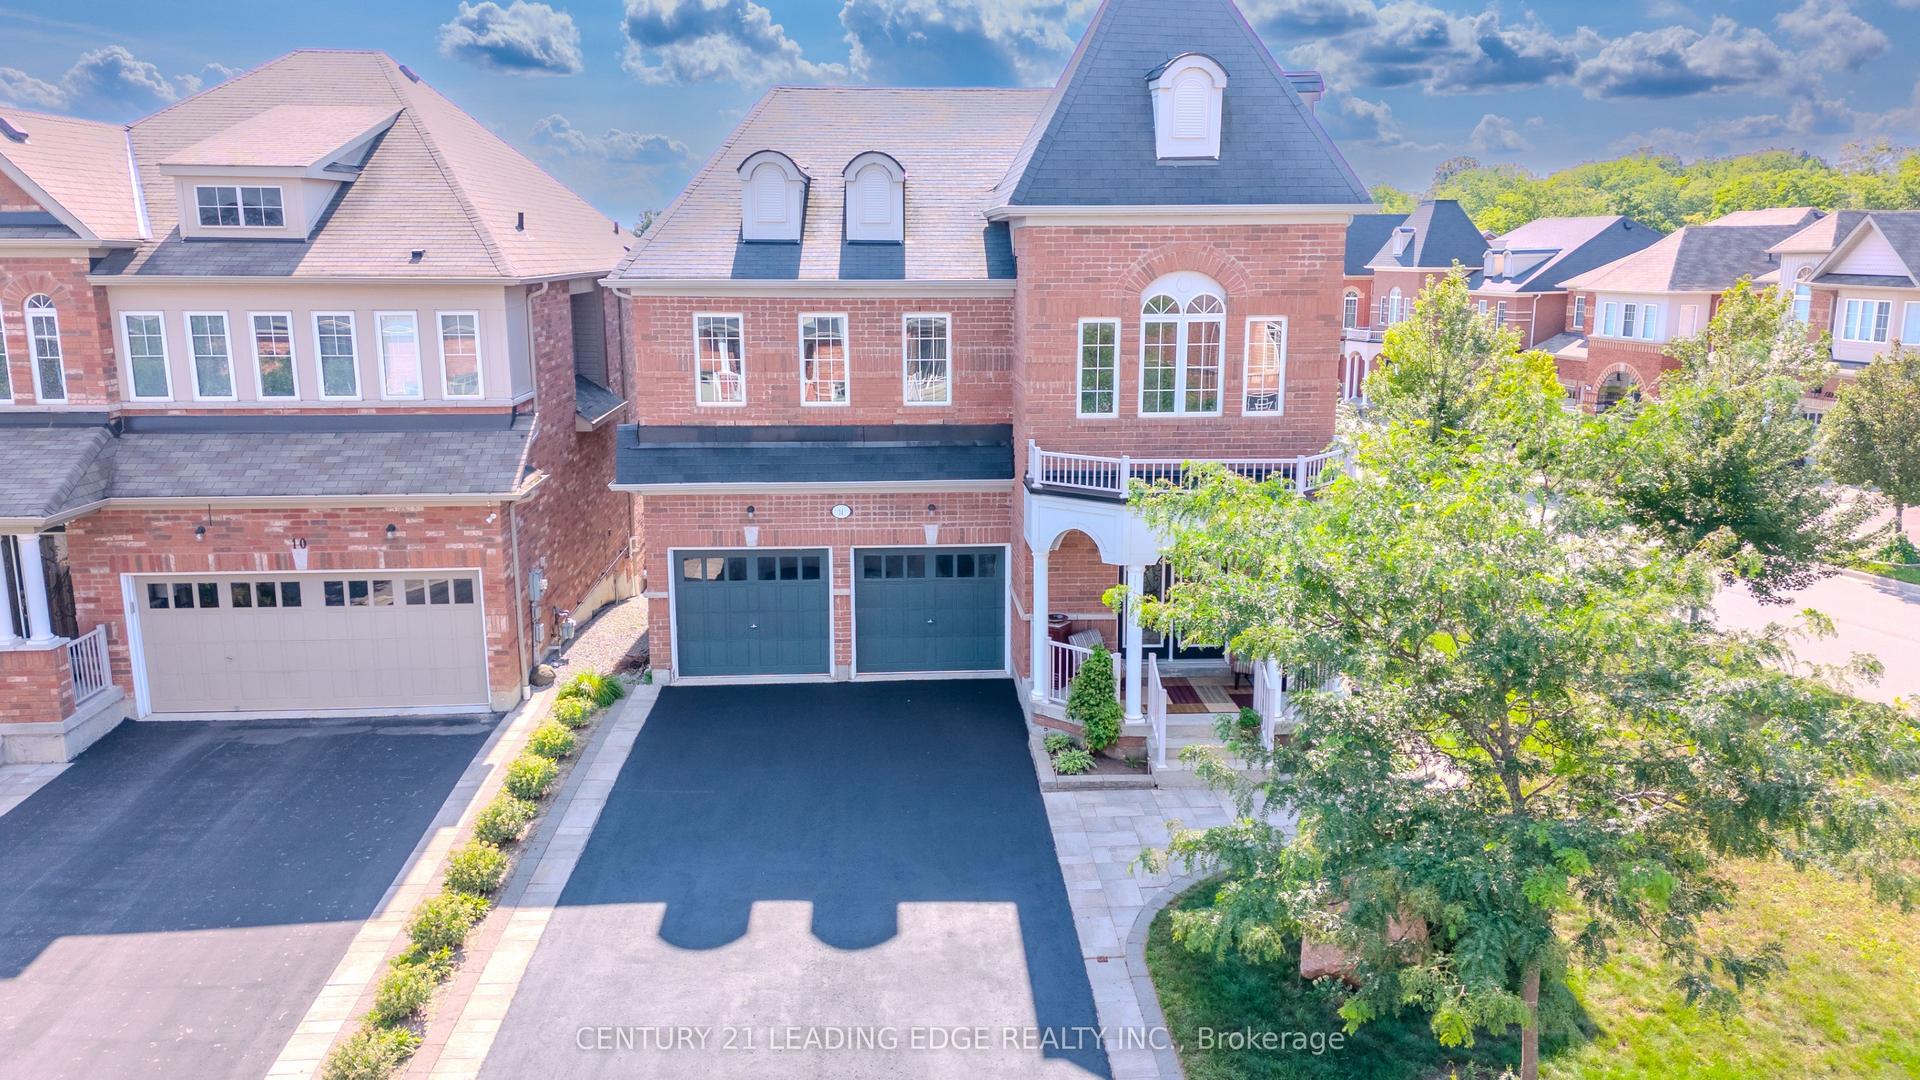
For Sale2 months ago
$1,299,000
Detached
est. $5,695/mo
14 Clarinet Lane, Stouffville
Whitchurch-Stouffville, ON
4+1 bd
5 ba
2,750
6
MLS# N13678396Century 21 Leading Edge Realty In…
WhatsApp Aman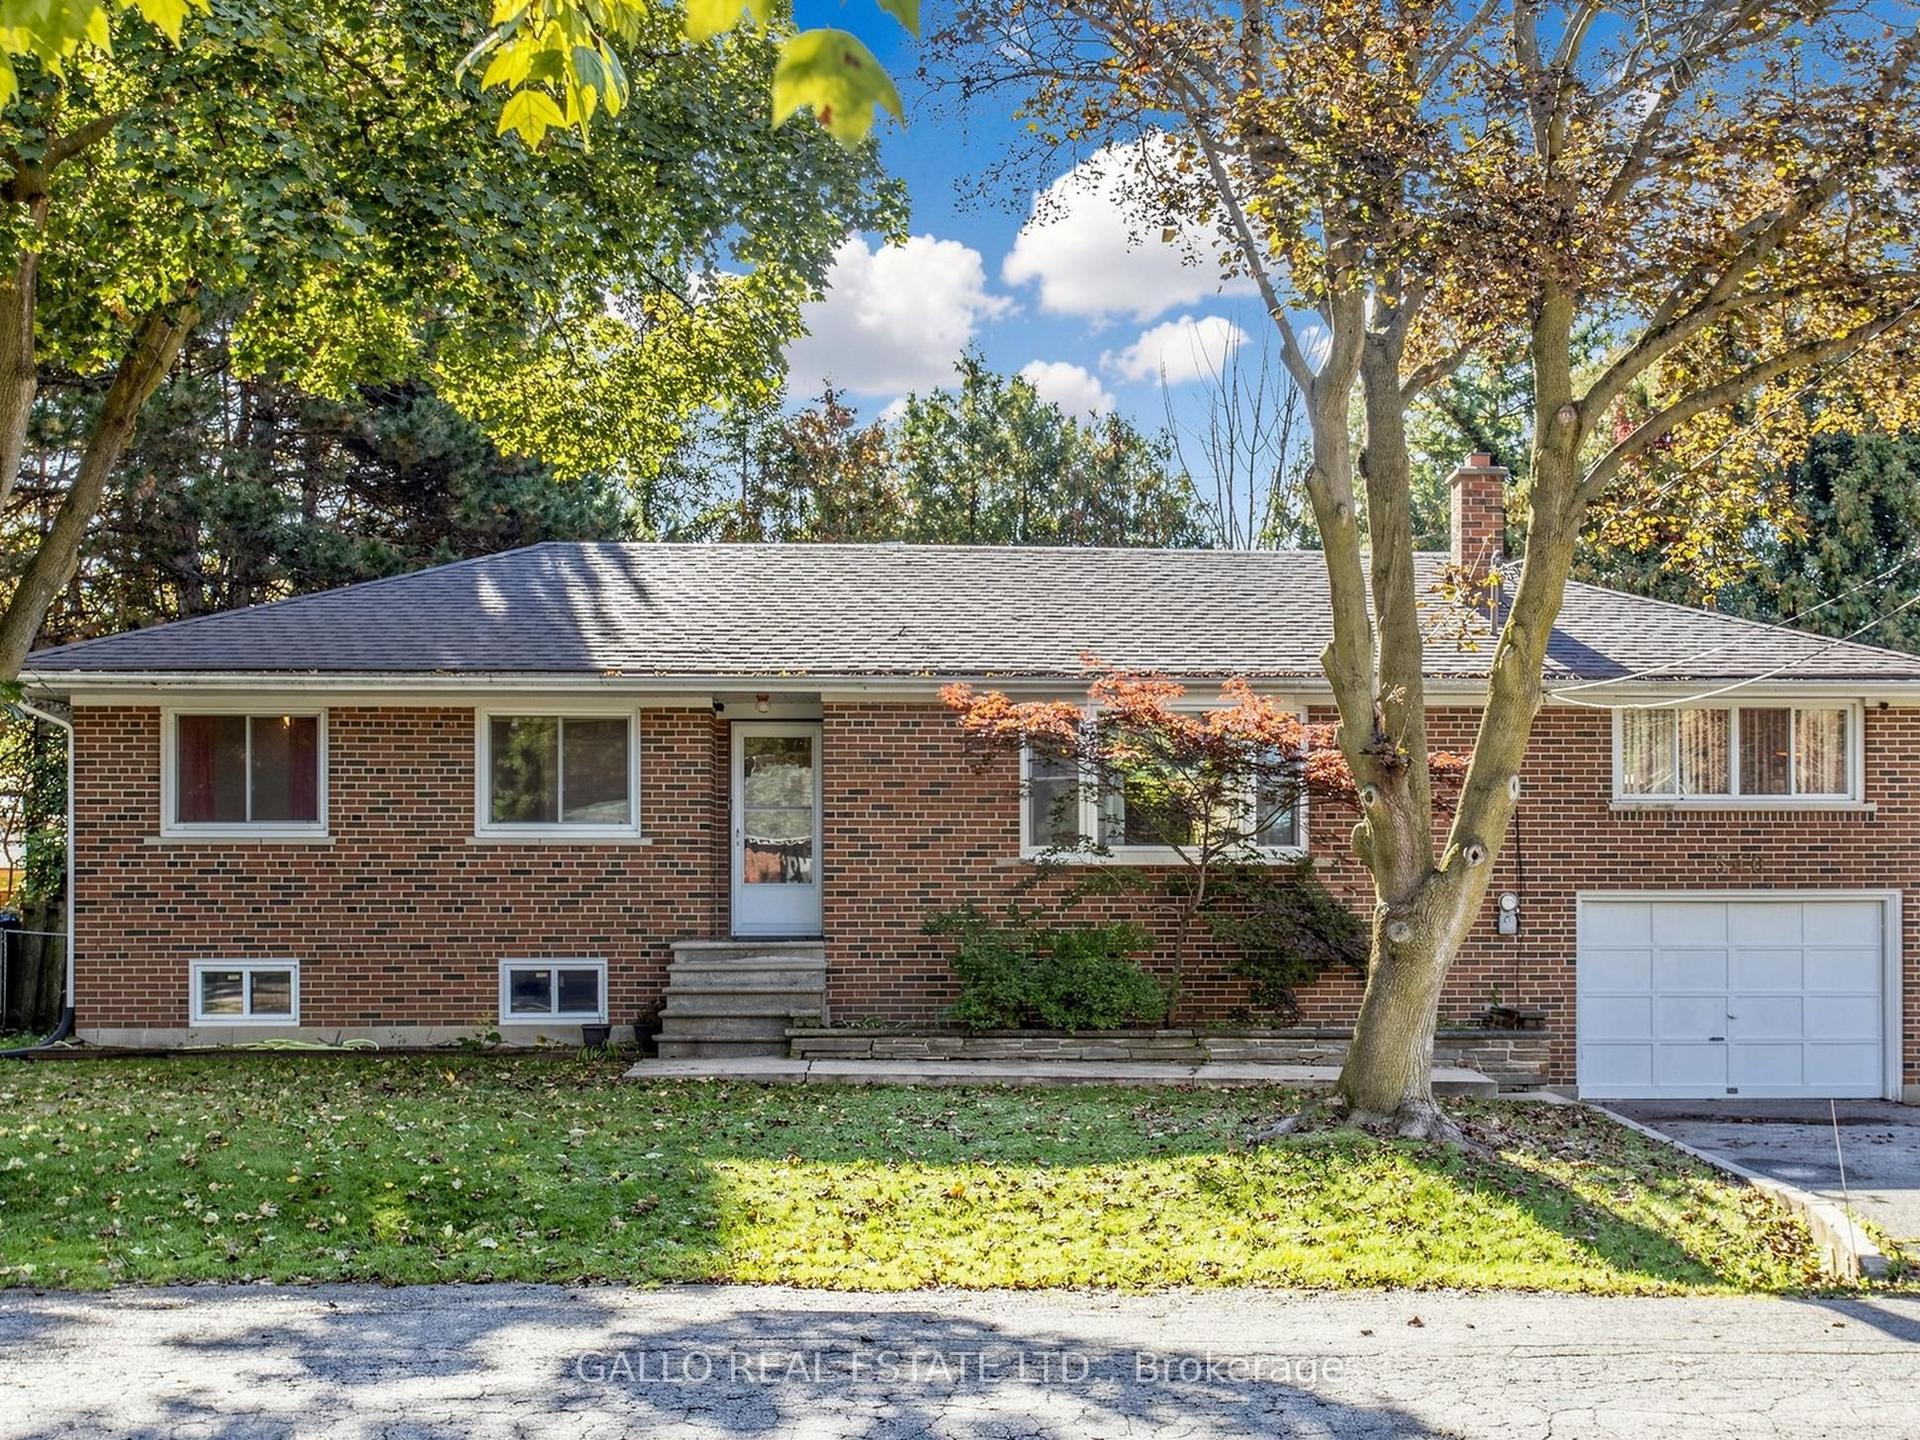
For Sale7 days ago
$929,000
Detached
est. $4,073/mo
340 Boyer Street, Stouffville
Whitchurch-Stouffville, ON
3+1 bd
2 ba
1,300
4
MLS# N13862658Gallo Real Estate Ltd.
WhatsApp Aman