For Sale
Just Listed
90 Birkhall Place
Innis-Shore, Barrie, ON
$1,100,000
4+1Bd
4Ba
2,750+sqft
6Parking
41.4 x 154.27 ftlot
$400/sqft
DetachedMLS# S13676624Listed 2026-08-140 DOM
Cooling
Central Air
Basement
Finished
Just listed! New listings in Barrie often receive offers within the first week.
About this home
Luxury from the moment you arrive! Fully finished home in the sought-after community of Innis-shore. Boasting one of the larger lots of the neighbourhood, this professionally landscaped property backs an amazing green space full of privacy. Oversized gorgeous foyer with double door entrance, with vaulted ceiling to above, leads into this meticulously maintained, upgraded 3,500+ sqft of finished living space complete with 5 bedrooms, 4 bathrooms, full finished lower level. Added luxury awaits outside with your own personal swim spa the back yard is more of a park and outdoor entertainers dream including gas hookups, and gazebo. With high-end finishes throughout this home, Pride of ownership shines from room to room and updates that make it seem brand new. Chef-inspired kitchen features quartz countertops, undermount sink, porcelain floor tiles, waterfall island, bar fridge, plenty of cabinets, as well as high end appliances, Basement is fully finished and the only thing missing is you! Some Photos AI edited.
Rooms
Main Floor
| Kitchen | 5.70 × 3.66 m | |
| Family Room | 5.30 × 3.50 m | |
| Dining Room | 3.70 × 2.60 m | |
| Laundry | 2.40 × 1.80 m |
Second Floor
| Primary Bedroom | 4.88 × 3.05 m | Walk-In Closet(s) Gas Fireplace |
| Bedroom 2 | 4.40 × 3.70 m | |
| Bedroom 3 | 3.70 × 3.10 m | |
| Bedroom 4 | 3.60 × 3.40 m |
Basement
| Recreation | 7.30 × 3.60 m | Gas Fireplace |
| Game Room | 6.70 × 3.20 m | |
| Bedroom 5 | 3.30 × 3.20 m |
Features
- Auto Garage Door Remote
- Bar Fridge
- Built-In Oven
- Finished
- Full
- Central Air
- 2-Storey
Financials
Annual Taxes
$7,793
Estimated Rental Income
Entire property$4,000 – $6,500/mo
Basement apartment$1,800 – $2,500/mo
Rental yield4.4% – 7.1%
*Estimates based on comparable rentals in the area. Actual income may vary.
Market Data — Barrie
Days on market0 days
Buyer's MarketSeller's Market
Based on active listings in Barrie. Data updates daily.
Getting around
How walkable, bikeable, and transit-friendly this neighbourhood is.
57
/ 100
Walk Score
Somewhat Walkable
40
/ 100
Transit Score
Some Transit
55
/ 100
Bike Score
Bikeable
Scores are estimates based on neighbourhood data and are for informational purposes only.
MLS® data courtesy of the Toronto Regional Real Estate Board (TRREB).
The information provided herein must only be used by consumers that have a bona fide interest in the purchase, sale, or lease of real estate and may not be used for any commercial purpose or any other purpose. Listing information is deemed reliable but is not guaranteed accurate by the Toronto Regional Real Estate Board, the listing brokerage, or this website. The trademarks REALTOR®, REALTORS® and the REALTOR® logo are controlled by The Canadian Real Estate Association (CREA) and identify real estate professionals who are members of CREA. MLS®, Multiple Listing Service®, and the associated logos are owned by CREA. Not intended to solicit properties currently listed for sale or buyers under contract.
You may also like
More homes in Barrie
Hand-picked listings with a similar price range and style.
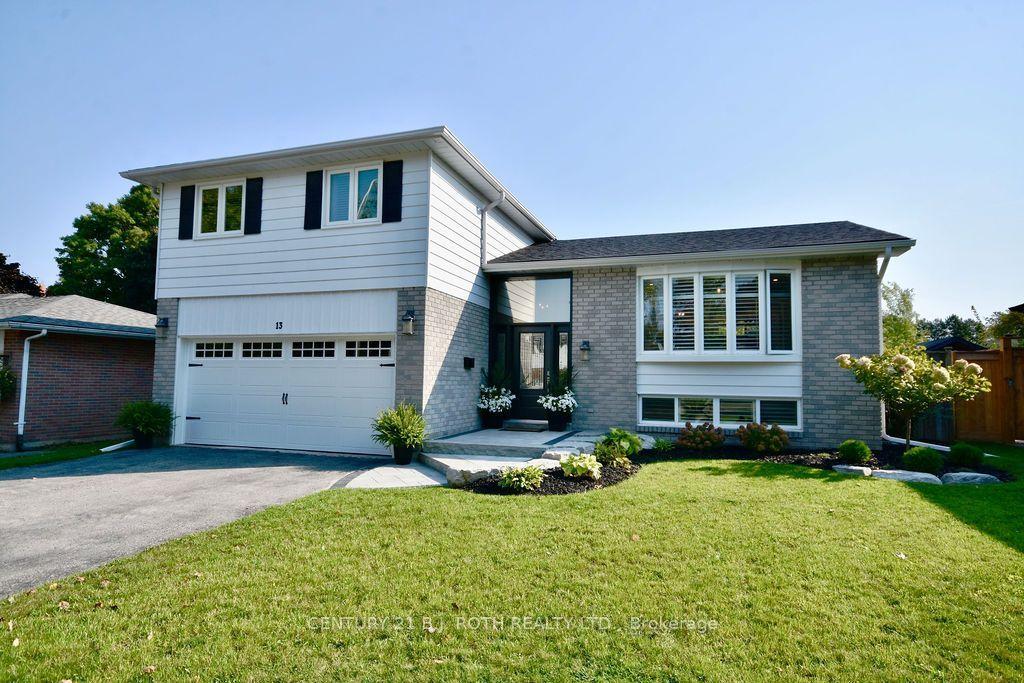
For Sale15 h ago
$969,900
Detached
est. $4,252/mo
13 Clover Avenue, Allandale Heights
Barrie, ON
3+1 bd
3 ba
1,750
6
MLS# S13678582Century 21 B.J. Roth Realty Ltd.
WhatsApp Aman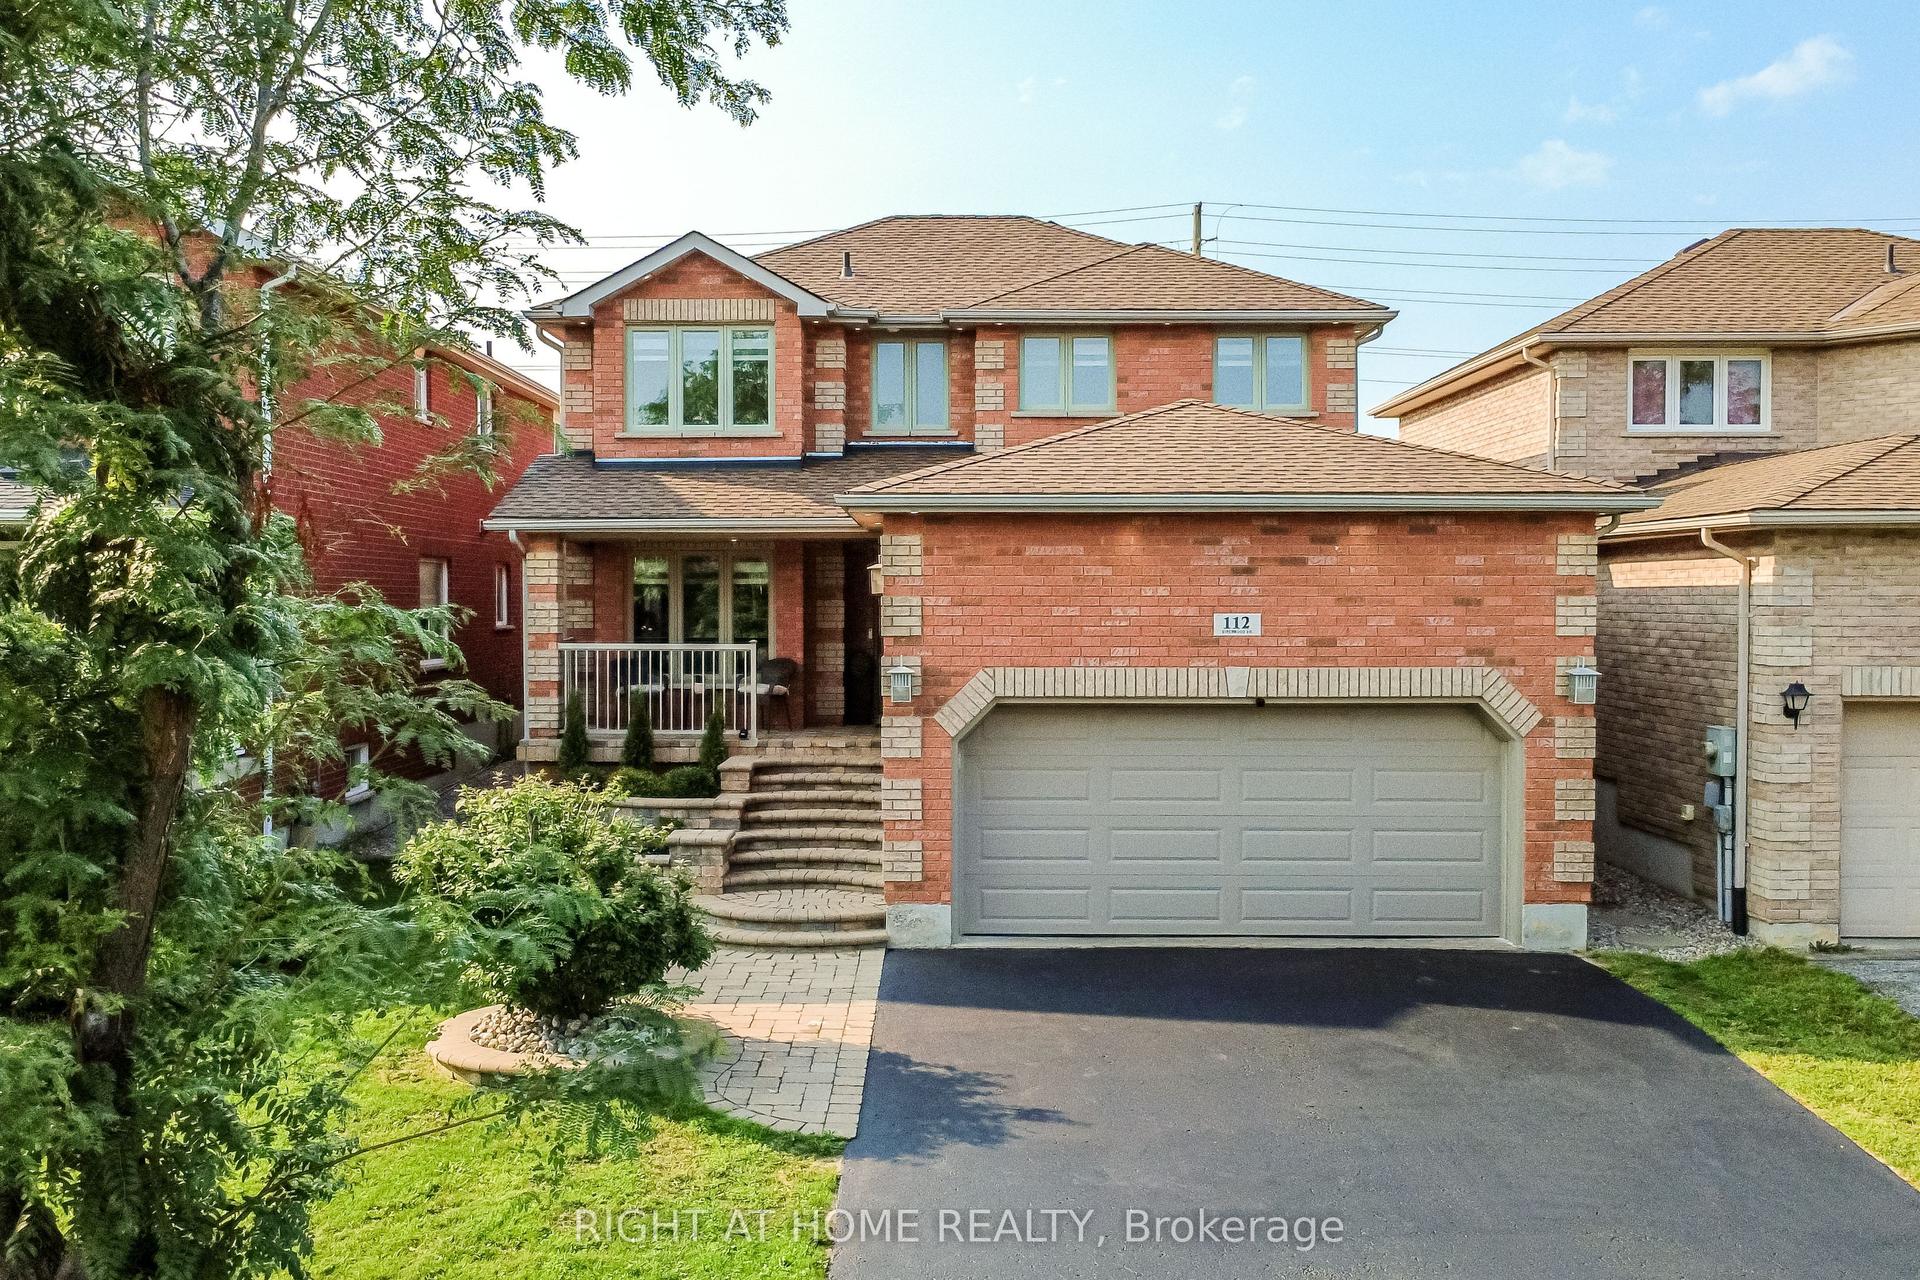
For Sale15 h ago
$979,000
Detached
est. $4,292/mo
112 Birchwood Drive, East Bayfield
Barrie, ON
4 bd
4 ba
2,250
6
MLS# S13678350Right At Home Realty
WhatsApp Aman