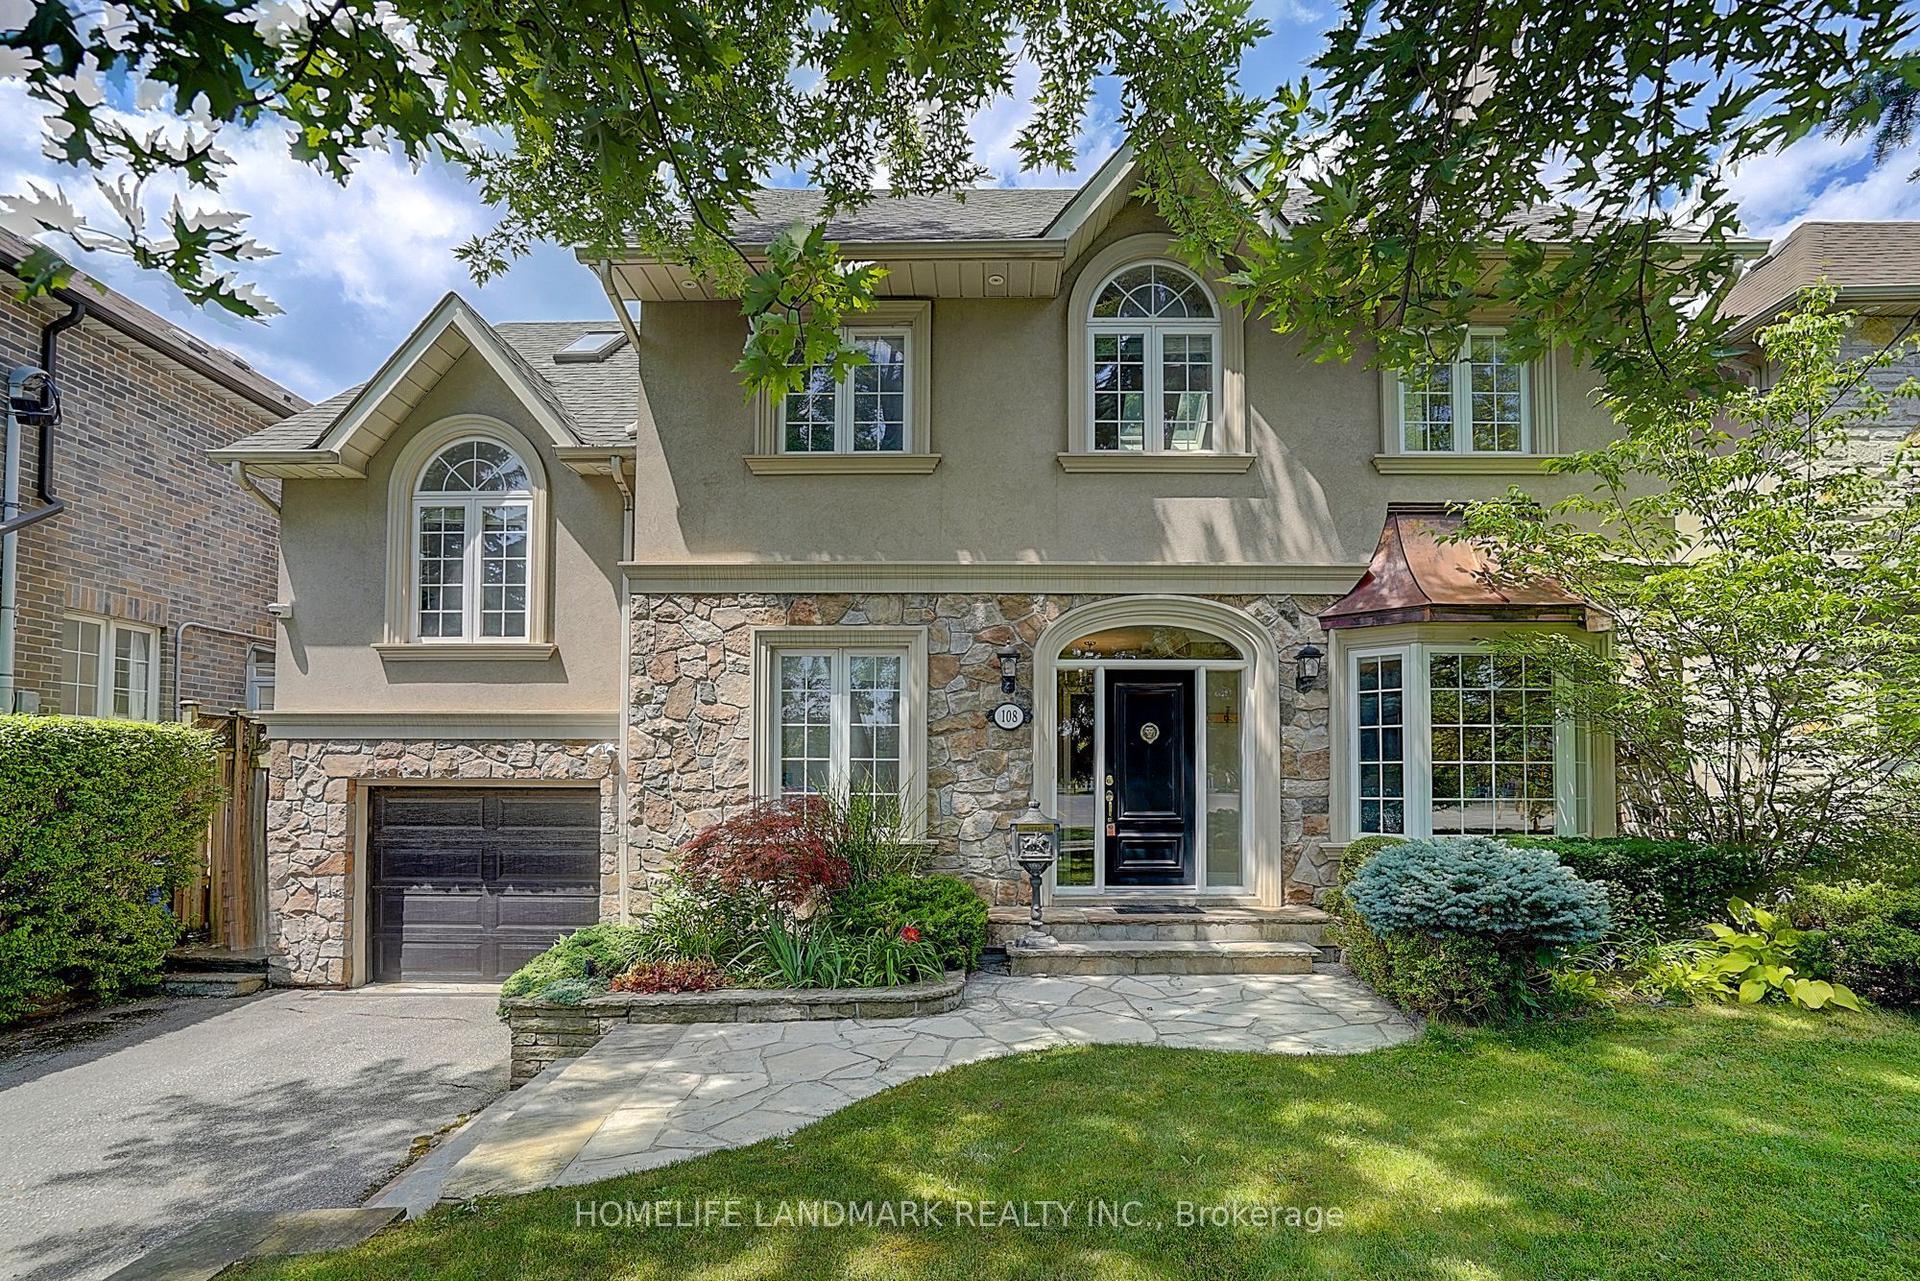
For Sale
Just Listed
175 The Kingsway N/A
Kingsway South, Toronto, ON
$3,569,000
5+1Bd
5Ba
3,250+sqft
4Parking
50 x 103.53 ftlot
$1098/sqft
DetachedMLS# W13565684Listed 2026-07-151 DOM
Cooling
Central Vacuum
Basement
Finished
Just listed! New listings in Toronto often receive offers within the first week.
About this home
Life looks a little different when everyone has the space to enjoy it. Set in the heart of The Kingsway, this five-bedroom family residence offers 4,932 square feet of finished living space designed for the moments that matter most. Mornings begin around the kitchen island before the walk to school. Evenings settle into the family room. Holidays fill the formal dining room, birthdays spill into the living room, and every celebration has a place to unfold. A soaring foyer welcomes you inside, where beautifully proportioned principal rooms create a home that feels equally comfortable hosting a crowd or enjoying a quiet night in. The kitchen is both functional and beautifully equipped, featuring six JennAir stainless steel appliances, a generous centre island, and an effortless connection to the family room, ensuring no one is ever far from the conversation. Upstairs, five spacious bedrooms offer room for every stage of family life, while the finished lower level provides exceptional flexibility for a recreation room, home gym, media lounge, guest suite, or all of the above. Outside, the private backyard offers an inviting setting for outdoor dining, summer barbecues, and evenings spent under the stars. Families have always chosen The Kingsway for more than its beautiful homes. Located within the coveted Lambton-Kingsway Junior Middle School and Our Lady of Sorrows Catholic School catchments, this is where family life finds room to flourish.
Rooms
Main Floor
| Living Room | 6.03 × 4.04 m | Gas Fireplace Coffered Ceiling(s) Hardwood Floor |
| Dining Room | 7.54 × 4.10 m | Open Concept Coffered Ceiling(s) California Shutters |
| Kitchen | 5.50 × 4.62 m | Stainless Steel Appl Centre Island Quartz Counter |
| Family Room | 4.03 × 3.39 m | Open Concept W/O To Patio Hardwood Floor |
Second Floor
| Primary Bedroom | 6.50 × 5.69 m | Walk-In Closet(s) 5 Pc Ensuite Hardwood Floor |
| Bedroom 2 | 5.26 × 4.84 m | Double Closet Semi Ensuite Hardwood Floor |
| Bedroom 3 | 5.26 × 4.14 m | Walk-In Closet(s) Semi Ensuite Window |
| Bedroom 4 | 4.15 × 3.42 m | Walk-In Closet(s) Semi Ensuite Window |
Lower
| Recreation | 11.50 × 7.26 m | Hardwood Floor Recessed Lighting Walk-Up |
| Bedroom 5 | 4.57 × 3.59 m | Double Closet 3 Pc Bath Laminate |
| Office | 4.13 × 3.55 m | Hardwood Floor Window Glass Doors |
| Laundry | 3.10 × 2.17 m | Porcelain Floor Laundry Sink |
Features
- Auto Garage Door Remote
- Bar Fridge
- Carpet Free
- Central Vacuum
- Walk-Up
- Finished
- Central Air
- 2-Storey
Financials
Annual Taxes
$18,166
Estimated Rental Income
Entire property$4,500 – $7,000/mo
Rental yield1.5% – 2.4%
*Estimates based on comparable rentals in the area. Actual income may vary.
Market Data — Toronto
Days on market1 days
Buyer's MarketSeller's Market
Based on active listings in Toronto. Data updates daily.
Demographics — Toronto
Population
2,794,356
Avg Household Income
$102,000
Age Distribution
0-19
19%
20-34
24%
35-49
21%
50-64
19%
65+
17%
Ownership53% own · 47% rent
EnglishMandarinCantoneseTagalogTamil
Our estimate for this home
Estimated range
$3.55M – $4.13M
Mid-point $3.84M · ~$1181/sqft
How this listing compares
$3.55MList · $3.57M$4.13M
Medium confidence·Based on 10 kingsway south comparables
Estimated range is generated automatically from active comparables and is for informational purposes only. Not an appraisal — contact Aman for a full comparative market analysis that factors in condition, renovations, and positioning.
Getting around
How walkable, bikeable, and transit-friendly this neighbourhood is.
76
/ 100
Walk Score
Very Walkable
62
/ 100
Transit Score
Good Transit
64
/ 100
Bike Score
Bikeable
Scores are estimates based on neighbourhood data and are for informational purposes only.
MLS® data courtesy of the Toronto Regional Real Estate Board (TRREB).
The information provided herein must only be used by consumers that have a bona fide interest in the purchase, sale, or lease of real estate and may not be used for any commercial purpose or any other purpose. Listing information is deemed reliable but is not guaranteed accurate by the Toronto Regional Real Estate Board, the listing brokerage, or this website. The trademarks REALTOR®, REALTORS® and the REALTOR® logo are controlled by The Canadian Real Estate Association (CREA) and identify real estate professionals who are members of CREA. MLS®, Multiple Listing Service®, and the associated logos are owned by CREA. Not intended to solicit properties currently listed for sale or buyers under contract.
You may also like
More homes in Toronto
Hand-picked listings with a similar price range and style.
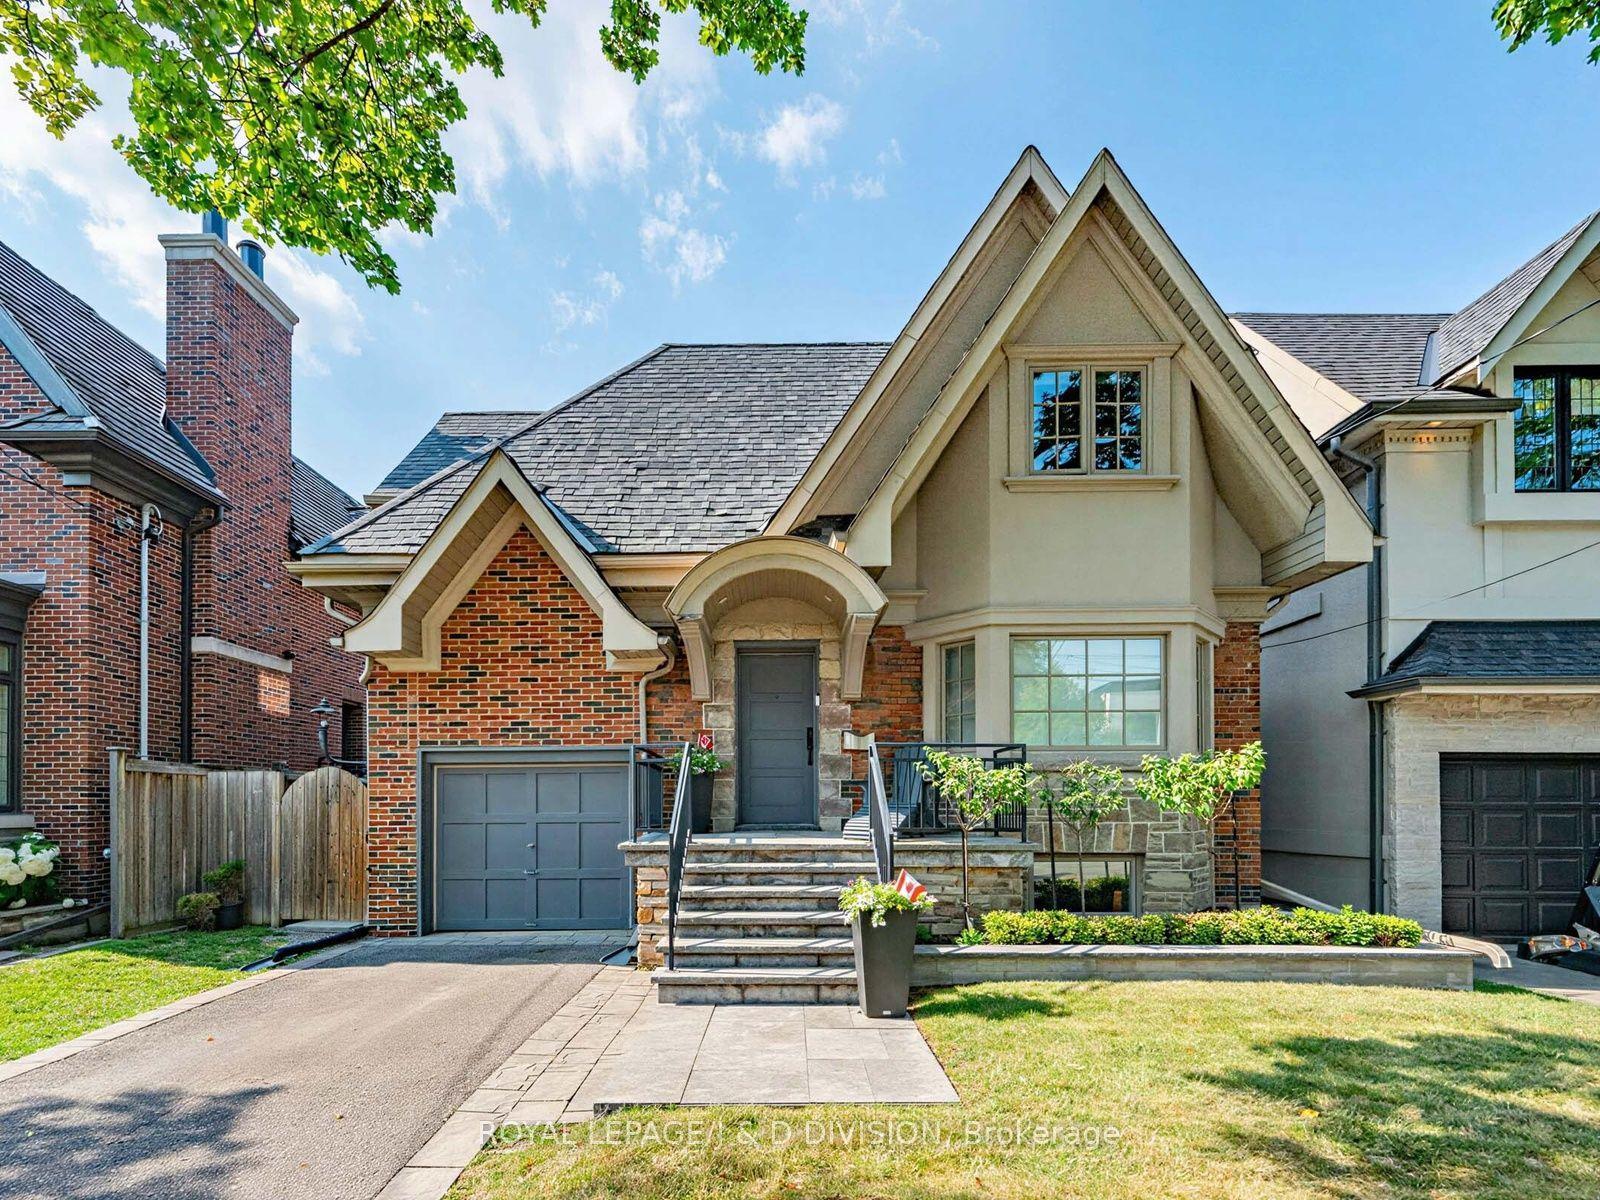
For Sale2 days ago
$2,695,000
Detached
est. $11,815/mo
146 Glenvale Boulevard, Leaside
Toronto, ON
3+1 bd
4 ba
2,250
2
MLS# C13564626Royal Lepage/J & D Division
WhatsApp Aman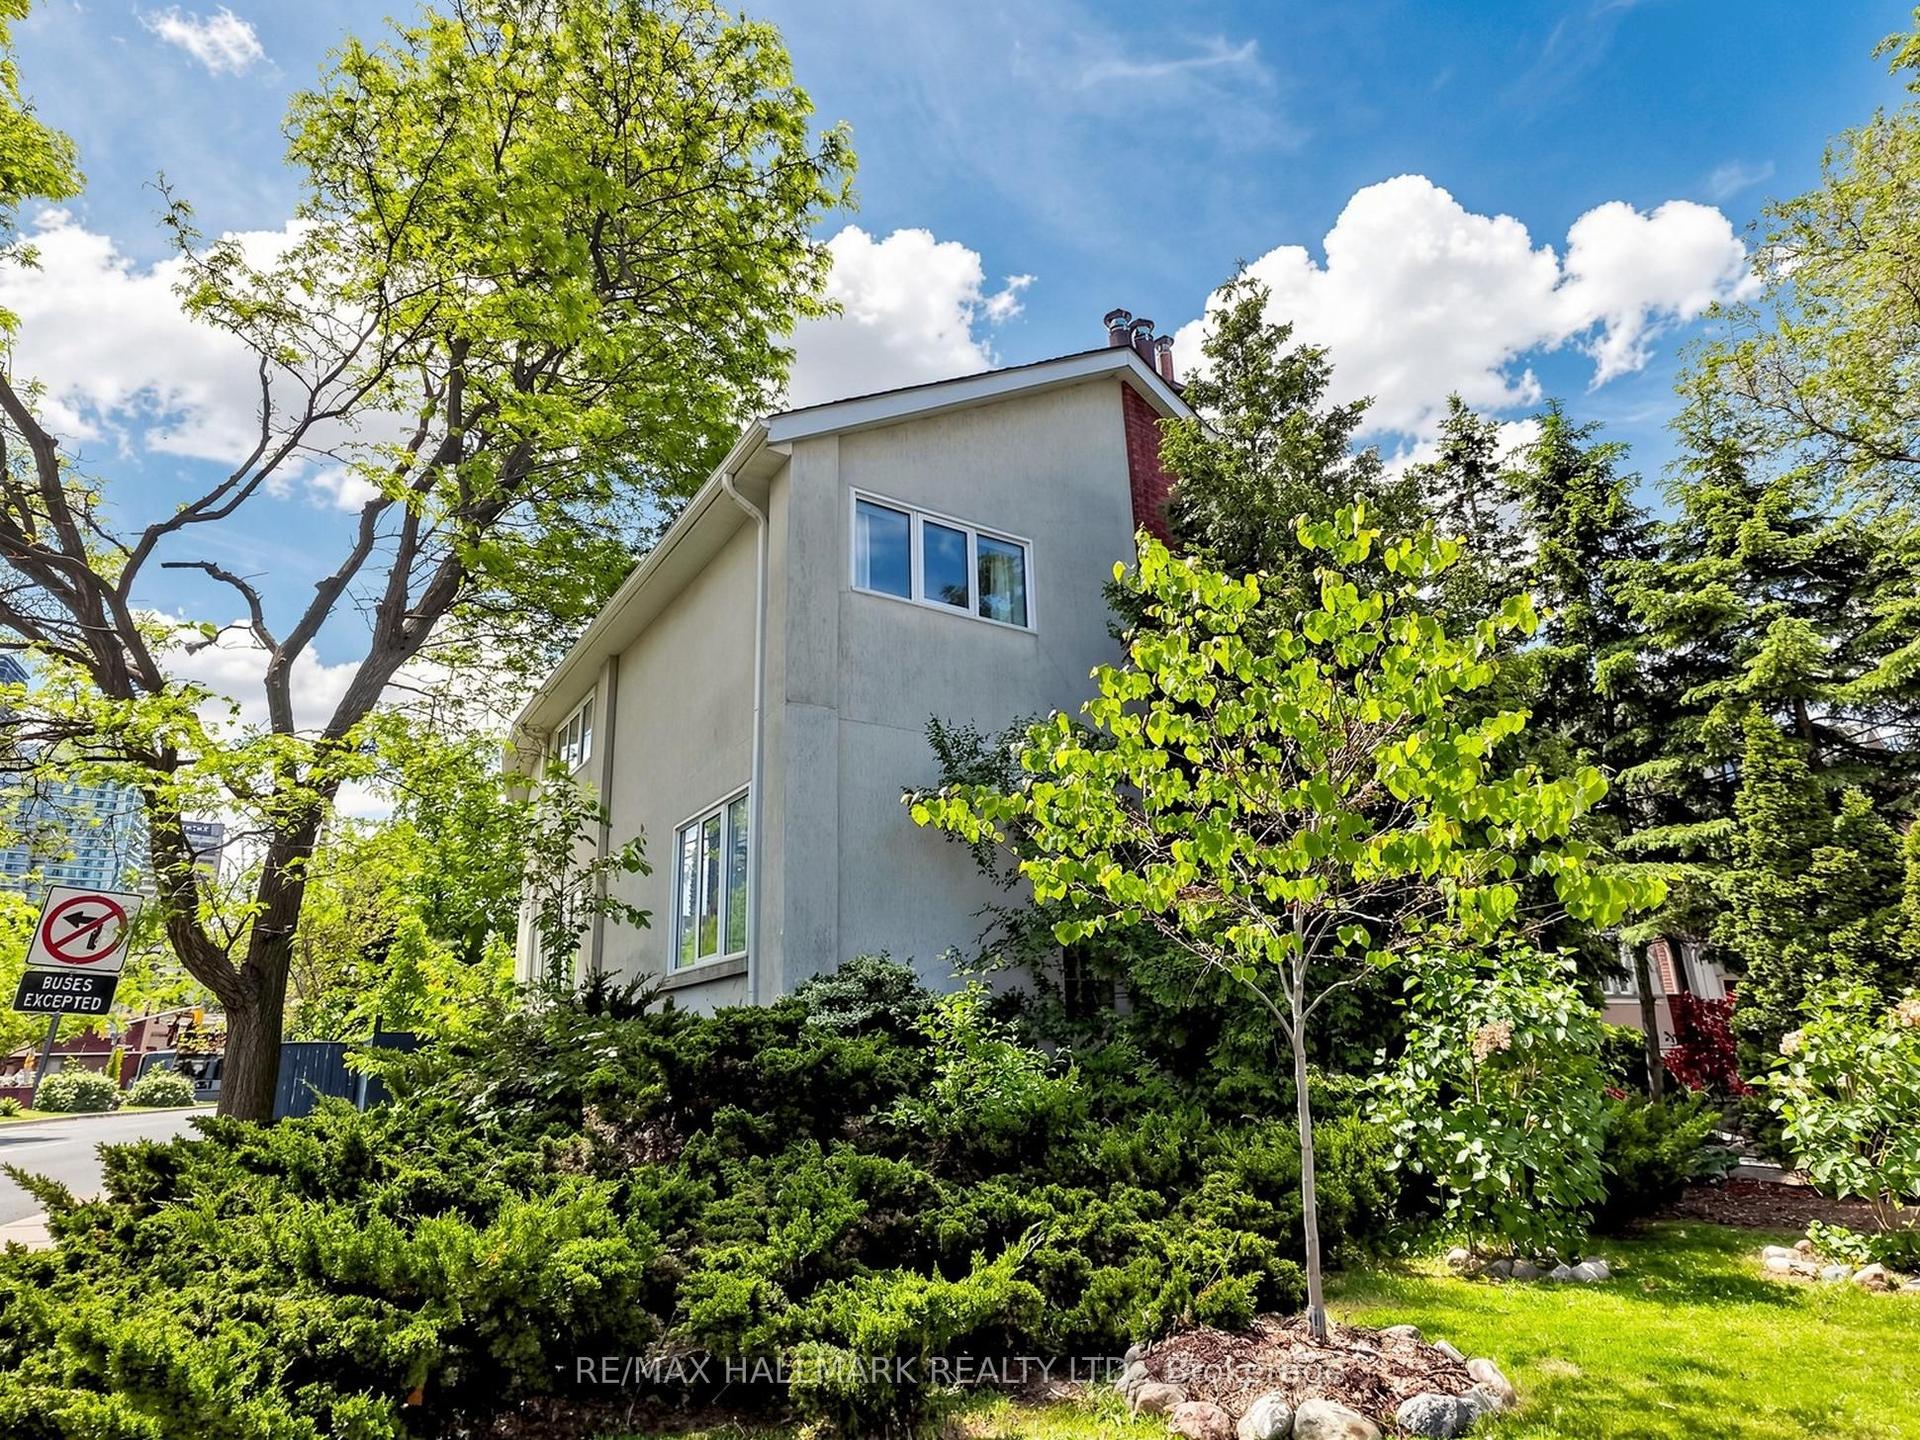
For Sale3 days ago
$2,749,888
Detached
est. $12,056/mo
63 St Clements Avenue, Yonge-Eglinton
Toronto, ON
4+1 bd
5 ba
2,750
4
MLS# C13561742Re/Max Hallmark Realty Ltd.
WhatsApp Aman