For Sale
146 Government Road
Kingsway South, Toronto, ON
$1,689,000
2+1Bd
2Ba
900+sqft
3Parking
40 x 141 ftlot
$1877/sqft
DetachedMLS# W13610000Listed 2026-07-2725 DOM
Basement
Finished
About this home
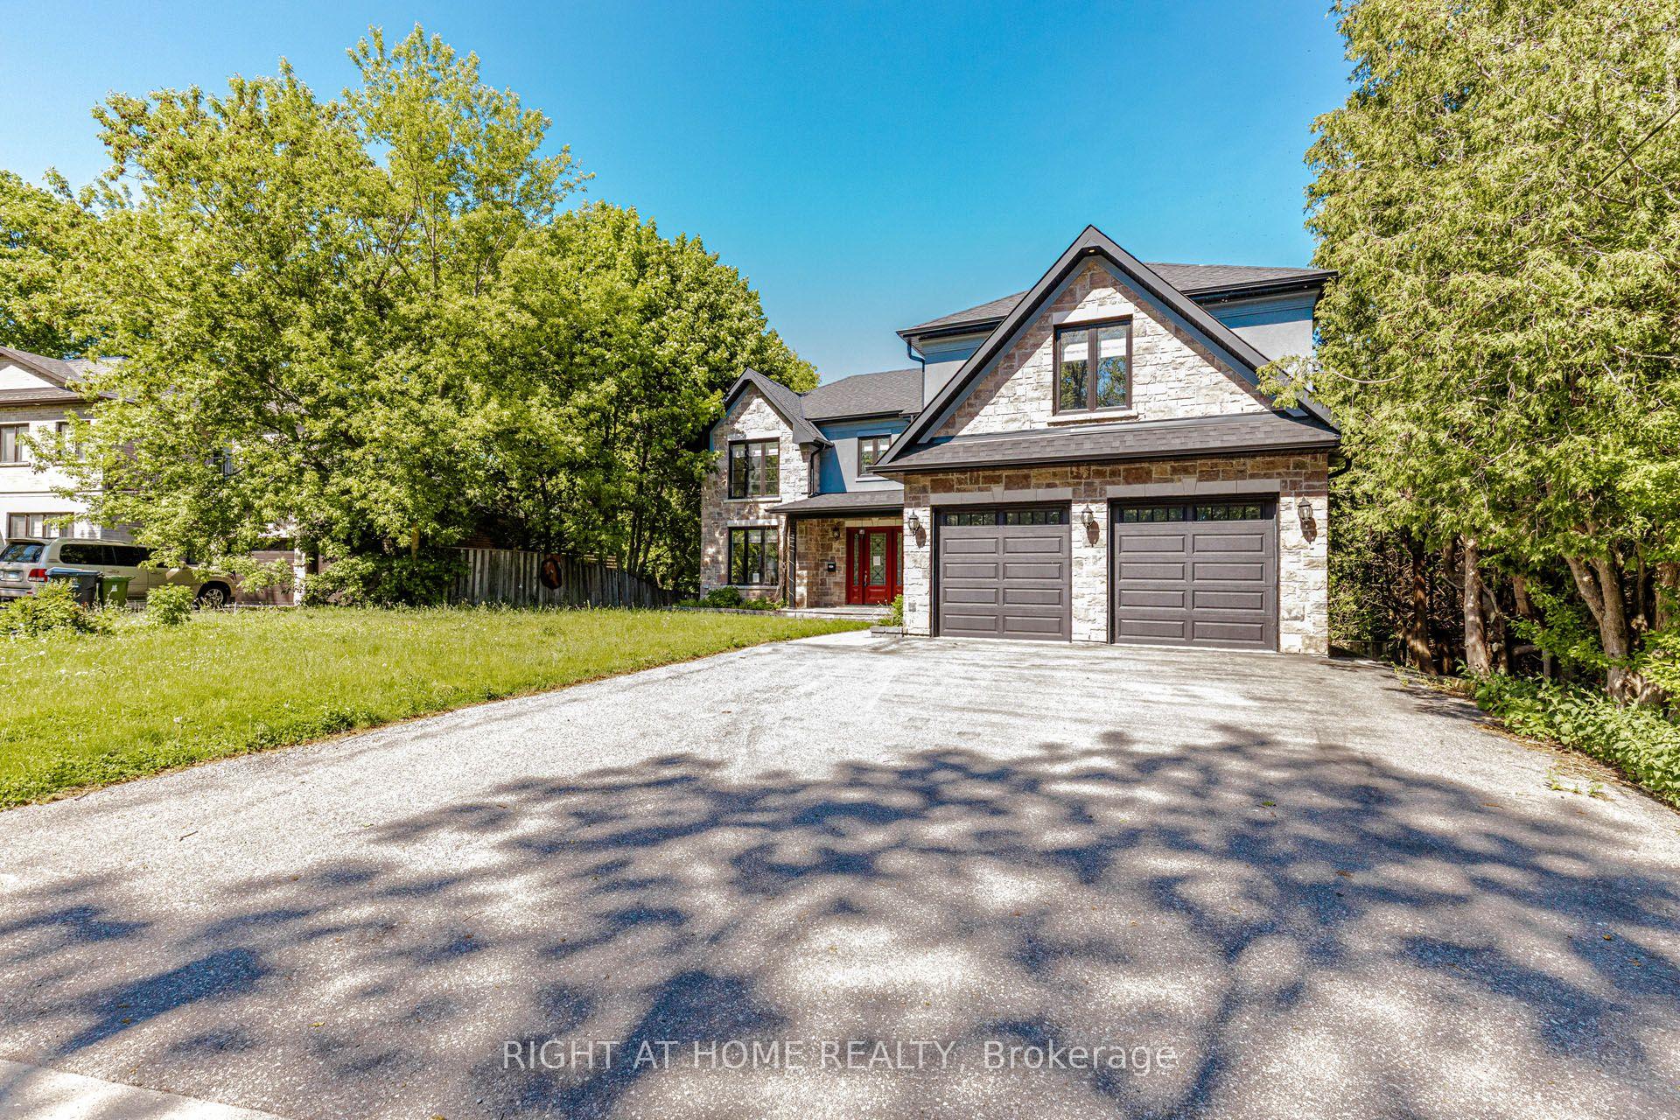
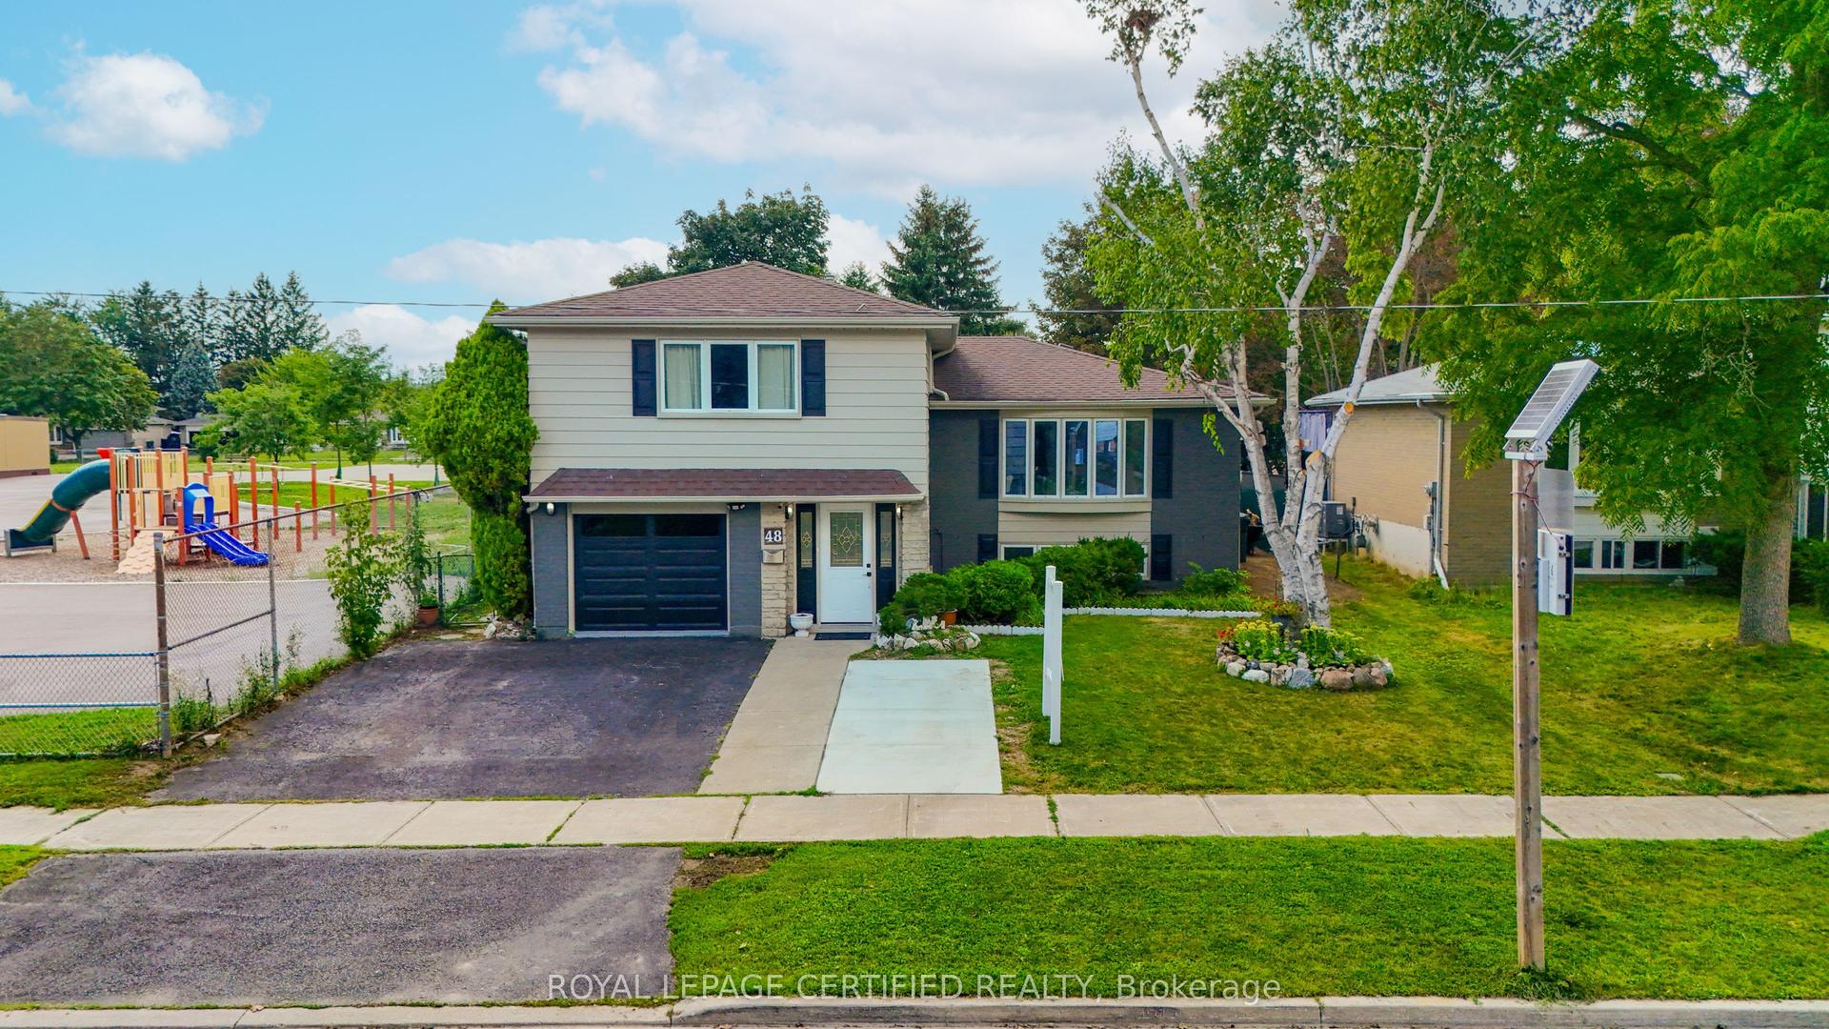
Exceptional opportunity in The Kingsway, One of Torontos Most Prestigious and Sought After Neighbourhoods! Renovated 2+1 Bedroom Stone and Brick Bungalow on a RARE 40 x 141 ft LOT. This Charming Home , Full of Kingsway Character, Features Restored Original Hardwood Floors, Bay Window, Etched Glass, an Eat-in Kitchen, 2 full baths, and a Walk-Out Through French Doors From the Second Bedroom to a Large, Newly Constructed Composite Wood Deck With Glass Railings Overlooking the Private Newly Fenced in Backyard. The Professionally Finished Lower Level Offers a Separate Entrance, Pot Lights, a Recreation Room With Large Laundry and Storage, a Third Bedroom and Bath-Ideal For Extended Family, Guests, Private In-Law Suite or Additional Living Space. An Attached Garage and Large Driveway Allow for Multiple Car Parking. An Excellent Opportunity to Move in, Renovate, Expand, or Build your Dream Home. Surrounded by Custom-Built Homes, this Property Offers Outstanding Future Potential While Also Serving as an Excellent Condo Alternative. Enjoy a Highly Walkable Lifestyle Just Steps to TTC, the Humber River, Parks, Shops, Restaurants, and Some of the Area's Top-Rated Schools. Experience the Best of Urban Living in One of the City's Most Desirable Communities
GarageRenovatedHardwoodIn-law Suite
Rooms
Main Floor
| Foyer | 1.83 × 1.22 m | Closet |
| Living Room | 4.57 × 3.35 m | Hardwood Floor Combined w/Dining Bay Window |
| Dining Room | 3.35 × 2.74 m | Hardwood Floor Combined w/Living |
| Primary Bedroom | 3.53 × 3.35 m | Hardwood Floor Closet Overlooks Backyard |
| Bedroom 2 | 3.18 × 2.69 m | Combined w/Den Hardwood Floor French Doors |
| Kitchen | 3.18 × 2.62 m | Stone Counters Hardwood Floor Eat-in Kitchen |
Lower
| Recreation | 6.27 × 3.20 m | Ceramic Floor Wainscoting Above Grade Window |
| Bedroom 3 | 5.18 × 2.51 m | Double Closet 3 Pc Ensuite Above Grade Window |
| Laundry | 5.18 × 3.35 m | Laundry Sink Above Grade Window |
Features
- Auto Garage Door Remote
- Deck
- Finished
- Separate Entrance
- Wall Unit(s)
- Bungalow
Financials
Annual Taxes
$6,817
Estimated Rental Income
Entire property$2,600 – $3,800/mo
Rental yield1.8% – 2.7%
*Estimates based on comparable rentals in the area. Actual income may vary.
Market Data — Toronto
Days on market25 days
Buyer's MarketSeller's Market
Based on active listings in Toronto. Data updates daily.
Demographics — Toronto
Population
2,794,356
Avg Household Income
$102,000
Age Distribution
0-19
19%
20-34
24%
35-49
21%
50-64
19%
65+
17%
Ownership53% own · 47% rent
EnglishMandarinCantoneseTagalogTamil
Getting around
How walkable, bikeable, and transit-friendly this neighbourhood is.
77
/ 100
Walk Score
Very Walkable
69
/ 100
Transit Score
Good Transit
71
/ 100
Bike Score
Very Bikeable
Scores are estimates based on neighbourhood data and are for informational purposes only.
MLS® data courtesy of the Toronto Regional Real Estate Board (TRREB).
The information provided herein must only be used by consumers that have a bona fide interest in the purchase, sale, or lease of real estate and may not be used for any commercial purpose or any other purpose. Listing information is deemed reliable but is not guaranteed accurate by the Toronto Regional Real Estate Board, the listing brokerage, or this website. The trademarks REALTOR®, REALTORS® and the REALTOR® logo are controlled by The Canadian Real Estate Association (CREA) and identify real estate professionals who are members of CREA. MLS®, Multiple Listing Service®, and the associated logos are owned by CREA. Not intended to solicit properties currently listed for sale or buyers under contract.
You may also like
More homes in Toronto
Hand-picked listings with a similar price range and style.
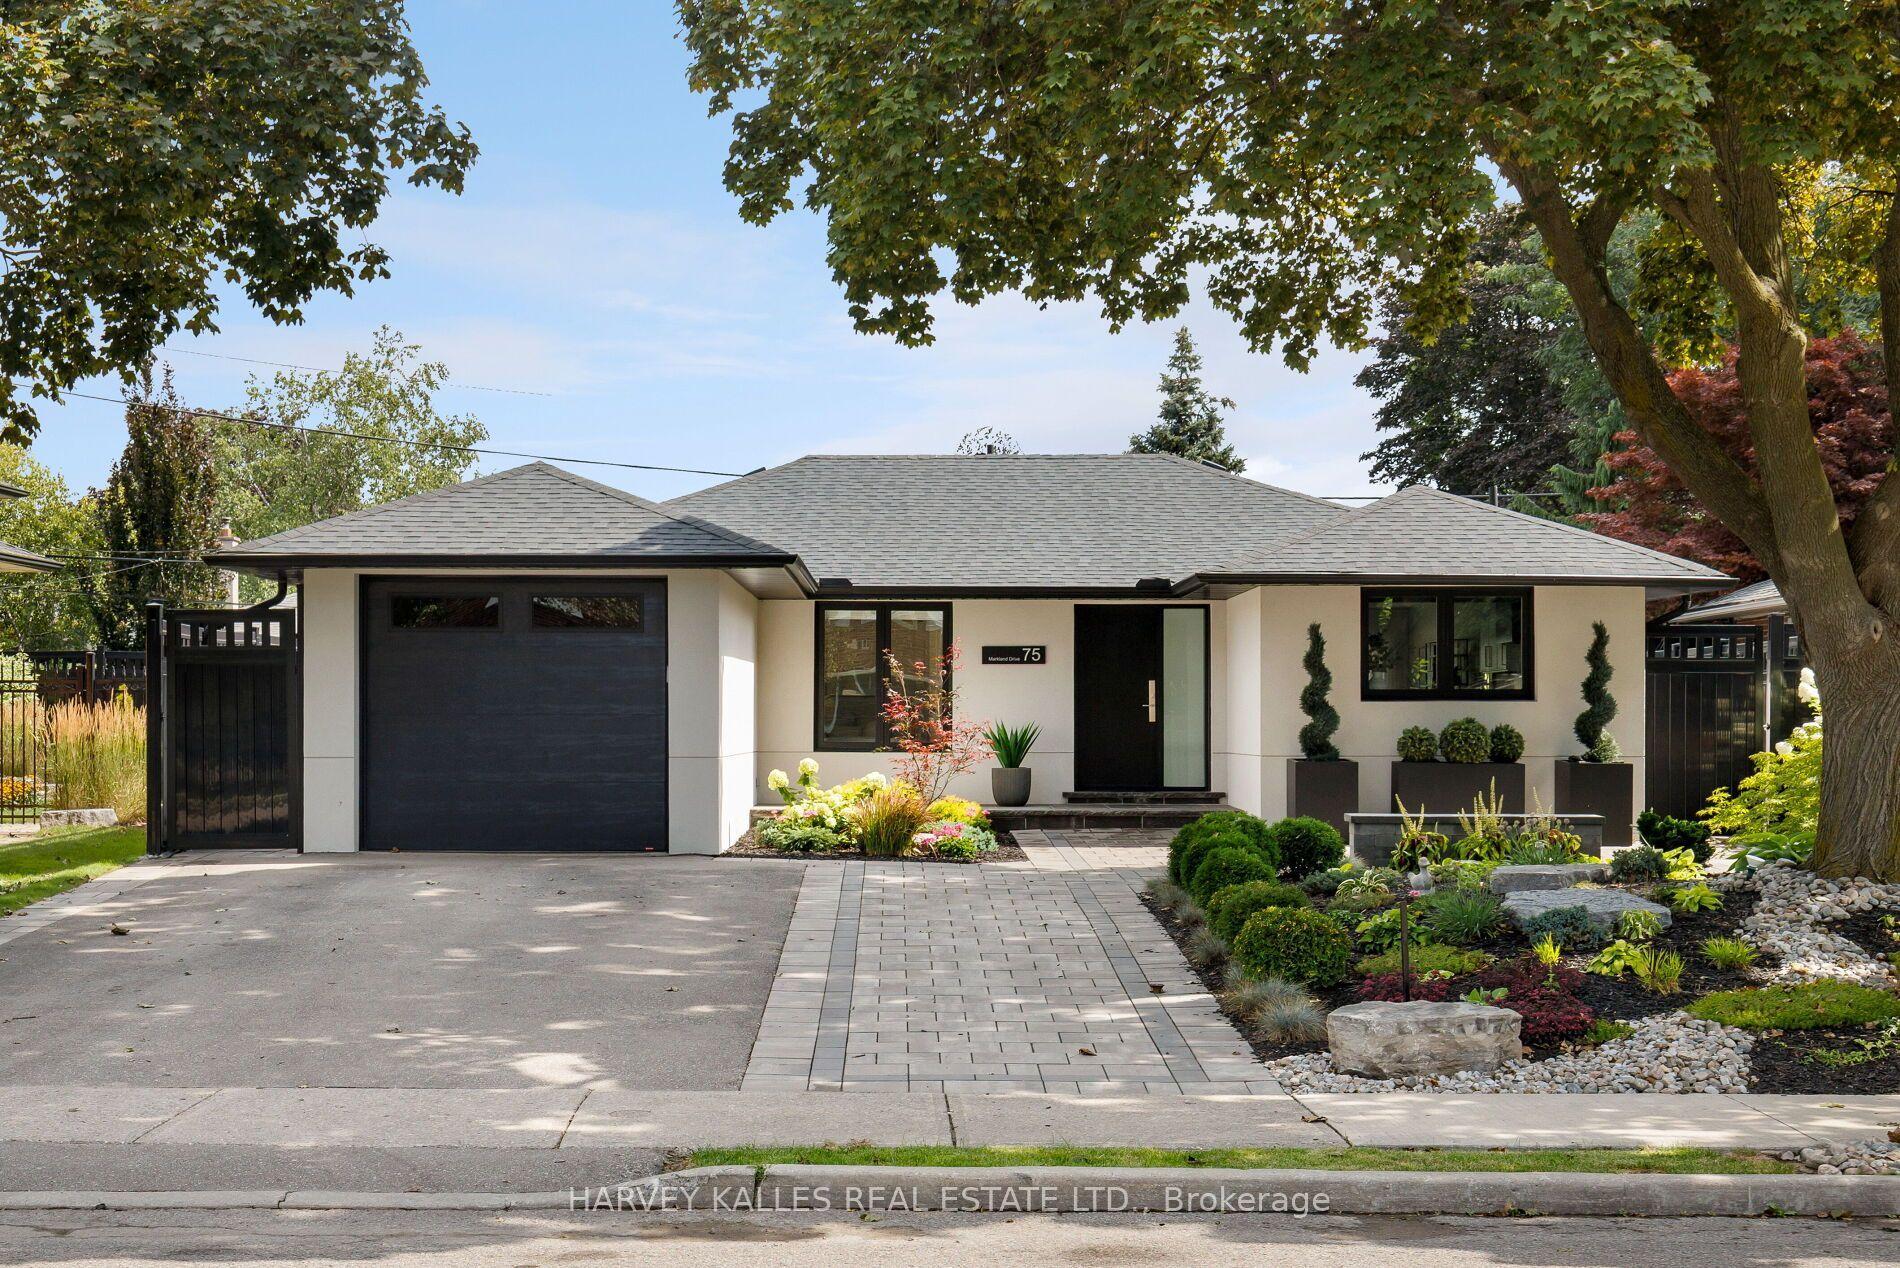
For Sale2 days ago
$1,499,000
Detached
est. $6,572/mo
75 Markland Drive, Markland Wood
Toronto, ON
2+1 bd
4 ba
1,300
5
MLS# W13694140Harvey Kalles Real Estate Ltd.
WhatsApp Aman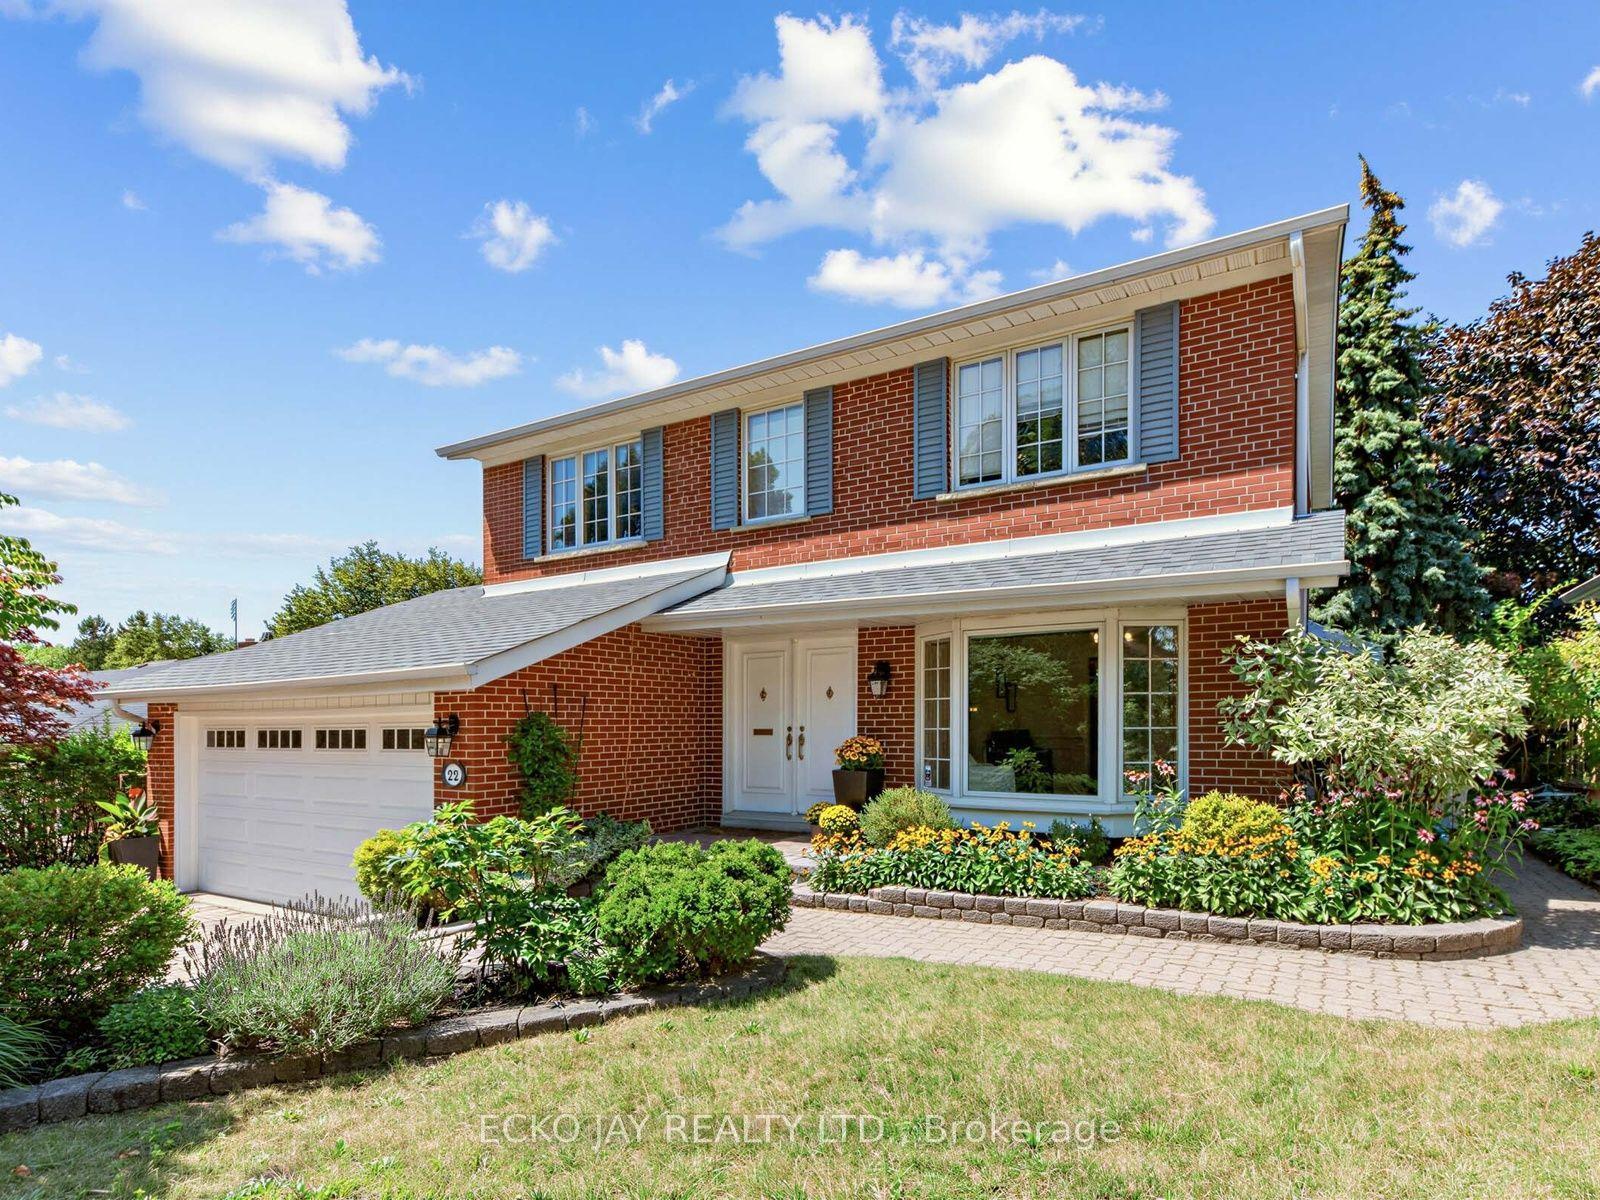
For Sale16 days ago
$1,758,000
Detached
est. $7,707/mo
22 Meadowglade Crescent, Henry Farm
Toronto, ON
5 bd
4 ba
1,750
4
MLS# C13645640Ecko Jay Realty Ltd.
WhatsApp Aman