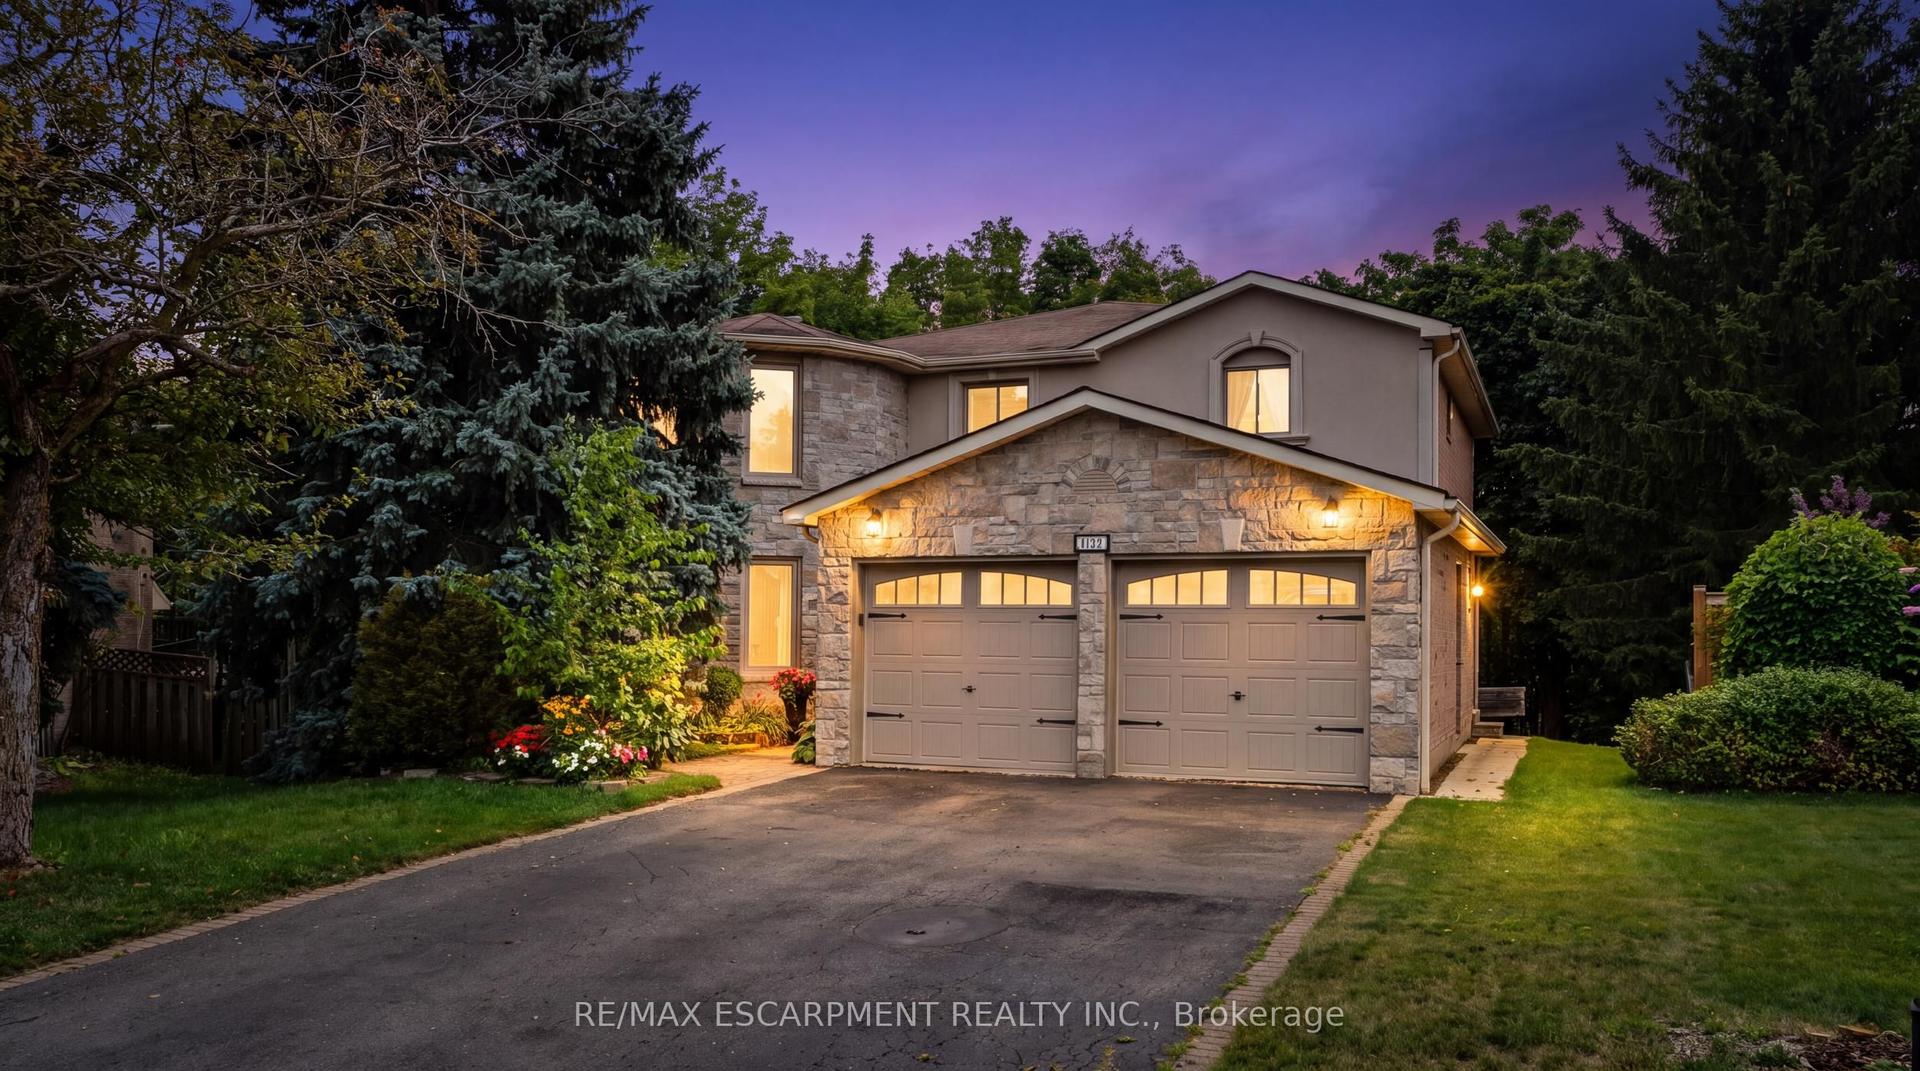
For Sale
1438 Birchwood Drive
Lorne Park, Mississauga, ON
$1,798,000
4Bd
3Ba
2,250+sqft
6Parking
87.54 x 193 ftlot
$799/sqft
DetachedMLS# W13762550Listed 2026-09-0913 DOM
Cooling
Central Air
Basement
Partially Finished
About this home
Welcome to 1438 Birchwood Drive, a spacious detached family home set on a magnificent, mature treed lot in sought-after Lorne Park. This warm and inviting residence offers generous principal rooms and a versatile layout designed for everyday family living and entertaining. The bright living room features a fireplace and large windows, while the formal dining room is ideal for family gatherings. A spacious eat-in kitchen offers abundant cabinetry, extensive counter space and a breakfast area overlooking the surrounding greenery. Relax in the impressive rear family room, featuring a second fireplace, built-in cabinetry and multiple windows framing peaceful backyard views. The upper level provides well-proportioned bedrooms with hardwood flooring, including flexible space suitable for a home office or study. The lower level adds a finished recreation area, together with substantial storage and workshop space. Step outside to an expansive elevated deck and exceptionally private backyard surrounded by mature trees-an outstanding setting for entertaining, children and quiet outdoor enjoyment. Complete with a double garage and generous driveway parking. Ideally situated close to excellent schools, parks, trails, Clarkson Village, Clarkson GO, shopping, the waterfront and major commuter routes. A rare opportunity to enjoy space, privacy and exceptional potential in one of Mississauga's most established neighbourhoods. Property is currently tenanted by elderly occupants who are willing to remain. Please be respectful and minimize disruption. Showings are available Monday through Thursday only, from 9:30 a.m. to 7:30 p.m., with a minimum of 24 hours' notice required. Please do not attend the property without a confirmed appointment.
GarageWaterfrontHardwoodFireplace
Rooms
Second Floor
| Primary Bedroom | 4.95 × 3.68 m | Hardwood Floor Walk-In Closet(s) 3 Pc Ensuite |
| Bedroom 2 | 4.37 × 3.40 m | Hardwood Floor Walk-In Closet(s) |
| Bedroom 3 | 3.28 × 3.68 m | Hardwood Floor Walk-In Closet(s) |
| Bedroom 4 | 3.73 × 3.40 m | Hardwood Floor Closet |
Lower
| Recreation | 3.73 × 6.78 m | Broadloom W/O To Yard Picture Window |
| Room | 11.73 × 6.78 m | Above Grade Window W/O To Yard |
Other
| Living Room | 4.04 × 7.24 m | Hardwood Floor Fireplace French Doors |
| Dining Room | 4.47 × 3.66 m | Hardwood Floor French Doors Wainscoting |
| Kitchen | 3.53 × 3.43 m | Picture Window Overlooks Backyard B/I Desk |
| Breakfast | 3.28 × 3.43 m | Bay Window Overlooks Backyard |
| Family Room | 3.78 × 5.13 m | Broadloom Fireplace W/O To Yard |
| Study | 2.82 × 2.57 m | Broadloom W/O To Deck B/I Shelves |
Features
- Built-In Oven
- Auto Garage Door Remote
- Partially Finished
- Central Air
- 2-Storey
Financials
Annual Taxes
$13,402.94
Estimated Rental Income
Entire property$4,000 – $6,500/mo
Rental yield2.7% – 4.3%
*Estimates based on comparable rentals in the area. Actual income may vary.
Market Data — Mississauga
Days on market13 days
Buyer's MarketSeller's Market
Based on active listings in Mississauga. Data updates daily.
Demographics — Mississauga
Population
717,961
Avg Household Income
$105,000
Age Distribution
0-19
21%
20-34
20%
35-49
21%
50-64
20%
65+
18%
Ownership71% own · 29% rent
EnglishUrduArabicPunjabiPolish
Getting around
How walkable, bikeable, and transit-friendly this neighbourhood is.
71
/ 100
Walk Score
Very Walkable
63
/ 100
Transit Score
Good Transit
69
/ 100
Bike Score
Bikeable
Scores are estimates based on neighbourhood data and are for informational purposes only.
MLS® data courtesy of the Toronto Regional Real Estate Board (TRREB).
The information provided herein must only be used by consumers that have a bona fide interest in the purchase, sale, or lease of real estate and may not be used for any commercial purpose or any other purpose. Listing information is deemed reliable but is not guaranteed accurate by the Toronto Regional Real Estate Board, the listing brokerage, or this website. The trademarks REALTOR®, REALTORS® and the REALTOR® logo are controlled by The Canadian Real Estate Association (CREA) and identify real estate professionals who are members of CREA. MLS®, Multiple Listing Service®, and the associated logos are owned by CREA. Not intended to solicit properties currently listed for sale or buyers under contract.
You may also like
More homes in Mississauga
Hand-picked listings with a similar price range and style.
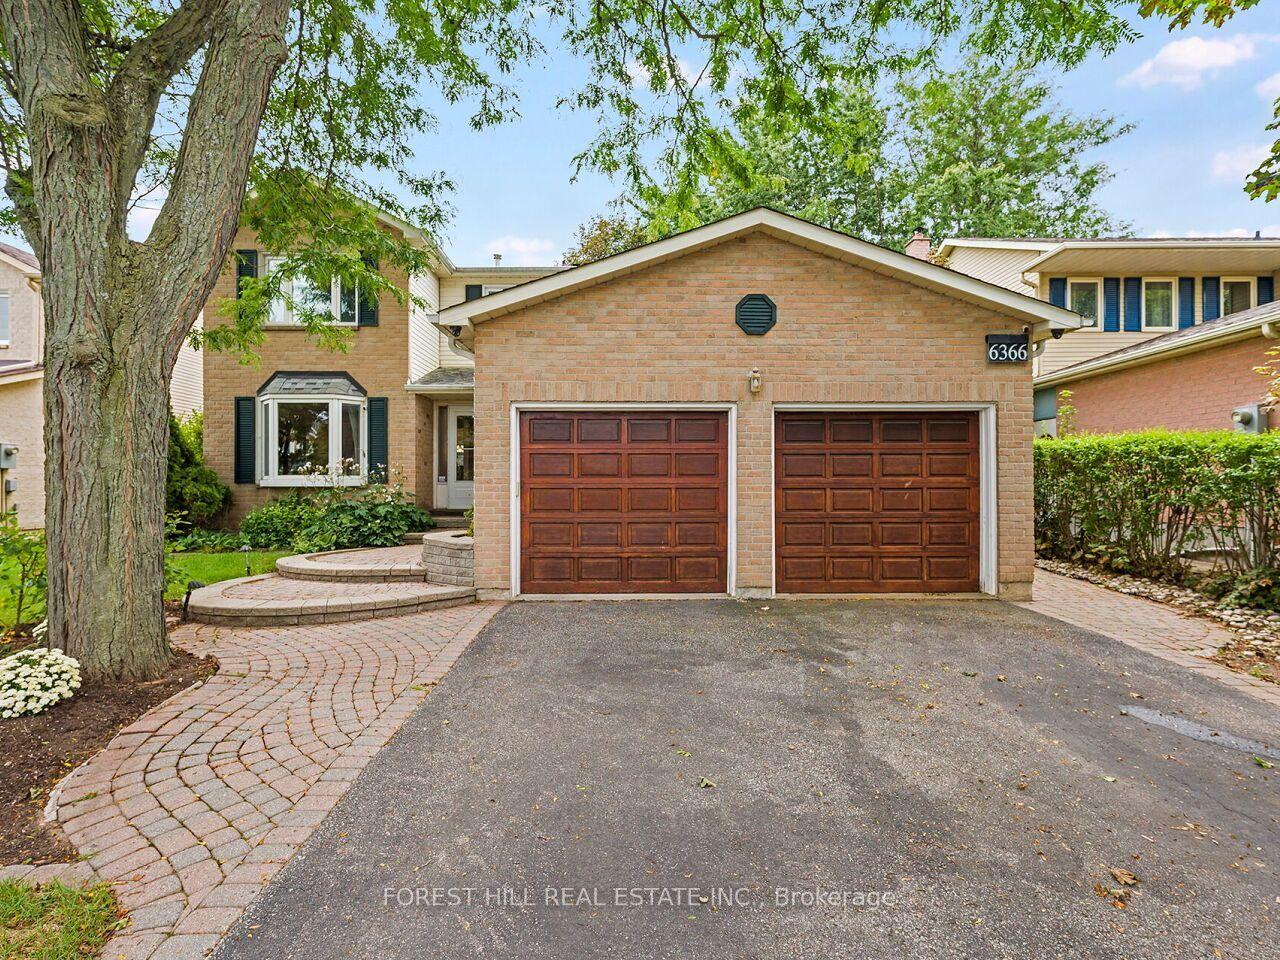
For Sale14 days ago
$1,349,900
Detached
est. $5,918/mo
6366 Miller's Grove, Meadowvale
Mississauga, ON
5+2 bd
4 ba
2,750
4
MLS# W13756724Forest Hill Real Estate Inc.
WhatsApp Aman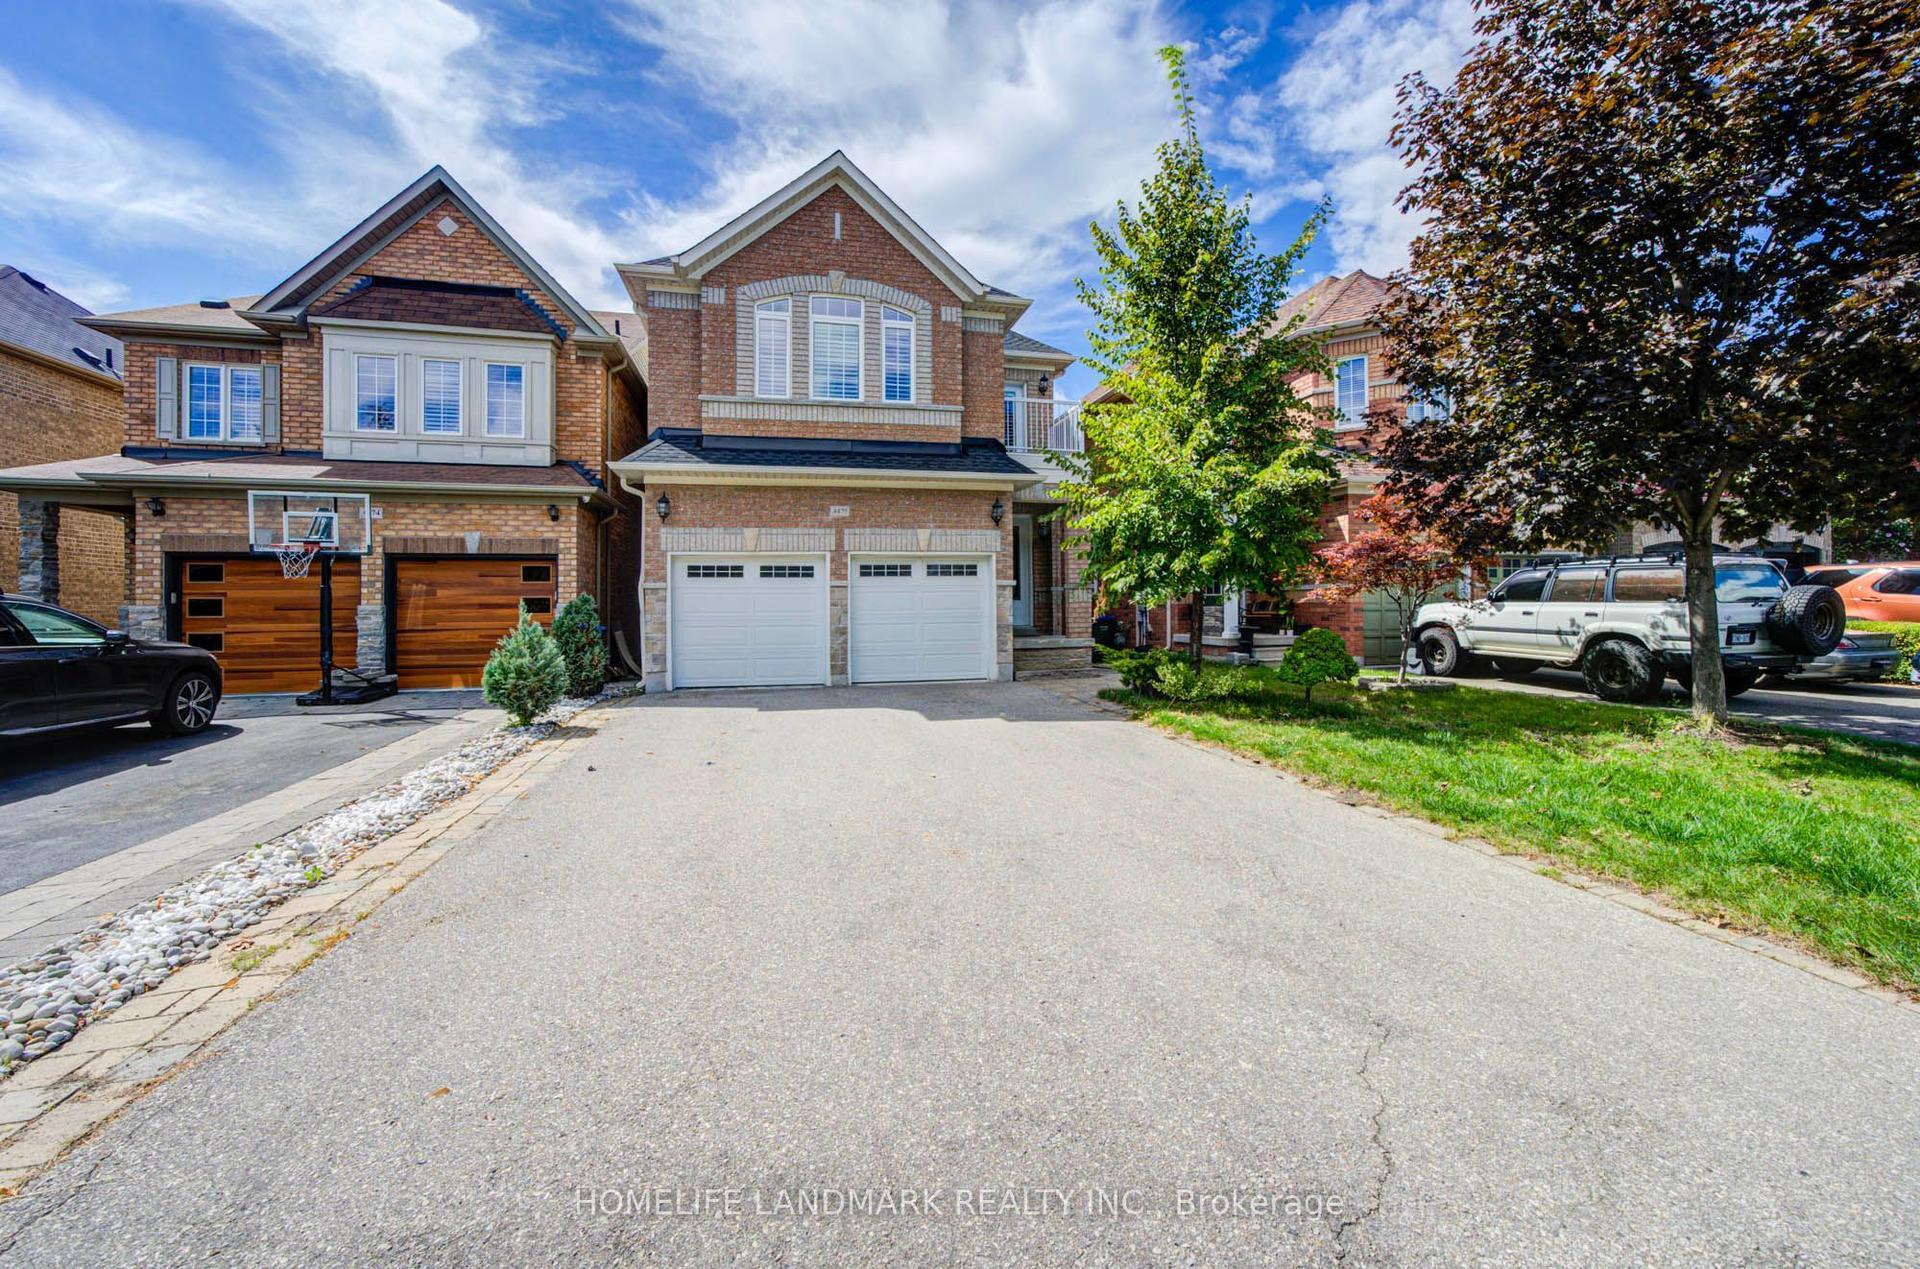
For Sale11 days ago
$1,499,900
Detached
est. $6,576/mo
4478 Centretown Way, Hurontario
Mississauga, ON
4+1 bd
5 ba
2,250
6
MLS# W13770122Homelife Landmark Realty Inc.
WhatsApp Aman