For Sale
Open House Sat 18–20
1169 Carlo Court
Rathwood, Mississauga, ON
$1,699,000
4+2Bd
4Ba
2,250+sqft
7Parking
66.41 x 116.56 ftlot
$755/sqft
DetachedMLS# W13771010Listed 2026-09-1111 DOM
Heating
Separate Heating Controls
Cooling
Central Air
Basement
Finished
About this home
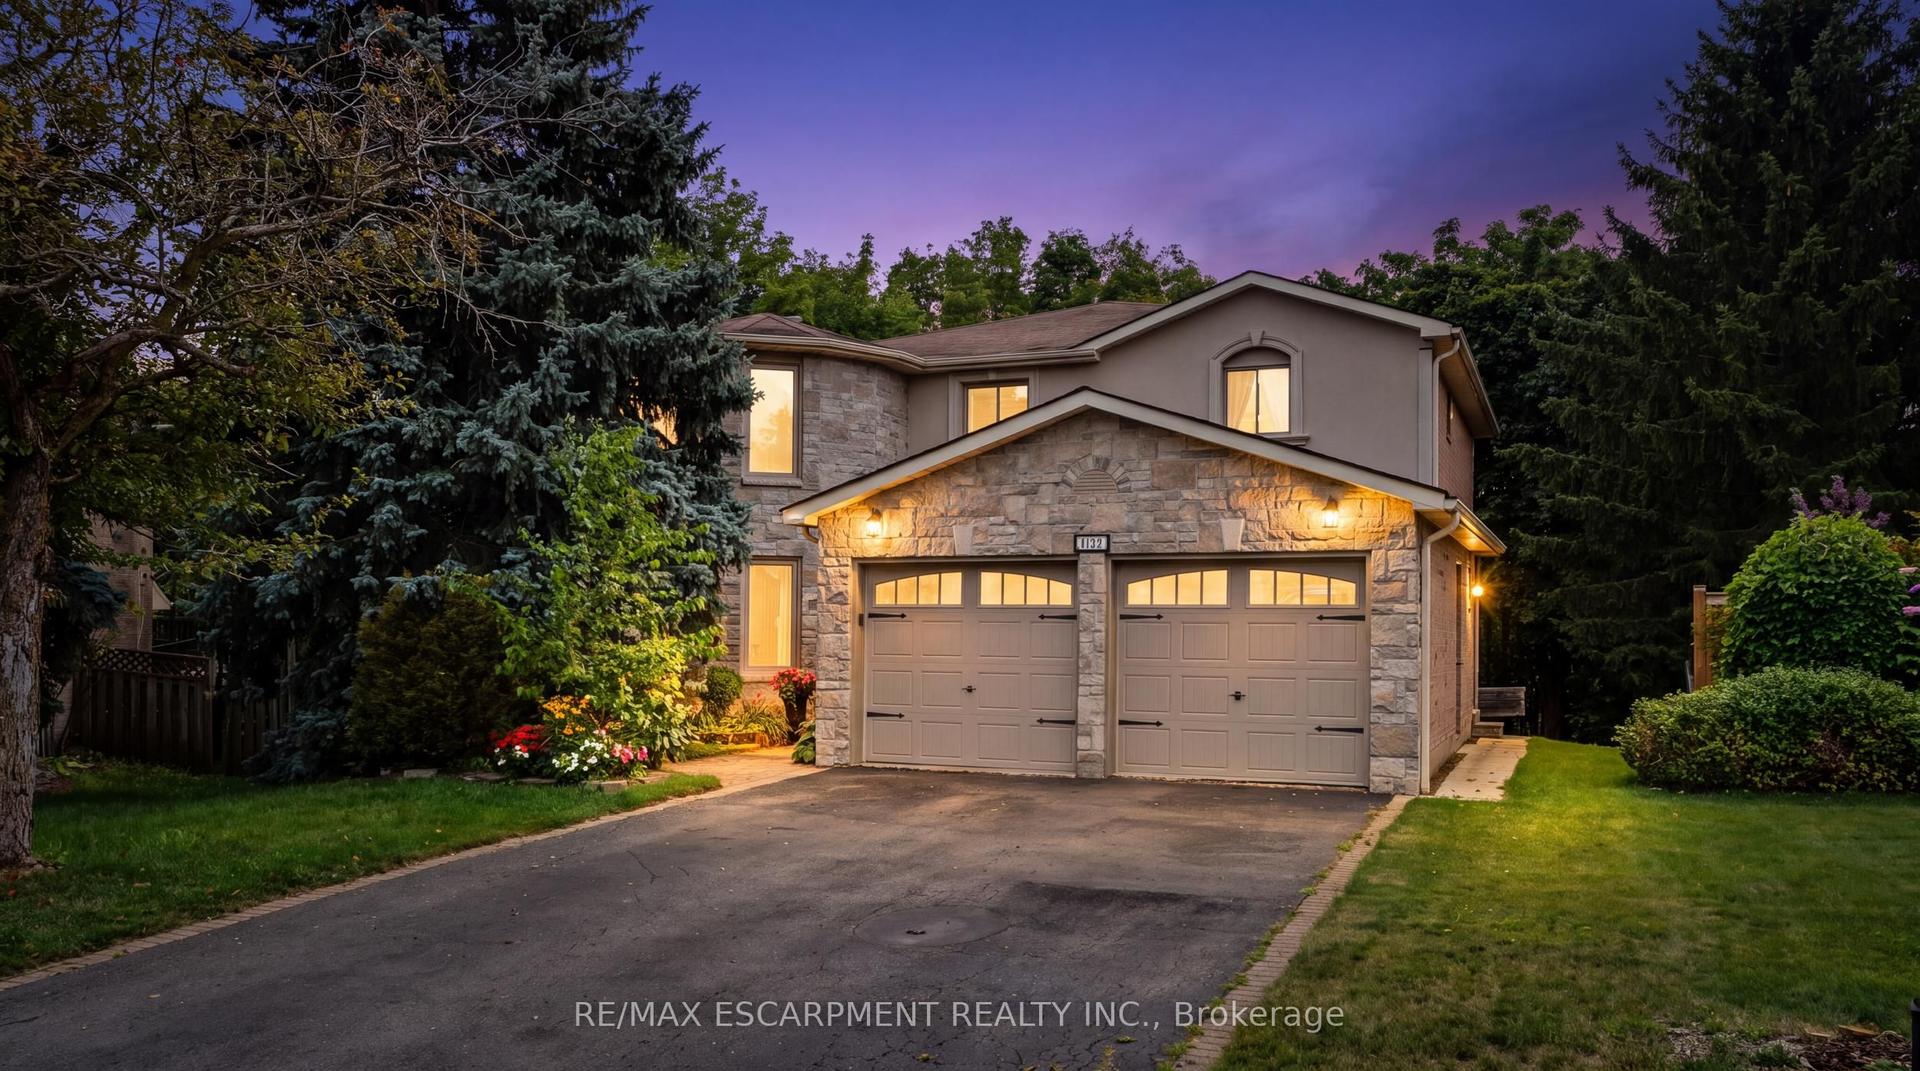
Luxury meets tranquility in this sought after Rathwood community located on a quiet Cul-De-Sac on a large lot with an extra long double wide driveway and double car garage allowing seven total parking spaces . Upon arrival you will be greeted with a beautifully landscaped exterior with an all brick two storey home. Stepping in through the brand new doors you will be immediately notice that it is newly painted (2023) with many large newly installed windows throughout, exuding natural sunlight in every room. The spacious dining room is combined with the living room with a new custom fireplace with pot-lights, crown moulding (2022) and hardwood, perfect for entertaining and large gatherings. The modern Victorian style kitchen with stone countertop and high-end stainless steel kitchen appliances is combined with the family room and has luxurious travertine natural limestone floor tiles expanding into the laundry room where you have a new washer and dryer with separate entrance and built-in cabinets. On the second floor you have newly installed carpets throughout (2022) with two renovated bathrooms (ensuite 2023) and 4 generously sized bedrooms, perfect for large families. The primary bedroom has a large walk in closet with a 3-piece tiled bathroom with glass walk in shower. The spacious main 4-piece bath has light colour tiles with tiled shower walls. The spacious basement is currently set up as two bedrooms with an office between them, a large living room with exercise room and brand new renovated top to bottom tiled bathroom, perfect for guests and families staying overnight. The basement layout can easily be converted into three bedrooms if more sleeping space is required. Stepping into the backyard oasis you have a brand new stone patio with a hot tub (as is) under a pergola, large shed and a fire pit, a great way to spend your evenings under the stars or hosting parties. Conveniently located near parks, highways, shops, restaurants, schools and public transit.
GarageRenovatedCul-de-sacHardwoodFireplace
Rooms
Main Floor
| Living Room | 9.26 × 3.51 m | Hardwood Floor Pot Lights Combined w/Dining |
| Dining Room | 9.26 × 3.51 m | Hardwood Floor Pot Lights Window |
| Kitchen | 8.26 × 3.23 m | Stone Floor Stone Counters Stainless Steel Appl |
| Family Room | 8.26 × 5.05 m | Fireplace Pot Lights B/I Shelves |
| Laundry | 3.50 × 2.30 m | Stone Floor B/I Shelves Backsplash |
| Bathroom | 1.60 × 1.20 m | Stone Floor Stone Counters 2 Pc Bath |
Second Floor
| Primary Bedroom | 5.55 × 3.54 m | Walk-In Closet(s) 3 Pc Ensuite Window |
| Bedroom | 4.10 × 2.72 m | Broadloom Closet Window |
| Bedroom | 3.94 × 3.02 m | Broadloom Closet Window |
| Bedroom | 3.72 × 3.42 m | Broadloom Closet Window |
| Bathroom | 2.50 × 2.21 m | Tile Floor Stone Counters 4 Pc Bath |
Basement
| Living Room | 4.54 × 3.08 m | Laminate Window |
| Bedroom | 3.31 × 3.09 m | Laminate Closet Window |
| Exercise Room | 3.31 × 3.00 m | Laminate Window |
| Den | 3.13 × 2.28 m | Laminate Closet |
| Office | 2.79 × 2.53 m | Laminate Closet |
| Bathroom | 2.45 × 1.66 m | Tile Floor Stone Counters 4 Pc Bath |
| Cold Room/Cantina | 1.63 × 2.64 m |
Features
- Auto Garage Door Remote
- Floor Drain
- Guest Accommodations
- In-Law Capability
- Separate Heating Controls
- Separate Hydro Meter
- Storage
- Ventilation System
- Water Heater Owned
- Water Meter
- Hot Tub
- Landscaped
- Lighting
- Patio
- Porch
- Year Round Living
- Full
- Finished
- Central Air
- 2-Storey
Financials
Annual Taxes
$8,033.12
Estimated Rental Income
Entire property$4,000 – $6,500/mo
Basement apartment$1,800 – $2,500/mo
Rental yield2.8% – 4.6%
*Estimates based on comparable rentals in the area. Actual income may vary.
Market Data — Mississauga
Days on market11 days
Buyer's MarketSeller's Market
Based on active listings in Mississauga. Data updates daily.
Demographics — Mississauga
Population
717,961
Avg Household Income
$105,000
Age Distribution
0-19
21%
20-34
20%
35-49
21%
50-64
20%
65+
18%
Ownership71% own · 29% rent
EnglishUrduArabicPunjabiPolish
Getting around
How walkable, bikeable, and transit-friendly this neighbourhood is.
68
/ 100
Walk Score
Somewhat Walkable
62
/ 100
Transit Score
Good Transit
74
/ 100
Bike Score
Very Bikeable
Scores are estimates based on neighbourhood data and are for informational purposes only.
MLS® data courtesy of the Toronto Regional Real Estate Board (TRREB).
The information provided herein must only be used by consumers that have a bona fide interest in the purchase, sale, or lease of real estate and may not be used for any commercial purpose or any other purpose. Listing information is deemed reliable but is not guaranteed accurate by the Toronto Regional Real Estate Board, the listing brokerage, or this website. The trademarks REALTOR®, REALTORS® and the REALTOR® logo are controlled by The Canadian Real Estate Association (CREA) and identify real estate professionals who are members of CREA. MLS®, Multiple Listing Service®, and the associated logos are owned by CREA. Not intended to solicit properties currently listed for sale or buyers under contract.
You may also like
More homes in Mississauga
Hand-picked listings with a similar price range and style.
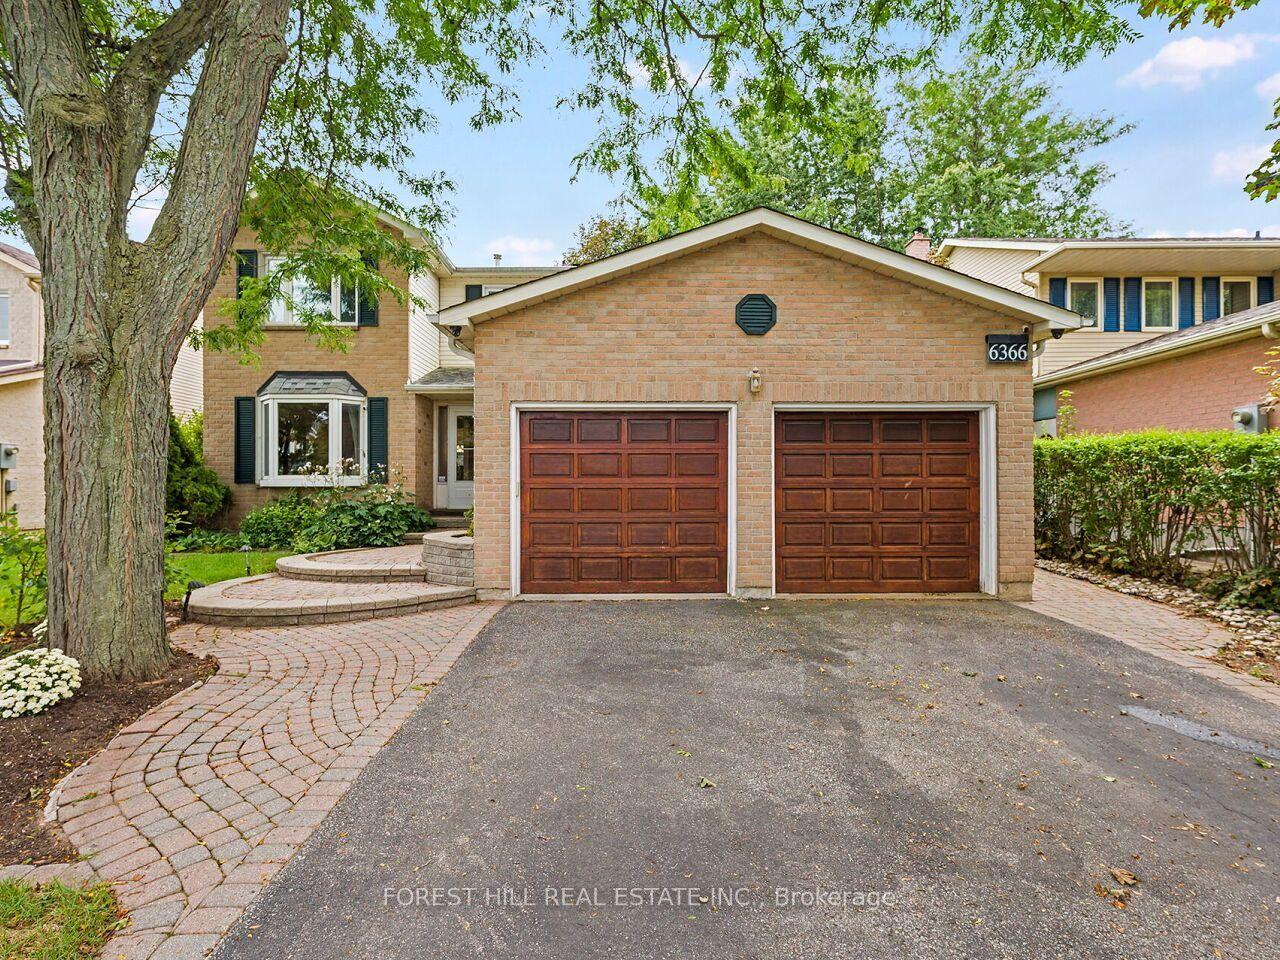
For Sale14 days ago
$1,349,900
Detached
est. $5,918/mo
6366 Miller's Grove, Meadowvale
Mississauga, ON
5+2 bd
4 ba
2,750
4
MLS# W13756724Forest Hill Real Estate Inc.
WhatsApp Aman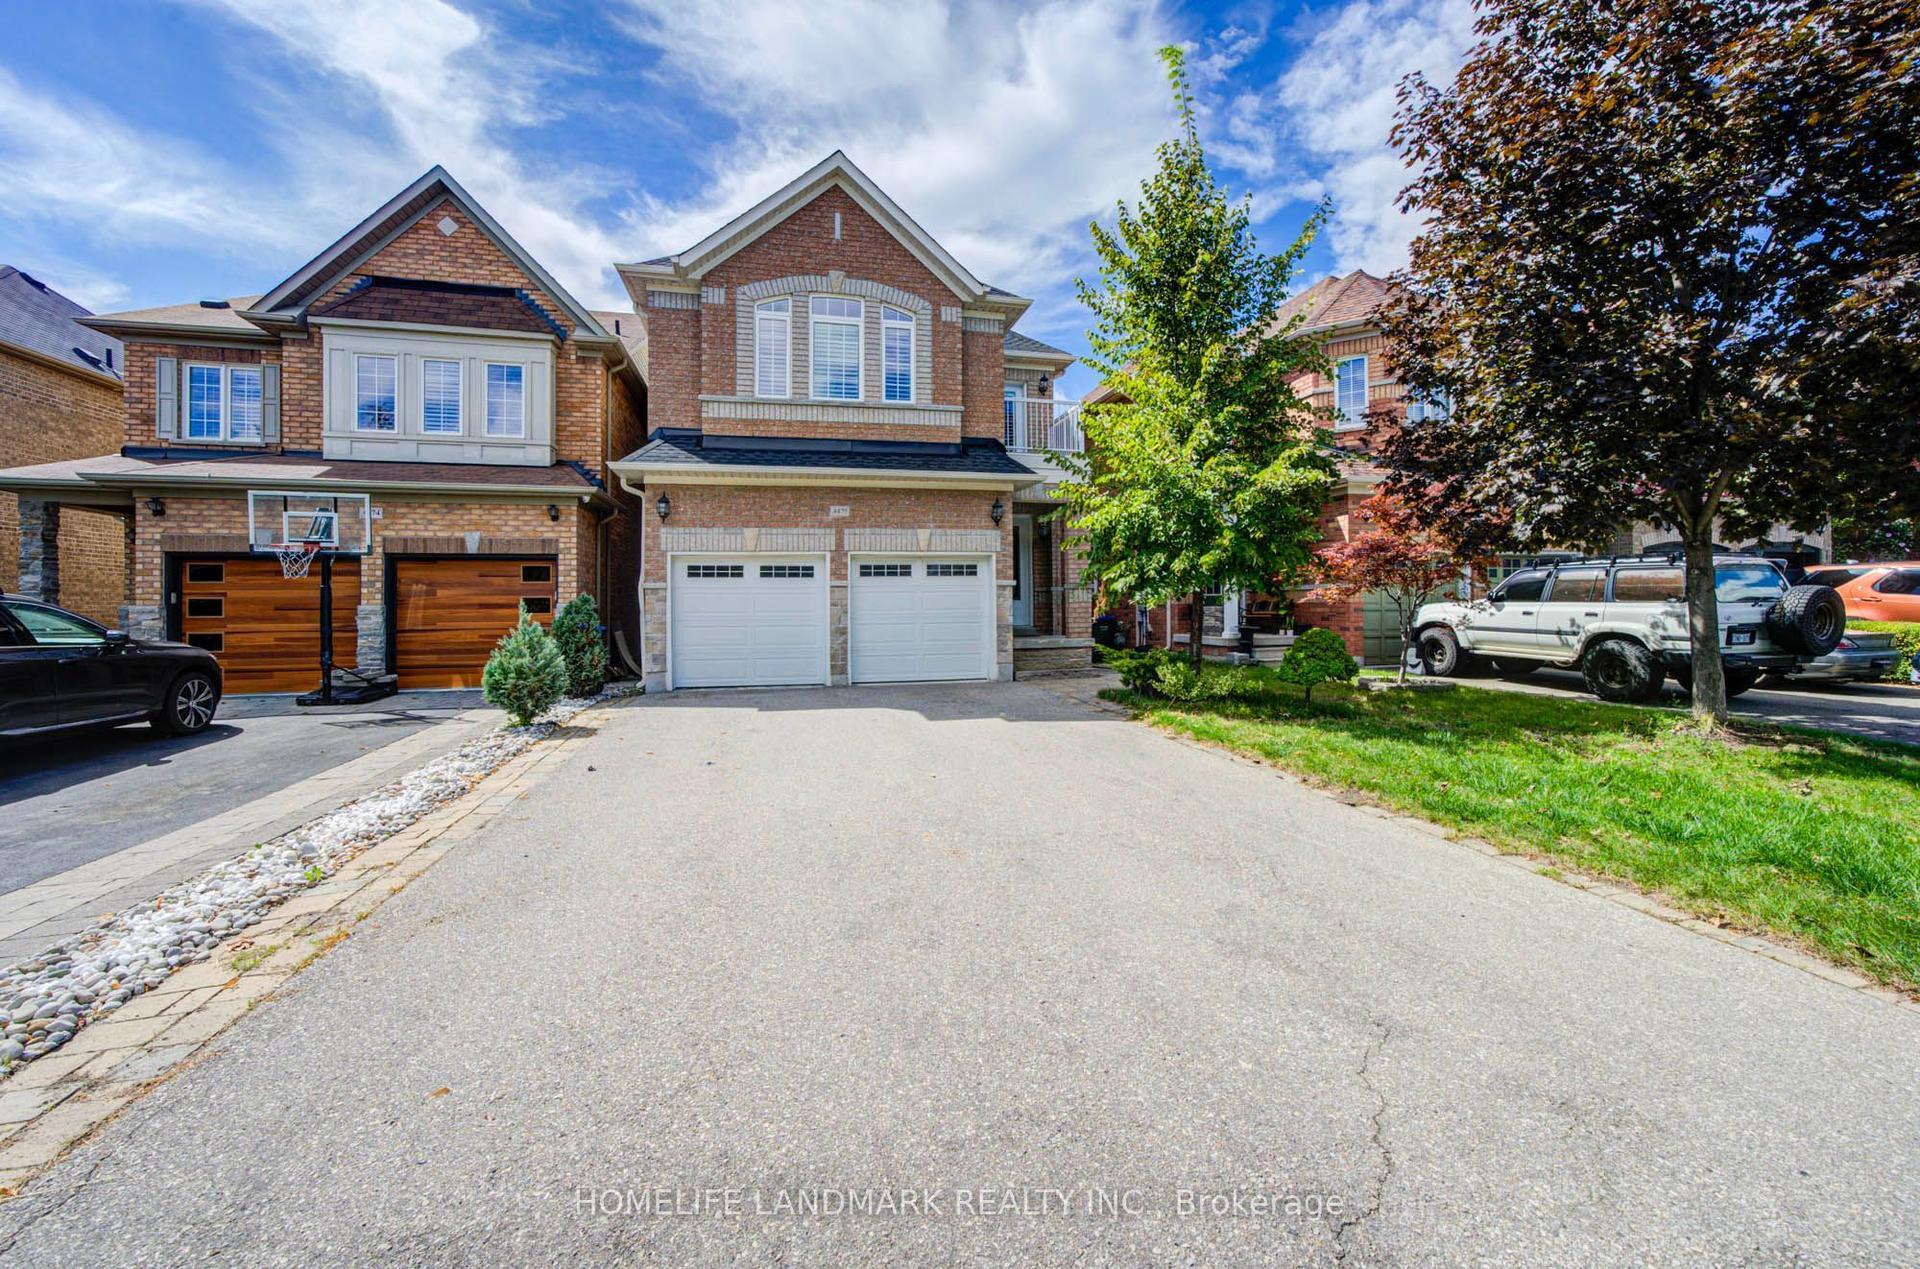
For Sale11 days ago
$1,499,900
Detached
est. $6,576/mo
4478 Centretown Way, Hurontario
Mississauga, ON
4+1 bd
5 ba
2,250
6
MLS# W13770122Homelife Landmark Realty Inc.
WhatsApp Aman