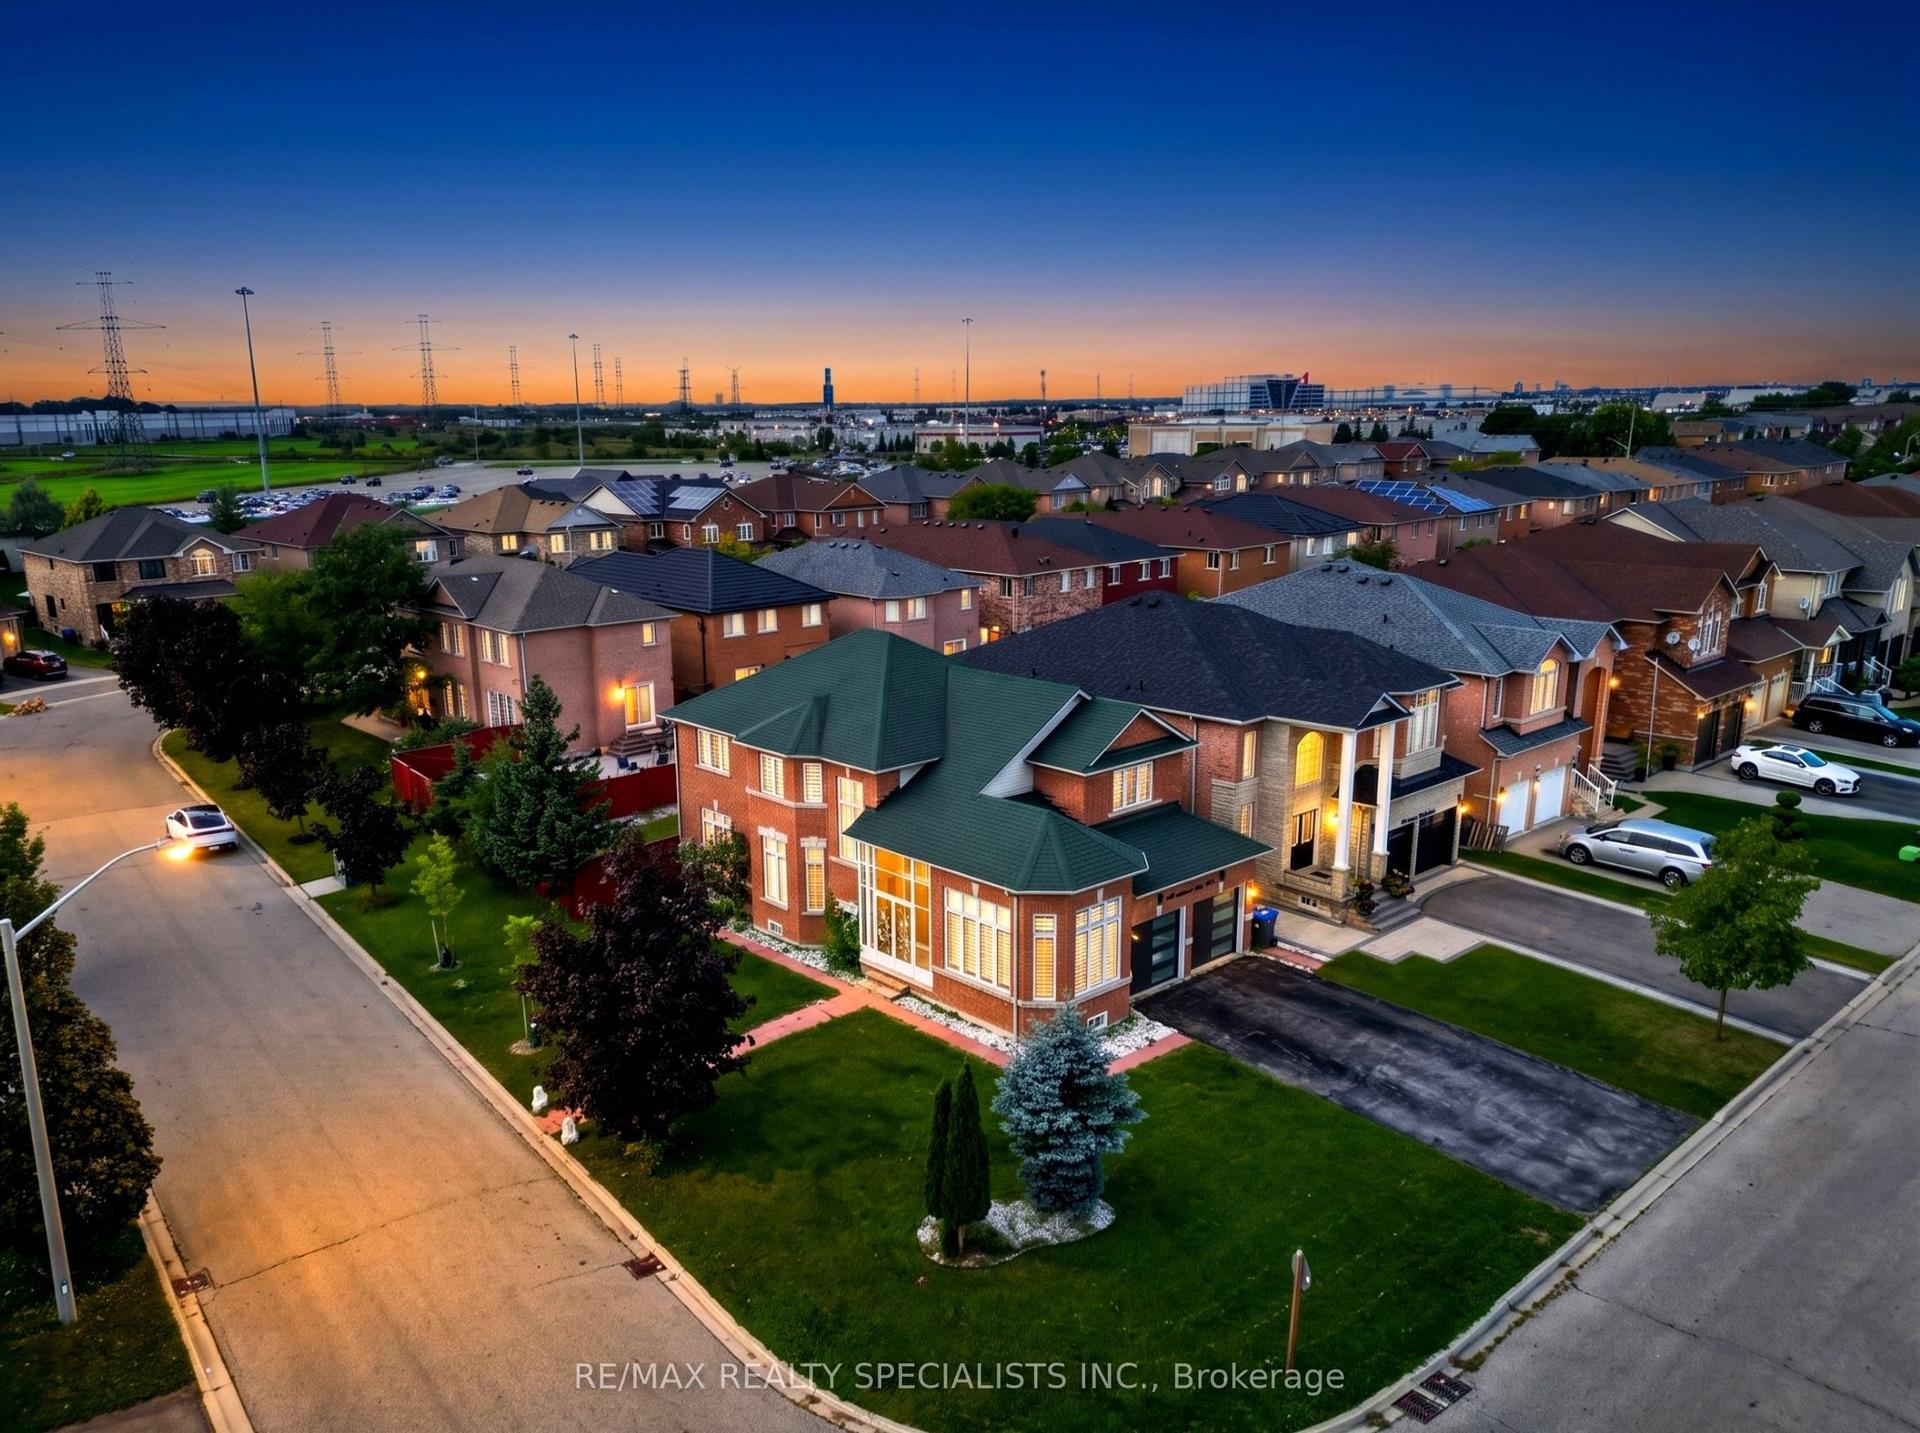
For Sale
Just Listed
1480 Clarkson Road
Clarkson, Mississauga, ON
$1,999,000
3Bd
3Ba
2,250+sqft
7Parking
82.73 x 116.74 ftlot
$888/sqft
DetachedMLS# W13817512Listed 2026-09-231 DOM
Cooling
Central Air
Basement
Finished
Just listed! New listings in Mississauga often receive offers within the first week.
About this home
Welcome to an exceptional custom-built bungalow nestled in the highly sought-after Lorne Park School District. Offering nearly 2,100 sq. ft. of above-grade living space, this rare 3-bedroom home sits on an irregularly shaped lot that widens to more than 120 ft. at the rear, creating an incredible sense of space, privacy, and outdoor enjoyment. From the moment you enter, soaring vaulted ceilings and an abundance of natural light make a lasting impression. Skylights and oversized windows brighten the home throughout, while dramatic ceiling heights add character to the principal living areas and primary retreat. The open-concept floor plan is perfectly suited to both everyday living and entertaining, centered around a beautifully appointed gourmet kitchen with a generous island and quality finishes overlooking the dining and living spaces. The primary bedroom is designed as a peaceful escape, complete with its own fireplace, custom walk-in closet, luxurious 4-piece ensuite, and direct walkout to the deck and backyard. The second bedroom offers a unique lofted area and semi-ensuite access, while the third bedroom is bright, spacious, and versatile. The finished lower level provides even more room to relax or entertain, featuring a large recreation/games room with endless possibilities. Outside, discover your own private retreat. Multiple walkouts lead to an oversized deck overlooking a serene pond and beautifully landscaped grounds, with several separate seating areas surrounded by mature greenery. It's an ideal setting for morning coffee, summer entertaining, or simply enjoying the peace and privacy. Completing the property is a double garage, generous driveway, and an outstanding location just steps from Clarkson Village and Clarkson GO. Enjoy easy access to Lake Ontario, scenic trails, major highways, and some of the area's top-rated schools. A truly special home offering space, privacy, character, and an enviable location. A rare opportunity not to be missed
GarageWalkoutFireplace
Rooms
Main Floor
| Foyer | 3.73 × 2.41 m | Tile Floor Vaulted Ceiling(s) Access To Garage |
| Living Room | 4.42 × 4.43 m | Hardwood Floor Vaulted Ceiling(s) Open Concept |
| Room | 4.44 × 2.28 m | Hardwood Floor Vaulted Ceiling(s) W/O To Deck |
| Kitchen | 6.65 × 5.13 m | Quartz Counter Centre Island Skylight |
| Primary Bedroom | 6.60 × 5.46 m | 4 Pc Ensuite Walk-In Closet(s) Fireplace |
| Bedroom 2 | 4.36 × 3.28 m | Hardwood Floor Double Closet Semi Ensuite |
| Bedroom 3 | 3.48 × 3.48 m | Hardwood Floor Semi Ensuite Large Window |
| Laundry | 2.05 × 1.85 m | Tile Floor Enamel Sink |
Upper
| Loft | 5.40 × 4.10 m | Large Window Pot Lights |
Lower
| Recreation | 10.49 × 9.17 m | Tile Floor Pot Lights Open Concept |
Features
- Auto Garage Door Remote
- Carpet Free
- Primary Bedroom - Main Floor
- Deck
- Landscaped
- Privacy
- Private Pond
- Full
- Finished
- Central Air
- Bungalow
Financials
Annual Taxes
$11,466
Estimated Rental Income
Entire property$3,200 – $4,800/mo
Rental yield1.9% – 2.9%
*Estimates based on comparable rentals in the area. Actual income may vary.
Market Data — Mississauga
Days on market1 days
Buyer's MarketSeller's Market
Based on active listings in Mississauga. Data updates daily.
Demographics — Mississauga
Population
717,961
Avg Household Income
$105,000
Age Distribution
0-19
21%
20-34
20%
35-49
21%
50-64
20%
65+
18%
Ownership71% own · 29% rent
EnglishUrduArabicPunjabiPolish
Getting around
How walkable, bikeable, and transit-friendly this neighbourhood is.
66
/ 100
Walk Score
Somewhat Walkable
62
/ 100
Transit Score
Good Transit
62
/ 100
Bike Score
Bikeable
Scores are estimates based on neighbourhood data and are for informational purposes only.
MLS® data courtesy of the Toronto Regional Real Estate Board (TRREB).
The information provided herein must only be used by consumers that have a bona fide interest in the purchase, sale, or lease of real estate and may not be used for any commercial purpose or any other purpose. Listing information is deemed reliable but is not guaranteed accurate by the Toronto Regional Real Estate Board, the listing brokerage, or this website. The trademarks REALTOR®, REALTORS® and the REALTOR® logo are controlled by The Canadian Real Estate Association (CREA) and identify real estate professionals who are members of CREA. MLS®, Multiple Listing Service®, and the associated logos are owned by CREA. Not intended to solicit properties currently listed for sale or buyers under contract.
You may also like
More homes in Mississauga
Hand-picked listings with a similar price range and style.
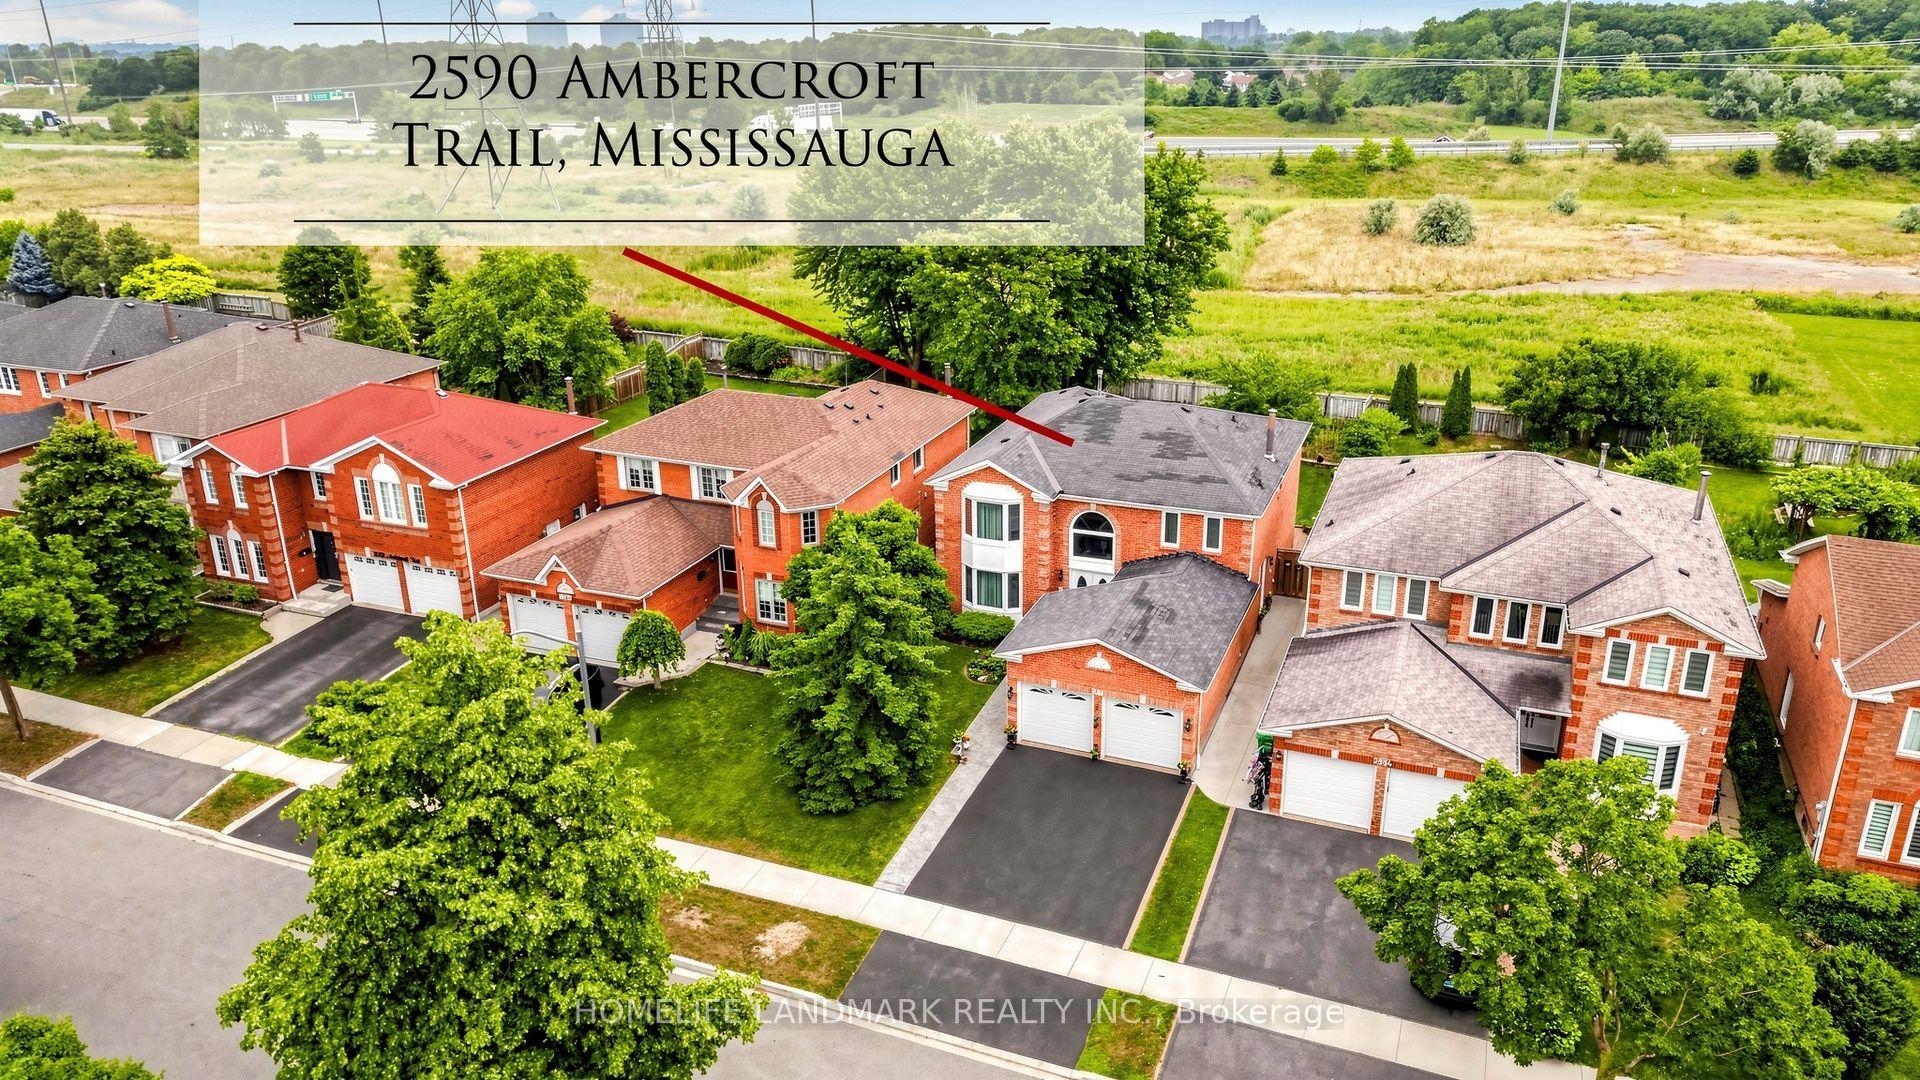
For Sale2 months ago
$1,590,000
Detached
est. $6,971/mo
2590 Ambercroft Trail, Central Erin Mills
Mississauga, ON
4+2 bd
4 ba
3,250
4
MLS# W13627904Homelife Landmark Realty Inc.
WhatsApp Aman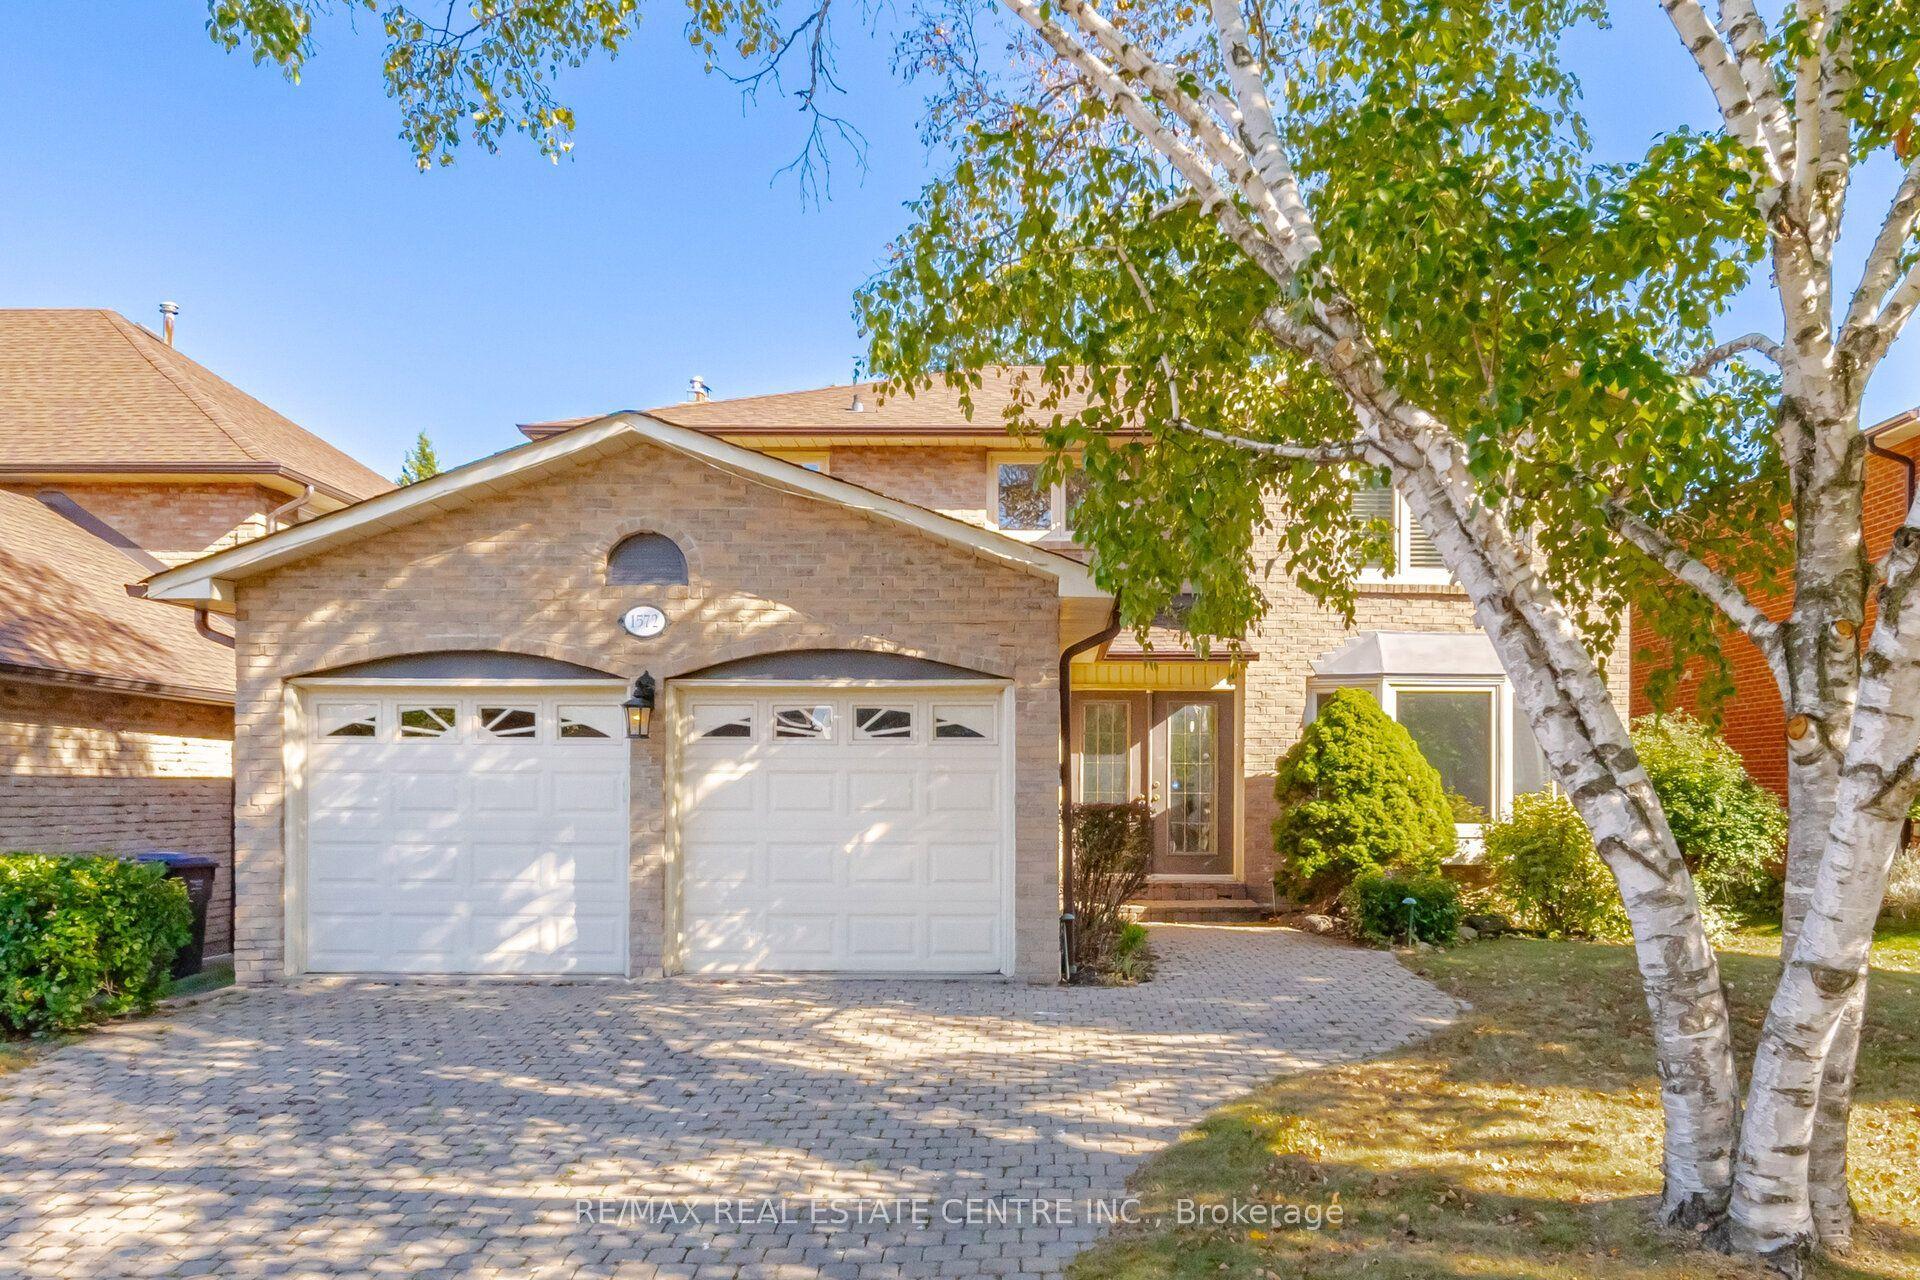
For Sale1 day ago
$1,690,000
Detached
est. $7,409/mo
1572 Maple Ridge Drive, Rathwood
Mississauga, ON
4+1 bd
4 ba
2,250
4
MLS# W13820750Re/Max Real Estate Centre Inc.
WhatsApp Aman