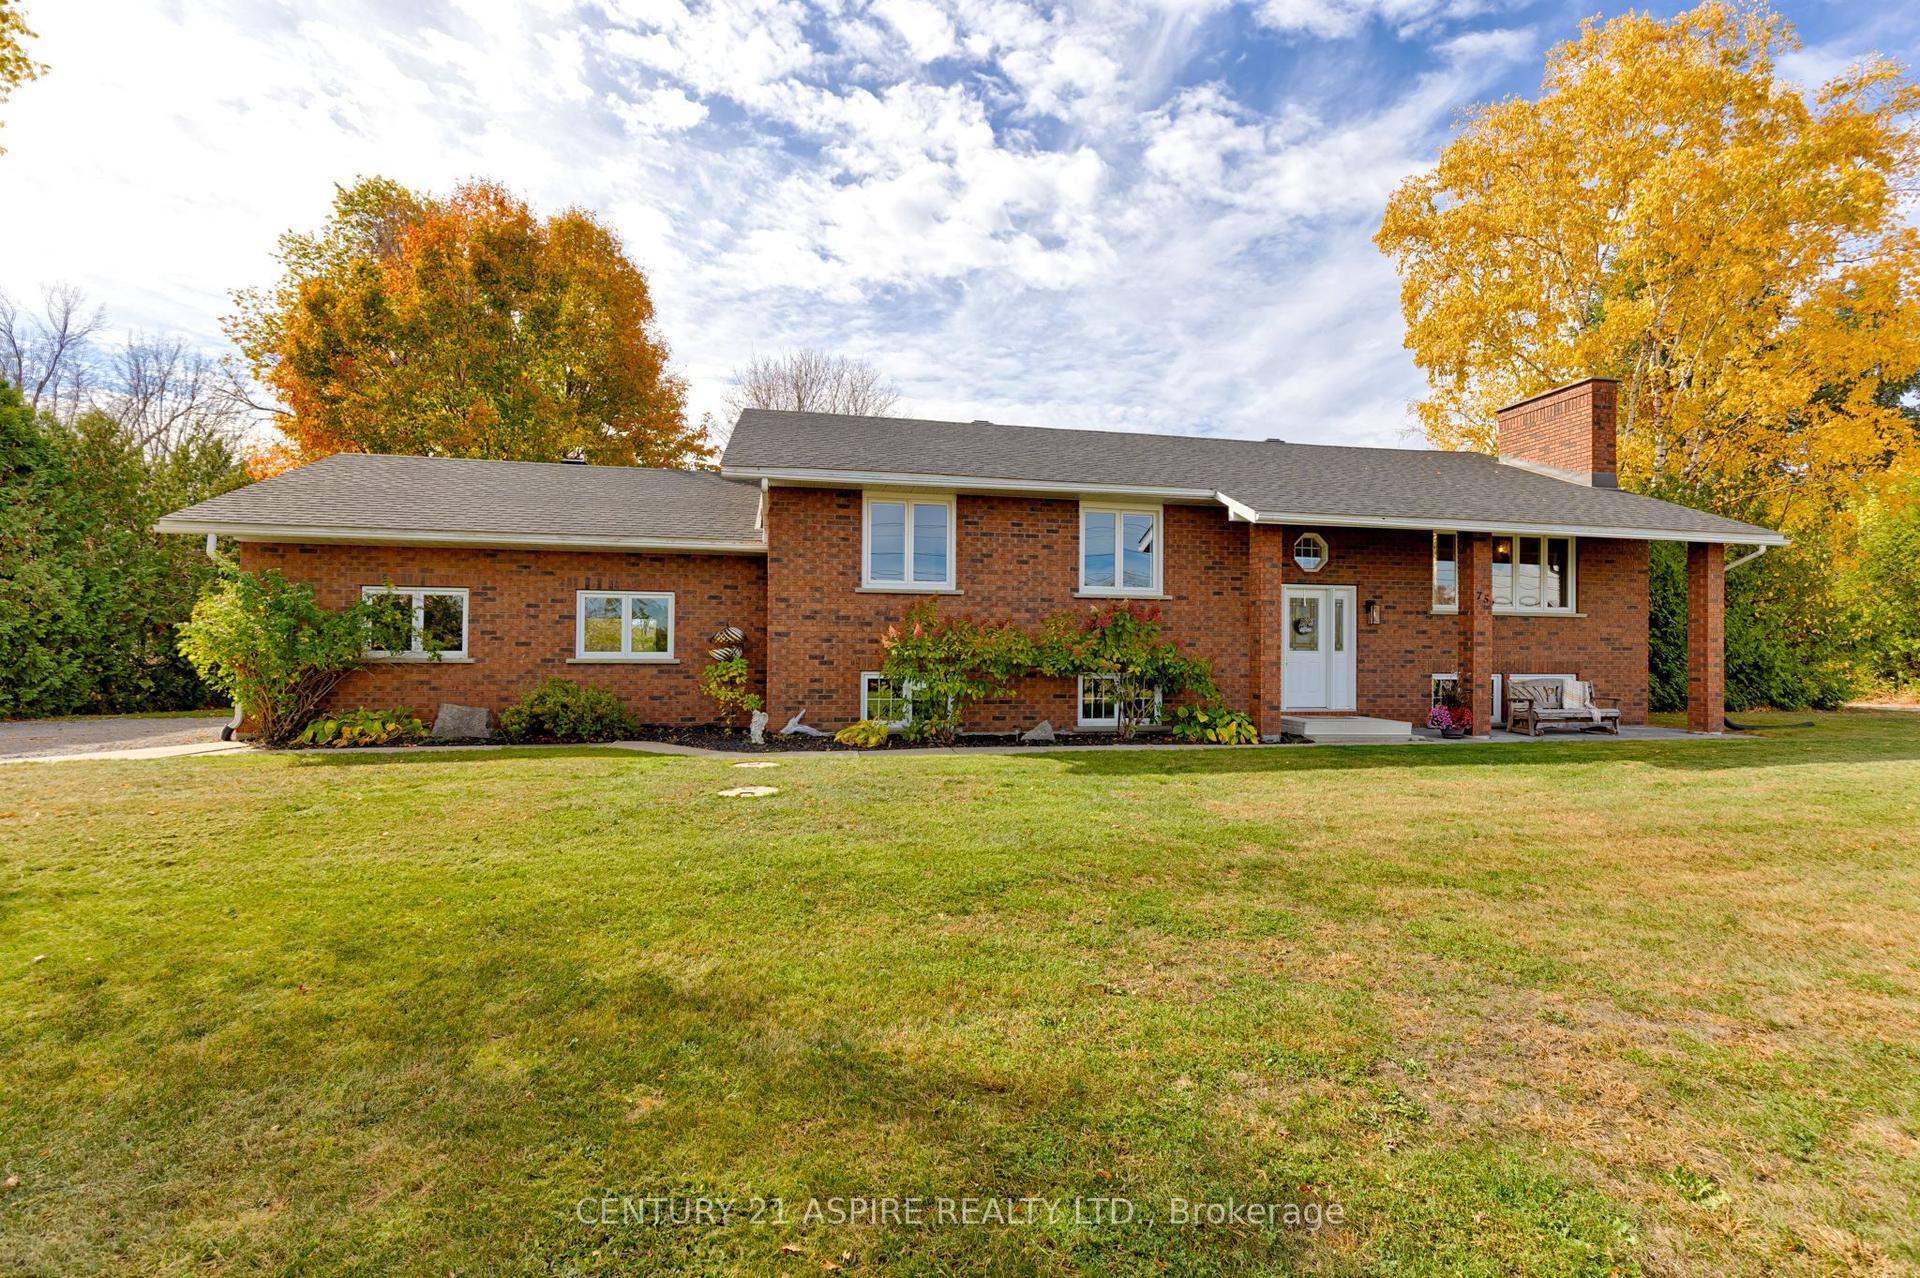
For Sale
106 Whites Beach Trail
580 - Whitewater Region, Whitewater Region, ON
$824,900
3Bd
2Ba
1,750+sqft
12Parking
170 x 150 ftlot
$471/sqft
DetachedMLS# X13414564Listed 2026-06-0873 DOM
Heating
On Demand Water Heater
Basement
Unfinished
On the market for 73 days — longer than average. The seller may be open to negotiation.
About this home
Set on a private, treed lot with 154 feet of Ottawa River frontage, this is a rare opportunity to own a truly special waterfront property. Surrounded by nature, the setting offers a sense of calm and privacy, with uninterrupted river views that carry through every room. Custom-built and thoughtfully designed, this 3-bedroom, 2-bath residence blends modern finishes with historic character. Large windows in nearly every room frame the water, filling the home with natural light and creating a seamless connection to the outdoors. The layout is both functional and inviting, ideal for everyday living or weekend escapes. Each space has been carefully considered to maximize views and privacy. A welcoming foyer with radiant heating underfoot, a primary bedroom, a full bath, and a cozy living room. A spacious kitchen featuring an island, stainless appliances, and walk-in pantry, all overlooking the dining room. Upstairs, 2 bedrooms with beautiful river views and the second bathroom. A heated bunkie offers flexible additional space, perfect for guests, a private home office, or quiet retreat. The newly built, oversized heated garage is a standout feature, offering ample room for vehicles, storage, and recreational equipment. For added peace of mind, Generlink is in place, ensuring you are never without power. Located in a quiet community with a general store, arena, school, and post office all within 10 minutes, and 30 minutes to Pembroke for broader amenities and services. Whether you are looking for a full-time home, weekend getaway, or short-term rental investment, this home is turn-key and a natural fit for the Airbnb market. Enjoy morning coffee overlooking the river, afternoons on the water, and evenings unwinding by the fire; this property delivers a lifestyle that is both relaxed and refined. A unique offering that combines privacy, natural beauty, and quality construction. This property has never been affected by flooding.
GarageWaterfront
Rooms
Main Floor
| Foyer | 4.55 × 4.89 m | |
| Living Room | 4.86 × 4.21 m | Pot Lights W/O To Deck Large Window |
| Kitchen | 5.89 × 7.17 m | Combined w/Dining Granite Counters W/O To Deck |
| Bathroom | 3.38 × 1.52 m | 3 Pc Bath |
| Primary Bedroom | 4.88 × 3.05 m | Combined w/Laundry |
Second Floor
| Bedroom 2 | 2.82 × 4.23 m | Closet Window Pot Lights |
| Bedroom 3 | 2.89 × 4.22 m | Closet Window Pot Lights |
| Bathroom | 2.06 × 1.19 m | 3 Pc Bath |
Features
- On Demand Water Heater
- Propane Tank
- Sump Pump
- Water Treatment
- Bar Fridge
- Deck
- Recreational Area
- Privacy
- Year Round Living
- Unfinished
- Window Unit(s)
- 1 1/2 Storey
Financials
Annual Taxes
$4,557
Estimated Rental Income
Entire property$3,200 – $4,800/mo
Rental yield4.7% – 7.0%
*Estimates based on comparable rentals in the area. Actual income may vary.
Market Data — Whitewater Region
Days on market73 days
Buyer's MarketSeller's Market
Based on active listings in Whitewater Region. Data updates daily.
Getting around
How walkable, bikeable, and transit-friendly this neighbourhood is.
57
/ 100
Walk Score
Somewhat Walkable
48
/ 100
Transit Score
Some Transit
53
/ 100
Bike Score
Bikeable
Scores are estimates based on neighbourhood data and are for informational purposes only.
MLS® data courtesy of the Toronto Regional Real Estate Board (TRREB).
The information provided herein must only be used by consumers that have a bona fide interest in the purchase, sale, or lease of real estate and may not be used for any commercial purpose or any other purpose. Listing information is deemed reliable but is not guaranteed accurate by the Toronto Regional Real Estate Board, the listing brokerage, or this website. The trademarks REALTOR®, REALTORS® and the REALTOR® logo are controlled by The Canadian Real Estate Association (CREA) and identify real estate professionals who are members of CREA. MLS®, Multiple Listing Service®, and the associated logos are owned by CREA. Not intended to solicit properties currently listed for sale or buyers under contract.
You may also like
More homes in Whitewater Region
Hand-picked listings with a similar price range and style.
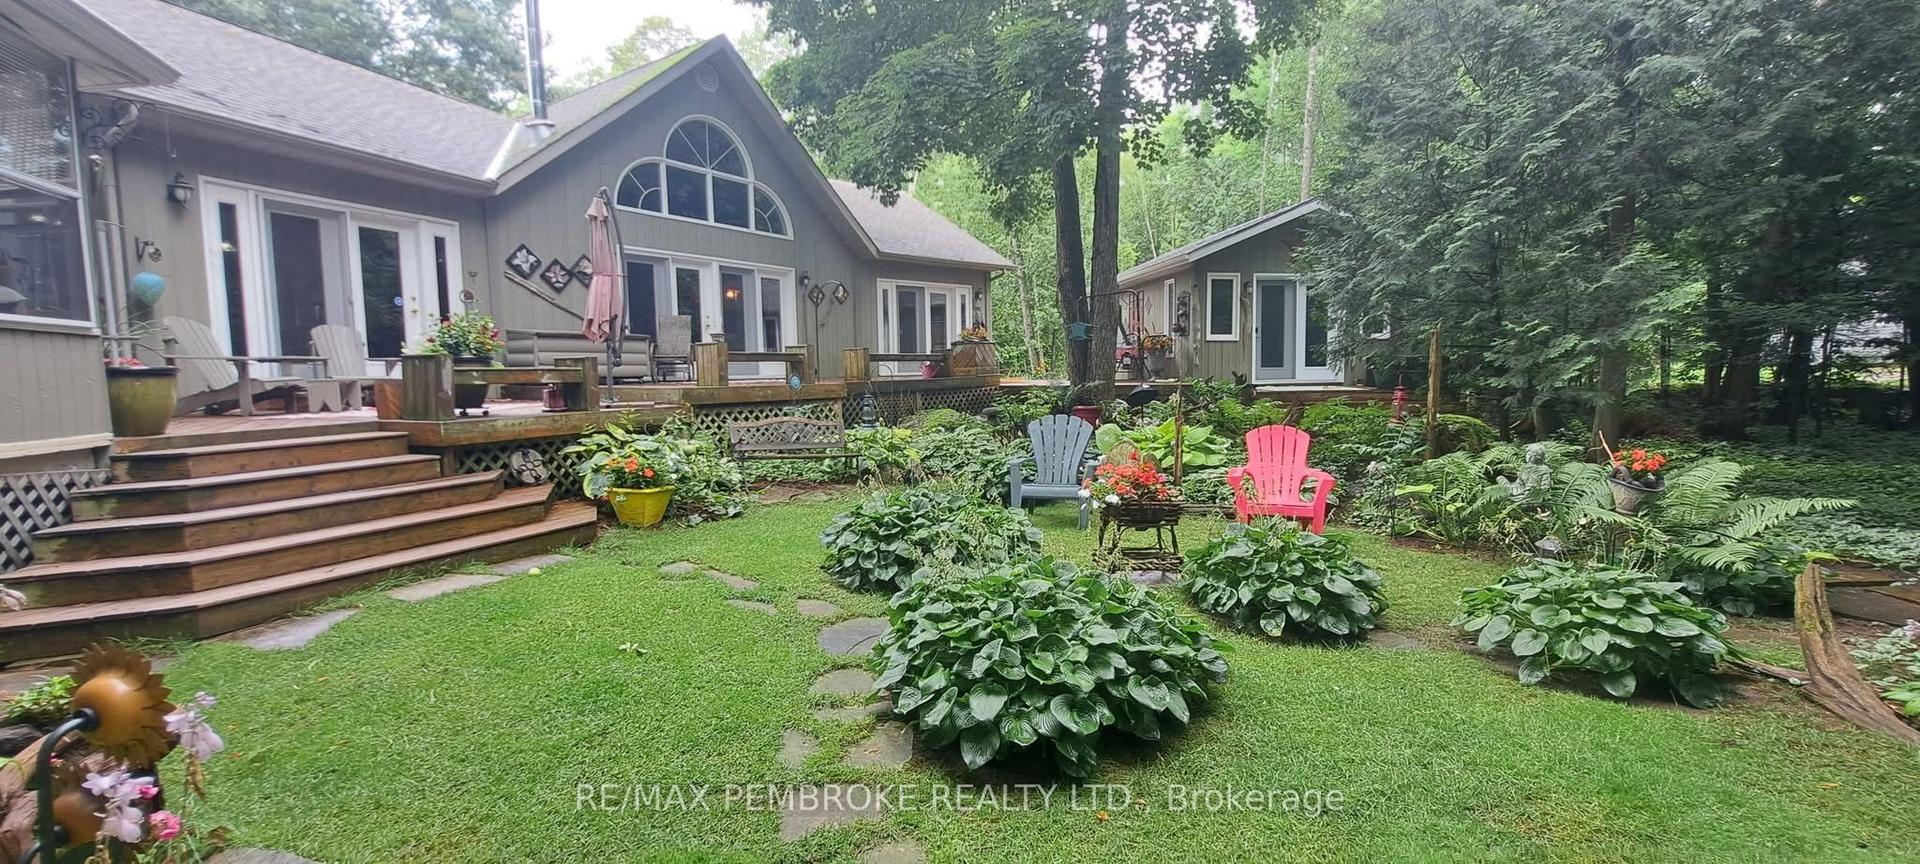
For Sale2 months ago
$999,900
Detached
est. $4,384/mo
131 Clem Trail, 580 - Whitewater Region
Whitewater Region, ON
2+1 bd
3 ba
1,750
15
MLS# X13493490Re/Max Pembroke Realty Ltd.
WhatsApp Aman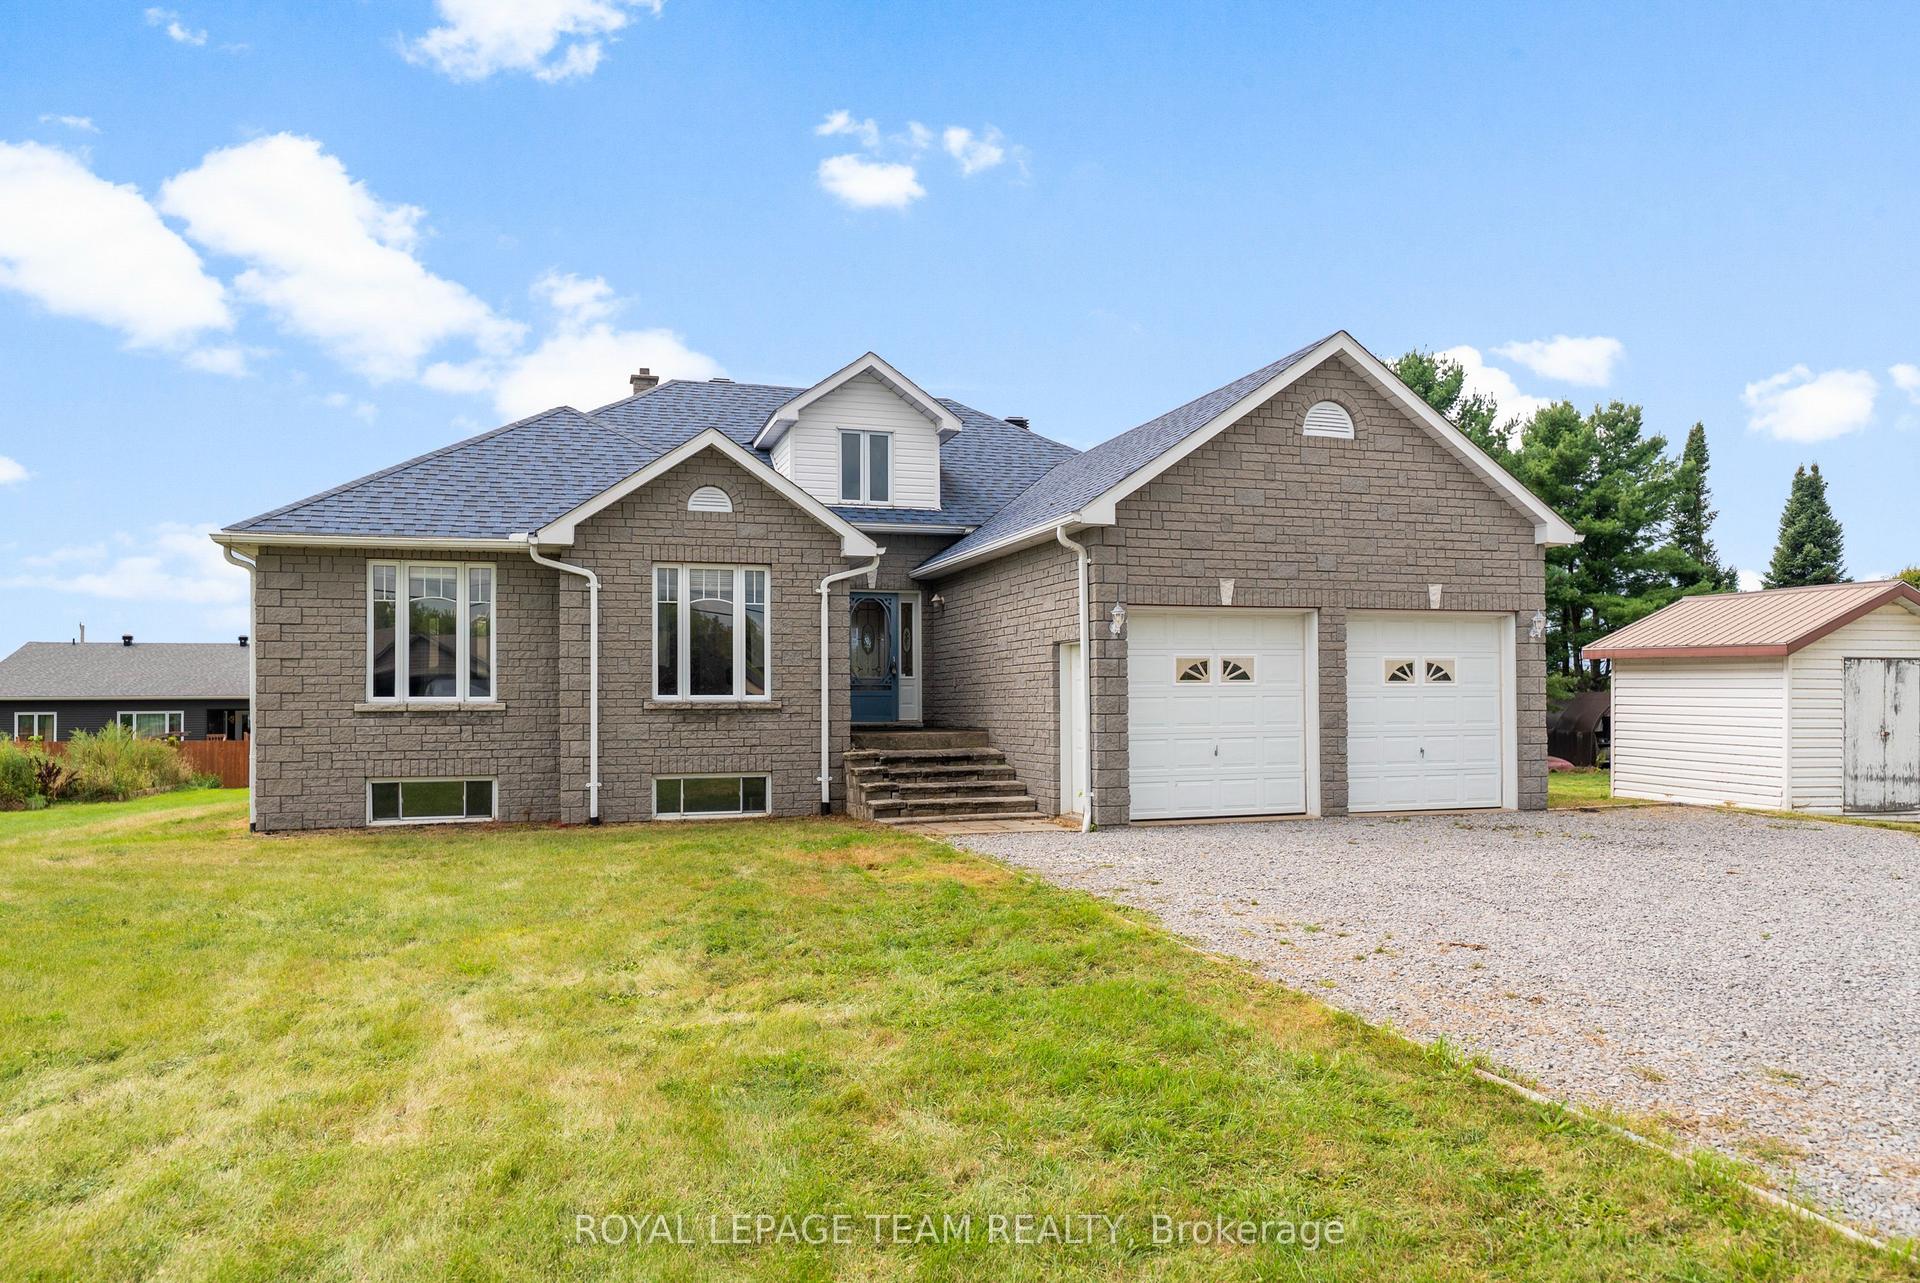
For Sale4 months ago
$639,900
Detached
est. $2,805/mo
37 Rapid Road, 580 - Whitewater Region
Whitewater Region, ON
3+1 bd
2 ba
1,750
8
MLS# X13022706Royal Lepage Team Realty
WhatsApp Aman