For Sale
Just Listed
179 Santa's Village Road
Monck (Bracebridge), Bracebridge, ON
$1,695,900
4Bd
4Ba
4,250+sqft
14Parking
184.18 x 295.27 ftlot
$399/sqft
DetachedMLS# X13623796Listed 2026-07-310 DOM
Heating
Water Heater Owned
Cooling
Central Air
Basement
Walk-Out
Just listed! New listings in Bracebridge often receive offers within the first week.
About this home
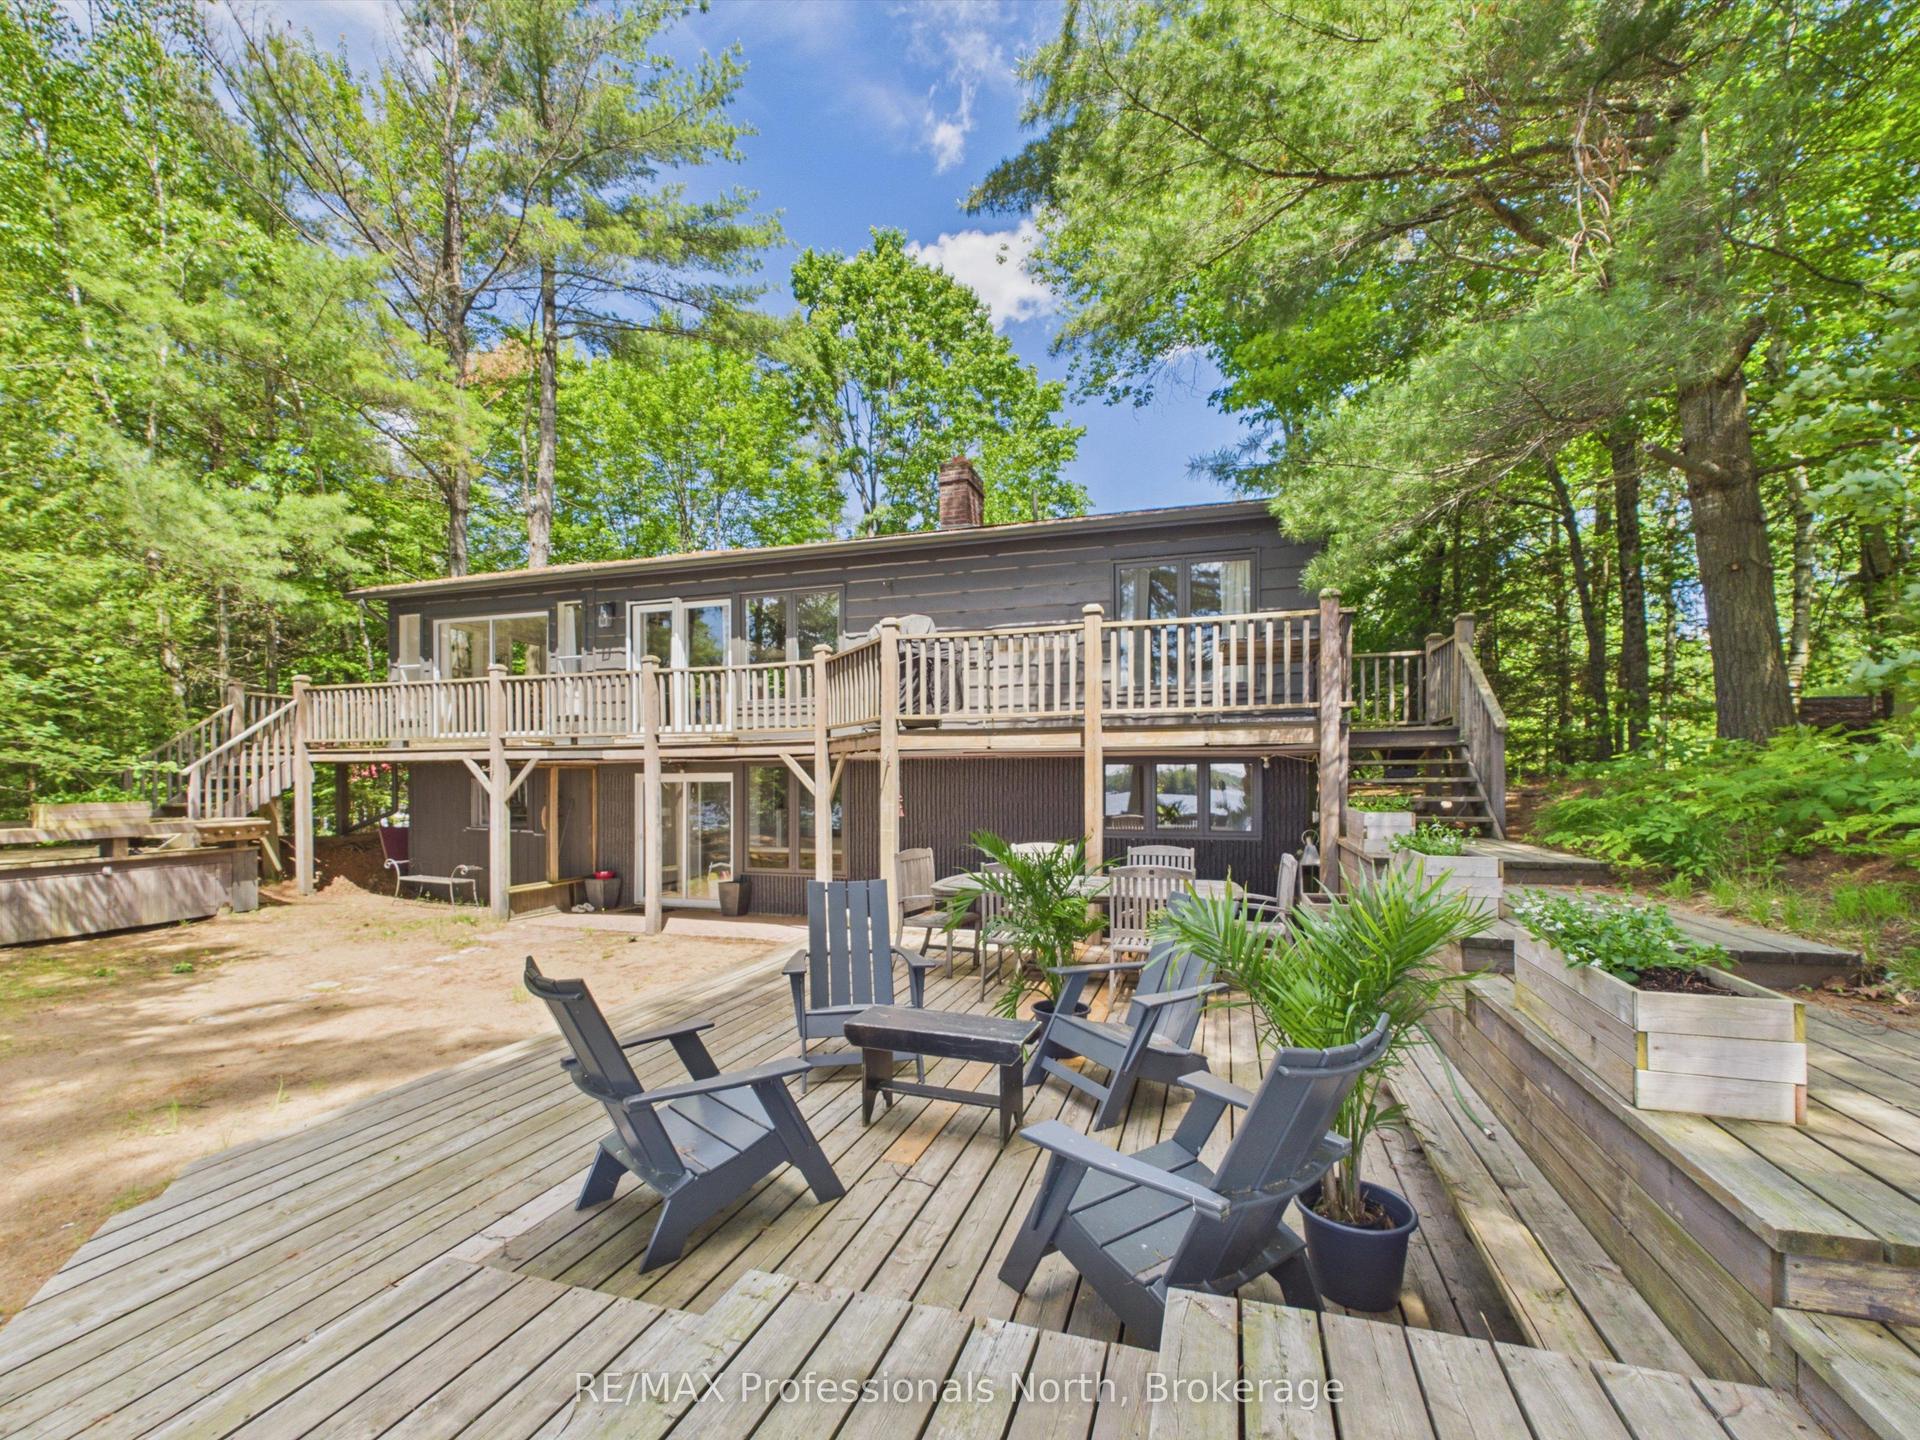
Imagine waking to views over the Muskoka River with your boat waiting at the dock. Spend the afternoon cruising Lake Muskoka, then be home in time to enjoy your dinner reservation in downtown Bracebridge - only minutes away. The setting is exceptional. The package is difficult to replicate. Set atop a 1+ Ac landscaped lot overlooking the Muskoka River, w/ direct Lake Muskoka access, this gorgeous 4-bed, 4-bath bungalow w/ a suite like set up on the lower level walkout, attached garage, PLUS an impressive 30' X 40' heated detached shop, & 2 boat slips at the riverfront is sure to impress! Comfort is built in too. Fibre optics, automatic generator, geothermal furnace, & mun. water, add to the incredible list of features! Designed for comfortable one-level living, the main floor offers quality craftsmanship and an easy flow between the custom kitchen, dining area, & inviting sitting room anchored by a feature fireplace. Multiple walkouts lead to an expansive deck spanning the front of the home, with both covered & open-air seating. Framed by unobstructed river views, it is sure to become everyone's favourite "room." The primary suite enjoys its own walkout to the deck, along with a walk-in closet & private ensuite. Two more bedrooms, two bathrooms, a custom laundry room with sink, dedicated office, & vaulted living room complete the main floor.The walkout level opens to a spacious foyer connecting both levels, followed by a private office & a versatile suite-style space with a fourth bedroom, 3-piece bath, sauna, & room for family, guests, entertaining, or exploring income. The paved drive leads up to a heated 30' X 40' shop easily parking 6 vehicles or your summer/winter toys. There is more storage along the left & a carport on the right. Across the road, 2 boat slips, generous dock space, Lake Muskoka access, & shallow entry into the water ensure a safe & delightful entry point for all. This is the lifestyle Muskoka is known for! Pre-inspection available.
GarageWalkoutFireplace
Rooms
Main Floor
| Living Room | 4.44 × 6.23 m | |
| Family Room | 5.66 × 5.92 m | |
| Kitchen | 4.41 × 4.54 m | |
| Dining Room | 2.31 × 5.74 m | |
| Office | 3.95 × 5.05 m | |
| Room | 2.76 × 2.24 m | |
| Primary Bedroom | 5.42 × 4.27 m | |
| Bathroom | 2.75 × 3.54 m | 4 Pc Ensuite |
| Bedroom | 3.87 × 4.26 m | |
| Bedroom | 3.68 × 3.92 m | |
| Bathroom | 1.46 × 1.44 m | 2 Pc Bath |
| Bedroom | 1.51 × 1.44 m | 3 Pc Bath |
Lower
| Bedroom | 4.43 × 3.96 m | |
| Foyer | 3.23 × 5.59 m | |
| Bathroom | 2.18 × 1.88 m | 3 Pc Bath |
| Other | 2.18 × 1.88 m | |
| Office | 2.75 × 5.59 m | |
| Recreation | 4.43 × 10.21 m | |
| Utility Room | 2.93 × 1.72 m |
Features
- Carpet Free
- In-Law Capability
- Primary Bedroom - Main Floor
- Water Heater Owned
- Sauna
- Generator - Full
- Deck
- Privacy
- Year Round Living
- Landscaped
- Walk-Out
- Finished
- Central Air
- Bungalow
Financials
Annual Taxes
$9,291.28
Estimated Rental Income
Entire property$4,000 – $6,500/mo
Rental yield2.8% – 4.6%
*Estimates based on comparable rentals in the area. Actual income may vary.
Market Data — Bracebridge
Days on market0 days
Buyer's MarketSeller's Market
Based on active listings in Bracebridge. Data updates daily.
Our estimate for this home
Estimated range
$2.34M – $2.72M
Mid-point $2.53M · ~$596/sqft
How this listing compares
$2.34MList · $1.70M$2.72M
High confidence·Based on 13042 gta-wide comparables
Estimated range is generated automatically from active comparables and is for informational purposes only. Not an appraisal — contact Aman for a full comparative market analysis that factors in condition, renovations, and positioning.
Getting around
How walkable, bikeable, and transit-friendly this neighbourhood is.
62
/ 100
Walk Score
Somewhat Walkable
39
/ 100
Transit Score
Some Transit
48
/ 100
Bike Score
Somewhat Bikeable
Scores are estimates based on neighbourhood data and are for informational purposes only.
MLS® data courtesy of the Toronto Regional Real Estate Board (TRREB).
The information provided herein must only be used by consumers that have a bona fide interest in the purchase, sale, or lease of real estate and may not be used for any commercial purpose or any other purpose. Listing information is deemed reliable but is not guaranteed accurate by the Toronto Regional Real Estate Board, the listing brokerage, or this website. The trademarks REALTOR®, REALTORS® and the REALTOR® logo are controlled by The Canadian Real Estate Association (CREA) and identify real estate professionals who are members of CREA. MLS®, Multiple Listing Service®, and the associated logos are owned by CREA. Not intended to solicit properties currently listed for sale or buyers under contract.
You may also like
More homes in Bracebridge
Hand-picked listings with a similar price range and style.
For Sale15 days ago
$1,495,000
Detached
est. $6,554/mo
1076 Healey Lake Road, Macaulay
Bracebridge, ON
4 bd
3 ba
2,250
7
MLS# X13574482Engel & Volkers Toronto Central
WhatsApp Aman
For Sale3 days ago
$1,499,000
Detached
est. $6,572/mo
1020 Ennis Bay Road S, Muskoka (N)
Bracebridge, ON
3 bd
2 ba
900
5
MLS# X13613434Cayman Marshall International Rea…
WhatsApp Aman