For Sale
Just Listed
32 Pennsylvania Crescent
Kitchener, ON
$1,500,000
4+1Bd
4Ba
3,250+sqft
6Parking
70 x 131.2 ftlot
$462/sqft
DetachedMLS# X13654554Listed 2026-08-081 DOM
Cooling
Central Air
Basement
Finished
Just listed! New listings in Kitchener often receive offers within the first week.
About this home
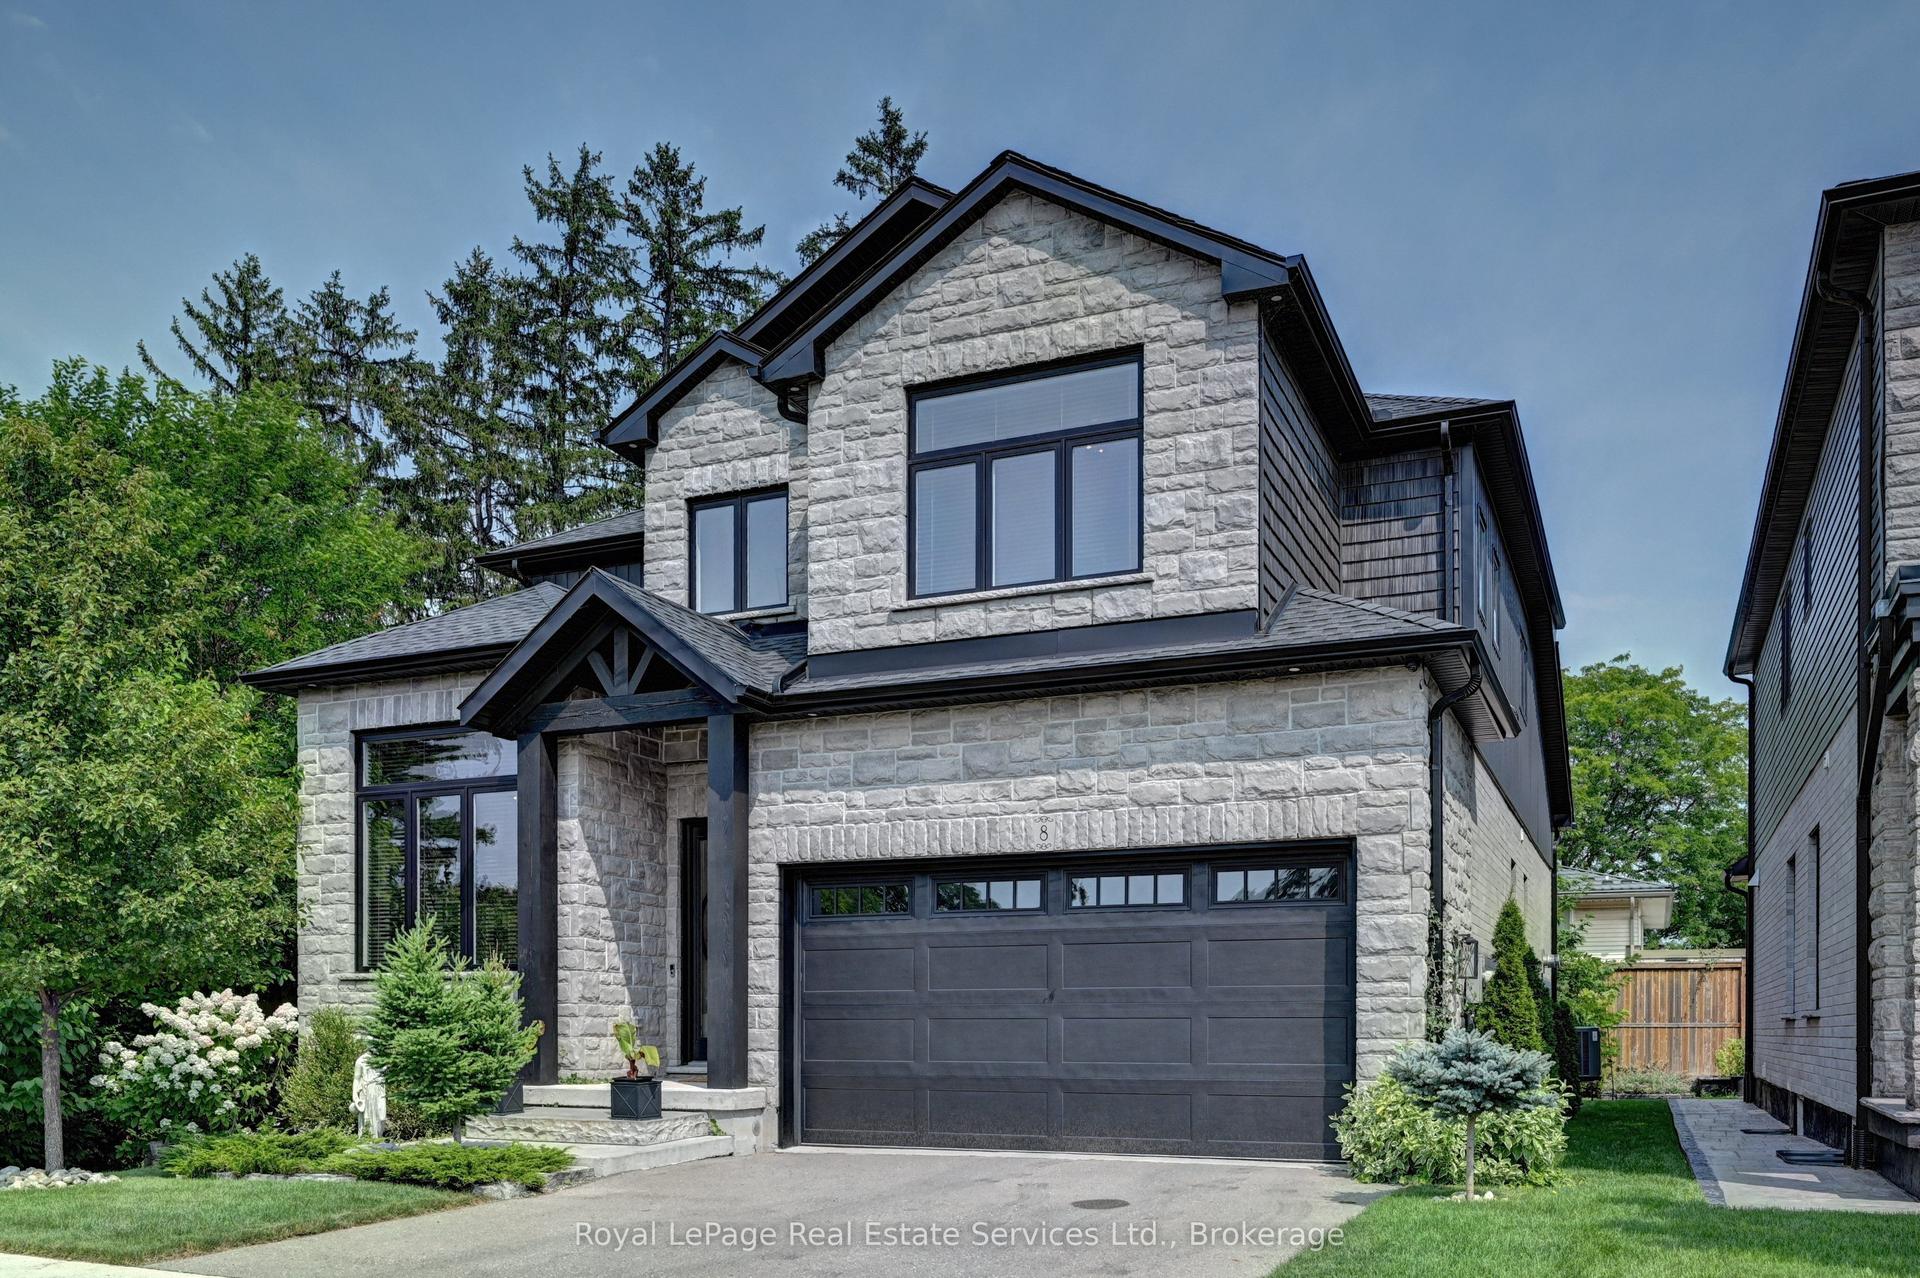
ELEGANCE, SPACE & A BACKYARD DESIGNED FOR ENTERTAINING. Tucked away on a quiet crescent in one of Kitchener's most sought-after neighbourhoods, this exceptional executive residence offers over 4,690 sqft of finished living space. A grand 2-storey foyer with soaring ceilings and an impressive open staircase sets the tone the moment you step inside. Rich hardwood floors, California shutters, elegant architectural columns, and refined finishes create an inviting atmosphere throughout the main level. At the heart of the home, the beautifully appointed kitchen showcases granite counters, stainless steel appliances, abundant cabinetry, and a large island, flowing effortlessly into the bright breakfast area with walkout access to the elevated covered deck-the perfect place to enjoy your morning coffee while overlooking the tree-lined backyard. The adjoining family room impresses with its vaulted ceiling, oversized windows, and cozy gas fireplace, creating a warm gathering space filled with natural light. Separate formal living and dining rooms provide elegant spaces for entertaining or hosting family celebrations. Upstairs, the spacious primary retreat features his-and-hers closets and a 5pc ensuite complete with a glass shower and relaxing soaker tub. 3 additional bedrooms share a convenient 5pc bathroom, providing plenty of room for growing families. The finished lower level expands your living space with a recreation area, a dedicated hobby room, bedroom, and 4pc bathroom. Outside, the beautifully landscaped backyard offers exceptional privacy with mature trees, a maintenance-free patio, elevated deck, creating an inviting outdoor retreat with virtually no lawn to maintain. Complete with a double garage and located just minutes from schools, parks, trails, shopping, restaurants, and convenient commuter access, 32 Pennsylvania Crescent is an exceptional opportunity to enjoy executive living in one of Kitchener's most desirable family communities. Virtually Staged.
GarageWalkoutHardwoodFireplace
Rooms
Main Floor
| Kitchen | 4.03 × 3.98 m | Stainless Steel Appl Granite Counters Tile Floor |
| Family Room | 6.27 × 4.63 m | Gas Fireplace Vaulted Ceiling(s) Hardwood Floor |
| Dining Room | 3.91 × 4.59 m | Crown Moulding Pot Lights California Shutters |
| Breakfast | 3.85 × 4.35 m | Overlooks Family Combined w/Kitchen W/O To Deck |
| Living Room | 4.07 × 4.18 m | French Doors Pot Lights California Shutters |
Second Floor
| Bedroom 2 | 4.11 × 4.57 m | Large Closet Window Hardwood Floor |
| Primary Bedroom | 5.78 × 4.01 m | His and Hers Closets 5 Pc Ensuite Hardwood Floor |
| Bedroom 3 | 3.61 × 4.46 m | Double Closet Semi Ensuite Hardwood Floor |
| Bedroom 4 | 6.17 × 3.40 m | Walk-In Closet(s) Semi Ensuite Hardwood Floor |
Basement
| Recreation | 14.17 × 4.45 m | Pot Lights Above Grade Window Broadloom |
Features
- Auto Garage Door Remote
- Water Softener
- Deck
- Lawn Sprinkler System
- Patio
- Privacy
- Full
- Finished
- Central Air
- 2-Storey
Financials
Annual Taxes
$14,083
Estimated Rental Income
Entire property$4,000 – $6,500/mo
Basement apartment$1,800 – $2,500/mo
Rental yield3.2% – 5.2%
*Estimates based on comparable rentals in the area. Actual income may vary.
Market Data — Kitchener
Days on market1 days
Buyer's MarketSeller's Market
Based on active listings in Kitchener. Data updates daily.
Getting around
How walkable, bikeable, and transit-friendly this neighbourhood is.
52
/ 100
Walk Score
Somewhat Walkable
37
/ 100
Transit Score
Some Transit
50
/ 100
Bike Score
Bikeable
Scores are estimates based on neighbourhood data and are for informational purposes only.
MLS® data courtesy of the Toronto Regional Real Estate Board (TRREB).
The information provided herein must only be used by consumers that have a bona fide interest in the purchase, sale, or lease of real estate and may not be used for any commercial purpose or any other purpose. Listing information is deemed reliable but is not guaranteed accurate by the Toronto Regional Real Estate Board, the listing brokerage, or this website. The trademarks REALTOR®, REALTORS® and the REALTOR® logo are controlled by The Canadian Real Estate Association (CREA) and identify real estate professionals who are members of CREA. MLS®, Multiple Listing Service®, and the associated logos are owned by CREA. Not intended to solicit properties currently listed for sale or buyers under contract.
You may also like
More homes in Kitchener
Hand-picked listings with a similar price range and style.
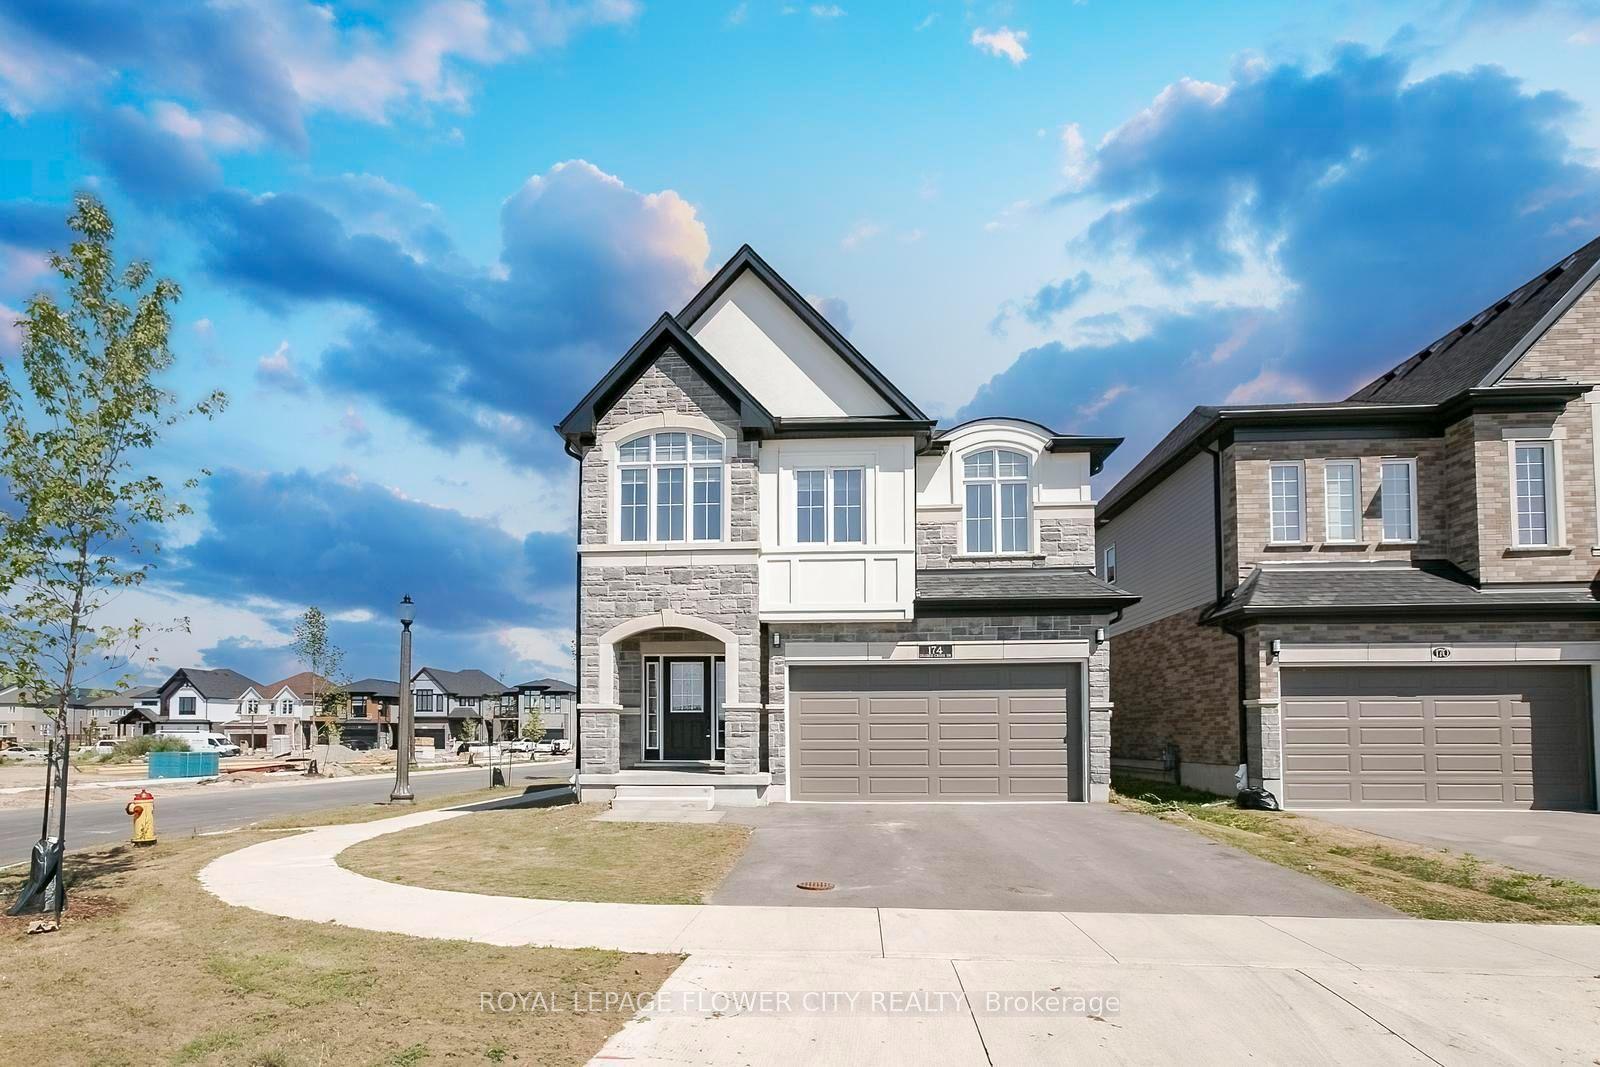
For Sale3 days ago
$1,249,800
Detached
est. $5,479/mo
174 Shaded Creek Drive
Kitchener, ON
4+1 bd
4 ba
2,750
4
MLS# X13649978Royal Lepage Flower City Realty
WhatsApp Aman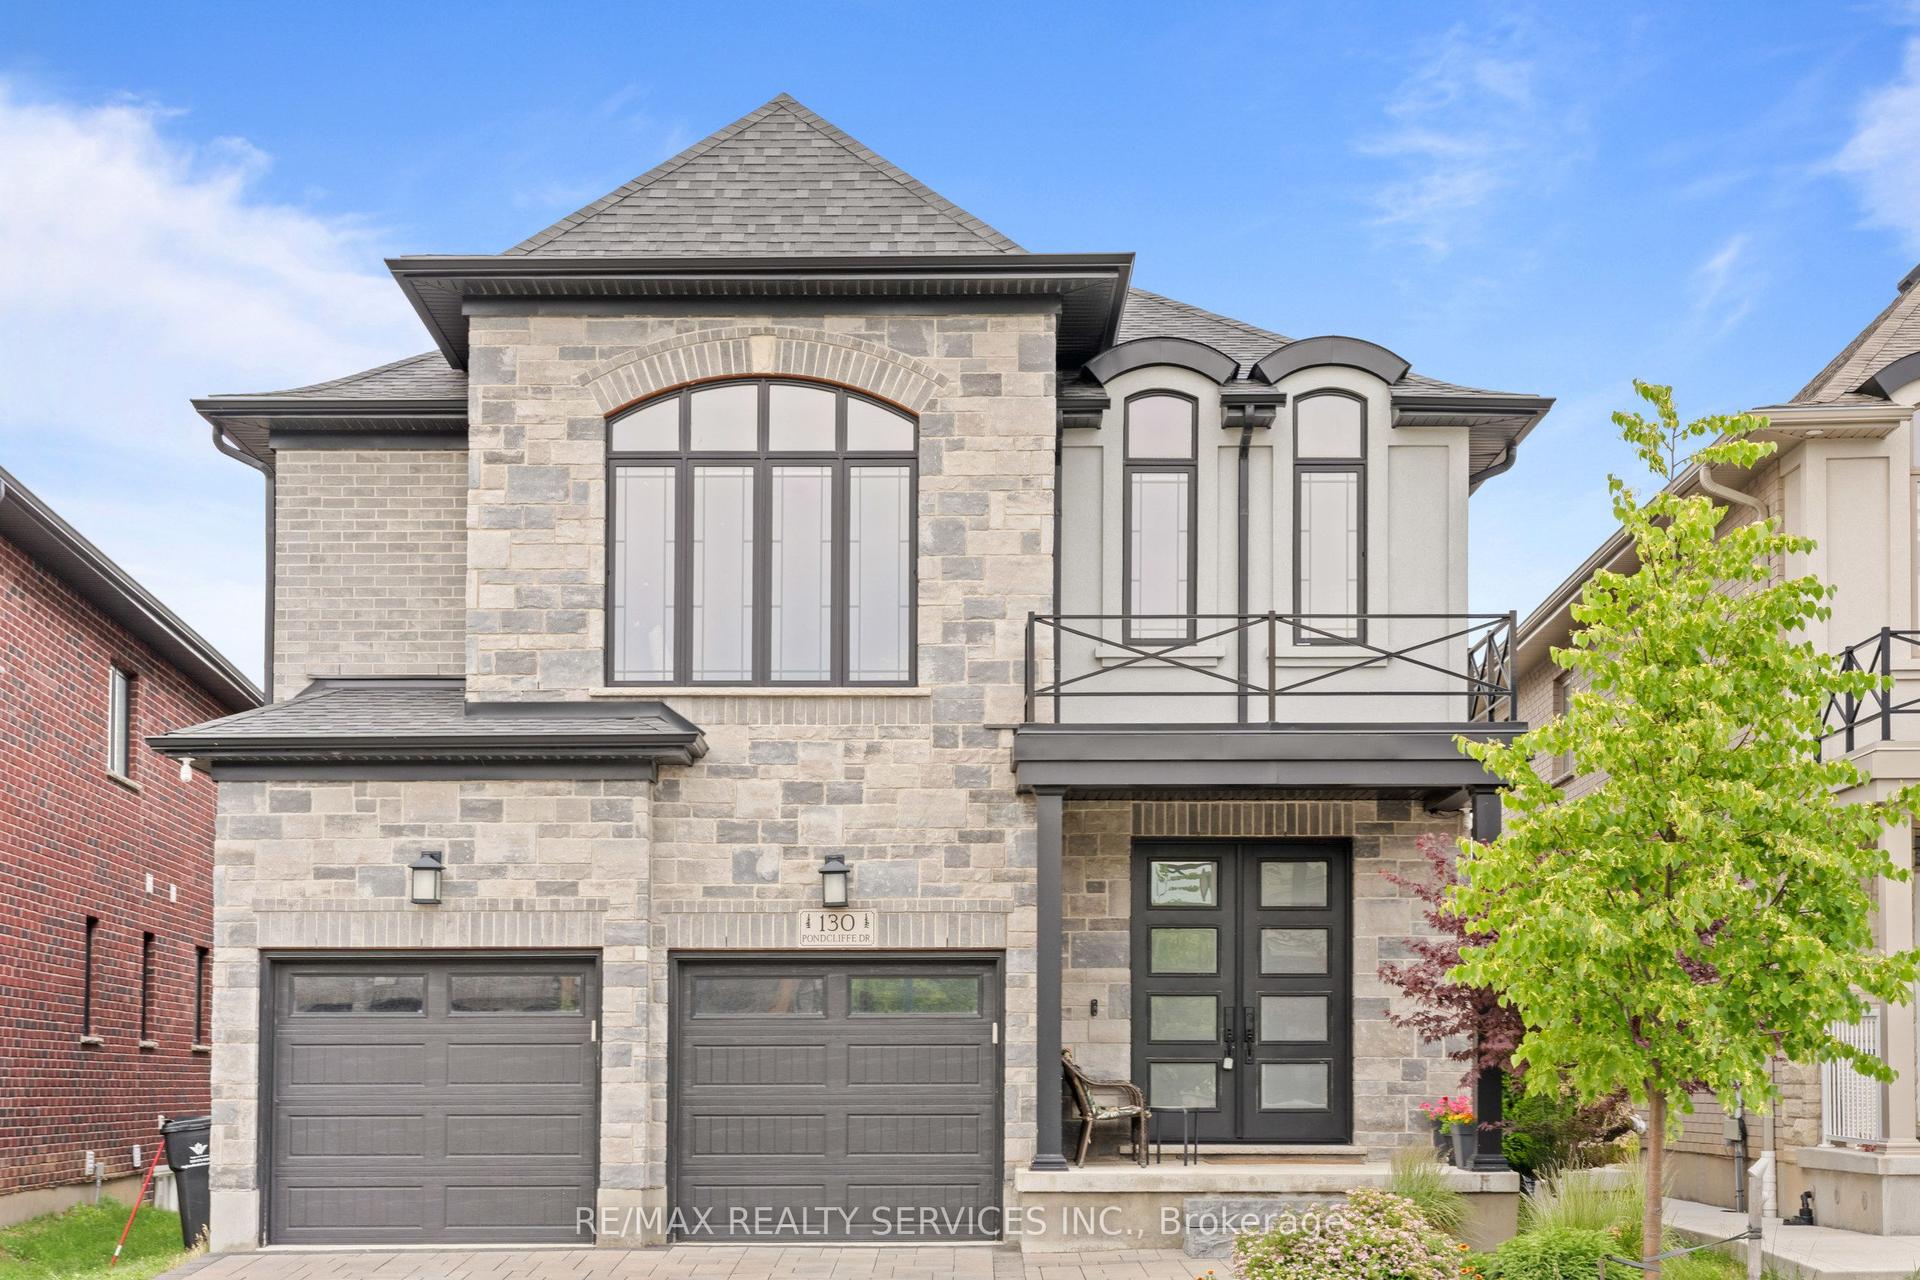
For Sale1 month ago
$1,199,300
Detached
est. $5,258/mo
130 Pondcliffe Drive
Kitchener, ON
4+1 bd
4 ba
2,750
4
MLS# X13506150Re/Max Realty Services Inc.
WhatsApp Aman