For Sale
Just Listed
1003 CALGARY Drive
Havelock, Dysart et al, ON
$1,850,000
3+2Bd
2Ba
3,250+sqft
6Parking
106 ft frontagelot
$569/sqft
DetachedMLS# X13655650Listed 2026-08-090 DOM
Cooling
Air Exchanger
Basement
Walk-Out
Just listed! New listings in Dysart et al often receive offers within the first week.
About this home
Nestled on Little Lake Kennisis, one of Haliburton's premier lakes, this beautifully remodelled four-season cottage blends modern luxury with timeless cottage charm. Offering 5 bedrooms, 2 bathrooms, and exceptional living space on both levels, this turnkey waterfront retreat is perfect for family gatherings and entertaining.The stunning gourmet kitchen features an oversized island, gas range, custom cabinetry, and a coffee bar with a wine fridge. It flows into the new Haliburton room, where expansive windows capture breathtaking lake views and a walkout leads to a floating deck overlooking the shoreline. The bright main family room boasts floor-to-ceiling windows and a beautiful wood-burning fireplace.The finished lower level includes two additional bedrooms, a spacious family room with a bar, wine fridge, second wood-burning fireplace, and stunning lake views, plus a separate games room with a pool table. An oversized pantry with a second refrigerator and freezer for added entertaining easy. Step outside to the wraparound deck and private hot tub.Outside, enjoy a brand-new dock (2025), firepit, newly completed driveway (2025), and ample storage. Ideally located just a short boat ride to Kennisis Lake Marina and minutes from Haliburton Forest, the Wolf Centre, Treetop Trekking, and hundreds of kilometres of hiking, biking, and OFSC snowmobile trails.Whether you're looking for a luxury family cottage or a year-round waterfront escape, this exceptional property offers the very best of Haliburton living.
PoolWaterfrontWalkoutFireplace
Rooms
Main Floor
| Living Room | 7.87 × 6.15 m | Window Floor to Ceiling Vinyl Floor Brick Fireplace |
| Kitchen | 3.74 × 4.00 m | Centre Island B/I Appliances Pot Lights |
| Dining Room | 3.74 × 2.86 m | Wet Bar Pot Lights |
| Primary Bedroom | 3.62 × 3.33 m | Walk-Out Window Closet |
| Bedroom 2 | 3.63 × 2.62 m | Window Closet Ceiling Fan(s) |
| Bedroom 3 | 3.32 × 2.89 m | Window Closet Ceiling Fan(s) |
| Sitting | 5.33 × 5.31 m | Vaulted Ceiling(s) Window Floor to Ceiling Walk-Out |
| Bathroom | 2.03 × 2.89 m | |
| Foyer | 1.59 × 3.98 m | B/I Closet Vinyl Floor Pot Lights |
Lower
| Recreation | 8.22 × 4.26 m | |
| Other | 3.45 × 3.53 m | |
| Family Room | 5.16 × 5.44 m | Walk-Out Fireplace Vinyl Floor |
| Den | 3.50 × 3.50 m | |
| Other | 2.93 × 5.29 m | Dry Bar Vinyl Floor Walk-Out |
| Utility Room | 8.22 × 3.96 m | |
| Bedroom 5 | 3.40 × 3.35 m | Window Large Window Closet |
| Other | 3.45 × 3.42 m | |
| Laundry | 3.40 × 3.36 m | |
| Laundry | 3.27 × 1.52 m | |
| Recreation | 5.35 × 3.95 m | Pot Lights Large Closet Vinyl Floor |
| Bathroom | — | |
| Utility Room | 2.64 × 3.95 m |
Other
| Room | 3.63 × 6.81 m | Window Vinyl Floor |
Features
- Other
- Air Exchanger
- Deck
- Privacy
- Walk-Out
- Partially Finished
- Central Air
- 2-Storey
Financials
Annual Taxes
$5,247.09
Estimated Rental Income
Entire property$3,200 – $4,800/mo
Rental yield2.1% – 3.1%
*Estimates based on comparable rentals in the area. Actual income may vary.
Market Data — Dysart et al
Days on market0 days
Buyer's MarketSeller's Market
Based on active listings in Dysart et al. Data updates daily.
Getting around
How walkable, bikeable, and transit-friendly this neighbourhood is.
62
/ 100
Walk Score
Somewhat Walkable
47
/ 100
Transit Score
Some Transit
42
/ 100
Bike Score
Somewhat Bikeable
Scores are estimates based on neighbourhood data and are for informational purposes only.
MLS® data courtesy of the Toronto Regional Real Estate Board (TRREB).
The information provided herein must only be used by consumers that have a bona fide interest in the purchase, sale, or lease of real estate and may not be used for any commercial purpose or any other purpose. Listing information is deemed reliable but is not guaranteed accurate by the Toronto Regional Real Estate Board, the listing brokerage, or this website. The trademarks REALTOR®, REALTORS® and the REALTOR® logo are controlled by The Canadian Real Estate Association (CREA) and identify real estate professionals who are members of CREA. MLS®, Multiple Listing Service®, and the associated logos are owned by CREA. Not intended to solicit properties currently listed for sale or buyers under contract.
You may also like
More homes in Dysart et al
Hand-picked listings with a similar price range and style.
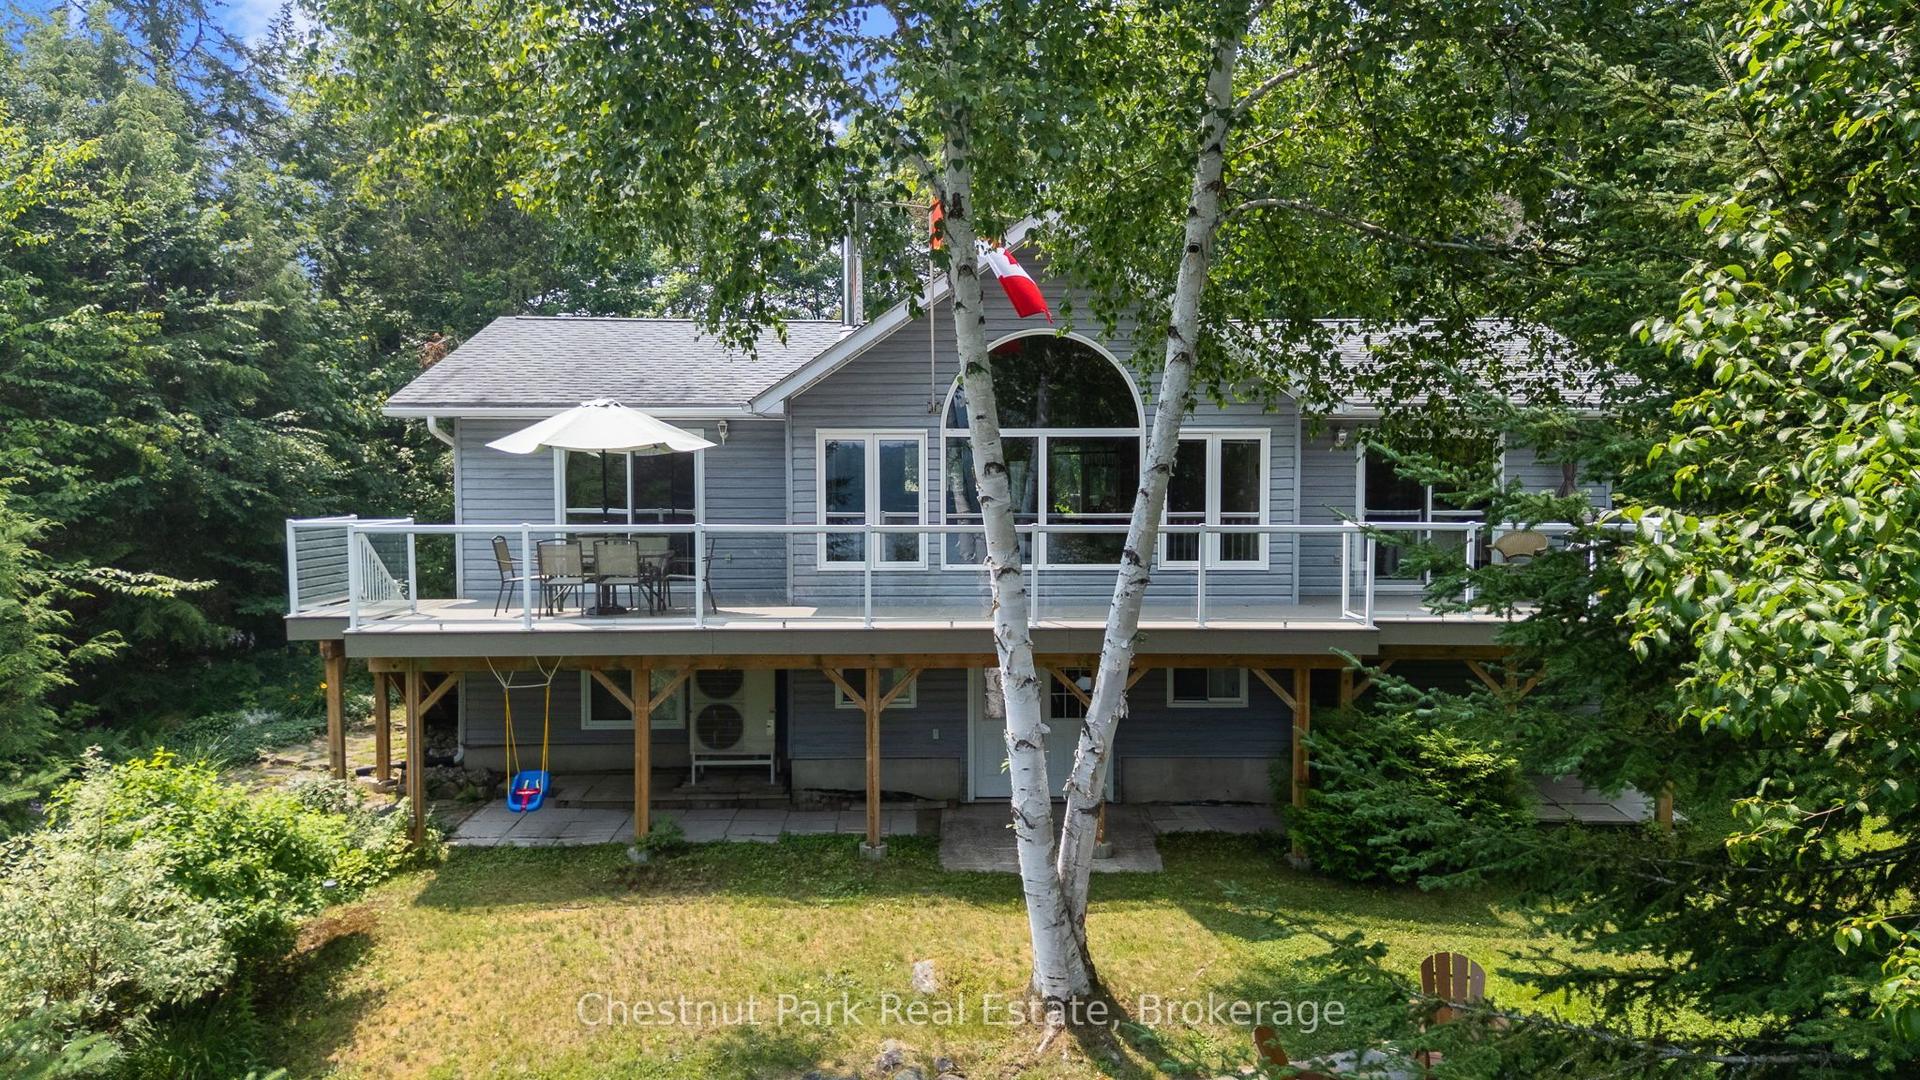
For Sale11 days ago
$1,399,000
Detached
est. $6,133/mo
1093 Prestige Court, Havelock
Dysart et al, ON
3 bd
2 ba
1,300
6
MLS# X13616692Chestnut Park Real Estate
WhatsApp Aman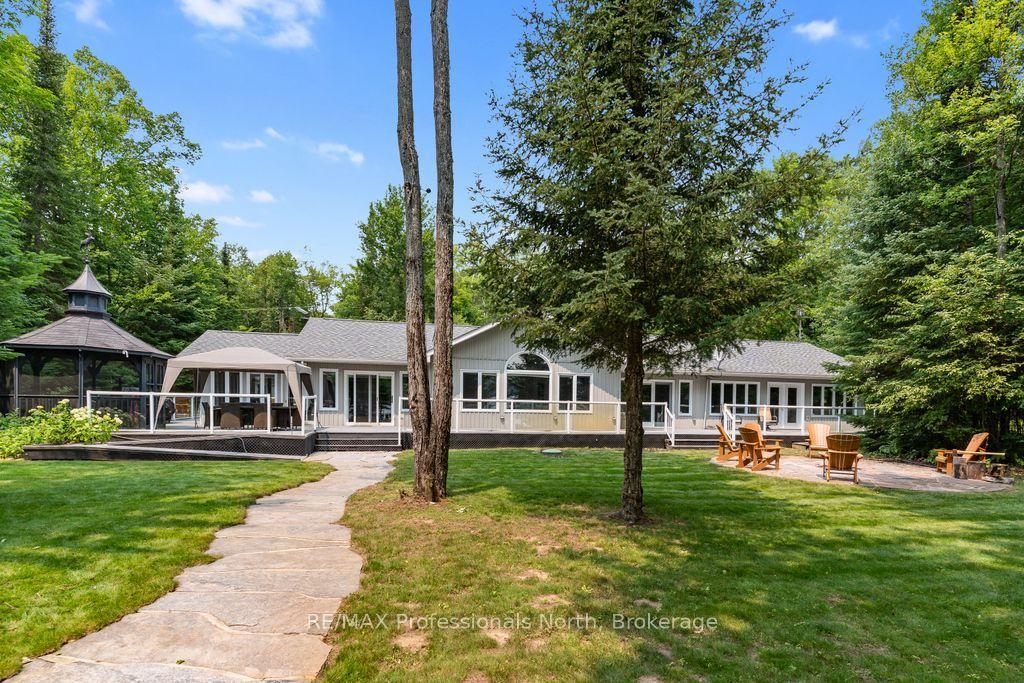
For Sale23 days ago
$1,799,000
Detached
est. $7,887/mo
1010 Leblanc Trail, Dysart
Dysart et al, ON
3 bd
3 ba
2,250
9.5
MLS# X13578518RE/MAX Professionals North
WhatsApp Aman