For Sale
Just Listed
66 Greenview Drive 710 #710
18 - Central City West, Kingston, ON
$319,500
2Bd
1Ba
850+sqft
1Parking
$376/sqft
CondoMLS# X13808402Listed 2026-09-211 DOM
Just listed! New listings in Kingston often receive offers within the first week.
About this home
710-66 Greenview Drive offers effortless condo living in this bright, beautifully updated 2-bedroom suite within a quiet, well-maintained building. Situated near a prestigious private golf course and framed by mature trees, this inviting home captures peaceful views and has its own private balcony. Inside, you'll find 795 sq/ft of thoughtfully designed living space featuring newer flooring throughout, updated baseboards, and new baseboard heaters that give the unit a fresh, modern feel. The beautiful kitchen showcases crisp white cabinetry, stainless steel appliances, and excellent functionality for everyday living. The spacious layout also features two generously sized bedrooms, ample in-suite storage, and an upgraded bathroom with a stylish walk-in shower and sleek glass doors. Bright, airy, and completely move-in ready, this condo is ideal for anyone seeking comfort, convenience, and low-maintenance living. Residents enjoy access to an impressive selection of amenities, including an outdoor pool, fitness room, games room, party room, guest suite, elevators, and plenty of guest parking. Ideally located close to shopping, restaurants, transit, Kingston General Hospital, St. Lawrence College, and Queen's University. Don't miss your chance to own this beautifully refreshed home in a sought-after location. Schedule your private viewing today!
Pool
Rooms
Main Floor
| Kitchen | 2.86 × 3.32 m | |
| Bathroom | 3.14 × 2.13 m | 3 Pc Bath |
| Living Room | 8.15 × 4.27 m | |
| Primary Bedroom | 3.52 × 3.02 m | |
| Bedroom 2 | 3.51 × 2.84 m |
Features
- Intercom
- Storage Area Lockers
- Landscape Lighting
- Privacy
- None
- Apartment
Financials
Annual Taxes
$2,688.22
Estimated Rental Income
Entire property$2,600 – $3,500/mo
Rental yield9.8% – 13.1%
*Estimates based on comparable rentals in the area. Actual income may vary.
Market Data — Kingston
Days on market1 days
Buyer's MarketSeller's Market
Based on active listings in Kingston. Data updates daily.
Getting around
How walkable, bikeable, and transit-friendly this neighbourhood is.
78
/ 100
Walk Score
Very Walkable
55
/ 100
Transit Score
Good Transit
51
/ 100
Bike Score
Bikeable
Scores are estimates based on neighbourhood data and are for informational purposes only.
MLS® data courtesy of the Toronto Regional Real Estate Board (TRREB).
The information provided herein must only be used by consumers that have a bona fide interest in the purchase, sale, or lease of real estate and may not be used for any commercial purpose or any other purpose. Listing information is deemed reliable but is not guaranteed accurate by the Toronto Regional Real Estate Board, the listing brokerage, or this website. The trademarks REALTOR®, REALTORS® and the REALTOR® logo are controlled by The Canadian Real Estate Association (CREA) and identify real estate professionals who are members of CREA. MLS®, Multiple Listing Service®, and the associated logos are owned by CREA. Not intended to solicit properties currently listed for sale or buyers under contract.
You may also like
More homes in Kingston
Hand-picked listings with a similar price range and style.
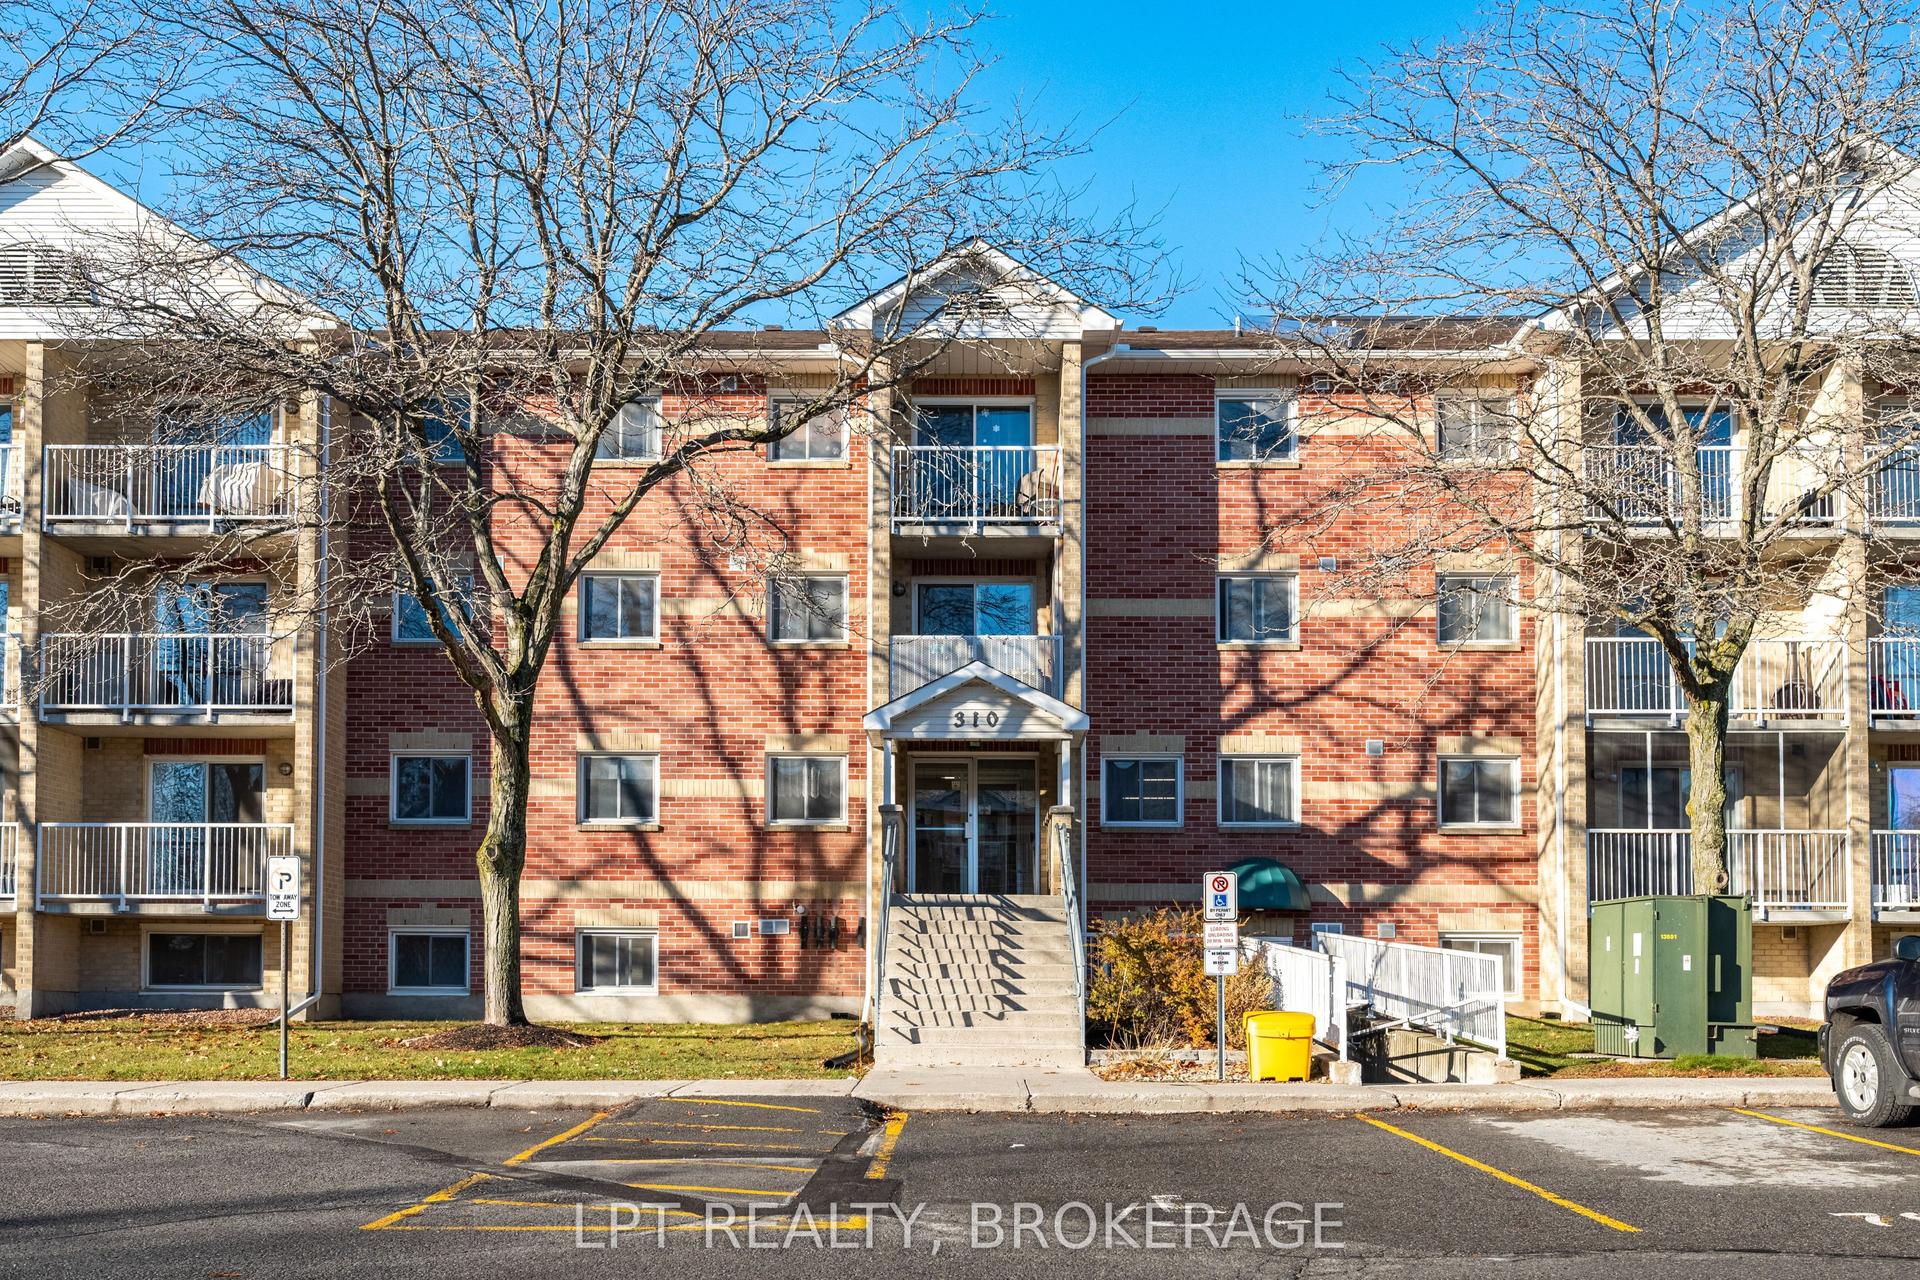
For Sale2 months ago
$274,900
Condo
est. $1,211/mo
310 Kingsdale Avenue 107 #107, 35 - East Gardiners Rd
Kingston, ON
2 bd
1 ba
850
1
MLS# X13597498Lpt Realty, Brokerage
WhatsApp Aman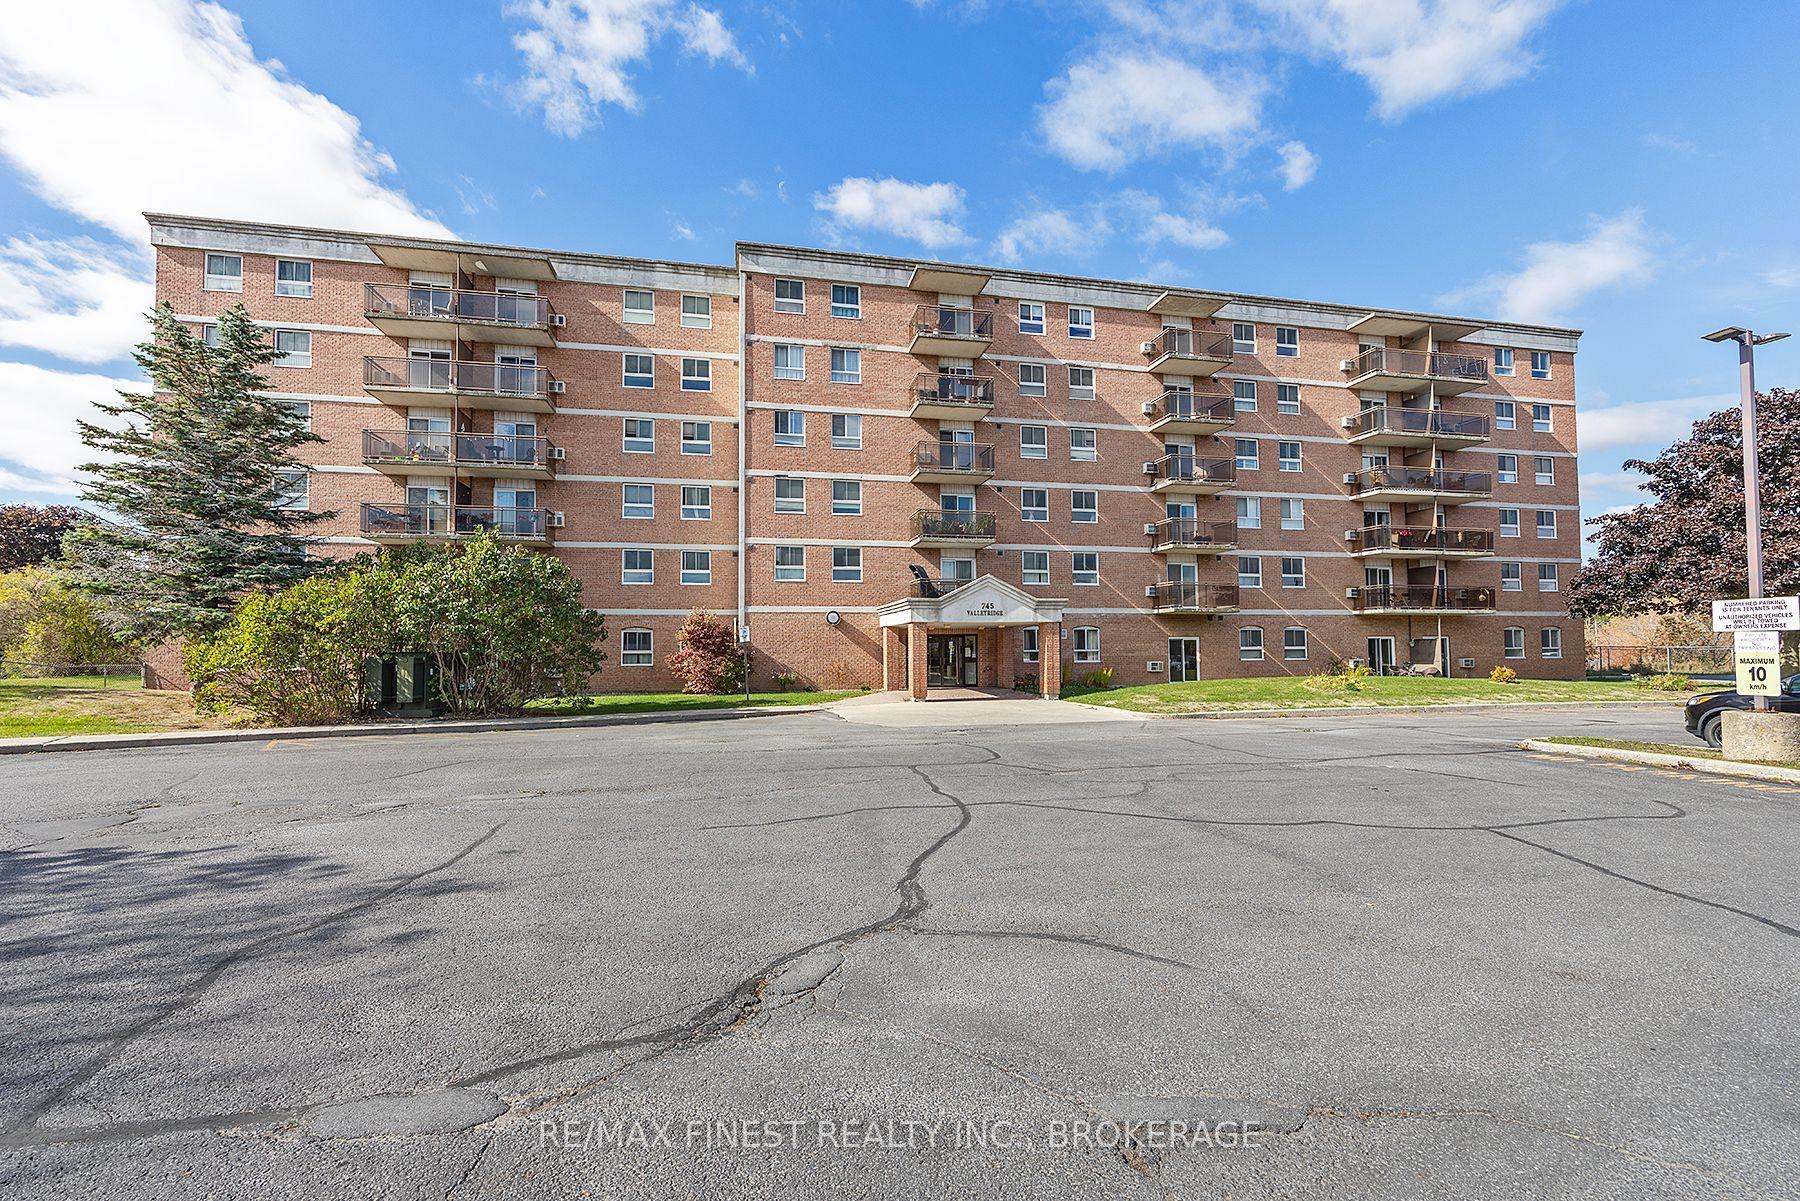
For Sale2 months ago
$324,900
Condo
est. $1,424/mo
745 Davis Drive 610 #610, 35 - East Gardiners Rd
Kingston, ON
2 bd
1 ba
850
1
MLS# X13594514Re/Max Finest Realty Inc., Broker…
WhatsApp Aman
