For Sale
27 Coral Gables Crescent
Woolwich, ON
$1,100,000
3+1Bd
3Ba
1,750+sqft
4Parking
49.77 x 103.35 ftlot
$629/sqft
DetachedMLS# X13869076Listed 2026-10-068 DOM
Cooling
Air Exchanger
Basement
Finished
About this home
STUNNING!! Executive 3+2 bedroom bungalow offering over 3000 square feet of living space and three full bathrooms on a quiet crescent in Elmira. Built in 2010, the home features a spacious foyer, hardwood flooring and an open-concept main floor. The kitchen offers a large island, generous cabinetry, built-in appliances, an induction cooktop and a reverse osmosis system. A gas fireplace and vaulted ceiling create a comfortable gathering space in the adjoining family room. A Party sized covered timber frame deck is a standout feature, with built-in privacy shutters and plenty of room to relax, dine and entertain. Low-maintenance landscaping, raised flower boxes, a concrete walkway and a double-door storage shed complete the backyard retreat. Three main-floor bedrooms include a spacious primary suite with a walk-in closet and beautiful four-piece ensuite. Enjoy heated floors, quartz countertops, dual vanities with backlit mirrors and a digitally controlled steam shower. Updated main-floor laundry with built-in cabinetry adds everyday convenience. The finished basement provides two additional bedrooms, with flexibility for a home office or gym, along with a rec room, games room and three-piece bathroom featuring a glass-enclosed rain shower and quartz vanity. A new metal roof installed in 2024 adds lasting value. California shutters and built-in closet shelving provide thoughtful finishing touches. The heated garage features insulated high-lift doors to accommodate larger vehicles. Comfortable main-floor living, generous finished space and an exceptional outdoor gathering area make this bungalow a home to enjoy in every season. Bungalows of this caliber are a rare offering anywhere. Book your visit today.
GarageHardwoodFireplace
Rooms
Main Floor
| Primary Bedroom | 2.85 × 3.15 m | |
| Bedroom | 3.76 × 3.28 m | |
| Bedroom | 4.12 × 3.81 m | |
| Dining Room | 4.09 × 3.86 m | |
| Kitchen | 3.86 × 3.56 m | |
| Laundry | 2.54 × 2.34 m | |
| Living Room | 5.66 × 4.55 m | |
| Primary Bedroom | 5.64 × 4.60 m |
Basement
| Bedroom | 4.24 × 3.53 m | |
| Cold Room/Cantina | 2.44 × 2.26 m | |
| Bedroom | 4.24 × 3.66 m | |
| Recreation | 12.01 × 6.91 m | |
| Utility Room | 6.96 × 3.84 m |
Features
- Air Exchanger
- Auto Garage Door Remote
- Garburator
- Sump Pump
- Water Purifier
- Water Softener
- Landscaped
- Patio
- Finished
- Central Air
- Bungalow
Financials
Annual Taxes
$6,480
Estimated Rental Income
Entire property$3,200 – $4,800/mo
Basement apartment$1,800 – $2,500/mo
Rental yield3.5% – 5.2%
*Estimates based on comparable rentals in the area. Actual income may vary.
Market Data — Woolwich
Days on market8 days
Buyer's MarketSeller's Market
Based on active listings in Woolwich. Data updates daily.
Getting around
How walkable, bikeable, and transit-friendly this neighbourhood is.
51
/ 100
Walk Score
Somewhat Walkable
42
/ 100
Transit Score
Some Transit
53
/ 100
Bike Score
Bikeable
Scores are estimates based on neighbourhood data and are for informational purposes only.
MLS® data courtesy of the Toronto Regional Real Estate Board (TRREB).
The information provided herein must only be used by consumers that have a bona fide interest in the purchase, sale, or lease of real estate and may not be used for any commercial purpose or any other purpose. Listing information is deemed reliable but is not guaranteed accurate by the Toronto Regional Real Estate Board, the listing brokerage, or this website. The trademarks REALTOR®, REALTORS® and the REALTOR® logo are controlled by The Canadian Real Estate Association (CREA) and identify real estate professionals who are members of CREA. MLS®, Multiple Listing Service®, and the associated logos are owned by CREA. Not intended to solicit properties currently listed for sale or buyers under contract.
You may also like
More homes in Woolwich
Hand-picked listings with a similar price range and style.
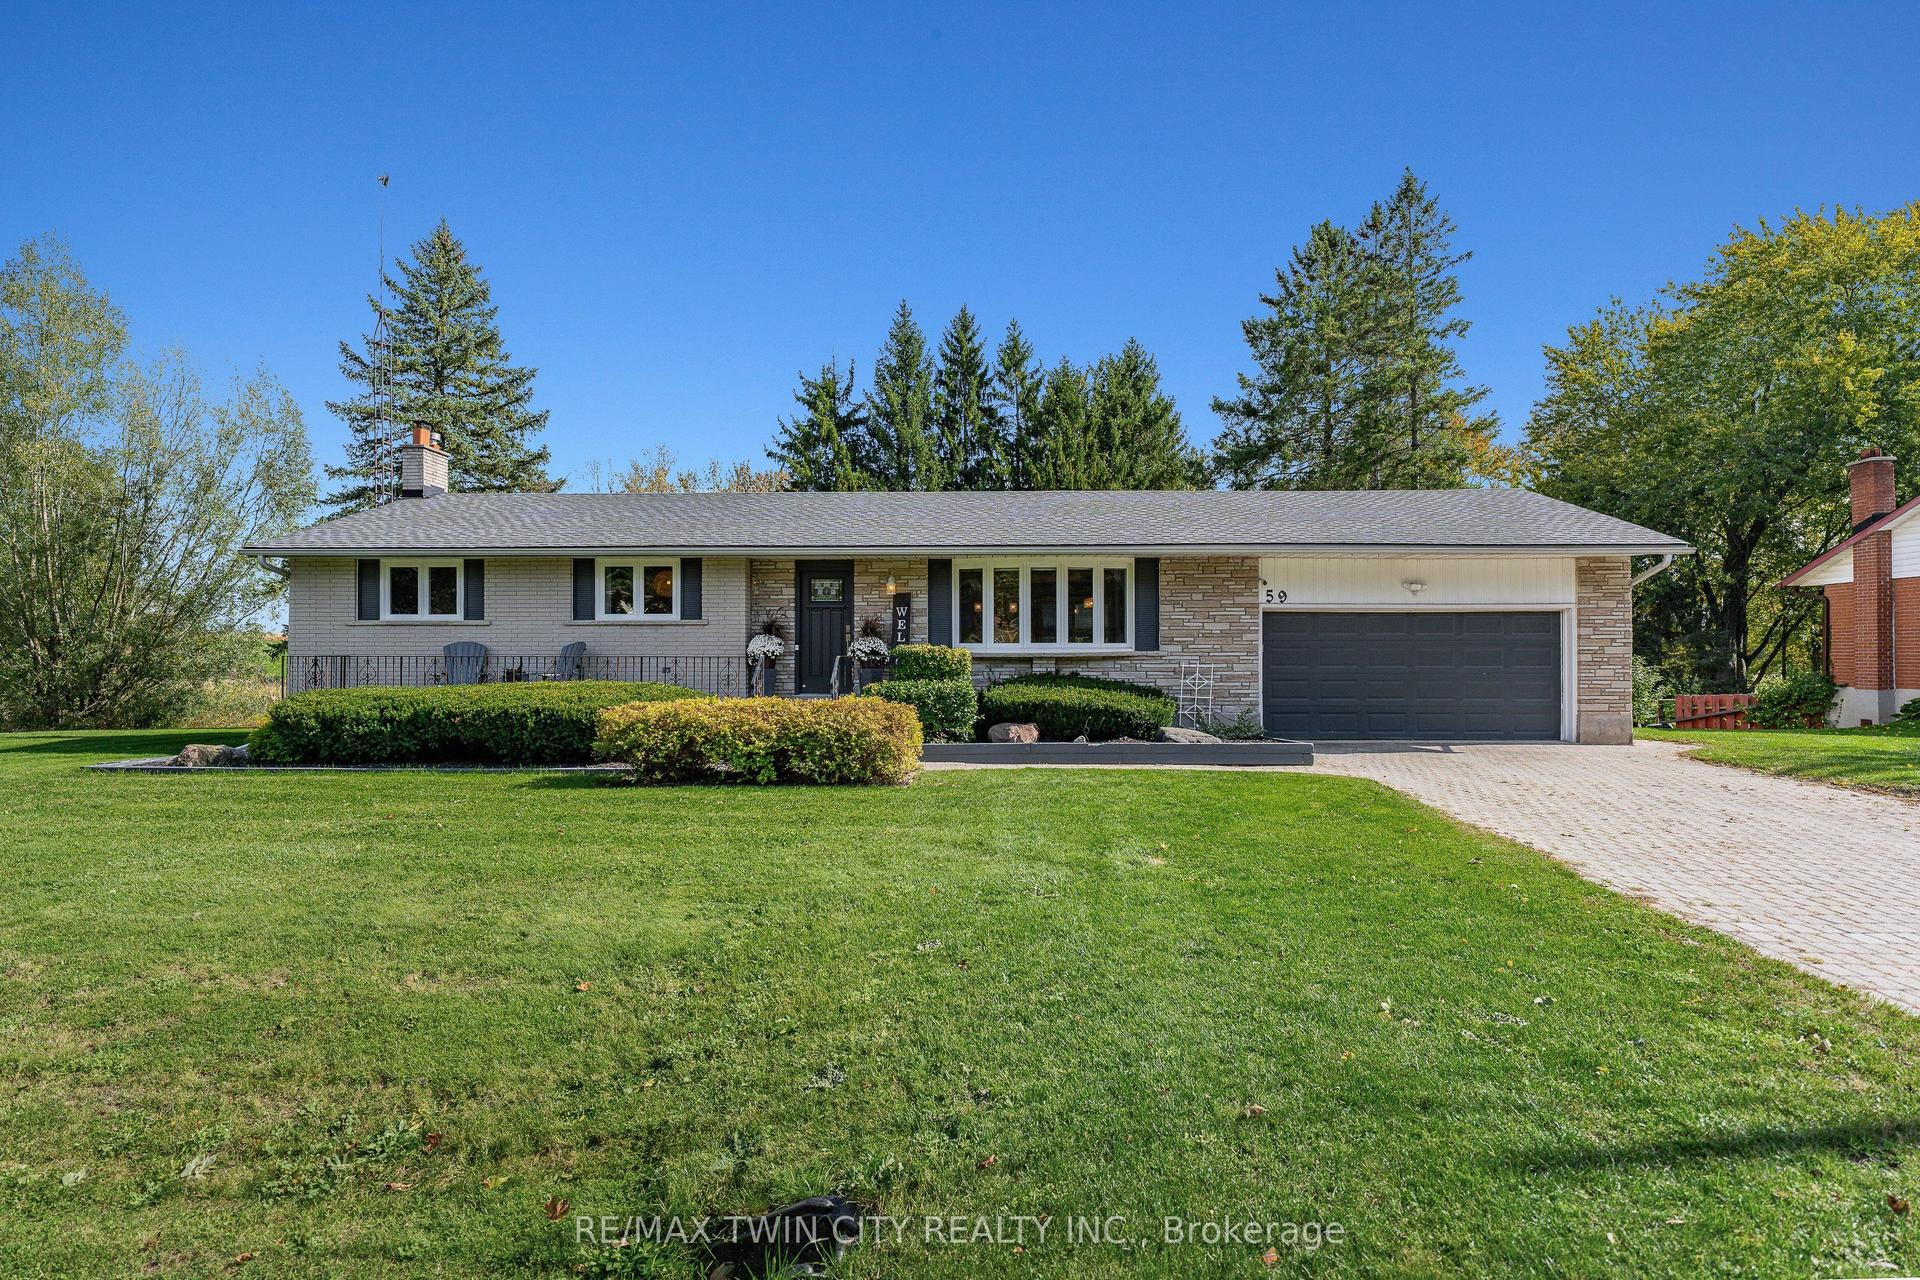
For Sale1 day ago
$929,900
Detached
est. $4,077/mo
59 Notre Dame Avenue
Woolwich, ON
3 bd
2 ba
1,300
6
MLS# X14027792Re/Max Twin City Realty Inc.
WhatsApp Aman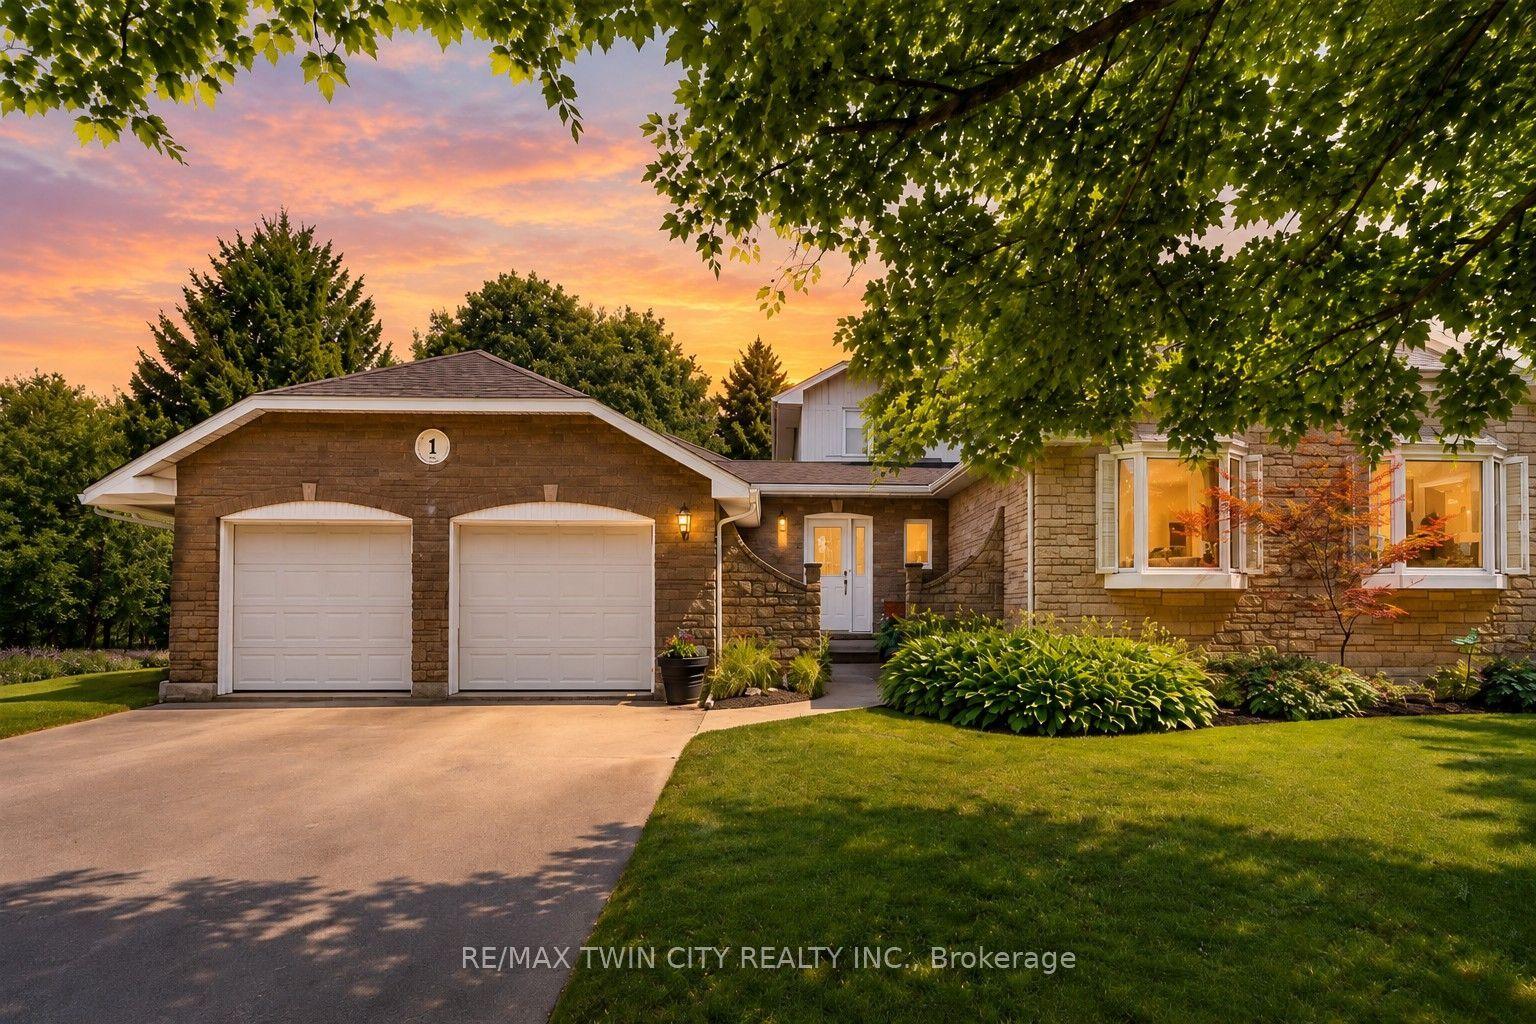
For Sale1 day ago
$999,900
Detached
est. $4,384/mo
1 Danube Drive
Woolwich, ON
4 bd
3 ba
2,750
8
MLS# X14021894Re/Max Twin City Realty Inc.
WhatsApp Aman